
Bedrooms
Bathrooms
Sq Ft
Price
Newington, Connecticut
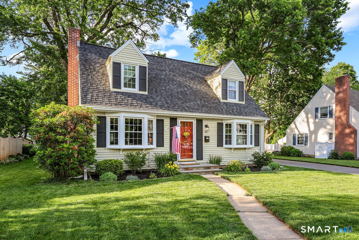
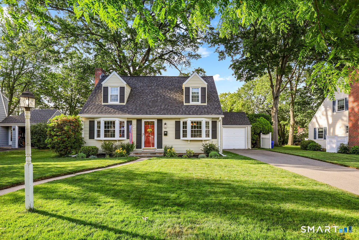
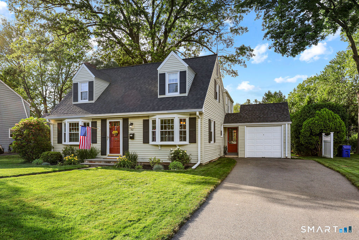
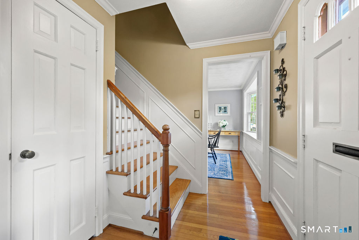
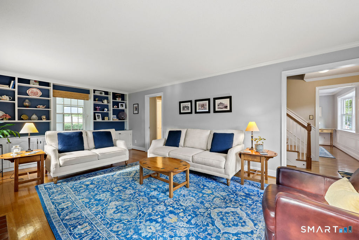
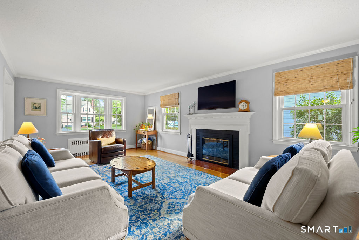
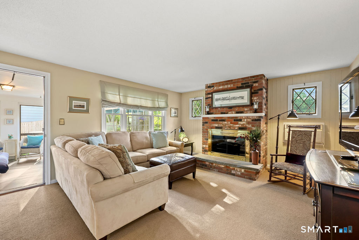
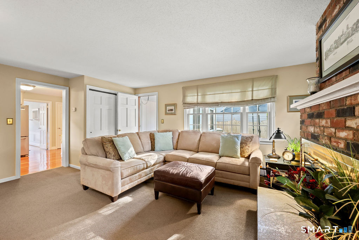
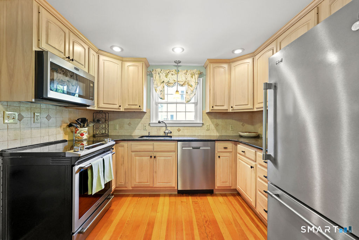
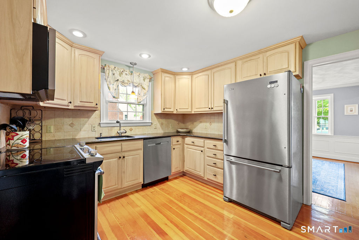
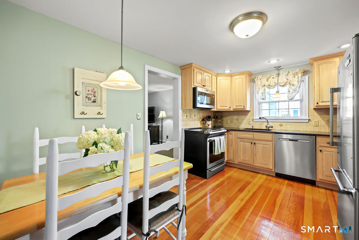
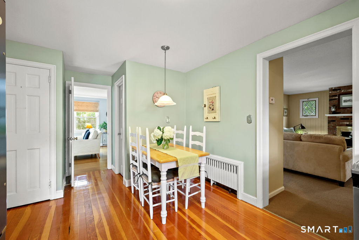
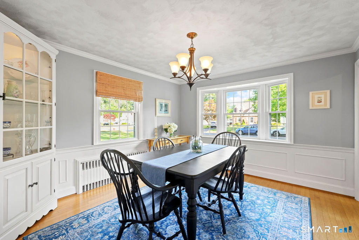
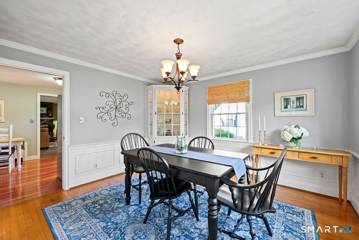
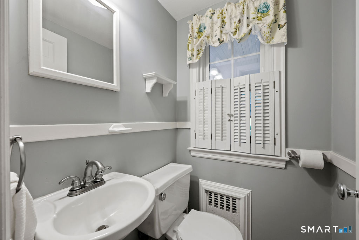
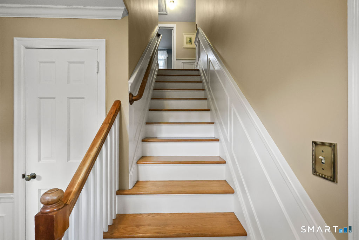
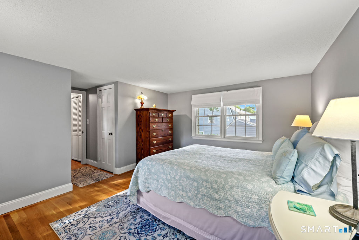
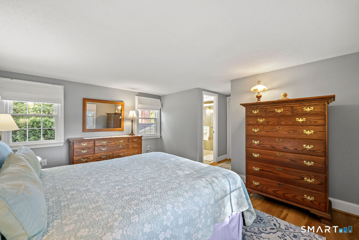
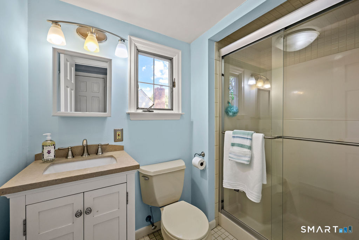
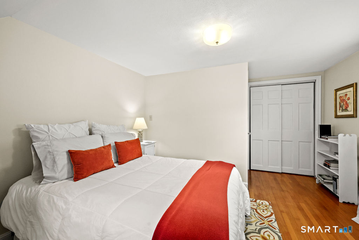
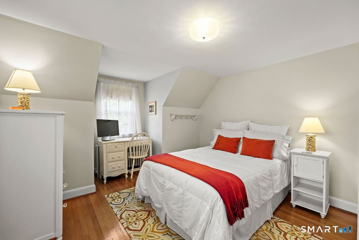
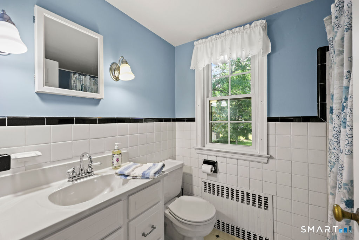
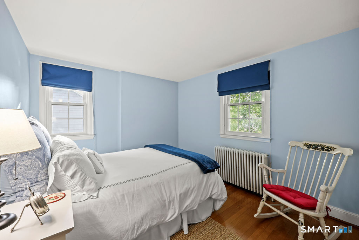
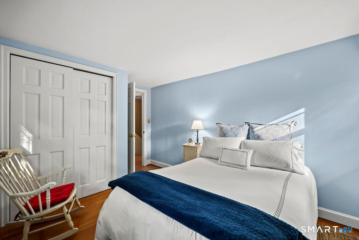
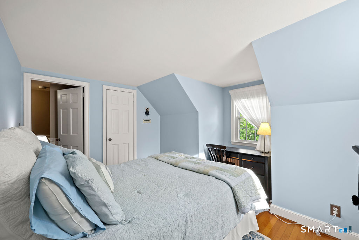
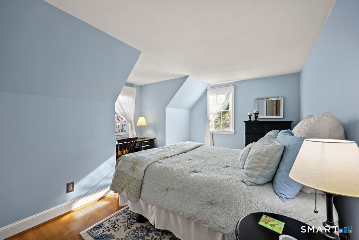
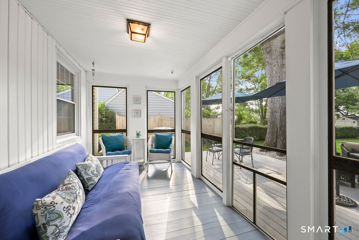
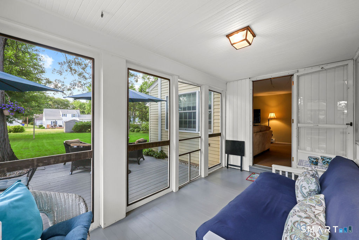
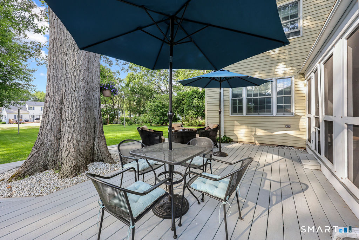
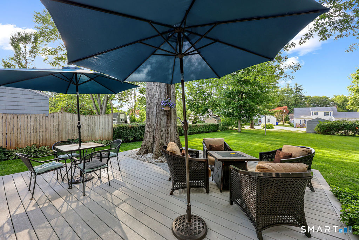
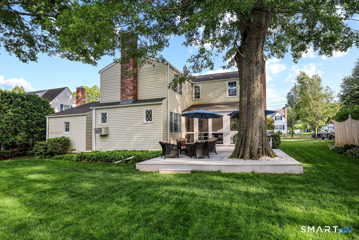
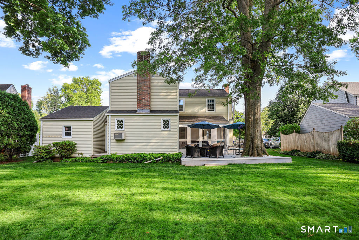
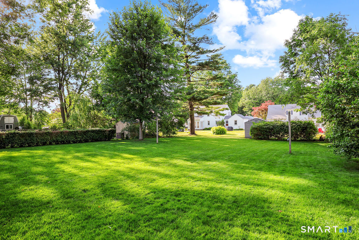
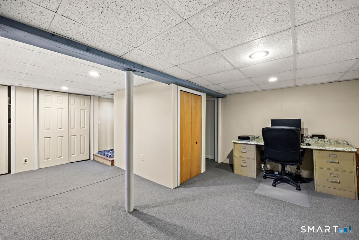
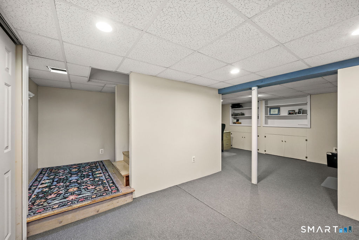
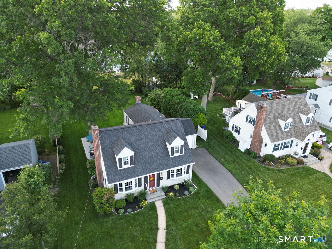
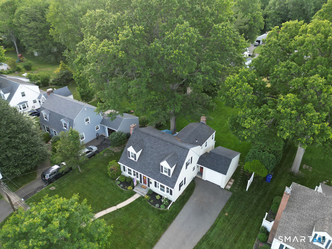
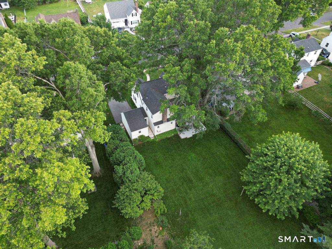
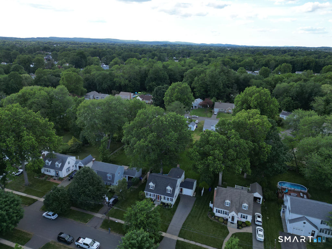
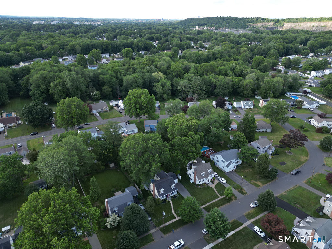
Welcome to this beautifully maintained 4-bedroom, 2.5-bath Cape offering over 2,231(including 460 sqft in the finished lower level) square feet of comfortable living space in one of Newington's most established and desirable neighborhoods. Nestled on a quiet, tree-lined street, this home features a beautifully landscaped, level, and private backyard that's perfect for relaxing, entertaining, or activities for all. Inside, you'll find a spacious and inviting layout with two fireplaces, a bright family room, and a generously sized primary suite complete with a walk-in closet and private en-suite bath. The updated kitchen features granite countertops and flows seamlessly to the outdoor living spaces. Enjoy your morning coffee or evening cocktail in the screened-in porch, or host gatherings on the expansive 400-square-foot composite deck overlooking the peaceful backyard. Additional features include a one-car garage, ample storage, and a location just minutes from education facilities, parks, shopping, and major commuter routes. This exceptional home combines space, comfort, and an unbeatable neighborhood setting-an opportunity not to be missed!
Listing Courtesy of Berkshire Hathaway NE Prop.
Our team consists of dedicated real estate professionals passionate about helping our clients achieve their goals. Every client receives personalized attention, expert guidance, and unparalleled service. Meet our team:

Broker/Owner
860-214-8008
Email
Broker/Owner
843-614-7222
Email
Associate Broker
860-383-5211
Email
Realtor®
860-919-7376
Email
Realtor®
860-538-7567
Email
Realtor®
860-222-4692
Email
Realtor®
860-539-5009
Email
Realtor®
860-681-7373
Email
Acres : 0.27
Appliances Included : Oven/Range, Microwave, Refrigerator, Dishwasher, Disposal, Washer, Dryer
Attic : Pull-Down Stairs
Basement : Full, Storage, Interior Access, Partially Finished, Liveable Space, Concrete Floor
Full Baths : 2
Half Baths : 1
Baths Total : 3
Beds Total : 4
City : Newington
Cooling : Wall Unit, Whole House Fan, Window Unit
County : Hartford
Elementary School : Per Board of Ed
Fireplaces : 2
Foundation : Concrete
Fuel Tank Location : Above Ground
Garage Parking : Attached Garage, Paved, Off Street Parking, Driveway
Garage Slots : 1
Description : Fence - Partial, Level Lot
Middle School : Per Board of Ed
Amenities : Commuter Bus, Library, Medical Facilities, Private School(s), Public Transportation, Walk to Bus Lines
Neighborhood : N/A
Parcel : 667745
Total Parking Spaces : 3
Postal Code : 06111
Roof : Asphalt Shingle
Additional Room Information : Foyer
Sewage System : Public Sewer Connected
Total SqFt : 2231
Tax Year : July 2025-June 2026
Total Rooms : 8
Watersource : Public Water Connected
weeb : RPR, IDX Sites, Realtor.com
Phone
860-384-7624
Address
20 Hopmeadow St, Unit 821, Weatogue, CT 06089
