
Bedrooms
Bathrooms
Sq Ft
Price
Monroe, Connecticut
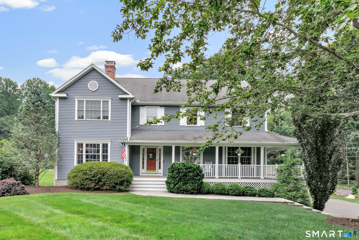
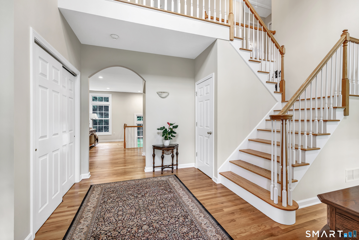
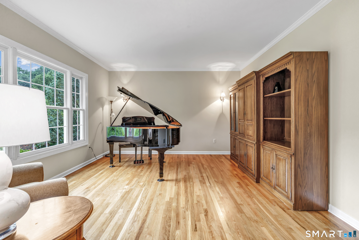
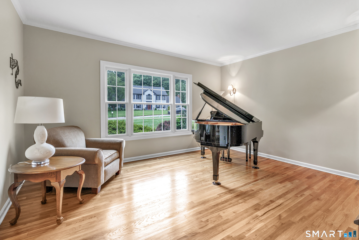
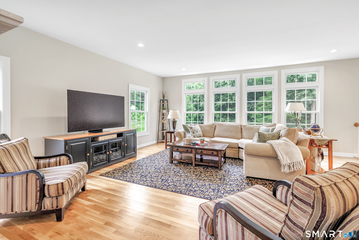
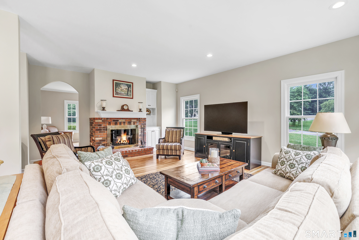
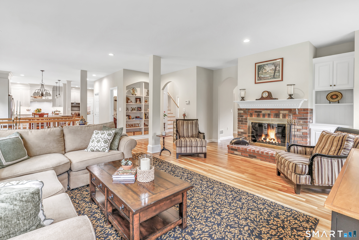
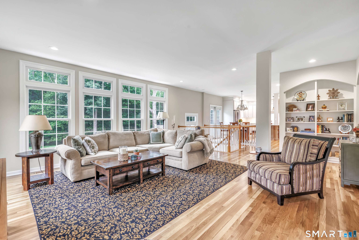
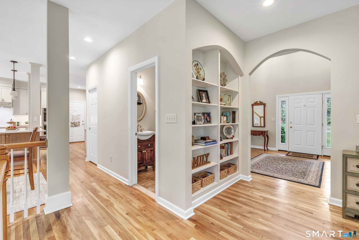
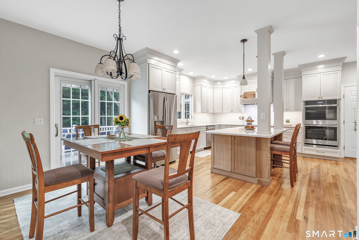
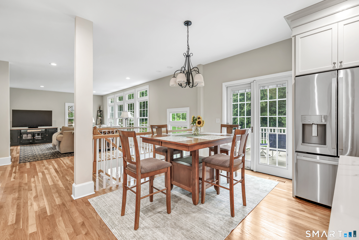
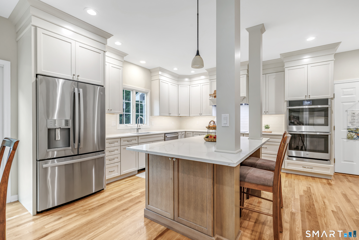
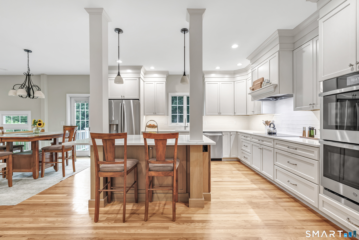
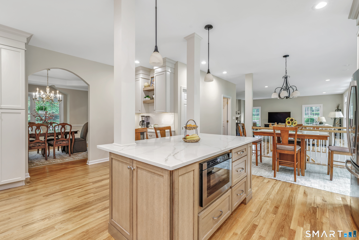
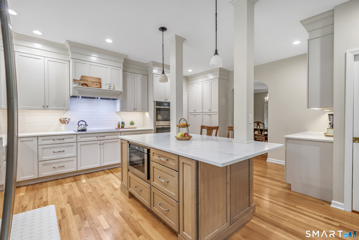
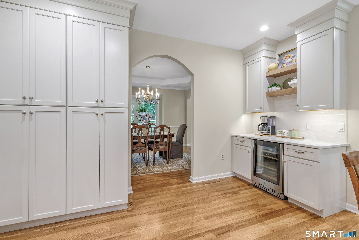
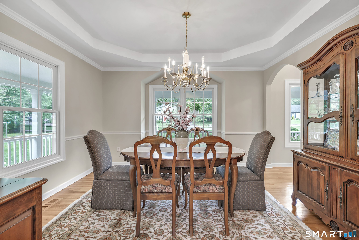
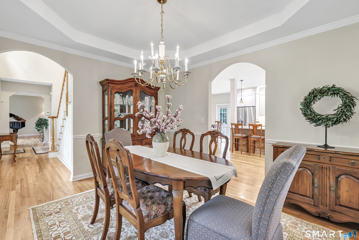
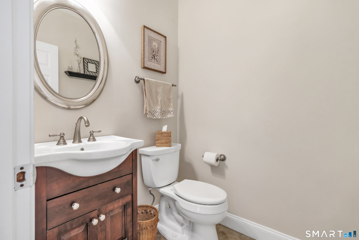
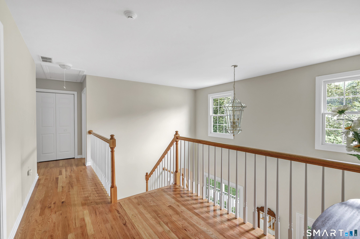
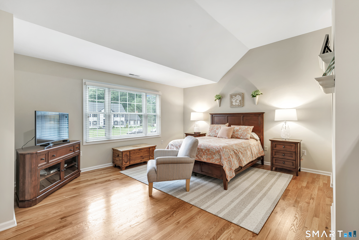
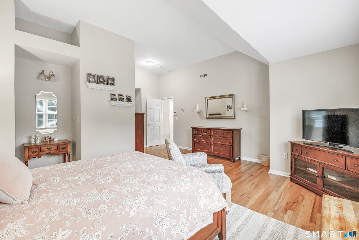
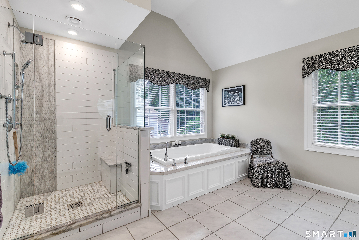
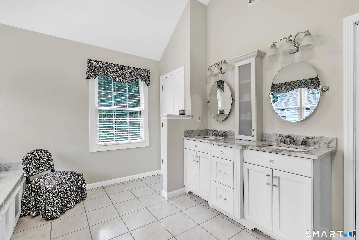
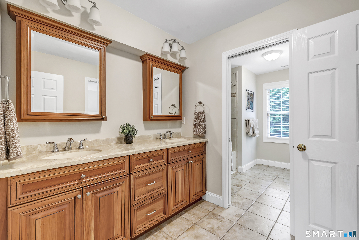
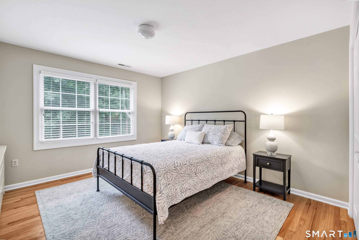
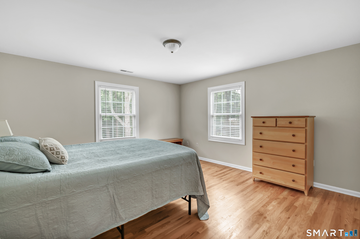
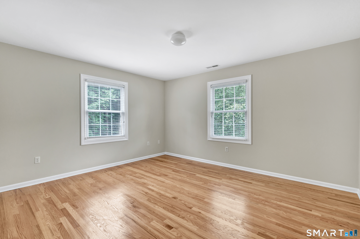
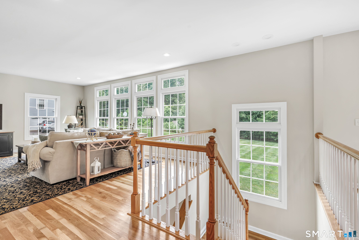
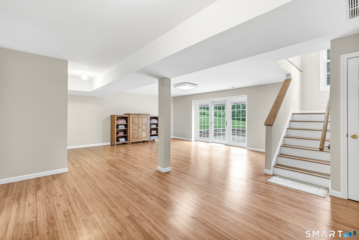
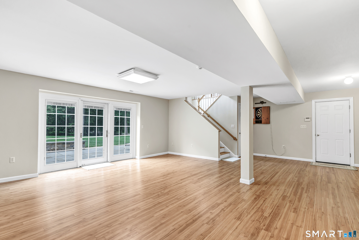
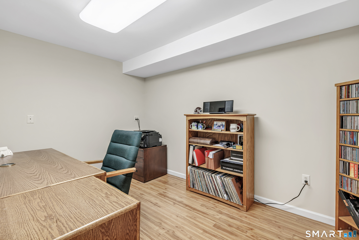
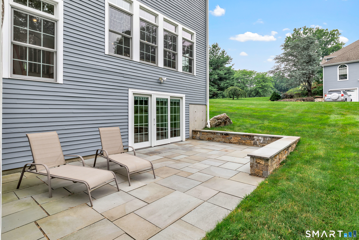
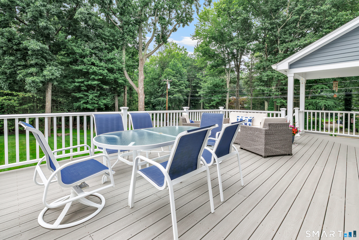
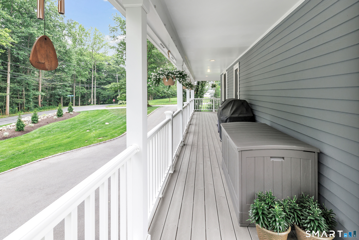
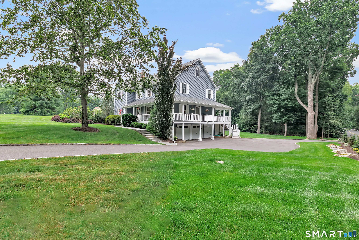
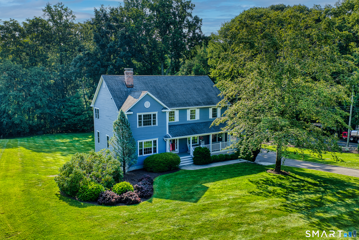
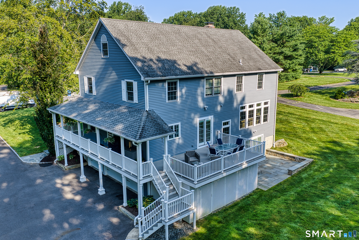
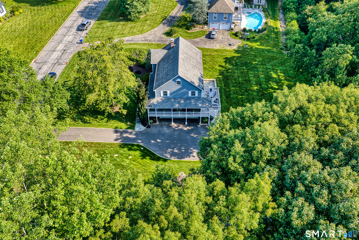
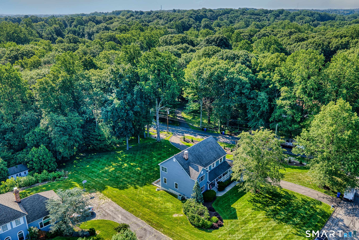
Welcome to 4 Founders Way, a meticulously maintained 4-bedroom, 2.5-bath Colonial in one of Monroe Center's most desirable neighborhoods. Set on a beautiful level 1.08-acre lot, this home offers the perfect blend of timeless charm, modern updates, and an ideal location. 2026 updates include a beautifully renovated kitchen with new cabinetry, quartz countertops, and all new appliances, including the washer and dryer, refinished hardwood floors throughout, new hardwood flooring in the family room, upstairs hallway, and three bedrooms, new ductwork, and fresh interior paint, including all trim. The bright, open main level offers seamless flow between the kitchen and spacious family room with a cozy fireplace. Upstairs, the primary suite provides a private retreat with a walk-in closet and en suite bath. The finished lower level features two flexible rooms ideal for a home office, gym, or recreation space. Enjoy outdoor living on the expansive wraparound deck overlooking the level backyard. A rare three-car garage completes the property. Conveniently located just minutes from Monroe's award-winning schools, Wolfe Park, Great Hollow Lake, the Town Green, shopping, commuter routes, and more. Make this house your home today. You won't want to miss this exceptional opportunity!
Listing Courtesy of Carey & Guarrera Real Estate
Our team consists of dedicated real estate professionals passionate about helping our clients achieve their goals. Every client receives personalized attention, expert guidance, and unparalleled service. Meet our team:

Broker/Owner
860-214-8008
Email
Broker/Owner
843-614-7222
Email
Associate Broker
860-383-5211
Email
Realtor®
860-919-7376
Email
Realtor®
860-538-7567
Email
Realtor®
860-222-4692
Email
Realtor®
860-539-5009
Email
Realtor®
860-681-7373
Email
Acres : 1.08
Appliances Included : Electric Cooktop, Wall Oven, Microwave, Range Hood, Refrigerator, Freezer, Dishwasher, Washer, Dryer, Wine Chiller
Attic : Pull-Down Stairs
Basement : Full, Fully Finished, Walk-out
Full Baths : 2
Half Baths : 1
Baths Total : 3
Beds Total : 4
City : Monroe
Cooling : Central Air
County : Fairfield
Elementary School : Fawn Hollow
Fireplaces : 1
Foundation : Concrete
Fuel Tank Location : In Basement
Garage Parking : Attached Garage, Under House Garage
Garage Slots : 3
Description : Level Lot
Middle School : Jockey Hollow
Amenities : Golf Course, Health Club, Lake, Library, Park, Public Pool, Public Rec Facilities
Neighborhood : N/A
Parcel : 175222
Postal Code : 06468
Roof : Asphalt Shingle
Sewage System : Septic
Total SqFt : 3264
Tax Year : July 2026-June 2027
Total Rooms : 8
Watersource : Public Water Connected
weeb : RPR, IDX Sites, Realtor.com
Phone
860-384-7624
Address
20 Hopmeadow St, Unit 821, Weatogue, CT 06089
