
Bedrooms
Bathrooms
Sq Ft
Price
Cheshire, Connecticut
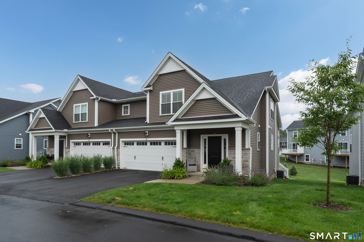
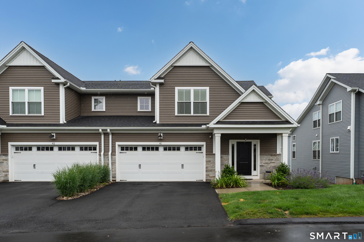
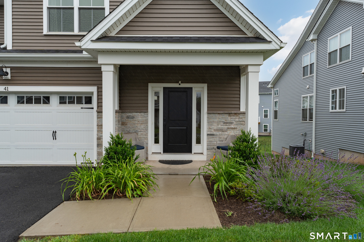
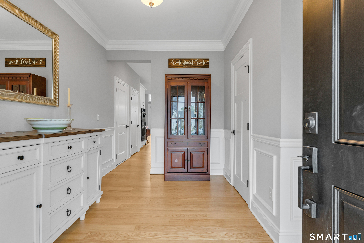
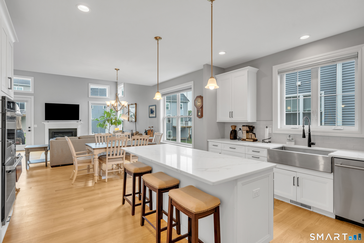
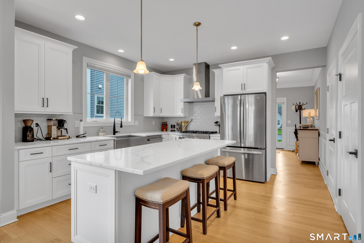
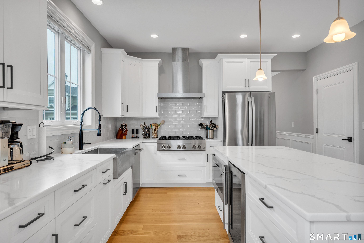
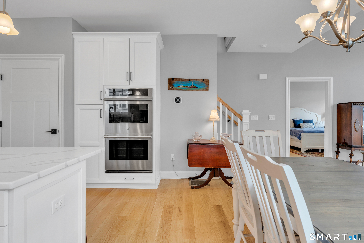
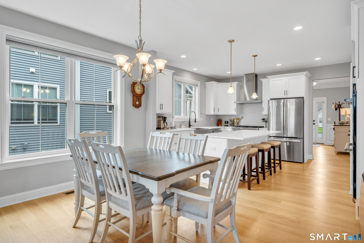
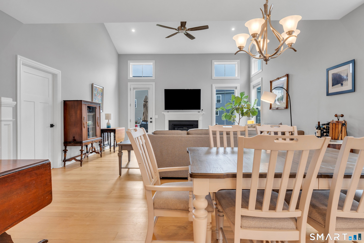
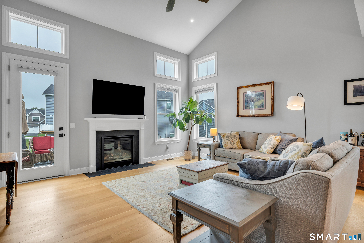
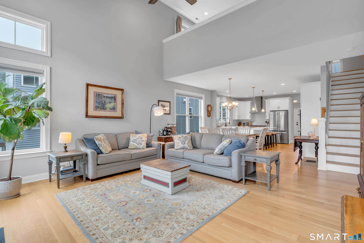
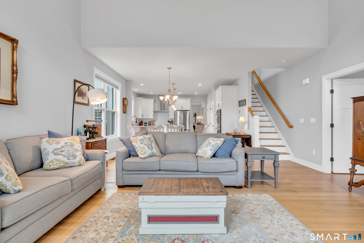
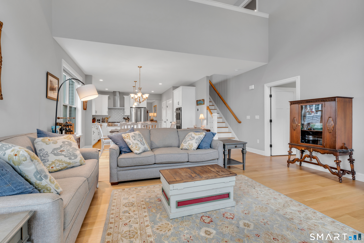
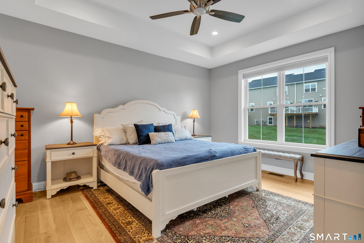
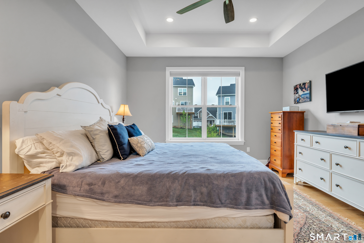
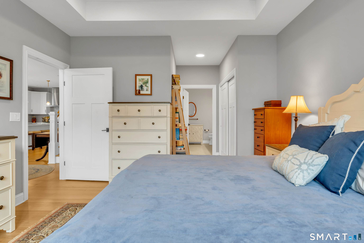
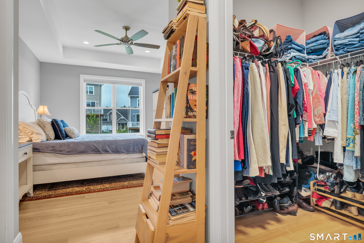
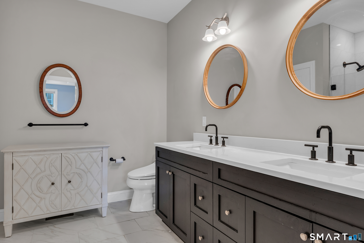
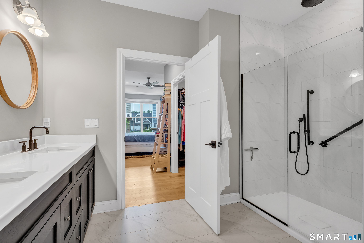
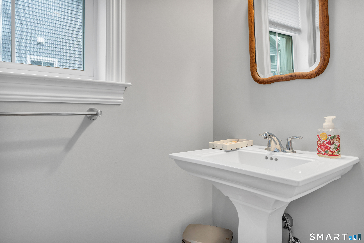
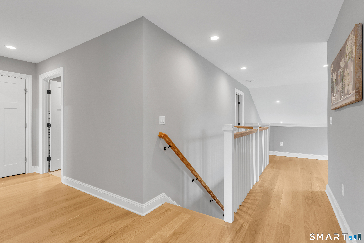
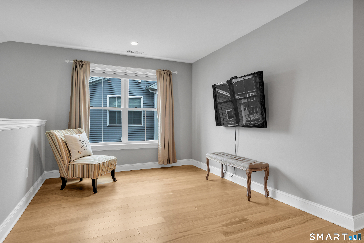
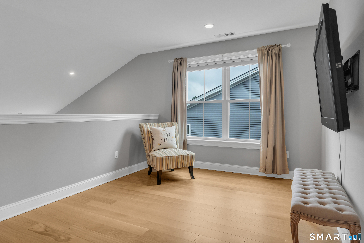
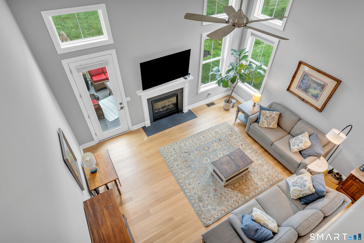
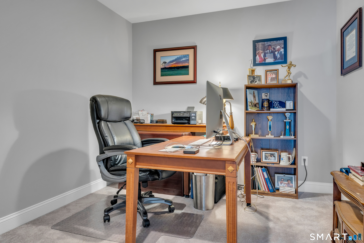
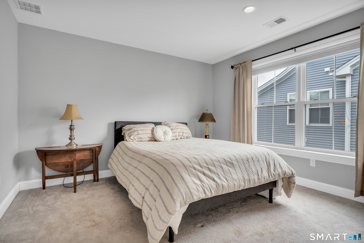
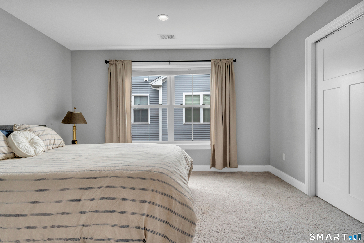
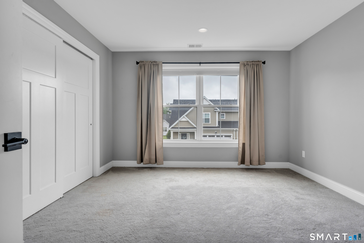
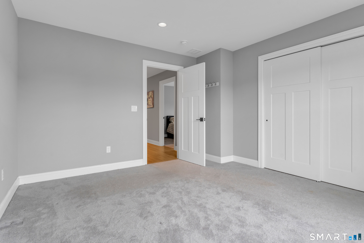
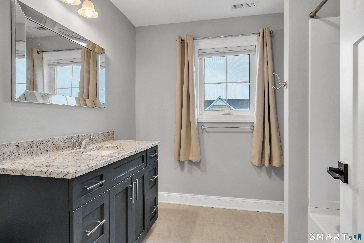
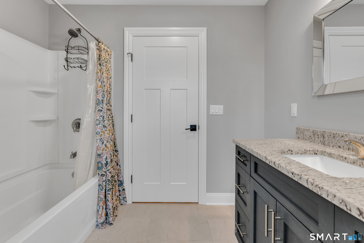
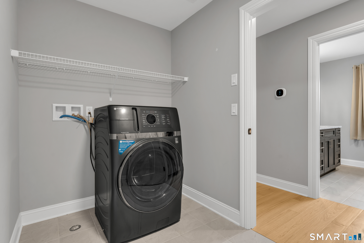
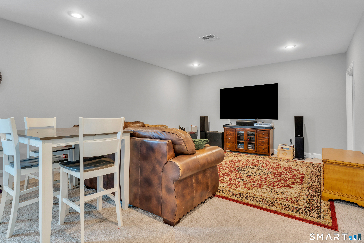
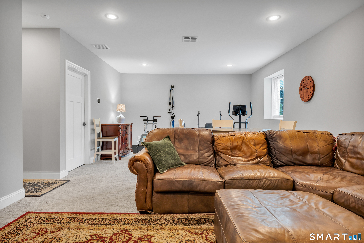
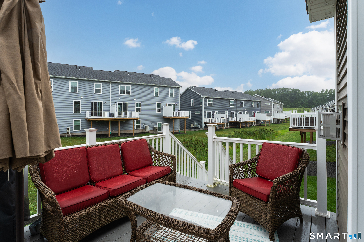
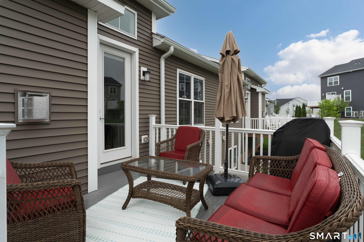
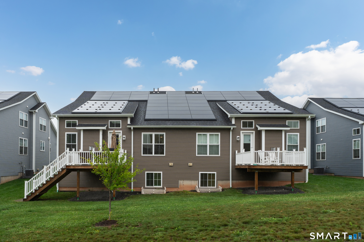
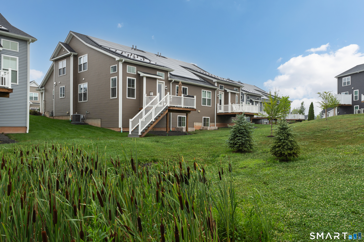
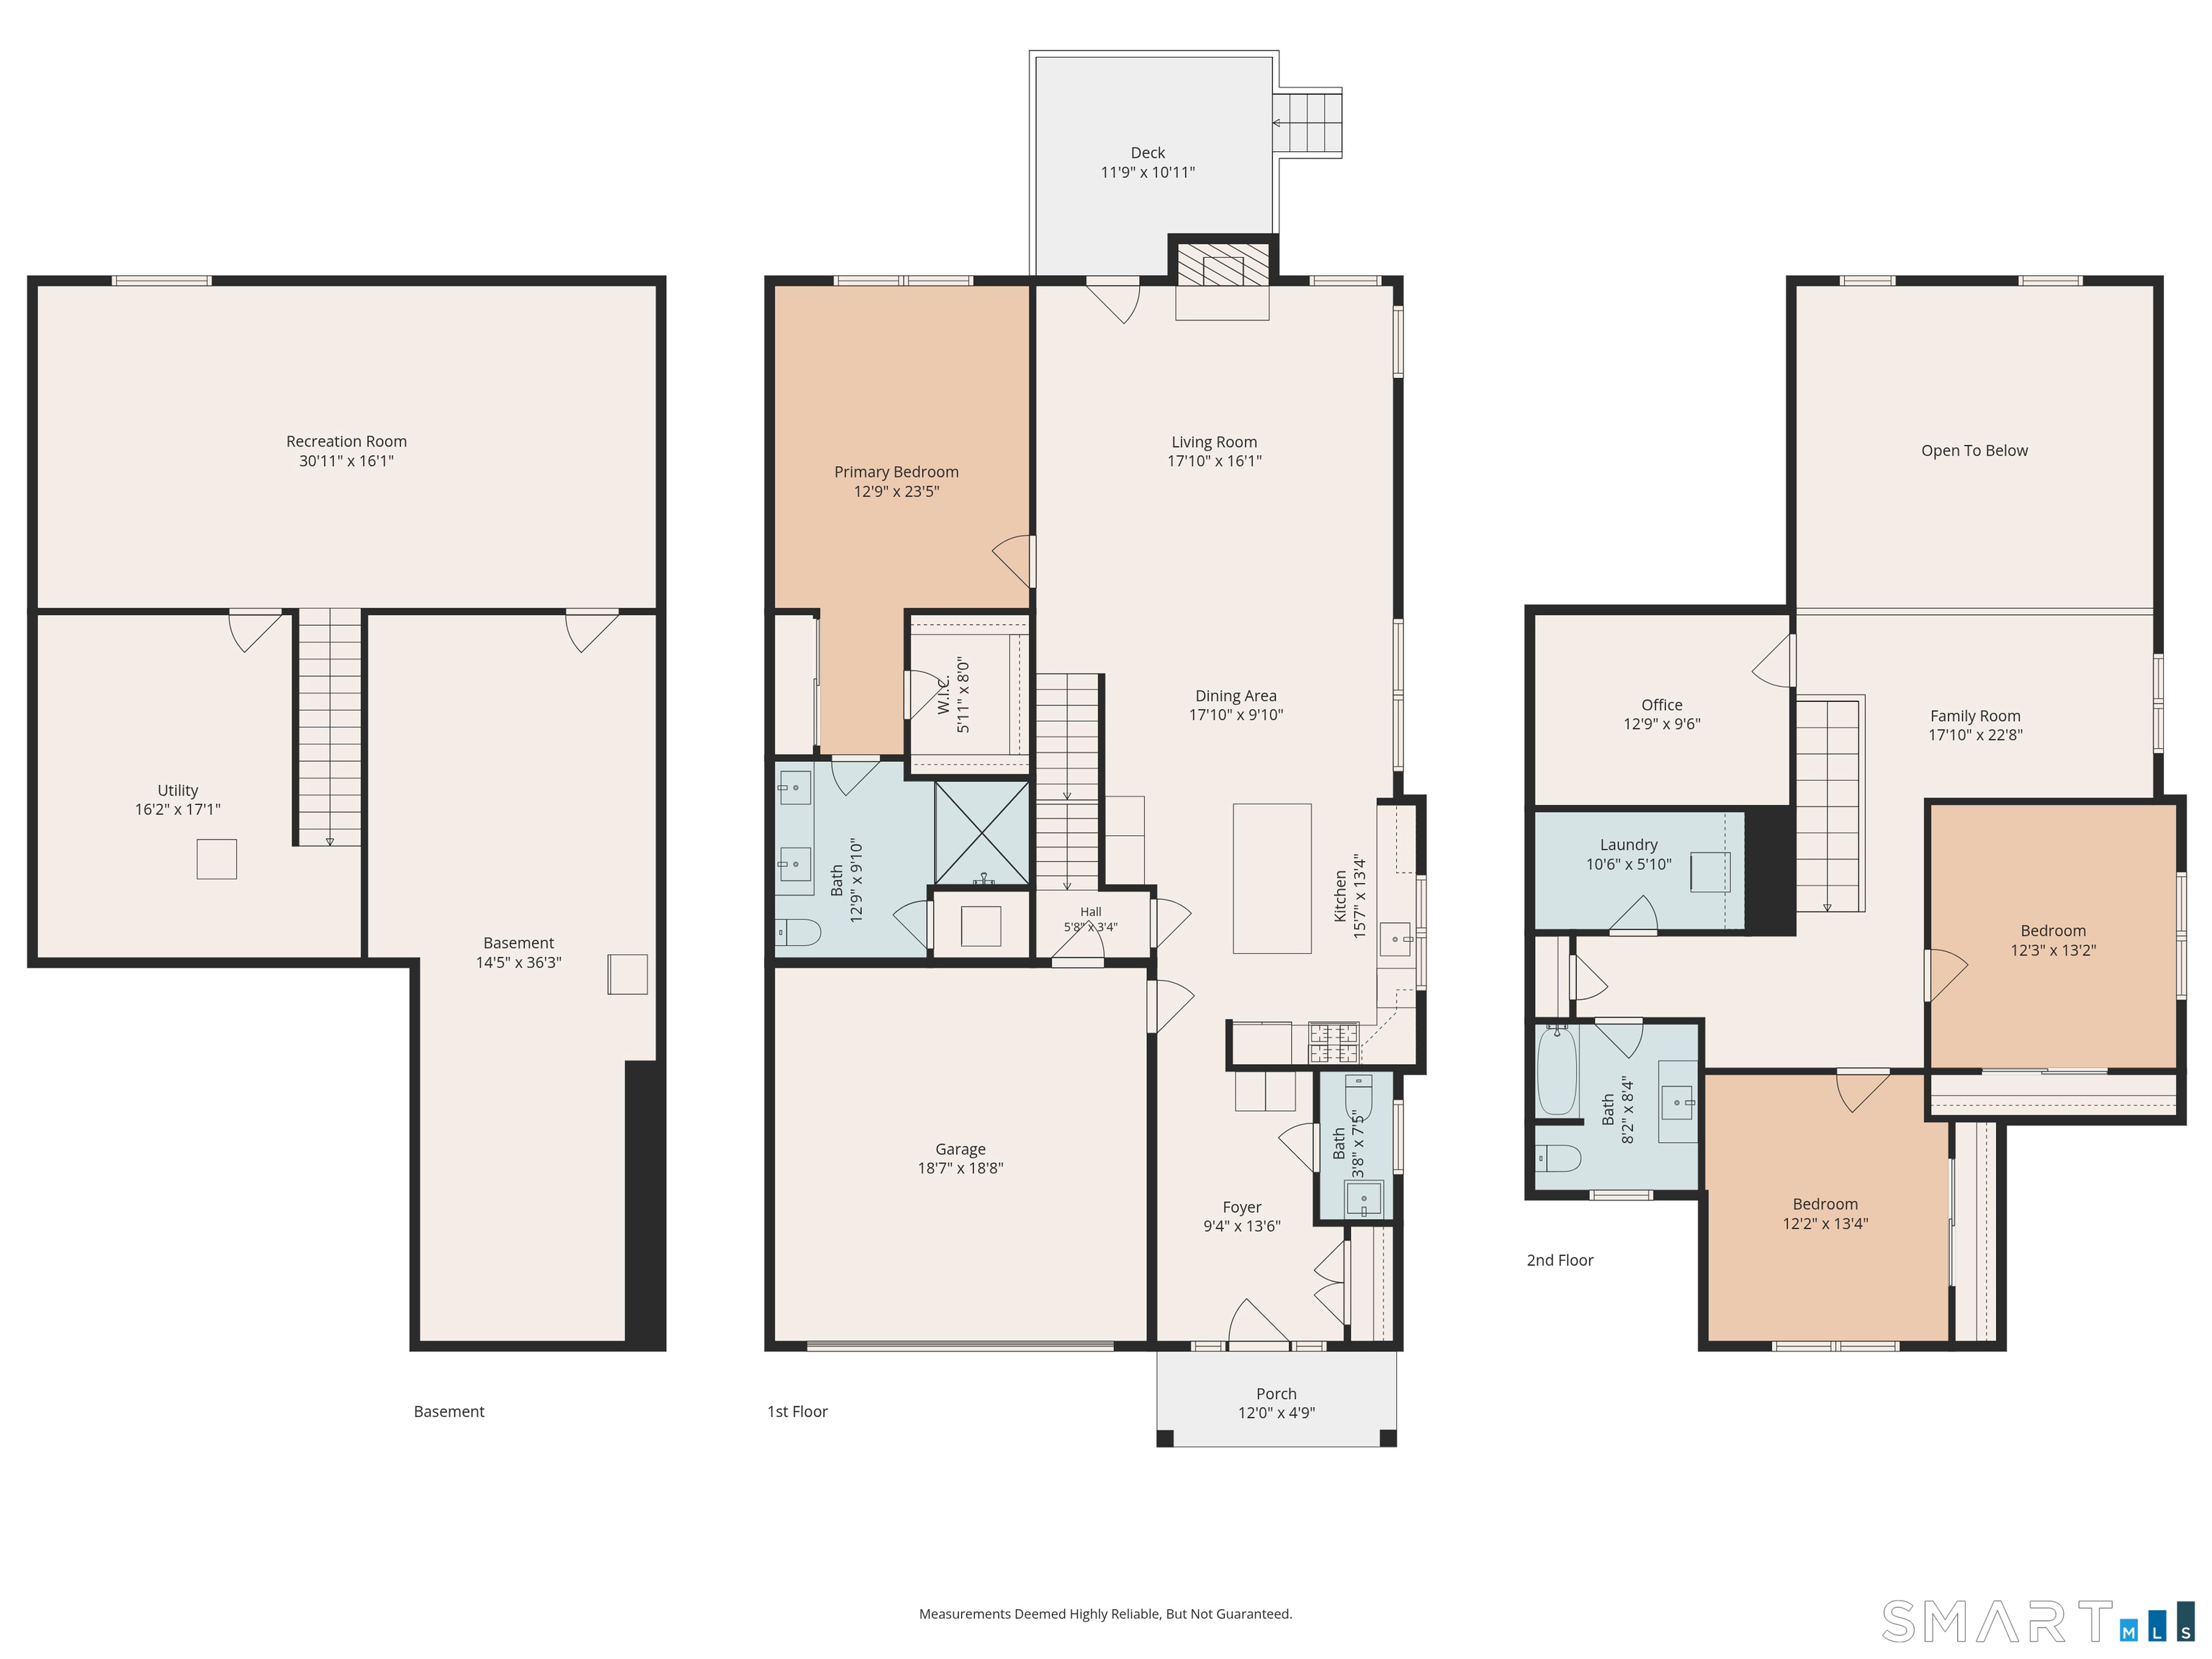
Nothing to do but move into this stunning Carriage Home at The Reserve at Stonebridge Crossing, built by EG Home with exceptional energy-efficient features throughout. This 3-bedroom, 2.5-bath home offers a desirable first-floor primary suite with hardwood floors, custom blinds, first-floor laundry, and a luxurious bath featuring Kohler fixtures, a large glass-enclosed shower, and a rainfall showerhead. The open-concept main living area showcases hardwood flooring, a spacious custom island, and a chef's kitchen with a JennAir 6-burner gas cooktop, double ovens, and beverage cooler. Upstairs, a hardwood-floored loft overlooks the living space and is complemented by two additional bedrooms, a private office, full bath, and second laundry area. The finished lower level provides the perfect family room, home gym, or recreation space, with plumbing in place for a future bath. Built with 2x6 exterior walls, double-pane windows, spray foam insulation throughout, layered insulation for exceptional efficiency, and natural gas heat as well as Ecobee Smart Thermostats for convenience. Enjoy a private deck with stairs to the yard, an attached two-car garage with a generator transfer switch, and passive solar installations that help offset the $275/month HOA fee. HOA includes exterior maintenance, landscaping, snow removal, and trash service for easy, low-maintenance living. Easy access to 691, 84 and shopping making this the perfect home. Schedule your private showing today.
Listing Courtesy of Pearce Real Estate
Our team consists of dedicated real estate professionals passionate about helping our clients achieve their goals. Every client receives personalized attention, expert guidance, and unparalleled service. Meet our team:

Broker/Owner
860-214-8008
Email
Broker/Owner
843-614-7222
Email
Associate Broker
860-383-5211
Email
Realtor®
860-919-7376
Email
Realtor®
860-538-7567
Email
Realtor®
860-222-4692
Email
Realtor®
860-539-5009
Email
Realtor®
860-681-7373
Email
Appliances Included : Gas Cooktop, Wall Oven, Range Hood, Refrigerator, Dishwasher, Washer, Dryer, Wine Chiller
Association Amenities : Guest Parking
Association Fee Includes : Grounds Maintenance, Snow Removal, Property Management, Road Maintenance
Attic : Access Via Hatch
Basement : Full, Storage, Partially Finished
Full Baths : 2
Half Baths : 1
Baths Total : 3
Beds Total : 3
City : Cheshire
Complex : The Reserve at Stonebridge Crossing
Cooling : Central Air
County : New Haven
Elementary School : Per Board of Ed
Garage Parking : Attached Garage, Off Street Parking, Driveway
Garage Slots : 2
Description : Level Lot, Sloping Lot
Middle School : Per Board of Ed
Amenities : Shopping/Mall
Neighborhood : N/A
Parcel : 2818814
Total Parking Spaces : 4
Pets : Up to 2 pets.
Pets Allowed : Yes
Postal Code : 06410
Additional Room Information : Foyer
Sewage System : Public Sewer Connected
Total SqFt : 2975
Tax Year : July 2026-June 2027
Total Rooms : 8
Watersource : Public Water Connected
weeb : RPR, IDX Sites, Realtor.com
Phone
860-384-7624
Address
20 Hopmeadow St, Unit 821, Weatogue, CT 06089
