

Bedrooms
Bathrooms
Sq Ft
Price
Stonington, Connecticut
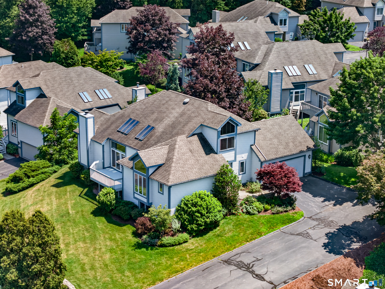
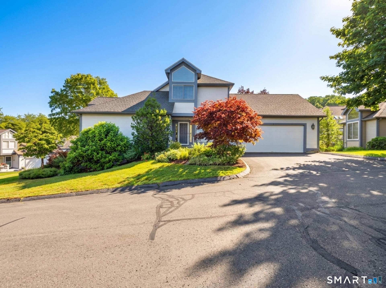
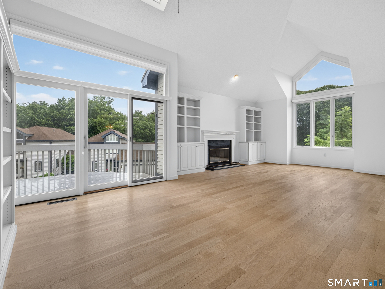
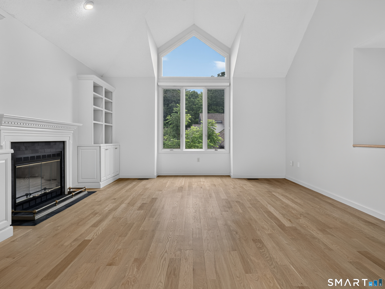
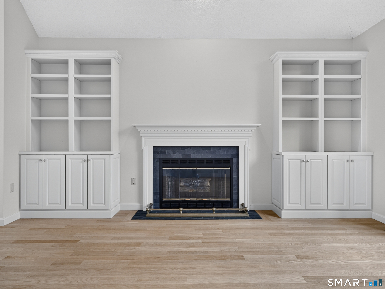
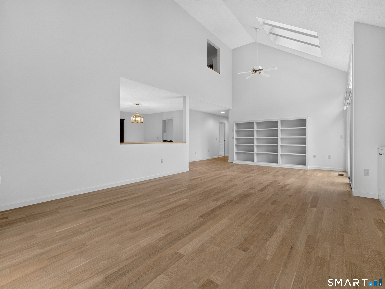
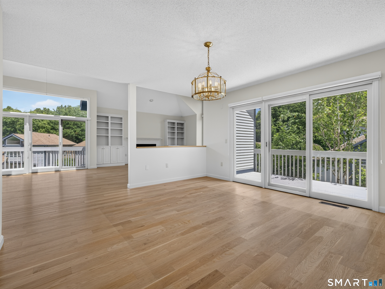
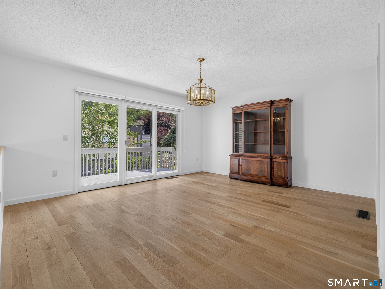
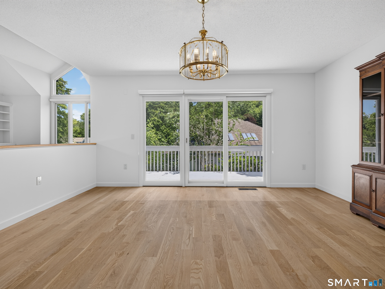
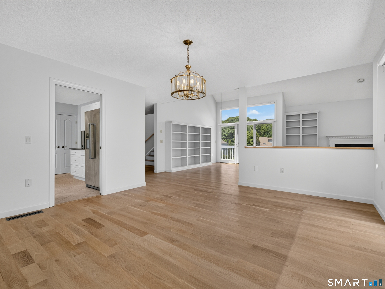
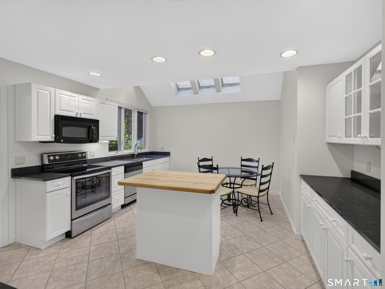
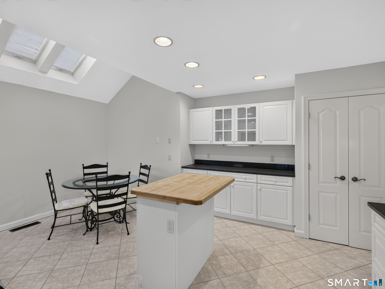
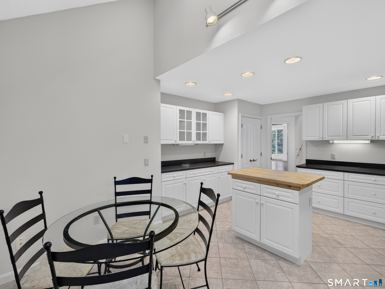
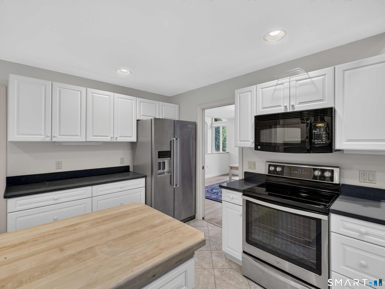
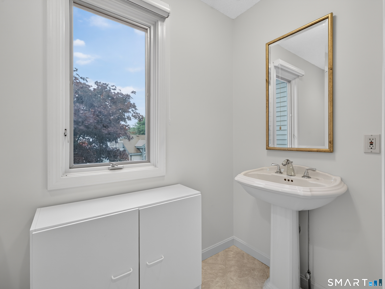
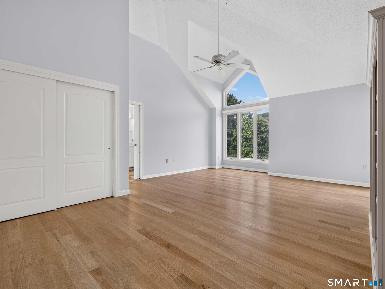
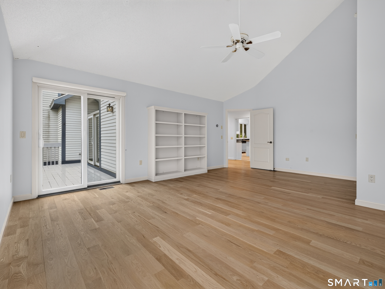
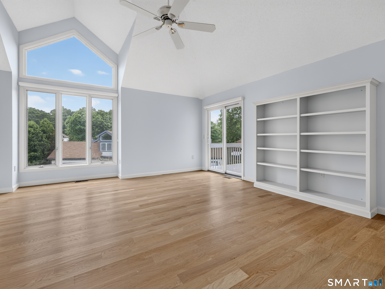
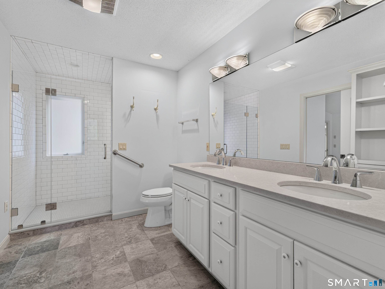
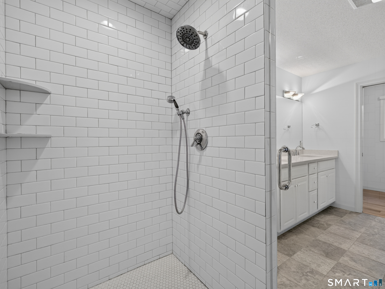
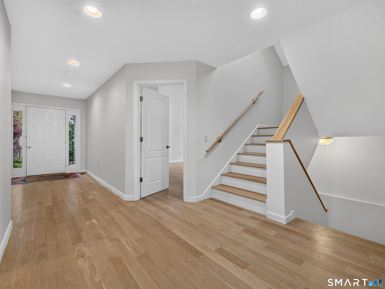
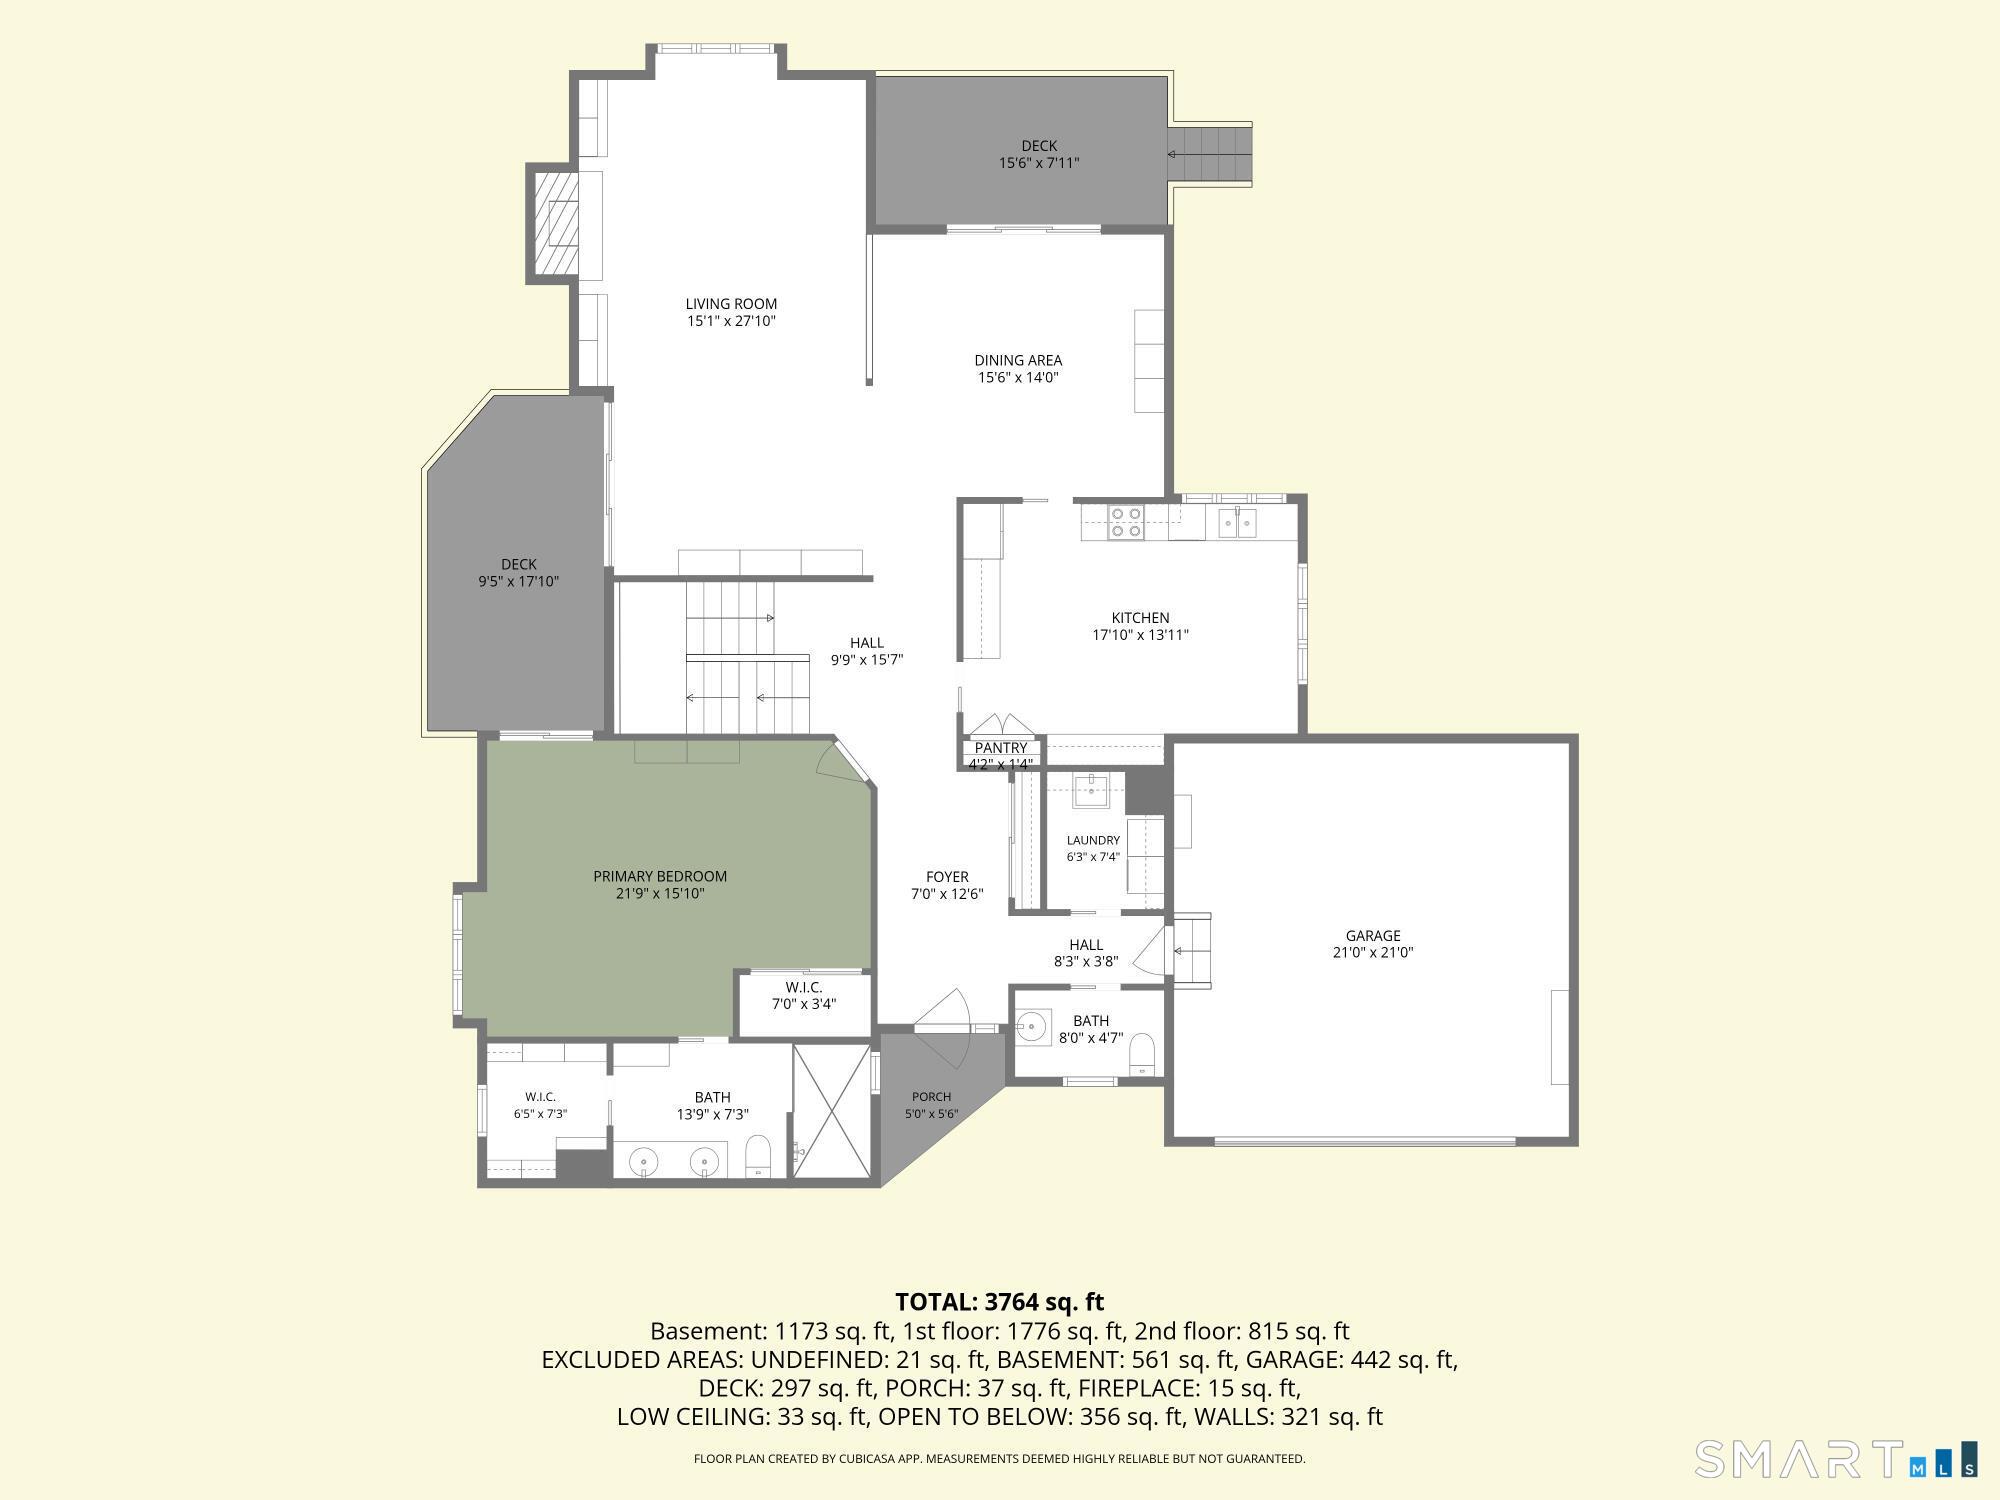
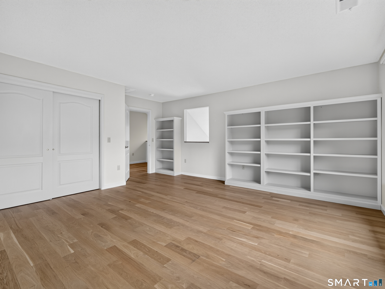
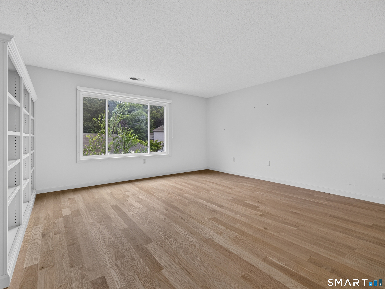
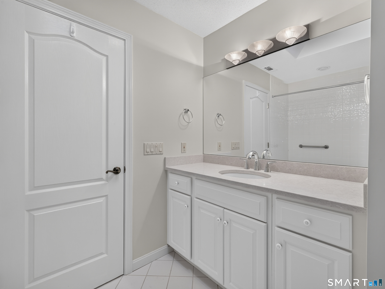
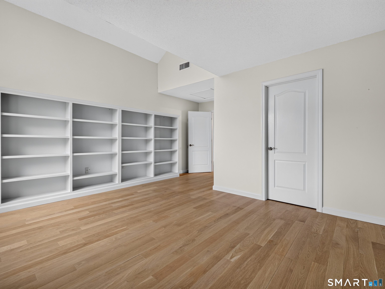
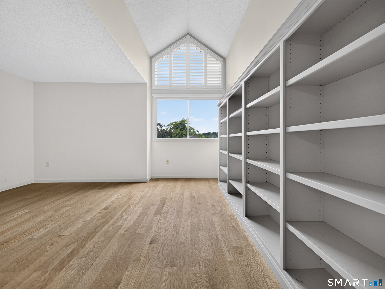
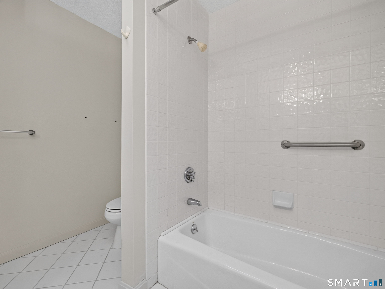
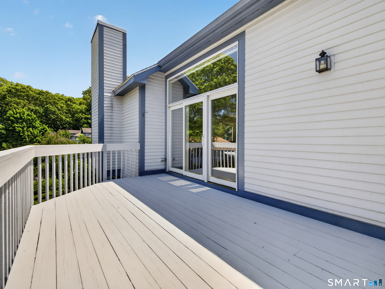
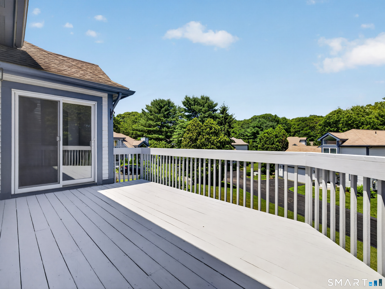
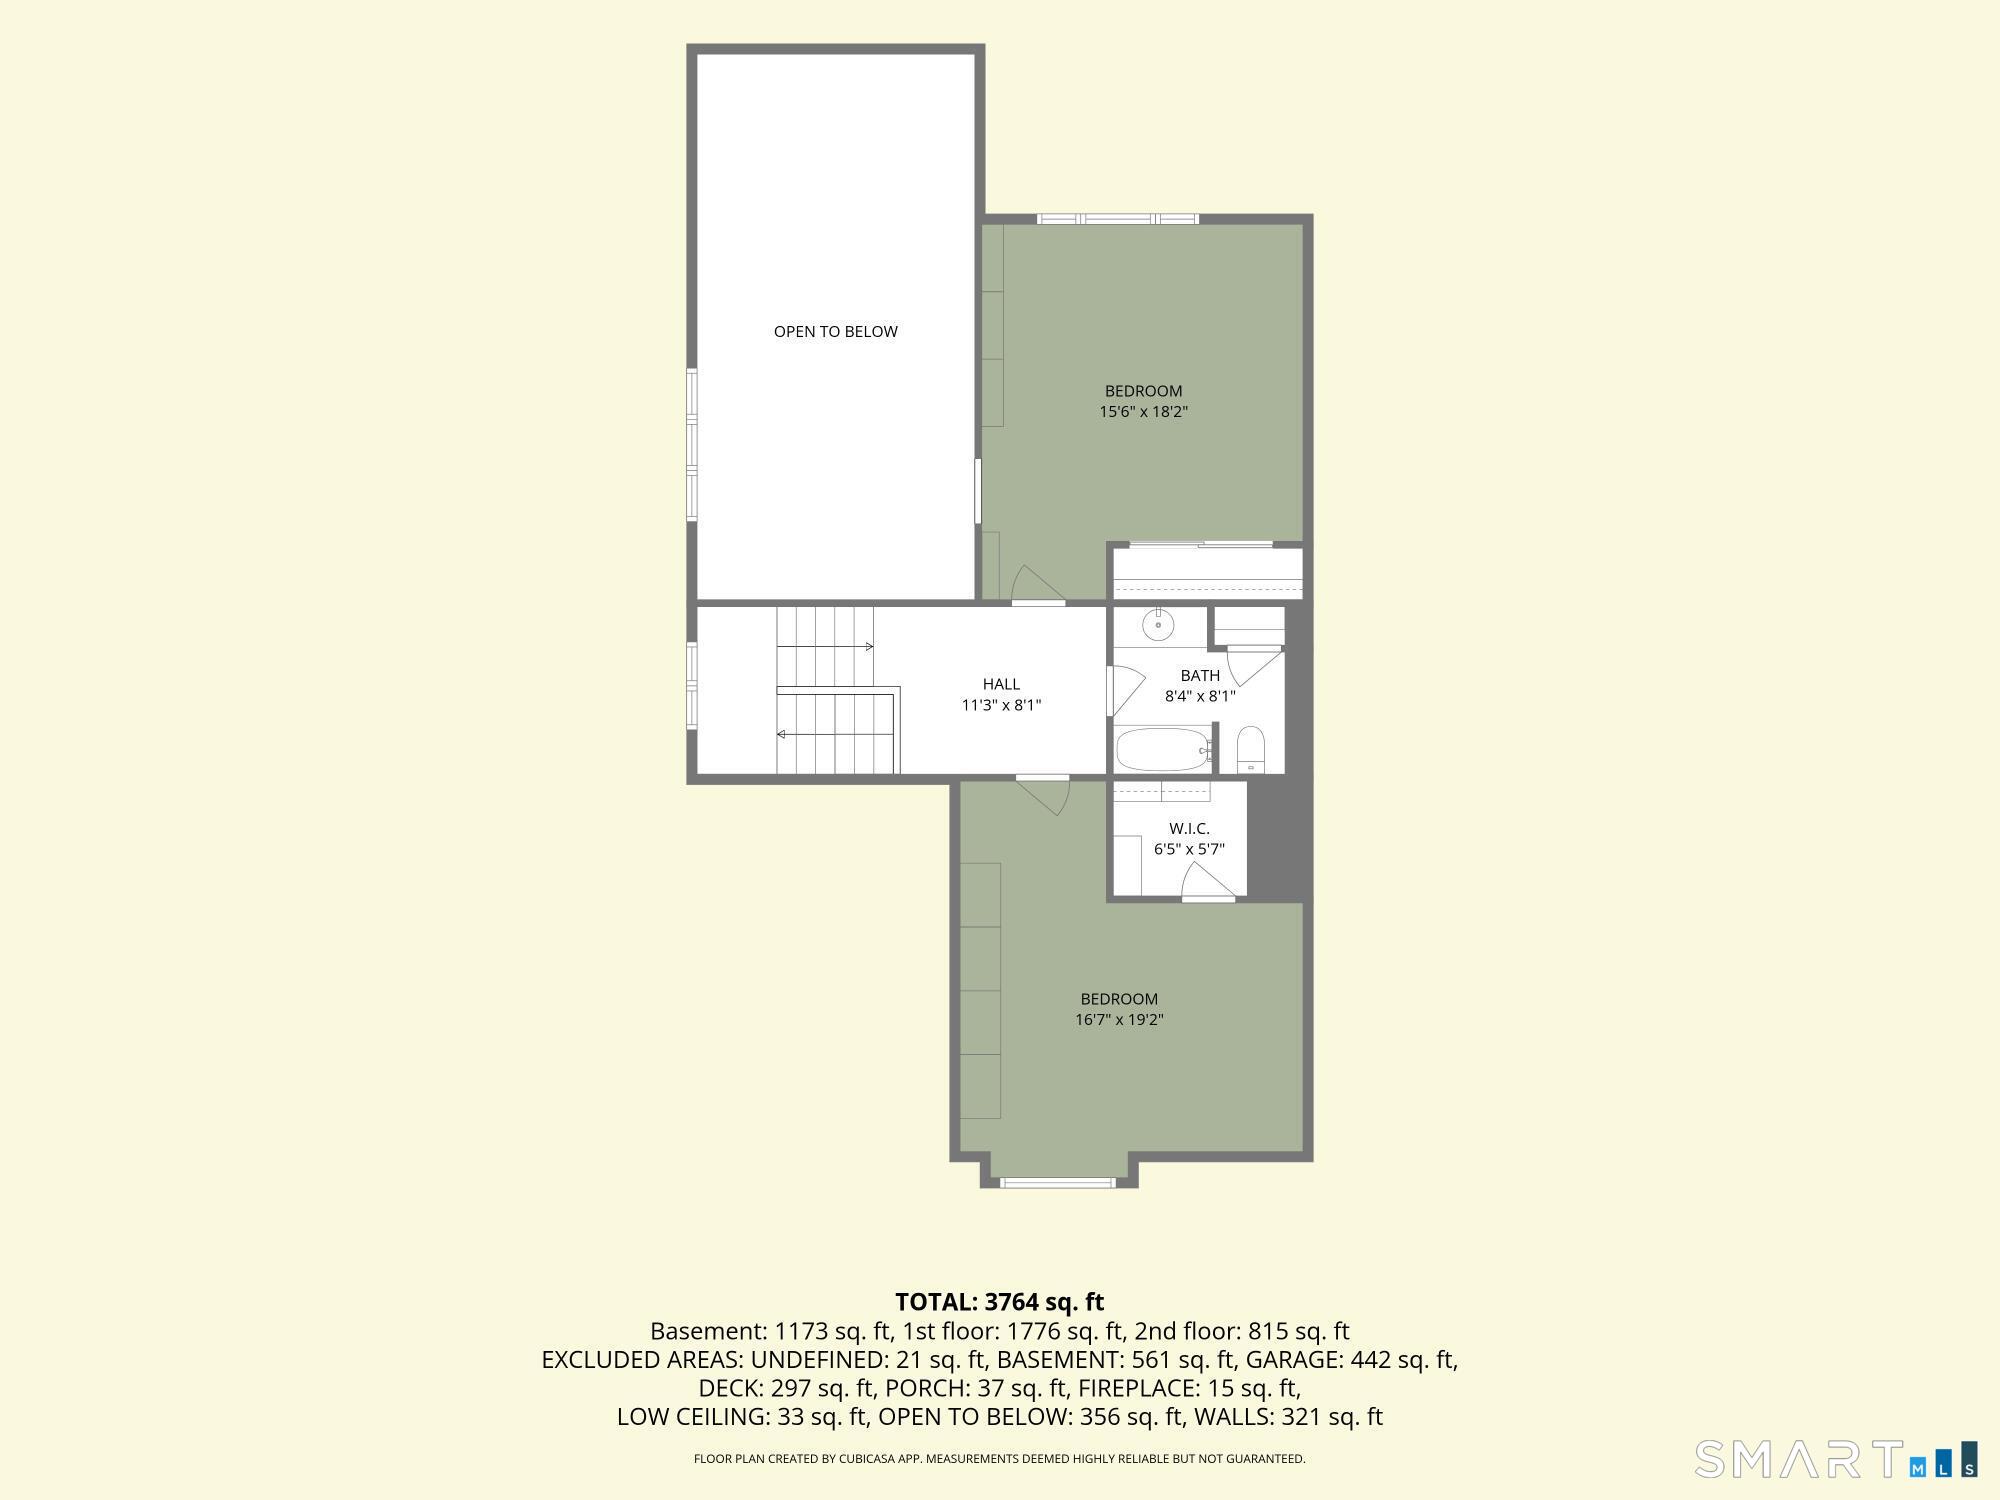
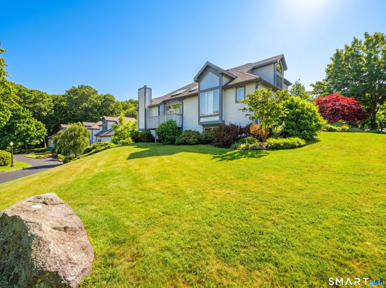
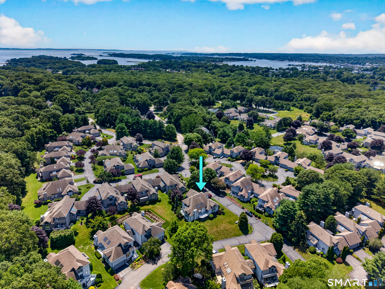
Welcome to Bishops Cove, where luxury, comfort, and an exceptional lifestyle come together in this stunning standalone single-family home. Offering 2,645 sf of thoughtfully designed living space across two levels, this spacious residence features 3 bedrooms, 2 full baths, and 1 half bath, a two-car attached garage, and an open-concept floor plan. Designed with elegance, the contemporary kitchen showcases sleek modern white cabinetry with ample storage, a white center island topped with a warm butcher-block-style surface, creating the perfect primary prep area. The kitchen is equipped with stainless steel appliances, while multiple skylights flood the space with abundant natural light, creating a bright and inviting atmosphere. Adjacent to the kitchen is the formal dining room with a sliding glass door that opens to its own private deck and flows into the spectacular grand living room. This sprawling living space is truly the heart of the home, showcasing soaring vaulted ceilings with an architectural overlook that creates an impressive sense of height and openness. A unique feature of this Bishops Cove residence is the rare step-free transition from the main level into the living room, enhancing accessibility and ease of flow throughout the first floor. Bathed in natural light from expansive glass sliding doors, full-height windows overlooking the surrounding landscape, and skylights overhead, the room feels bright and airy throughout the day.
Listing Courtesy of RE/MAX Coast and Country
Our team consists of dedicated real estate professionals passionate about helping our clients achieve their goals. Every client receives personalized attention, expert guidance, and unparalleled service. Meet our team:

Broker/Owner
860-214-8008
Email
Broker/Owner
843-614-7222
Email
Associate Broker
860-383-5211
Email
Realtor®
860-919-7376
Email
Realtor®
860-538-7567
Email
Realtor®
860-222-4692
Email
Realtor®
860-539-5009
Email
Realtor®
860-681-7373
Email
Appliances Included : Oven/Range, Microwave, Refrigerator, Dishwasher, Washer, Dryer
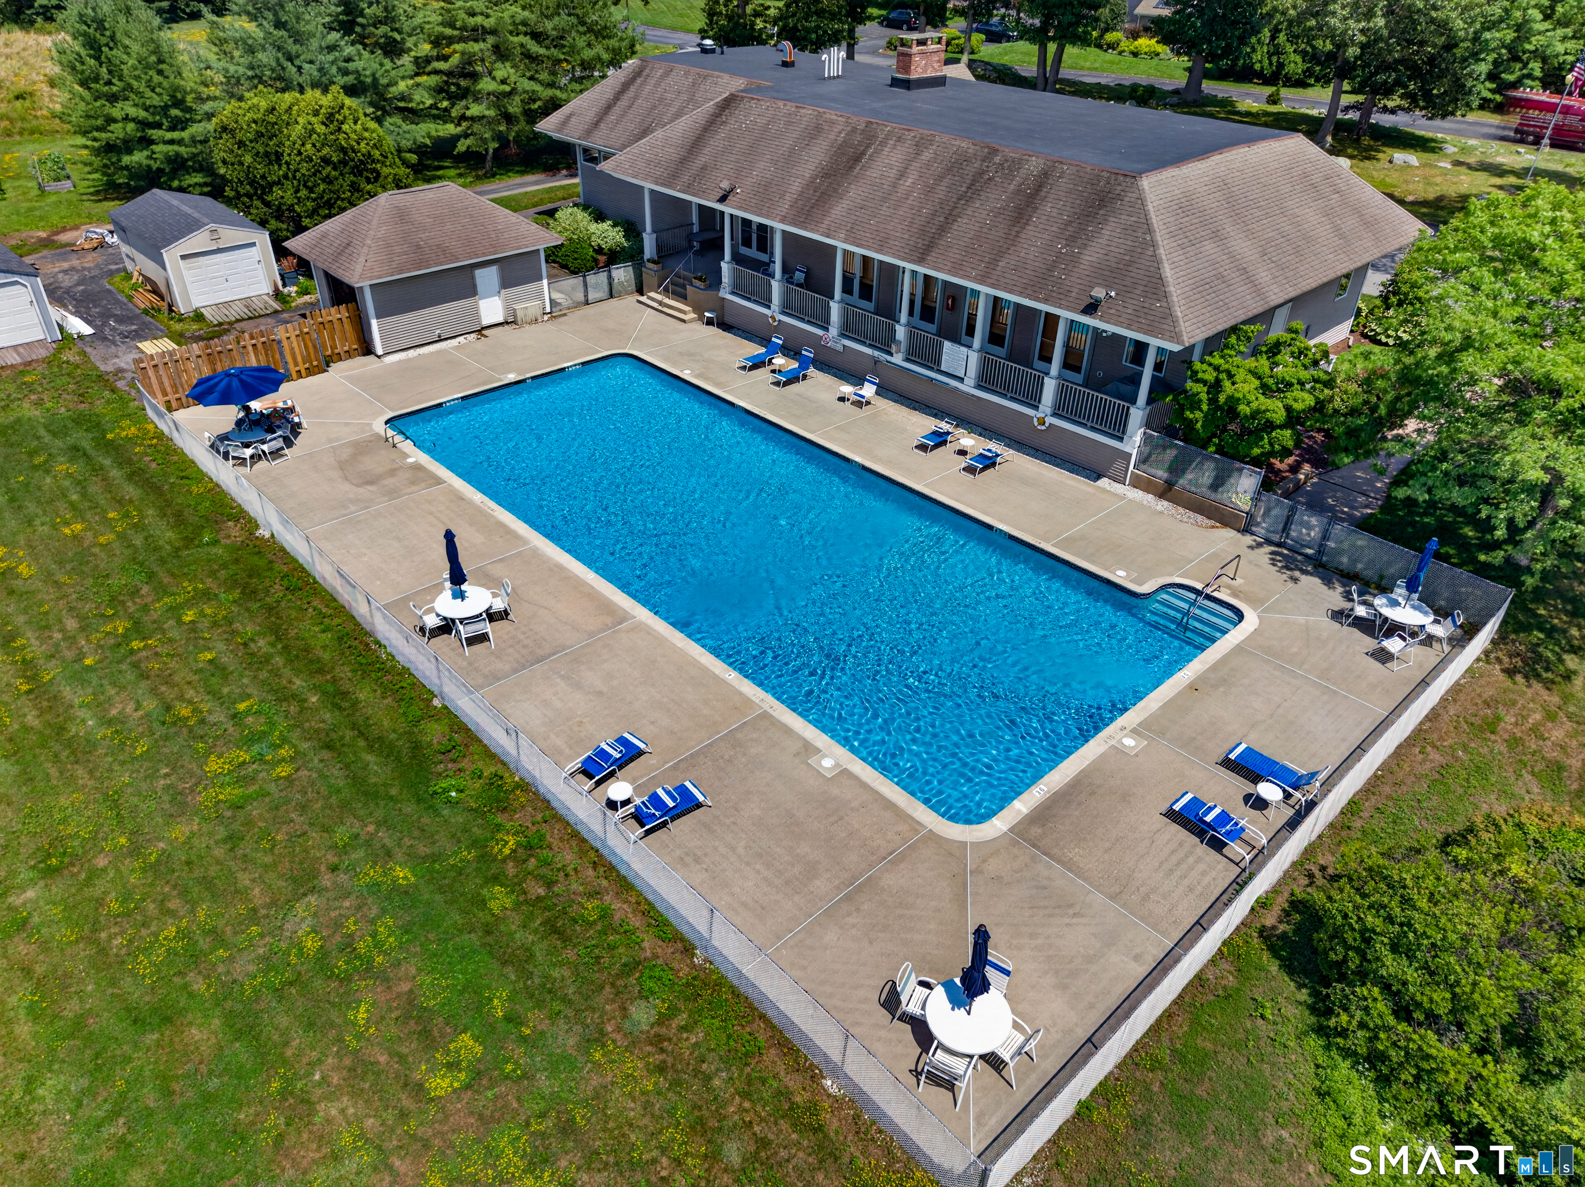
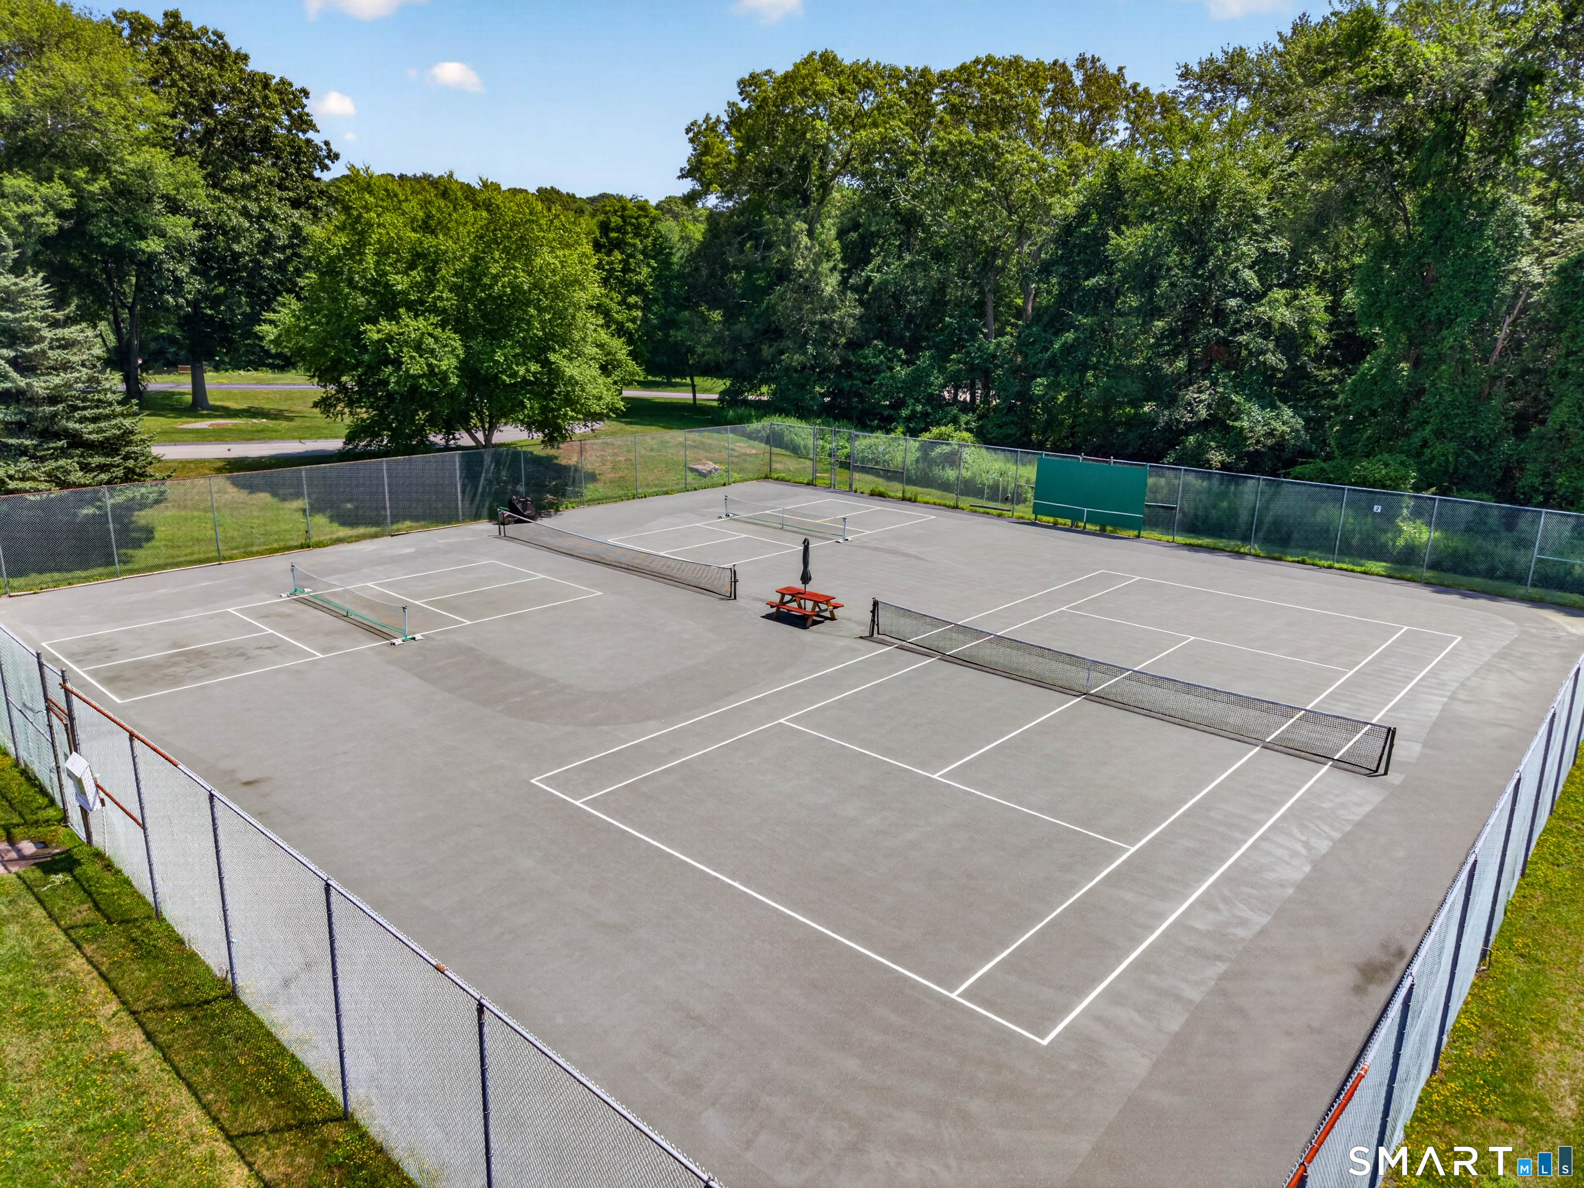
Association Amenities : Club House, Paddle Tennis, Pool, Tennis Courts
Association Fee Includes : Club House, Tennis, Grounds Maintenance, Snow Removal, Property Management, Pool Service, Road Maintenance
Basement : Full, Storage
Full Baths : 2
Half Baths : 1
Baths Total : 3
Beds Total : 3
City : Stonington
Complex : Bishops Cove
Cooling : Ceiling Fans, Central Air
County : New London
Elementary School : Per Board of Ed
Fireplaces : 1
Fuel Tank Location : In Basement
Garage Parking : Attached Garage, Paved, Driveway
Garage Slots : 2
Description : Rolling
Middle School : Stonington
Amenities : Paddle Tennis, Public Pool, Shopping/Mall, Tennis Courts
Neighborhood : Mystic
Parcel : 2076812
Total Parking Spaces : 2
Pets : Contact Property Manageme
Pets Allowed : Yes
Postal Code : 06355
Sewage System : Public Sewer Connected
Total SqFt : 2645
Tax Year : July 2025-June 2026
Total Rooms : 6
Watersource : Public Water Connected
weeb : RPR, IDX Sites, Realtor.com
Phone
860-384-7624
Address
20 Hopmeadow St, Unit 821, Weatogue, CT 06089
