
Bedrooms
Bathrooms
Sq Ft
Per Month
Madison, Connecticut
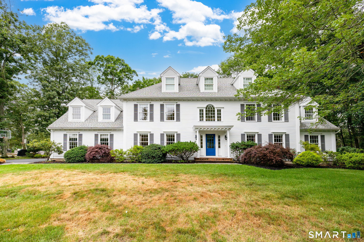
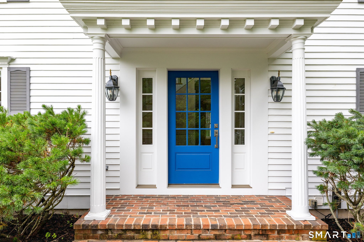
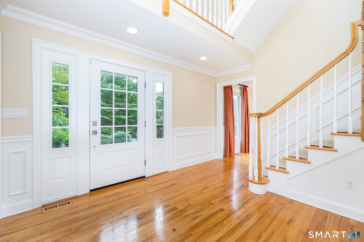
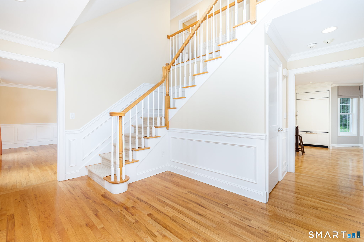
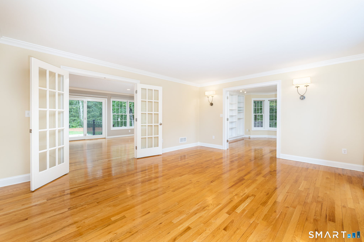
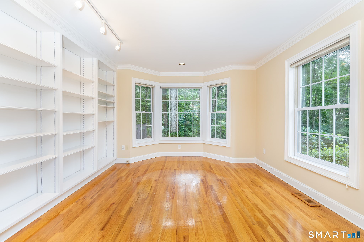
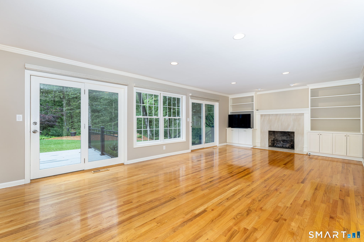
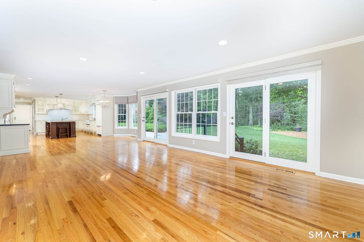
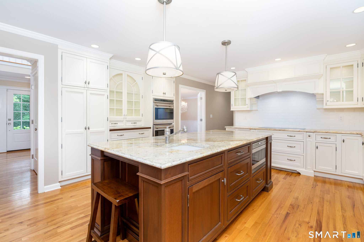
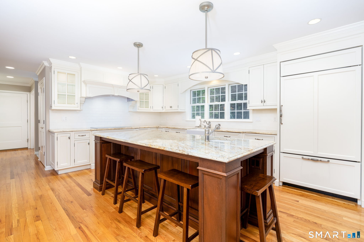
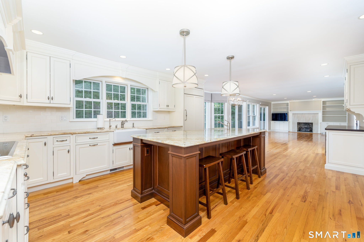
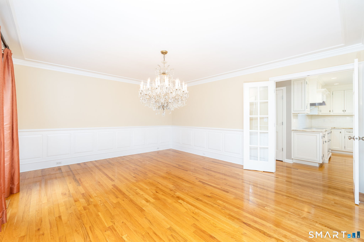
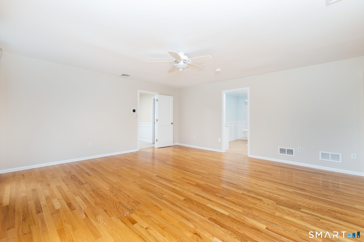
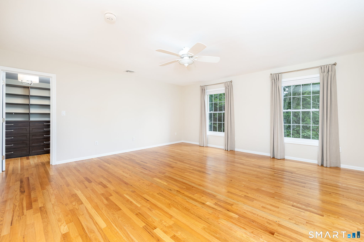
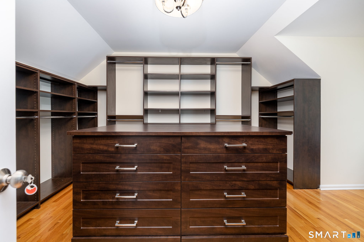
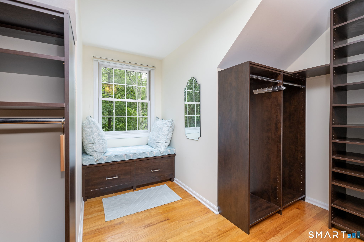
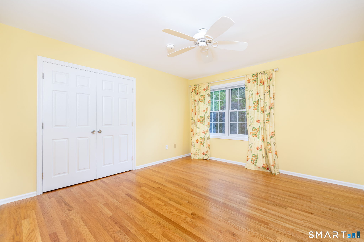
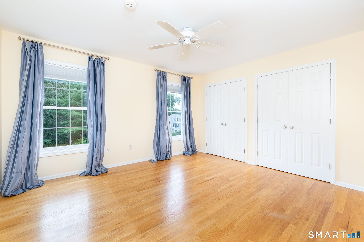
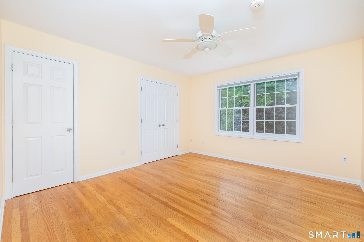
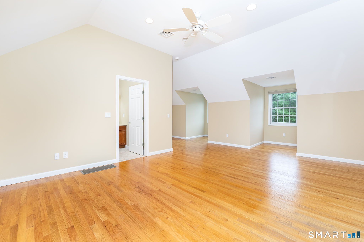
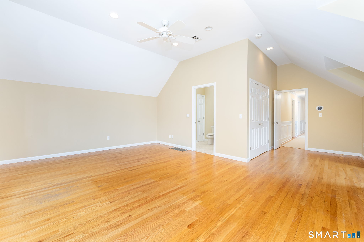
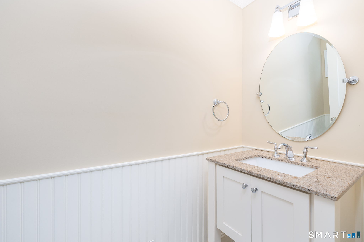
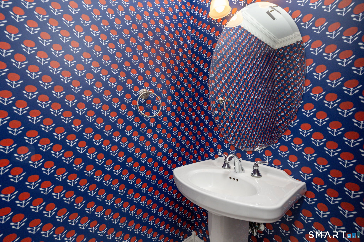
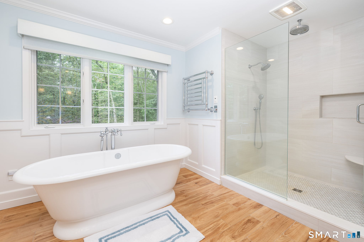
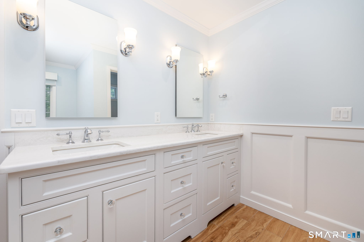
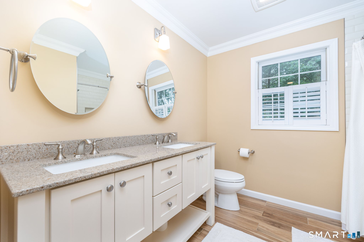
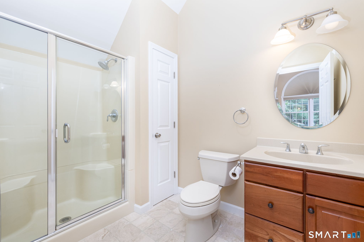
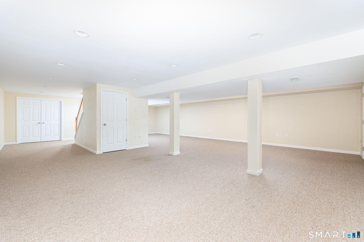
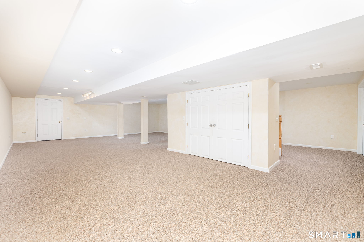
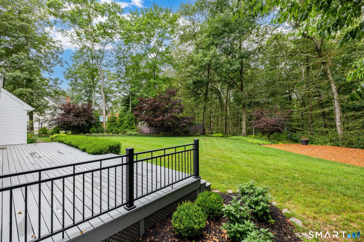
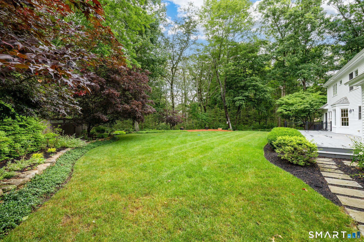
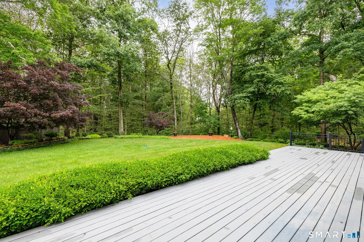
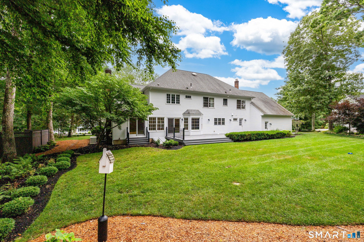
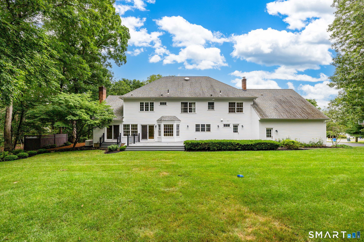
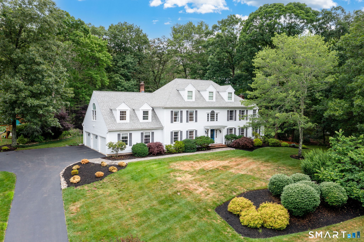
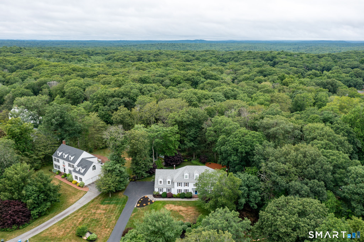
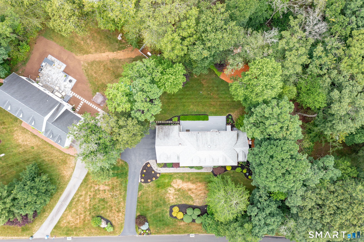
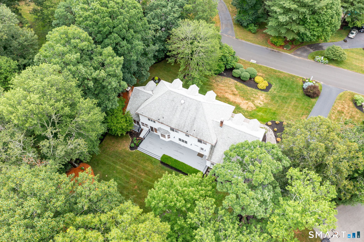
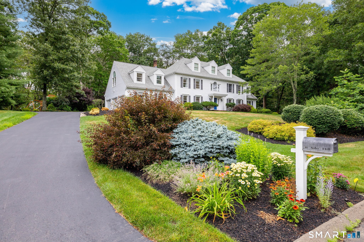
Welcome to this stately Colonial home set on 1.11 acres in Madison's coveted Bartlett neighborhood. Meticulously maintained, the interior features beautiful hardwood flooring throughout. A formal dining room sits adjacent to a private, spacious study outfitted with built-in bookshelves. The home's open-concept design revolves around an updated family room with a cozy fireplace and French doors opening to a newer deck. It connects effortlessly to the custom kitchen, complete with stainless steel appliances, premium cabinetry, and a large center island that doubles as a casual eating area. All upper-level bedrooms include overhead ceiling fans and generous closet space. The primary suite serves as a luxury retreat, boasting a vast walk-in closet and a full bath with a double vanity. Highly versatile, a massive 5th bedroom can easily double as an oversized bonus room with its own en suite bath. The finished lower level expands your livable square footage, while a whole-house generator offers ultimate peace of mind. Tucked away on a quiet cul-de-sac, this property places you just minutes from top-tier schools like Kathleen H. Ryerson Elementary and Daniel Hand High School. Enjoy the quintessential shoreline lifestyle with quick access to Hammonasset Beach State Park, the scenic Madison Green, local golf clubs, and excellent downtown boutique shopping and dining.
Listing Courtesy of Coldwell Banker Realty
Our team consists of dedicated real estate professionals passionate about helping our clients achieve their goals. Every client receives personalized attention, expert guidance, and unparalleled service. Meet our team:

Broker/Owner
860-214-8008
Email
Broker/Owner
843-614-7222
Email
Associate Broker
860-383-5211
Email
Realtor®
860-919-7376
Email
Realtor®
860-538-7567
Email
Realtor®
860-222-4692
Email
Realtor®
860-539-5009
Email
Realtor®
860-681-7373
Email
Acres : 1.11
Appliances Included : Wall Oven, Microwave, Subzero, Dishwasher, Disposal, Washer, Dryer, Wine Chiller
Attic : Unfinished, Storage Space, Floored, Walk-up
Basement : Full, Interior Access, Partially Finished, Full With Hatchway
Full Baths : 3
Half Baths : 2
Baths Total : 5
Beds Total : 4
City : Madison
Cooling : Ceiling Fans, Central Air
County : New Haven
Elementary School : Per Board of Ed
Fireplaces : 1
Fuel Tank Location : In Basement
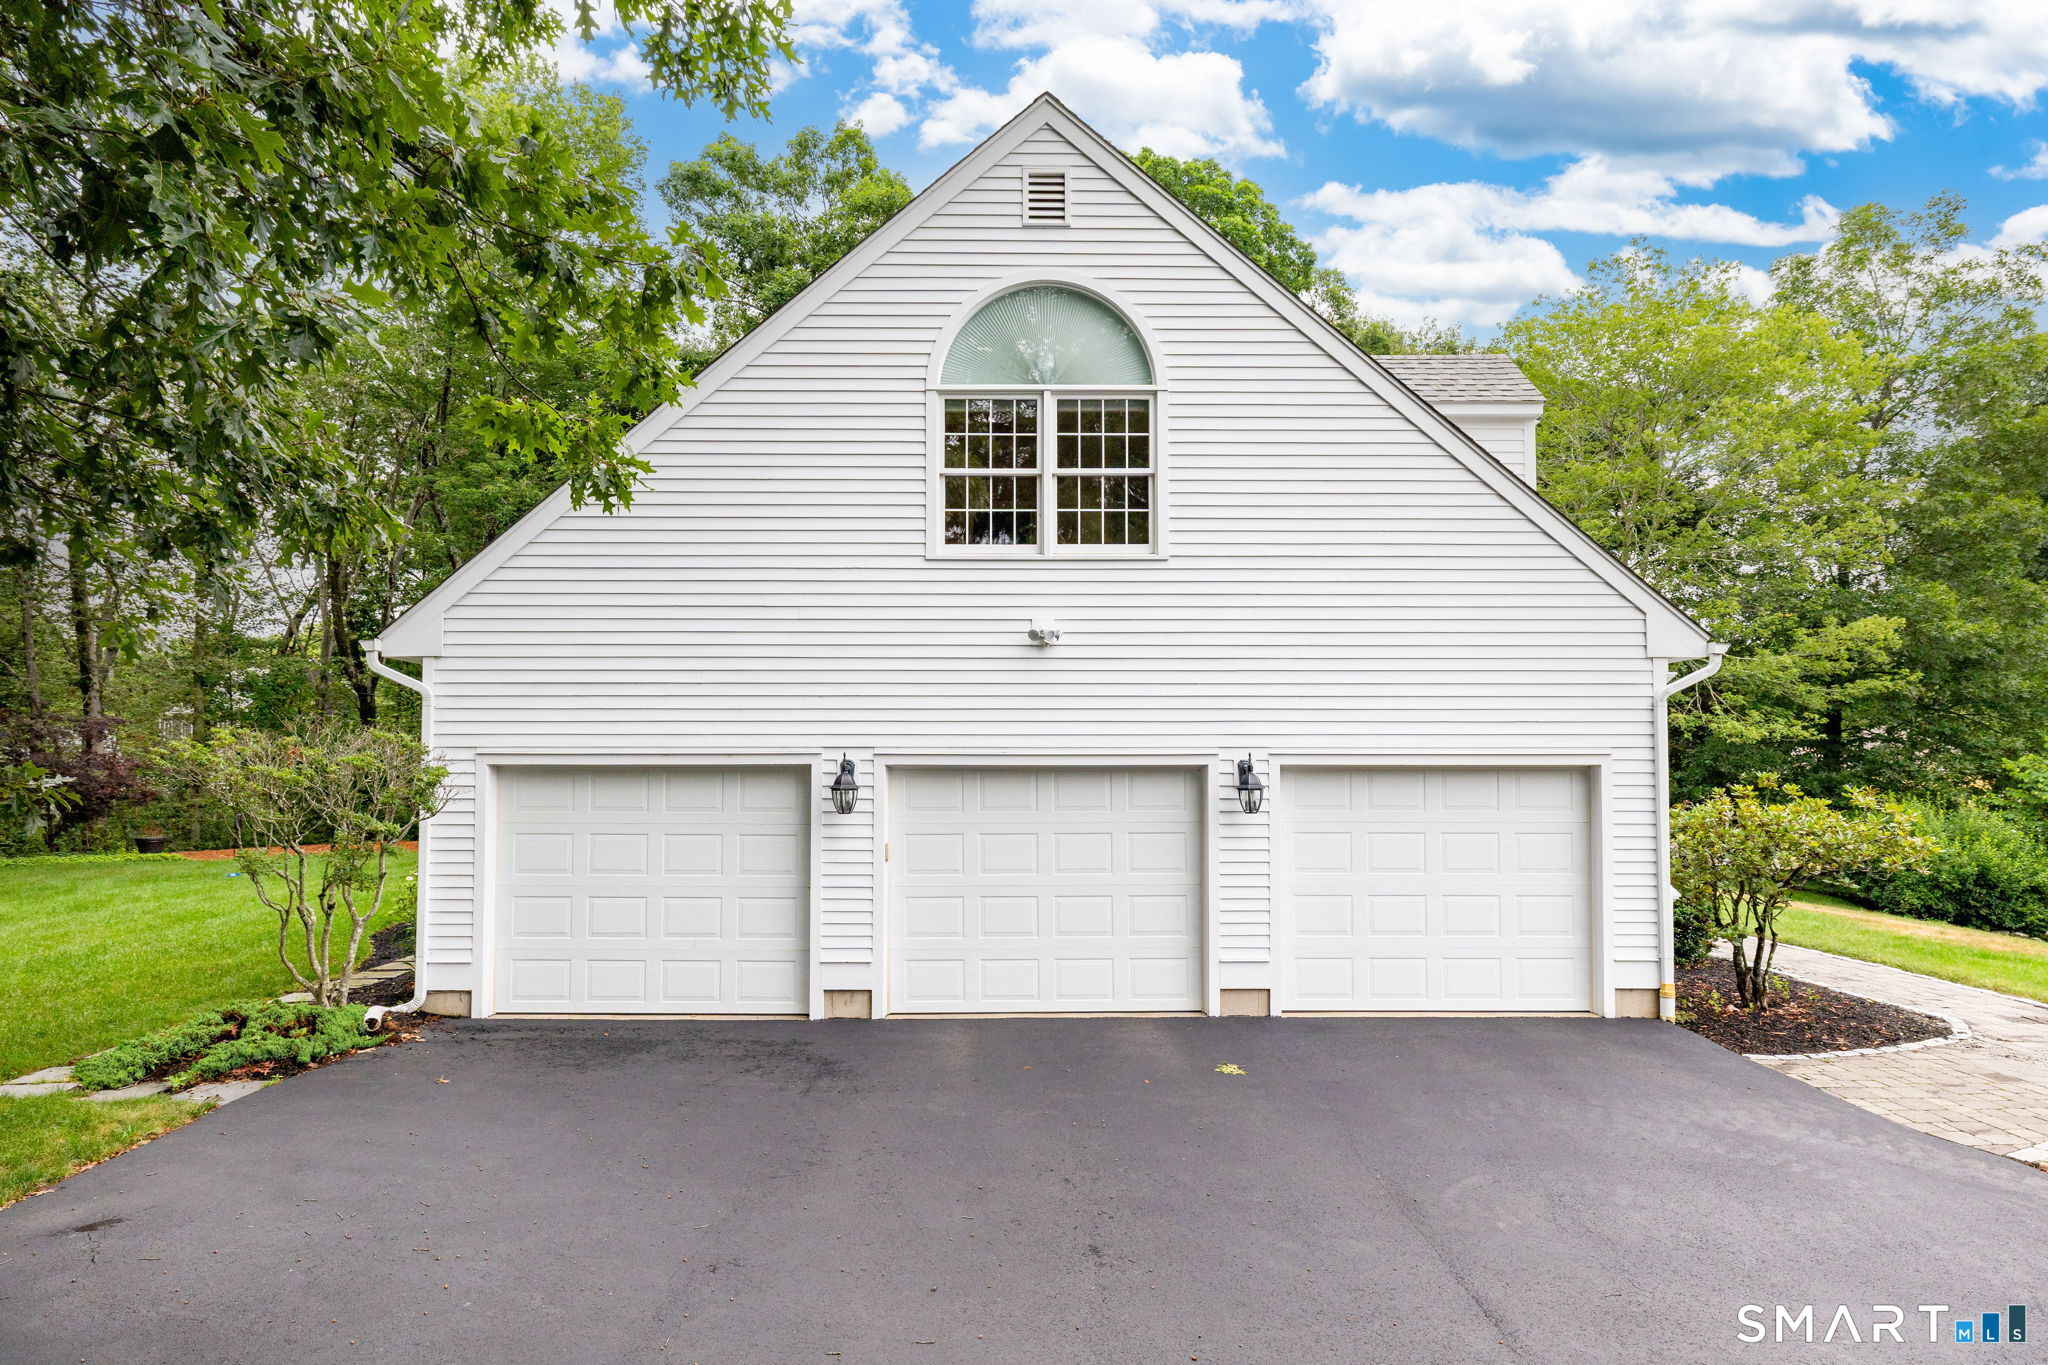
Garage Parking : Attached Garage, Paved, Driveway
Garage Slots : 3
Description : In Subdivision, Dry, Sloping Lot, On Cul-De-Sac, Professionally Landscaped
Middle School : Polson Middle School
Neighborhood : N/A
Parcel : 1159137
Total Parking Spaces : 6
Pets : Pets allowed
Pets Allowed : Yes
Postal Code : 06443
Additional Room Information : Foyer, Laundry Room
Sewage System : Septic
Total SqFt : 5147
Total Rooms : 10
Watersource : Private Well
weeb : RPR, IDX Sites, Realtor.com
Phone
860-384-7624
Address
20 Hopmeadow St, Unit 821, Weatogue, CT 06089
