
Bedrooms
Bathrooms
Sq Ft
Price
Avon, Connecticut
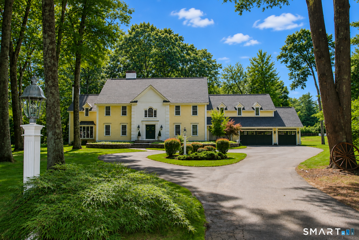
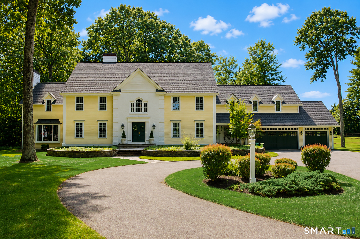
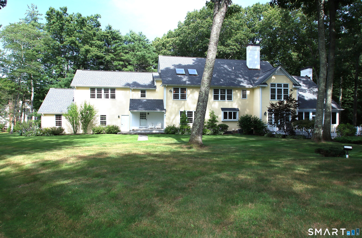
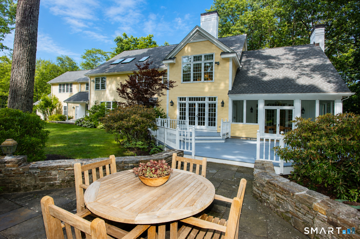
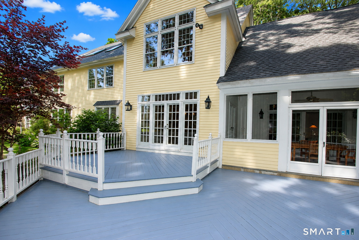
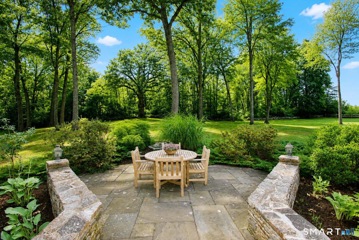
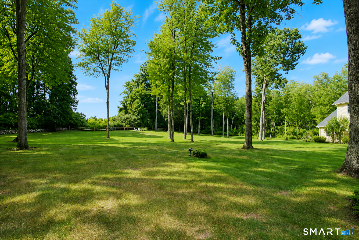
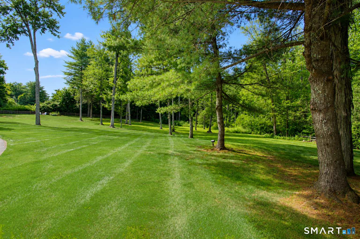
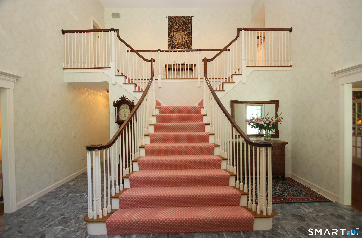
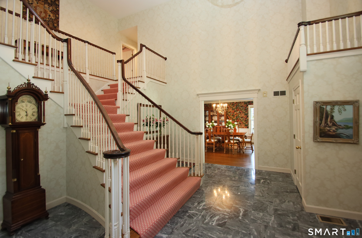
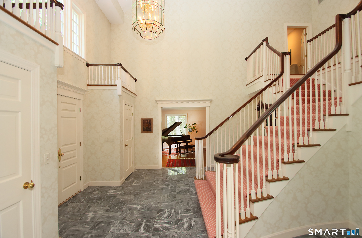
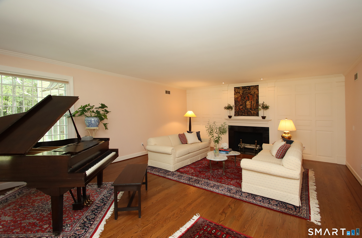
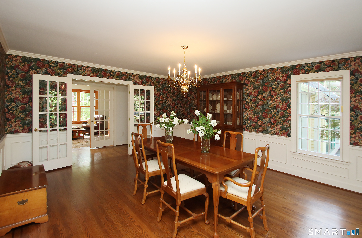
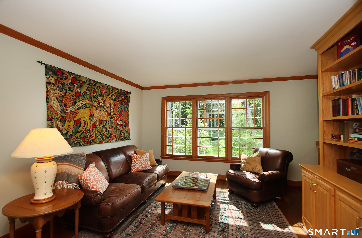
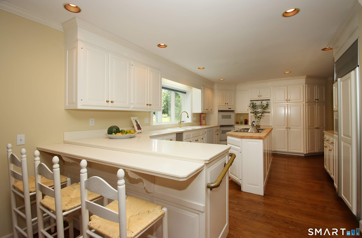
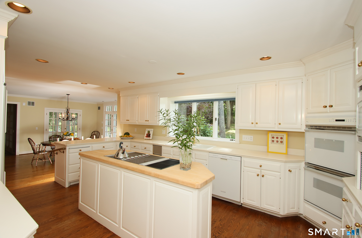
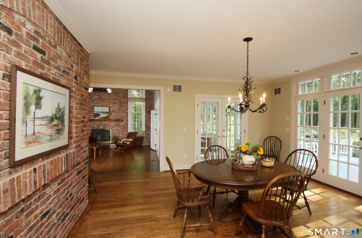
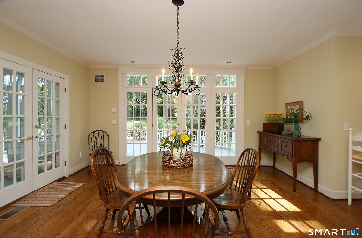
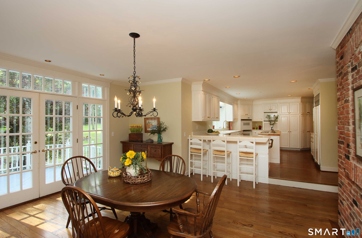
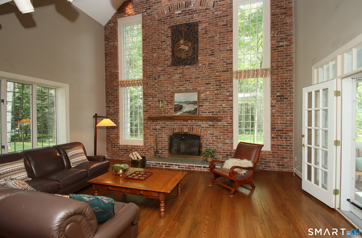
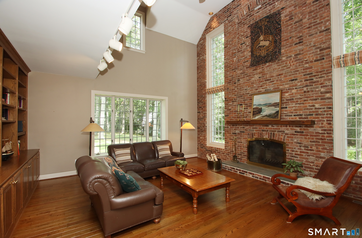
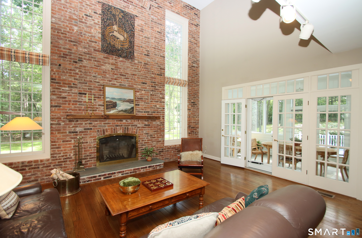
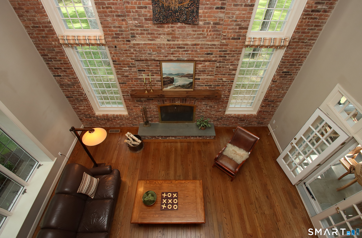
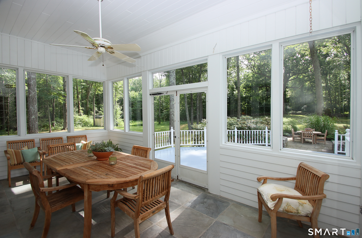
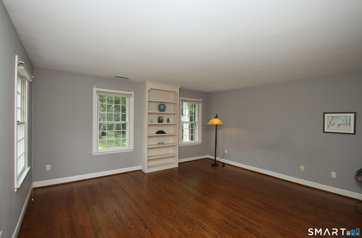
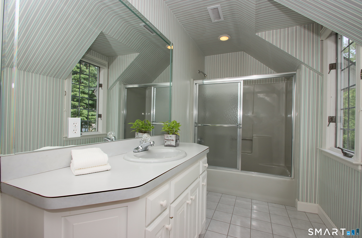
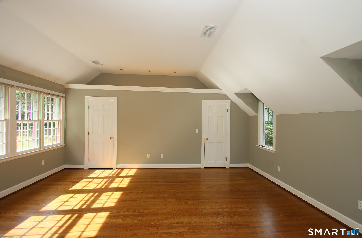
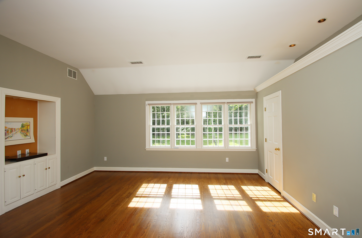
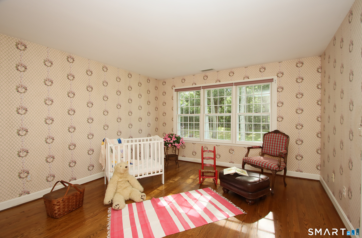
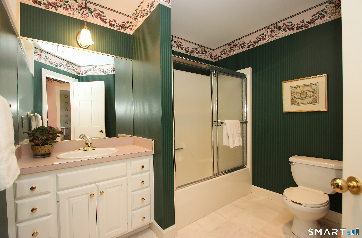
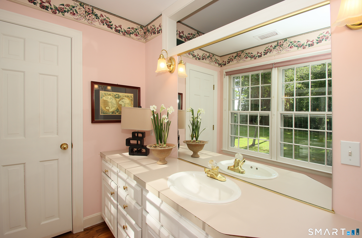
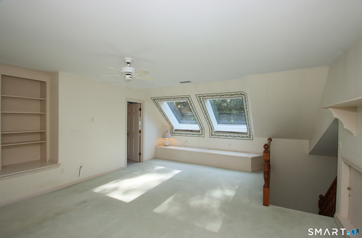
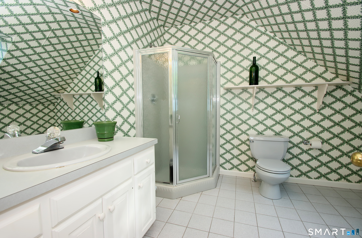
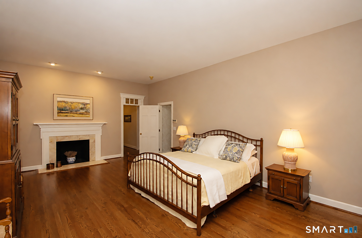
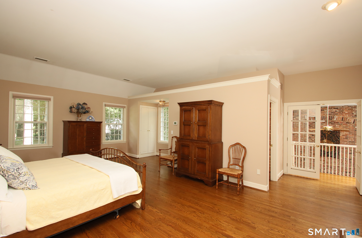
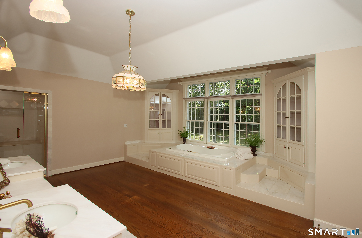
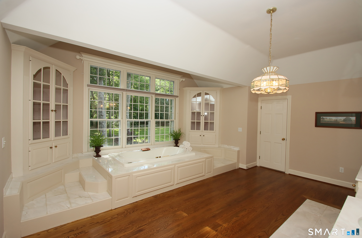
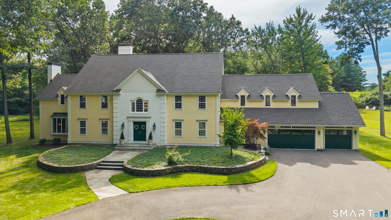
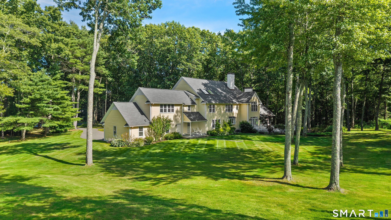
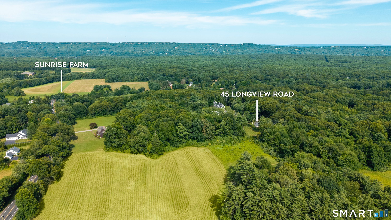
Welcome to 45 Longview, an elegant Federal style home built by master builder Ray Carnelli as his last work. This home is set on over 3 private acres at the top of a cul-de-sac in one of Avon's premier neighborhoods. Surrounded by mature trees, stone walls, and town-owned farmland, this property offers exceptional privacy and a truly estate-like setting. A two-story foyer with curved staircase introduces beautifully crafted bedrooms with rich millwork. The center island kitchen and sunlit breakfast area open to a striking two-story family room with brick accent wall, built-ins, and a raised hearth fireplace. French doors lead to an enclosed porch overlooking the patio and expansive grounds-home to a remarkable 300-year-old oak tree with daily sunsets as the backdrop. The first floor also includes a handsome library, laundry room, two half baths, and access to the three-car garage. Upstairs, the primary suite offers a fireplace, sitting area, and spa like bath. Three additional ensuite bedrooms complete the second level. A private third floor suite with full bath and walk in attic provides ideal guest or au pair space. The finished Lower Level features a spacious game room with wet bar and full bath-perfect for entertaining while offering flexible space that can also serve as a private guest suite, au pair quarters, home gym, or media room. Rails to Trails, recreation, major routes, shopping, and upscale dining, this home delivers refined living with exceptional convenience.
Listing Courtesy of Coldwell Banker Realty
Our team consists of dedicated real estate professionals passionate about helping our clients achieve their goals. Every client receives personalized attention, expert guidance, and unparalleled service. Meet our team:

Broker/Owner
860-214-8008
Email
Broker/Owner
843-614-7222
Email
Associate Broker
860-383-5211
Email
Realtor®
860-919-7376
Email
Realtor®
860-538-7567
Email
Realtor®
860-222-4692
Email
Realtor®
860-539-5009
Email
Realtor®
860-681-7373
Email
Acres : 3.07
Appliances Included : Oven/Range, Counter Grill, Microwave, Refrigerator, Dishwasher, Disposal, Washer, Dryer
Attic : Storage Space, Floored, Walk-In
Basement : Full, Partially Finished
Full Baths : 6
Half Baths : 2
Baths Total : 8
Beds Total : 5
City : Avon
Cooling : Central Air
County : Hartford
Elementary School : Pine Grove
Fireplaces : 3
Foundation : Concrete
Fuel Tank Location : Above Ground
Garage Parking : Attached Garage, Paved, Driveway
Garage Slots : 3
Description : Lightly Wooded, Level Lot, On Cul-De-Sac, Professionally Landscaped
Middle School : Avon
Amenities : Golf Course, Health Club, Library, Medical Facilities, Private School(s), Public Rec Facilities, Shopping/Mall
Neighborhood : N/A
Parcel : 438512
Total Parking Spaces : 3
Postal Code : 06001
Roof : Asphalt Shingle
Additional Room Information : Laundry Room
Sewage System : Septic
Total SqFt : 7630
Tax Year : July 2025-June 2026
Total Rooms : 10
Watersource : Public Water Connected
weeb : RPR, IDX Sites, Realtor.com
Phone
860-384-7624
Address
20 Hopmeadow St, Unit 821, Weatogue, CT 06089
