
Bedrooms
Bathrooms
Sq Ft
Price
Ashford, Connecticut
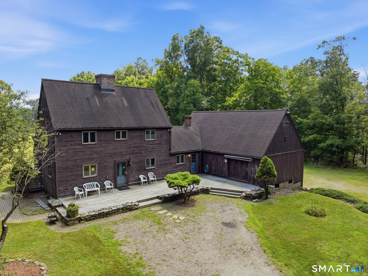
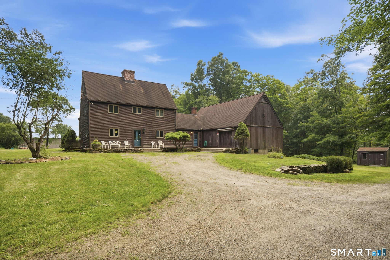
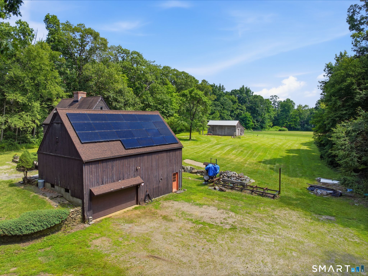
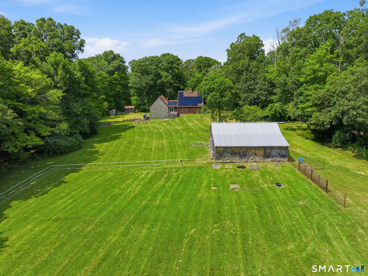
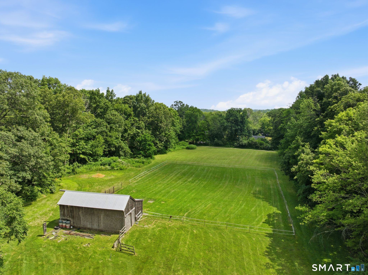
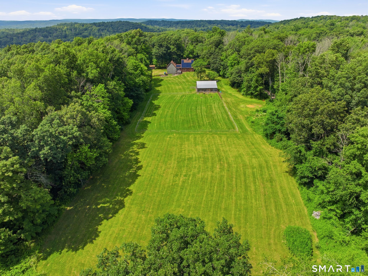
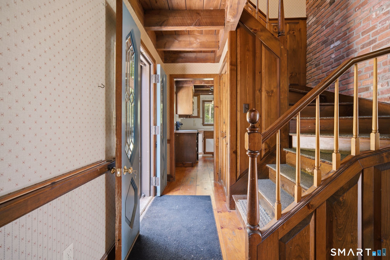
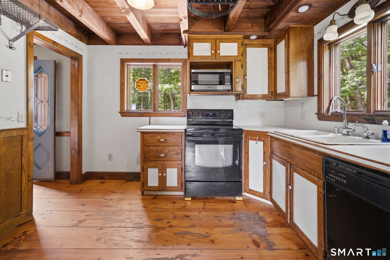
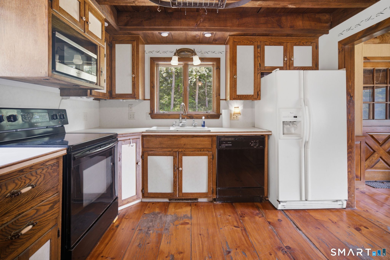
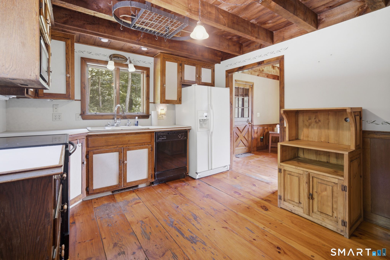
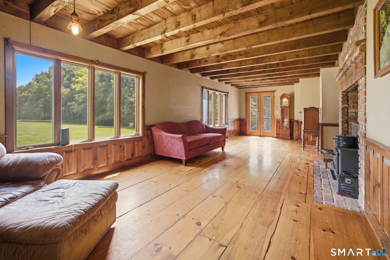
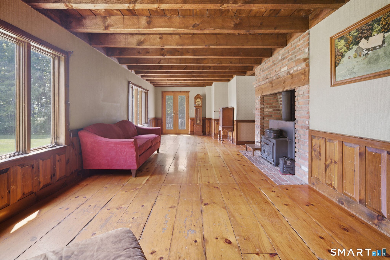
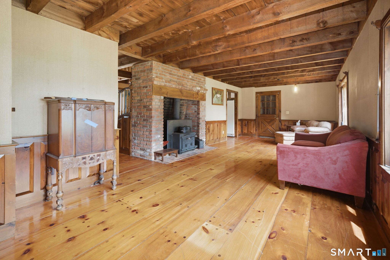
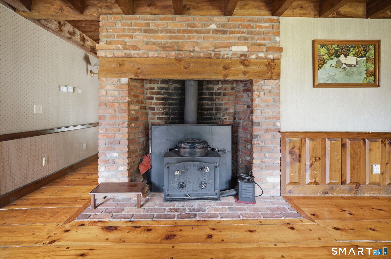
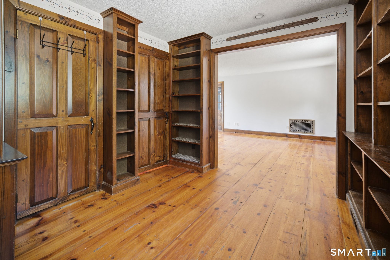
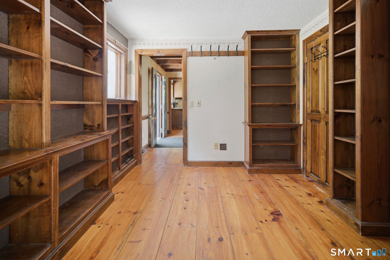
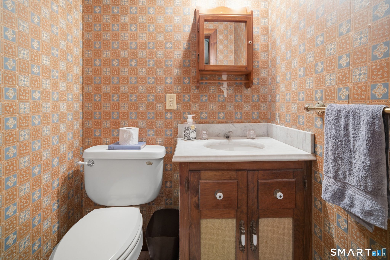
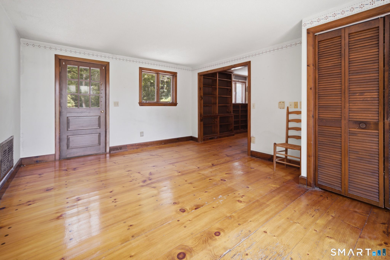
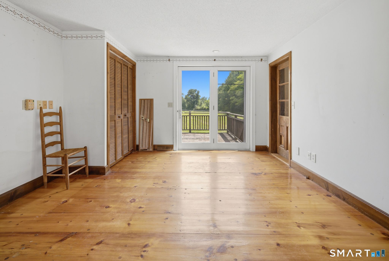
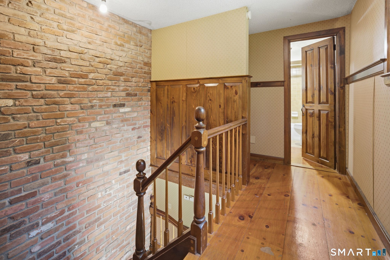
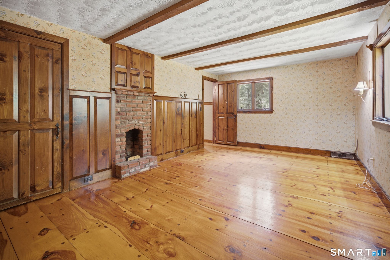
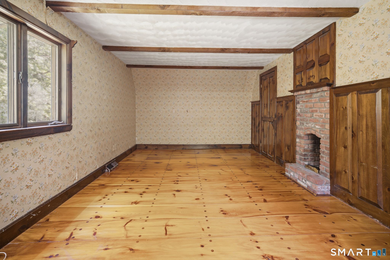
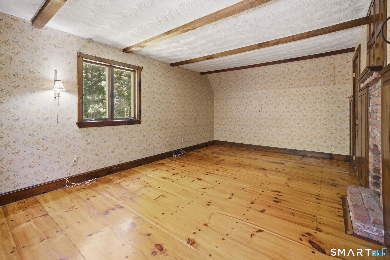
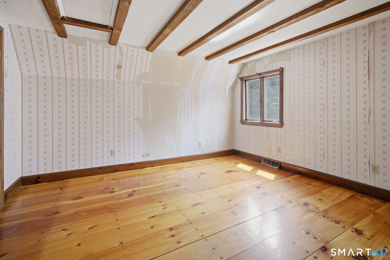
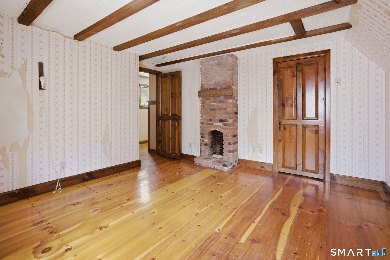
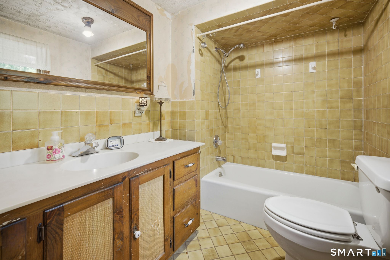
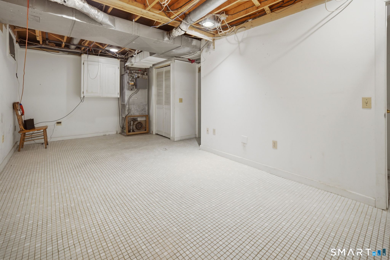
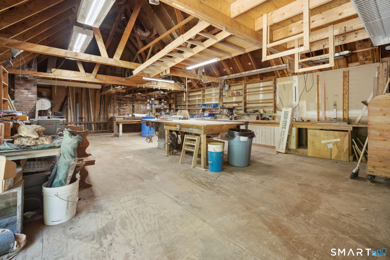
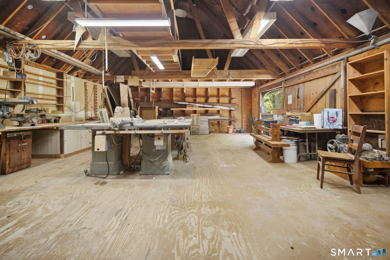
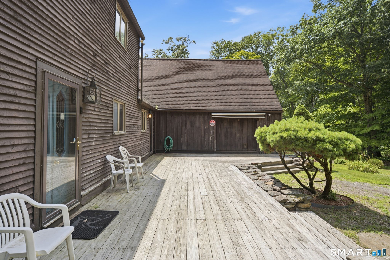
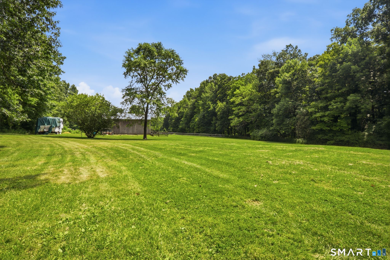
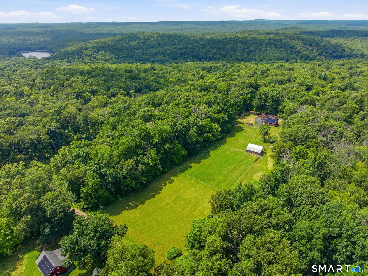
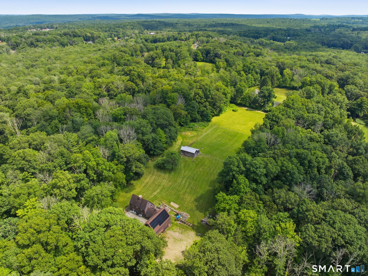
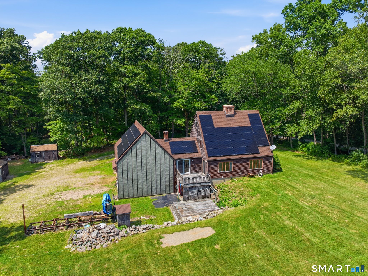
This beautifully crafted post-and-beam Saltbox home blends timeless character with modern functionality. 6.51 level acres! Designed with sustainability in mind, the home features solar power, well water, and an oil and wood burning furnace. With beautiful wide pine floors throughout, the open-concept living and dining area creates an inviting space for everyday living and entertaining, anchored by a cozy fireplace with wood stove perfect for winter evenings. The study on the main floor offers a quiet retreat with a convenient half bath that completes the first level. Upstairs, you'll find two comfortable bedrooms, each with its own fireplace, and a full bath, offering a peaceful and practical layout. The lower level offers a rec room, laundry room and full bath. This home features a large 24'x40' attached work shop ideal for a wood shop or art studio. Outside this property truly shines. Set back from the home is a 36'x24' barn suitable for 3 horse stalls or other animals, providing excellent flexibility for homesteading or equestrian use. This unique property offers space, craftsmanship, and versatility-perfect for those seeking a blend of rural charm, self-sufficiency, and thoughtful design. Located at the end of a quiet street, the property is bordered on three sides by a scout camp and is definitely a must see for those seeking privacy. Home could use some TLC but so much potential awaits! Possibly subdividable, buyer to do due diligence.
Listing Courtesy of Sentry Real Estate
Our team consists of dedicated real estate professionals passionate about helping our clients achieve their goals. Every client receives personalized attention, expert guidance, and unparalleled service. Meet our team:

Broker/Owner
860-214-8008
Email
Broker/Owner
843-614-7222
Email
Associate Broker
860-383-5211
Email
Realtor®
860-919-7376
Email
Realtor®
860-538-7567
Email
Realtor®
860-222-4692
Email
Realtor®
860-539-5009
Email
Realtor®
860-681-7373
Email
Acres : 6.51
Appliances Included : Oven/Range, Refrigerator, Dishwasher, Disposal
Attic : Storage Space, Floored, Walk-up
Basement : Full, Garage Access, Partially Finished, Full With Walk-Out
Full Baths : 2
Half Baths : 1
Baths Total : 3
Beds Total : 2
City : Ashford
Cooling : Central Air
County : Windham
Elementary School : Per Board of Ed
Fireplaces : 3
Foundation : Concrete
Fuel Tank Location : In Basement
Garage Parking : Under House Garage
Garage Slots : 2
Description : Secluded, Farm Land, Level Lot, Open Lot
Neighborhood : N/A
Parcel : 1669799
Postal Code : 06278
Property Information : Horse Property
Roof : Asphalt Shingle
Sewage System : Septic
Total SqFt : 2178
Tax Year : July 2025-June 2026
Total Rooms : 6
Watersource : Private Well
weeb : RPR, IDX Sites, Realtor.com
Phone
860-384-7624
Address
20 Hopmeadow St, Unit 821, Weatogue, CT 06089
