
Bedrooms
Bathrooms
Sq Ft
Price
Stonington, Connecticut
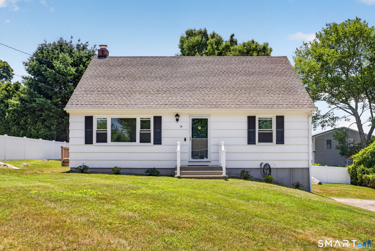
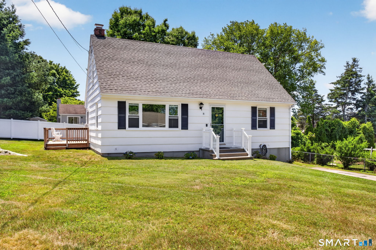
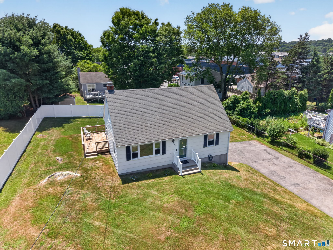
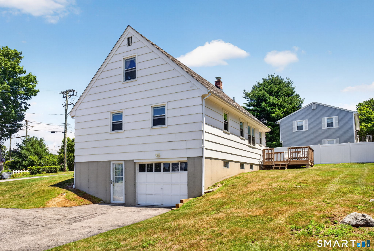
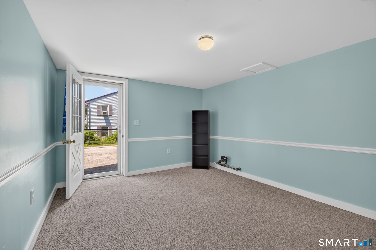
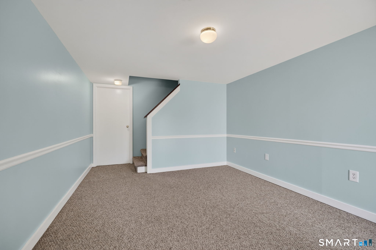
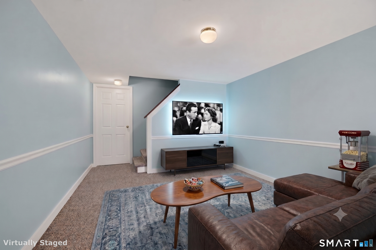
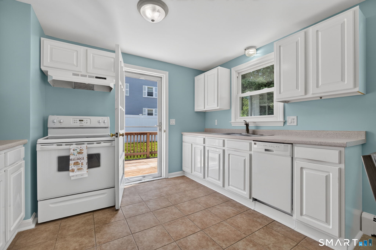
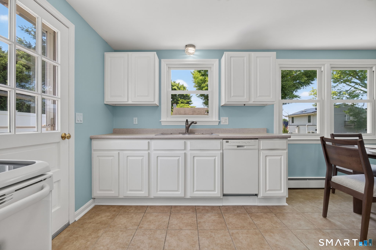
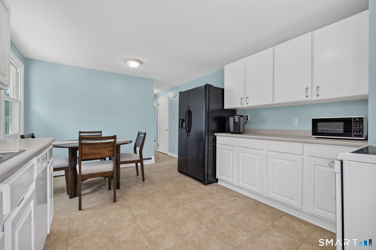
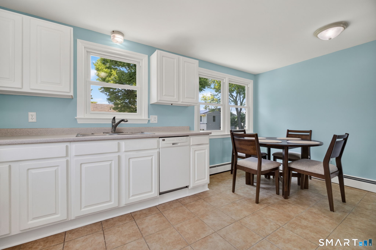
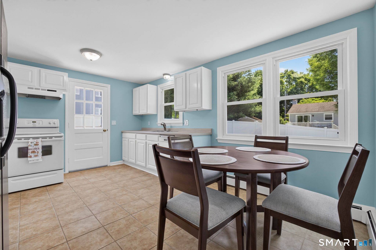
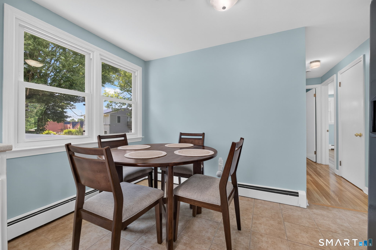
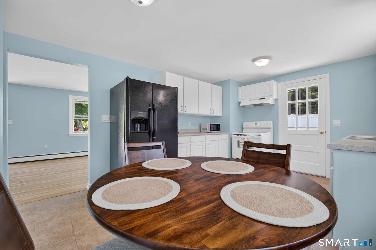
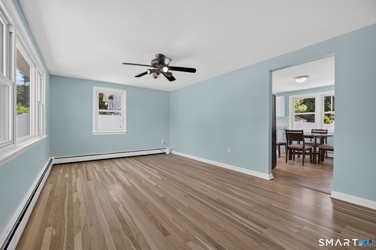
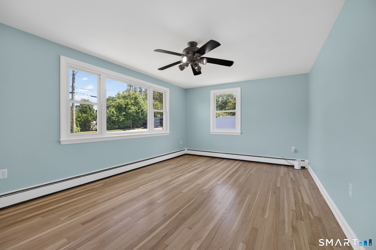
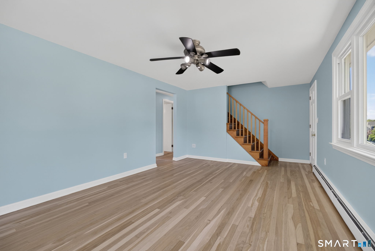
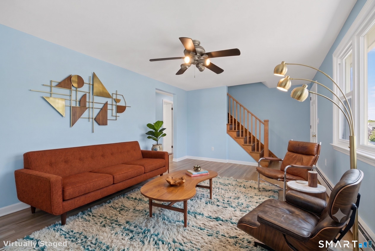
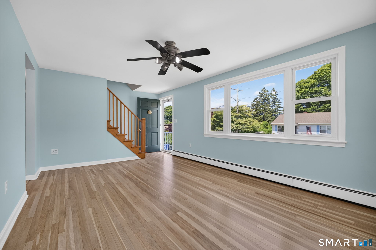
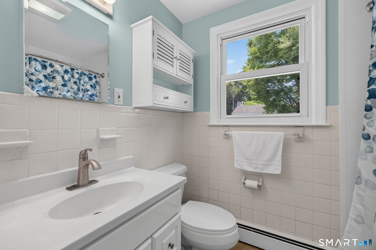
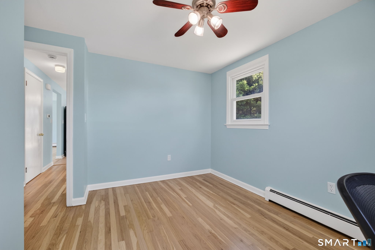
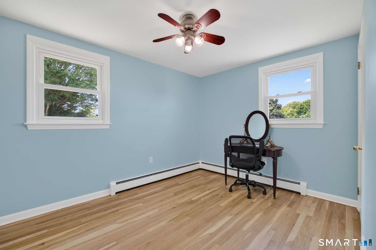
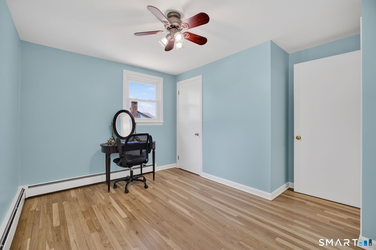
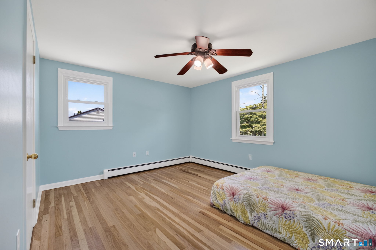
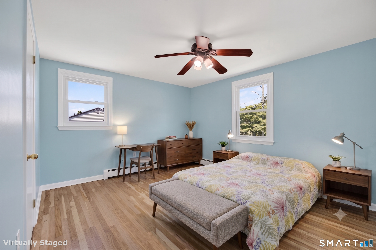
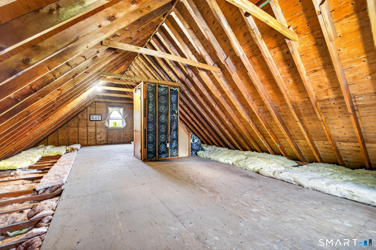
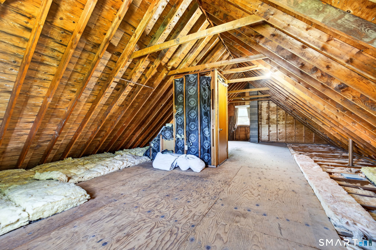
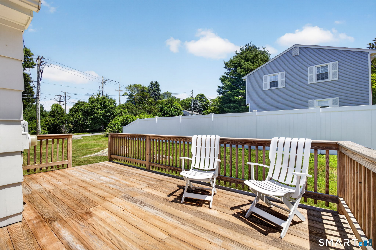
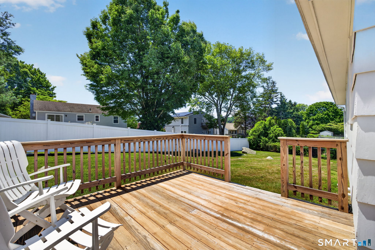
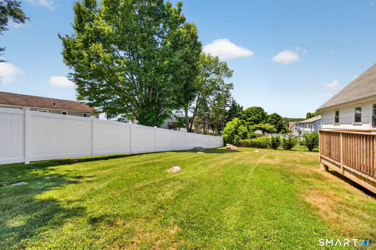
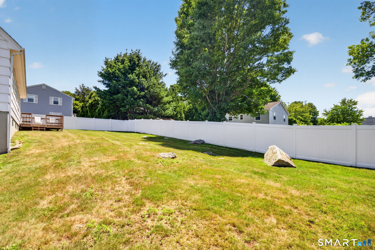
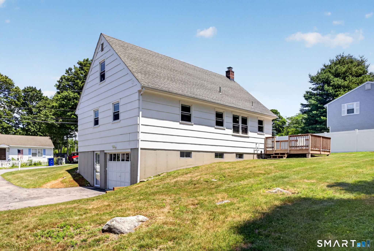
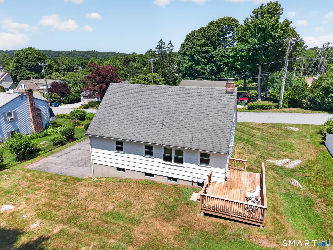
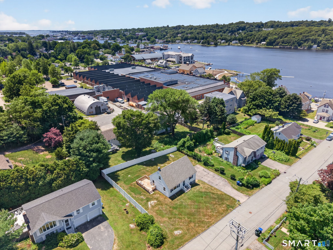
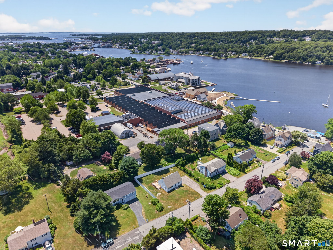
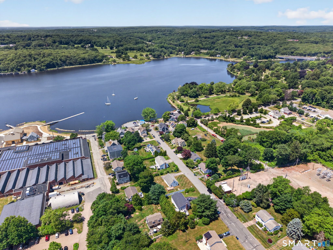
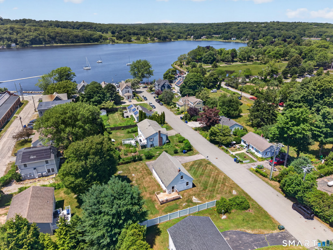
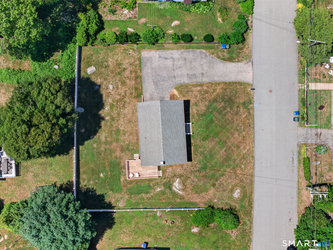
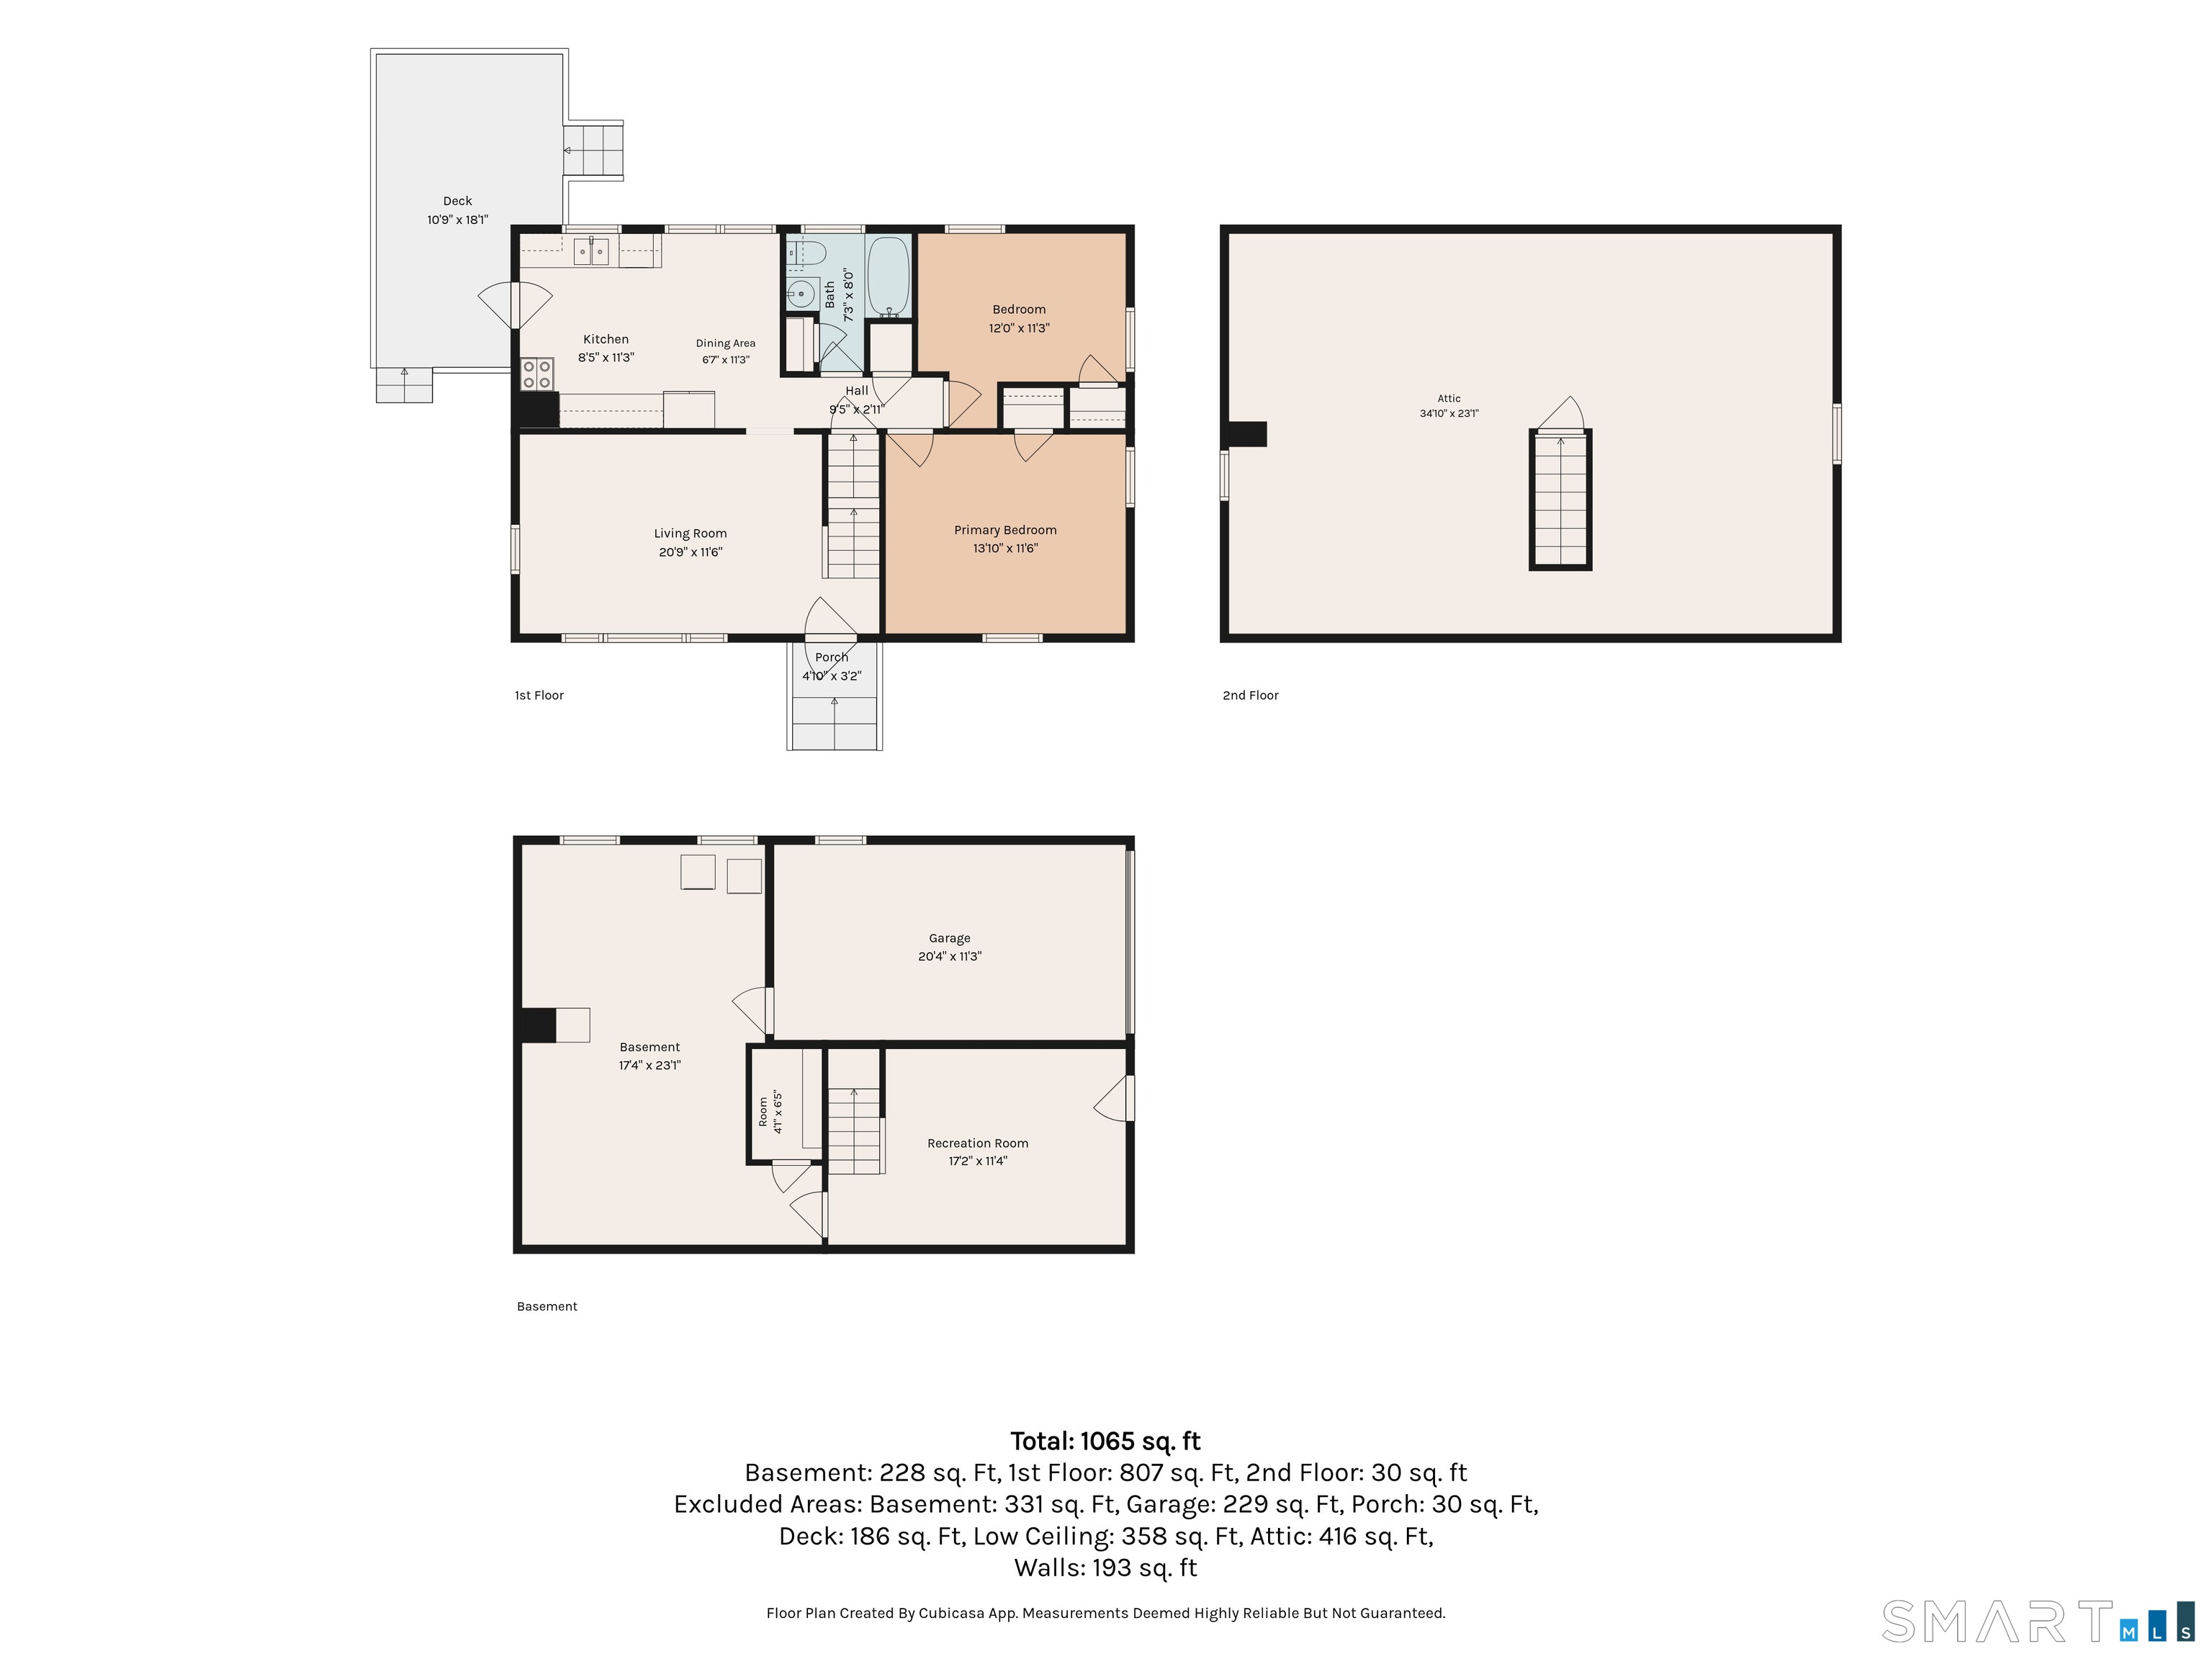
Ideally situated within walking distance to downtown Mystic, this beautifully updated Cape-style home offers the perfect blend of charm, flexibility, and convenience. Located outside the flood zone, the property enjoys water views from the front yard. The home features 2 bedrooms, 1 full bath, a freshly repainted interior, beautifully refinished hardwood floors, and updated vinyl replacement windows throughout. The staircase from the living room leads to an open second floor with excellent potential to create an additional 600 Sq.Ft. of living space or to use as a primary suite. The finished lower-level family room with a private exterior entrance provides flexible space for a home office, recreation room, or guest area. The kitchen opens to a spacious deck, perfect for entertaining or relaxing, overlooking a private backyard with a newly installed vinyl privacy fence. Combining classic Cape charm, modern updates, expansion potential, and an unbeatable location near Mystic's shops, restaurants, and waterfront, this move-in-ready home is equally well suited as a primary residence, vacation home, or investment property.
Listing Courtesy of William Pitt Sotheby's Int'l
Our team consists of dedicated real estate professionals passionate about helping our clients achieve their goals. Every client receives personalized attention, expert guidance, and unparalleled service. Meet our team:

Broker/Owner
860-214-8008
Email
Broker/Owner
843-614-7222
Email
Associate Broker
860-383-5211
Email
Realtor®
860-919-7376
Email
Realtor®
860-538-7567
Email
Realtor®
860-222-4692
Email
Realtor®
860-539-5009
Email
Realtor®
860-681-7373
Email
Acres : 0.22
Appliances Included : Electric Range, Microwave, Refrigerator, Dishwasher, Washer, Dryer
Attic : Unfinished, Walk-up
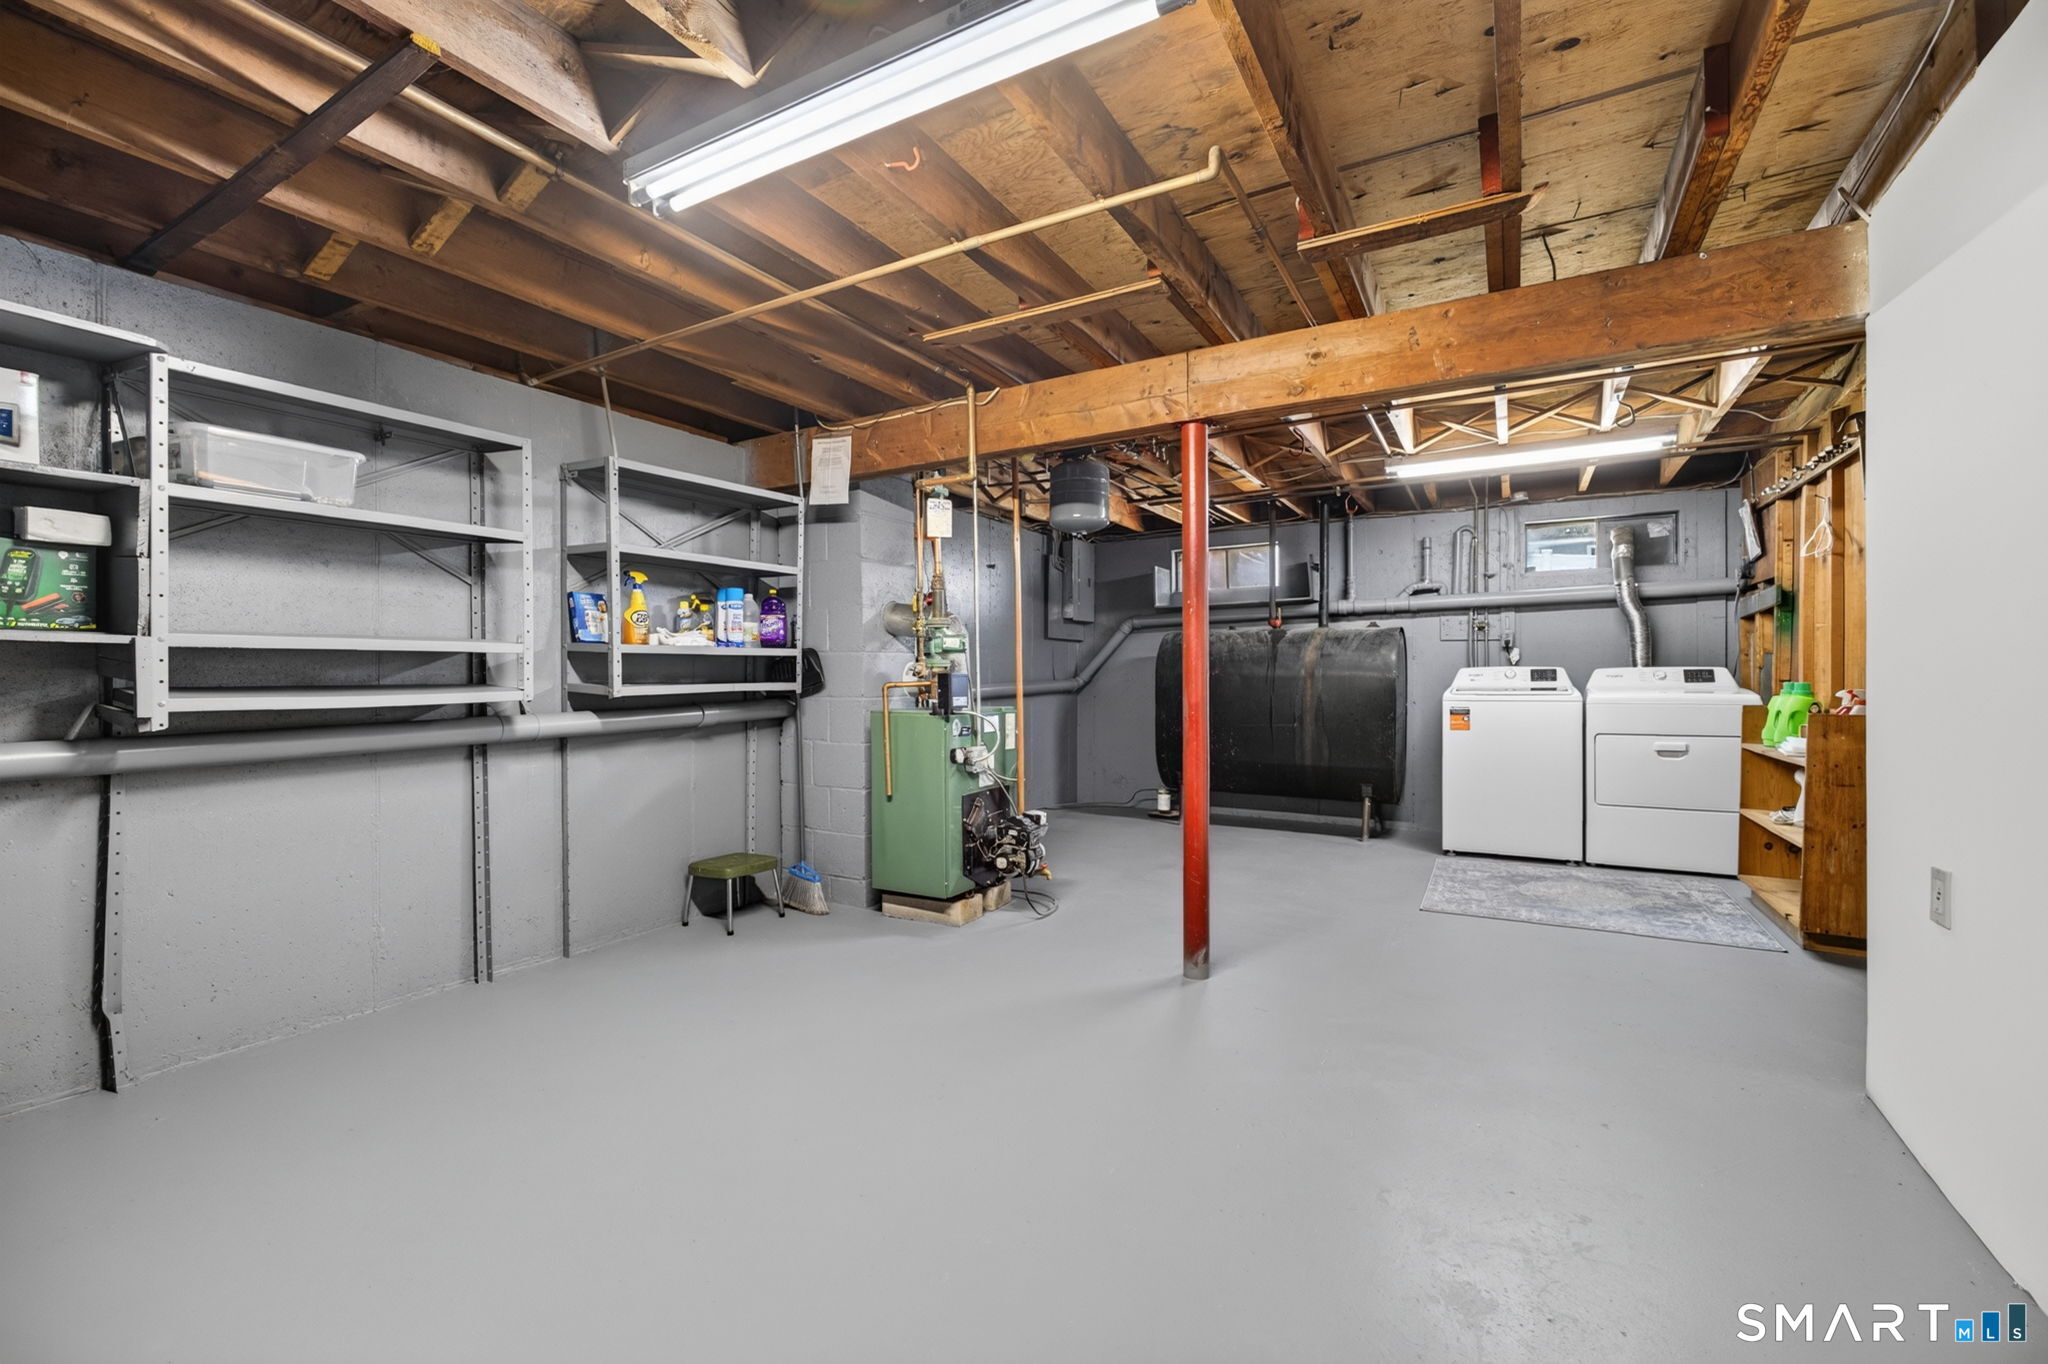
Basement : Full, Garage Access, Partially Finished, Walk-out
Full Baths : 1
Baths Total : 1
Beds Total : 2
City : Stonington
Cooling : Ceiling Fans
County : New London
Elementary School : Per Board of Ed
Foundation : Concrete
Fuel Tank Location : In Basement
Garage Parking : Under House Garage
Garage Slots : 1
Description : Fence - Partial, Sloping Lot, Cleared
Middle School : Per Board of Ed
Neighborhood : Seaport Heights
Parcel : 2077608
Postal Code : 06355
Roof : Asphalt Shingle
Sewage System : Public Sewer Connected
Total SqFt : 1014
Tax Year : July 2025-June 2026
Total Rooms : 5
Watersource : Public Water Connected
weeb : RPR, IDX Sites, Realtor.com
Phone
860-384-7624
Address
20 Hopmeadow St, Unit 821, Weatogue, CT 06089
