
Bedrooms
Bathrooms
Sq Ft
Price
Granby, Connecticut
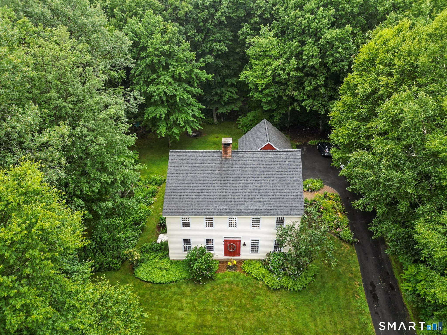
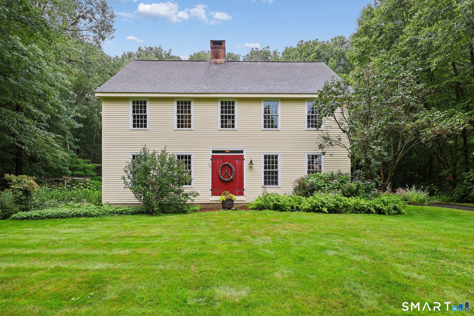
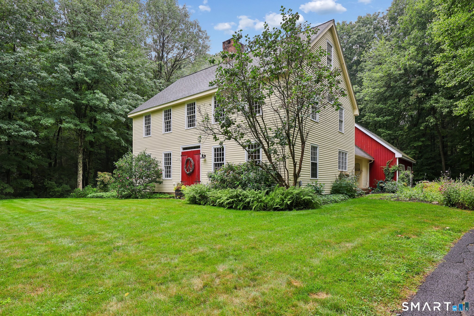
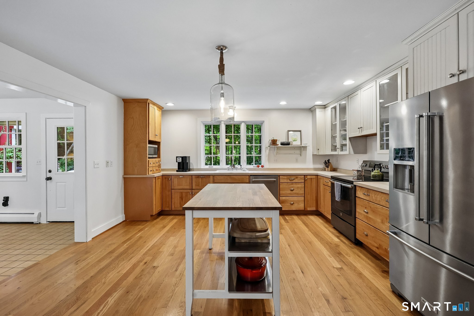
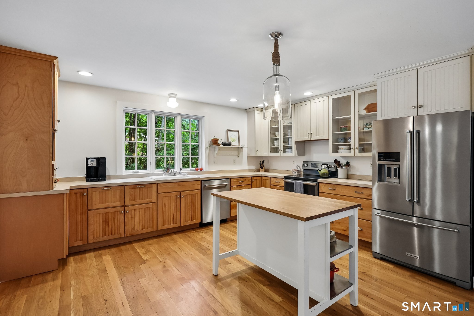
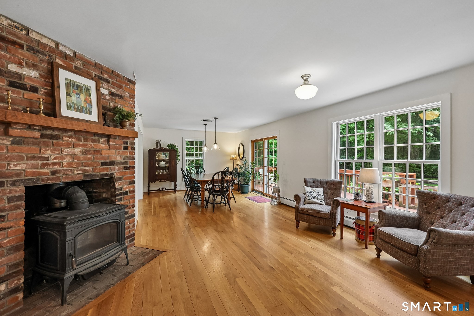
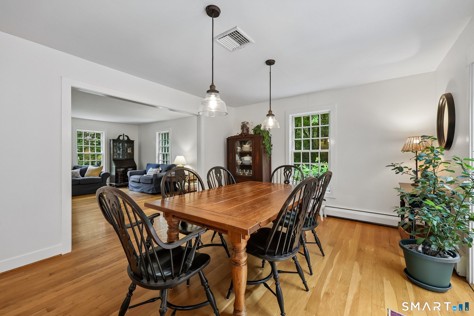
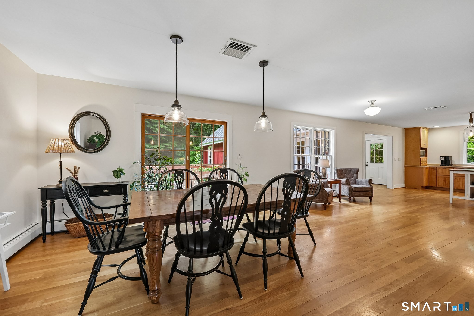
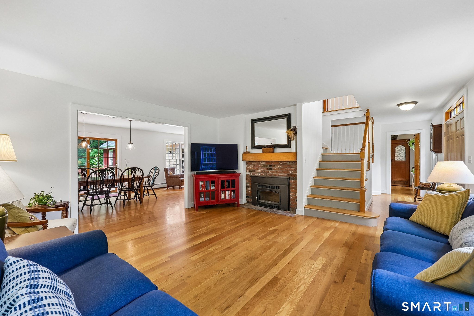
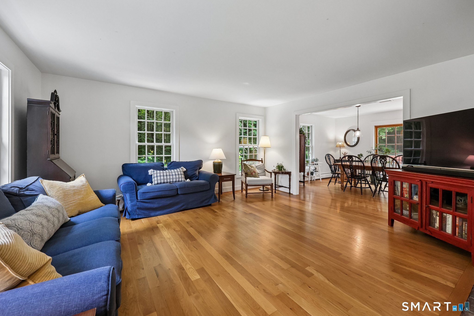
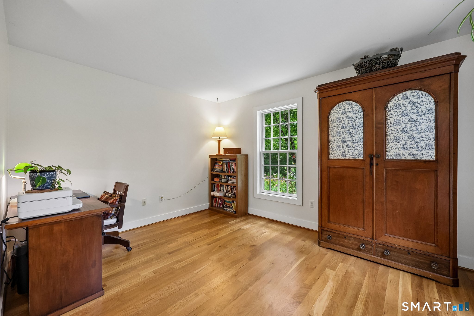
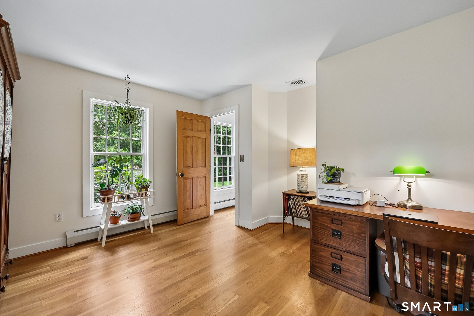
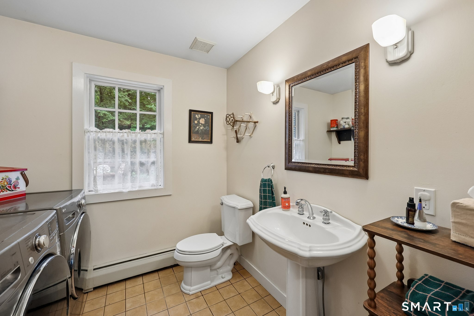
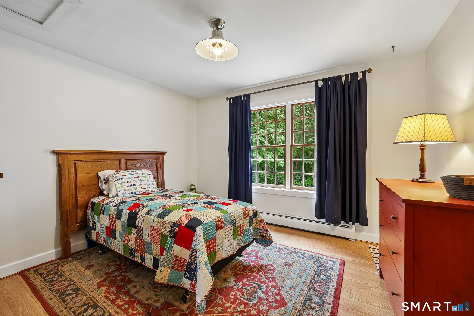
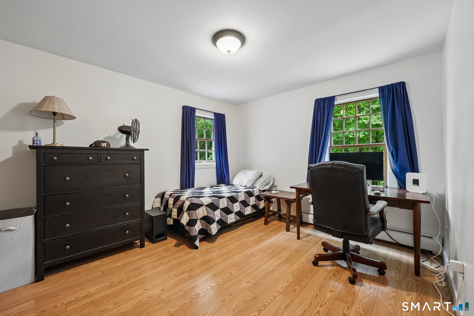
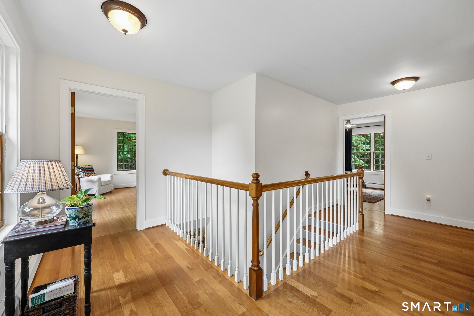
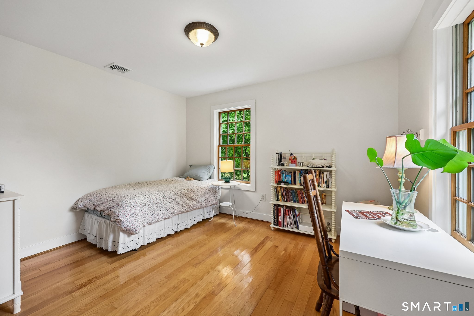
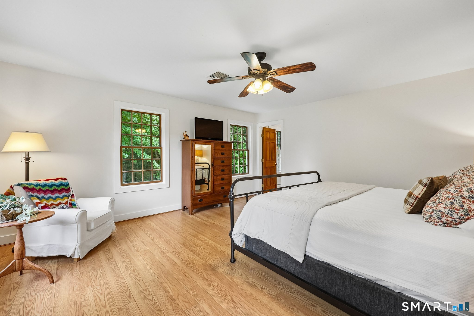
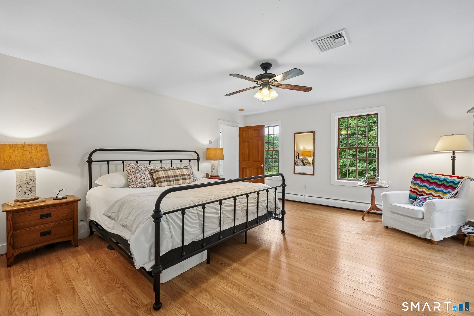
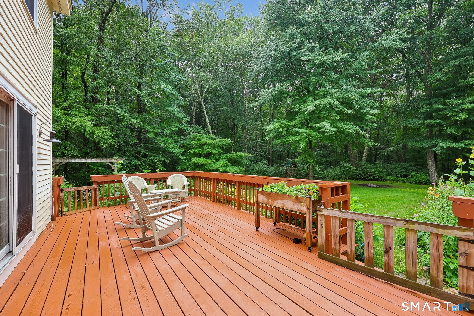
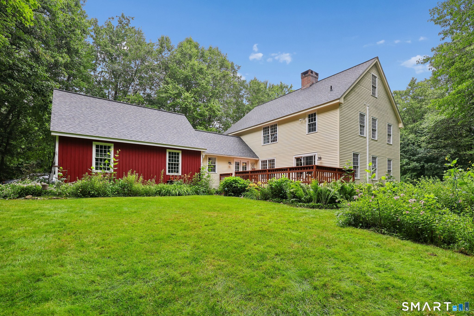
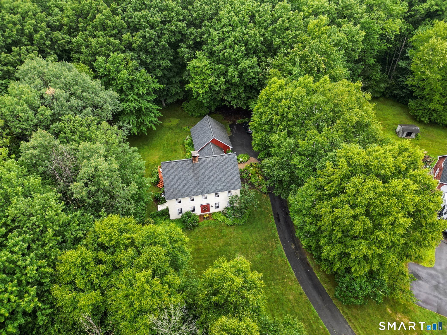
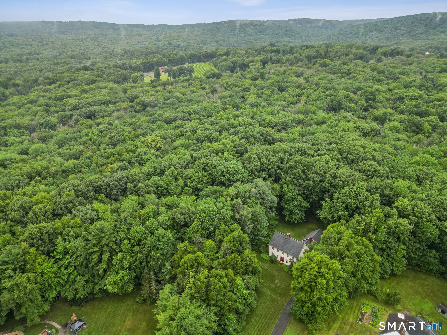
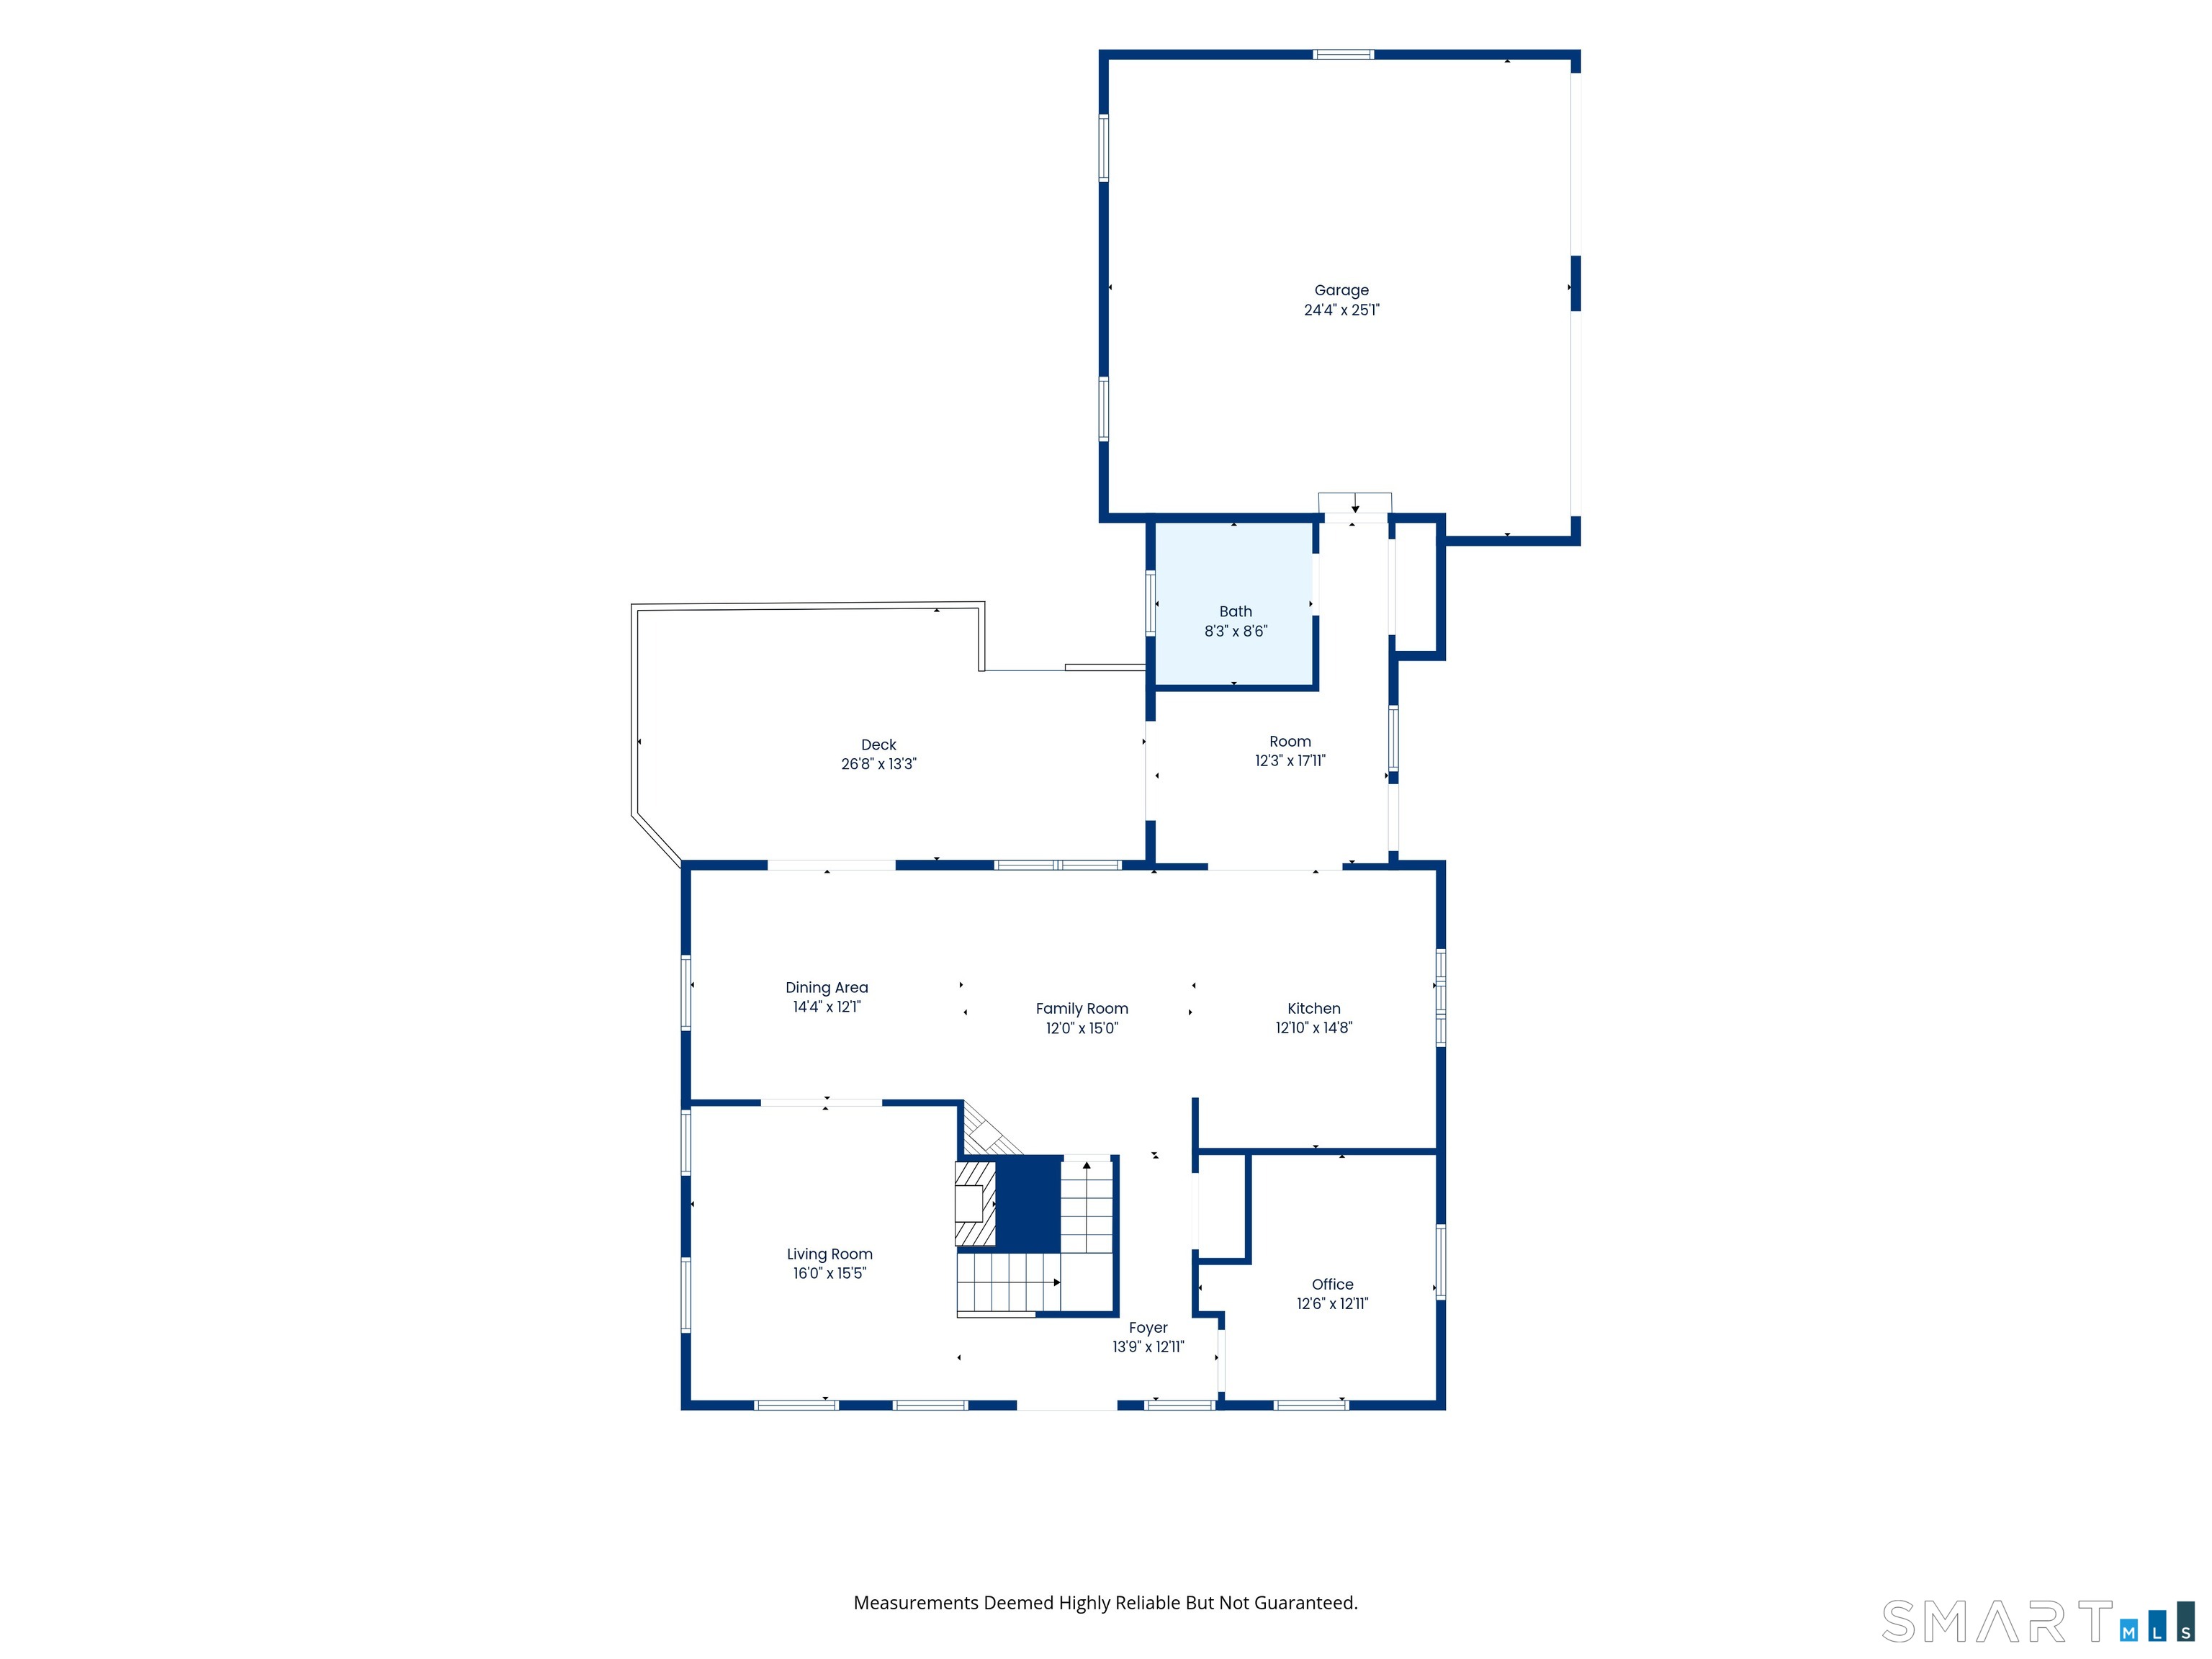
Timeless New England charm meets modern comfort in this exceptional custom-built reproduction Colonial, privately nestled on nearly five picturesque acres at the end of a peaceful cul-de-sac. With portions of the property abutting conservation land, this is a rare opportunity to enjoy the serenity of nature (you can walk to an orchard and a vineyard!) while remaining nearby major highways and conveniently close to Bradley International Airport. Designed with authenticity and craftsmanship in mind, this stunning replica features plentiful windows that flood the home with natural light and complement the home's historic character. Inside, an inviting open floor plan offers flexible living spaces to accommodate today's lifestyle. The spacious country kitchen serves as the heart of the home, seamlessly connecting to both the Dining Room/Great Room and living room, each anchored by its own fireplace. During the colder months, the fireplaces provide ample warmth, significantly reducing the need for the oil furnace. Outside, the beautifully landscaped grounds are a gardener's dream, showcasing an abundance of established perennial gardens that provide season-long color and beauty.
Listing Courtesy of William Raveis Real Estate
Our team consists of dedicated real estate professionals passionate about helping our clients achieve their goals. Every client receives personalized attention, expert guidance, and unparalleled service. Meet our team:

Broker/Owner
860-214-8008
Email
Broker/Owner
843-614-7222
Email
Associate Broker
860-383-5211
Email
Realtor®
860-919-7376
Email
Realtor®
860-538-7567
Email
Realtor®
860-222-4692
Email
Realtor®
860-539-5009
Email
Realtor®
860-681-7373
Email
Acres : 4.72
Appliances Included : Oven/Range, Microwave, Dishwasher, Washer, Dryer
Attic : Access Via Hatch
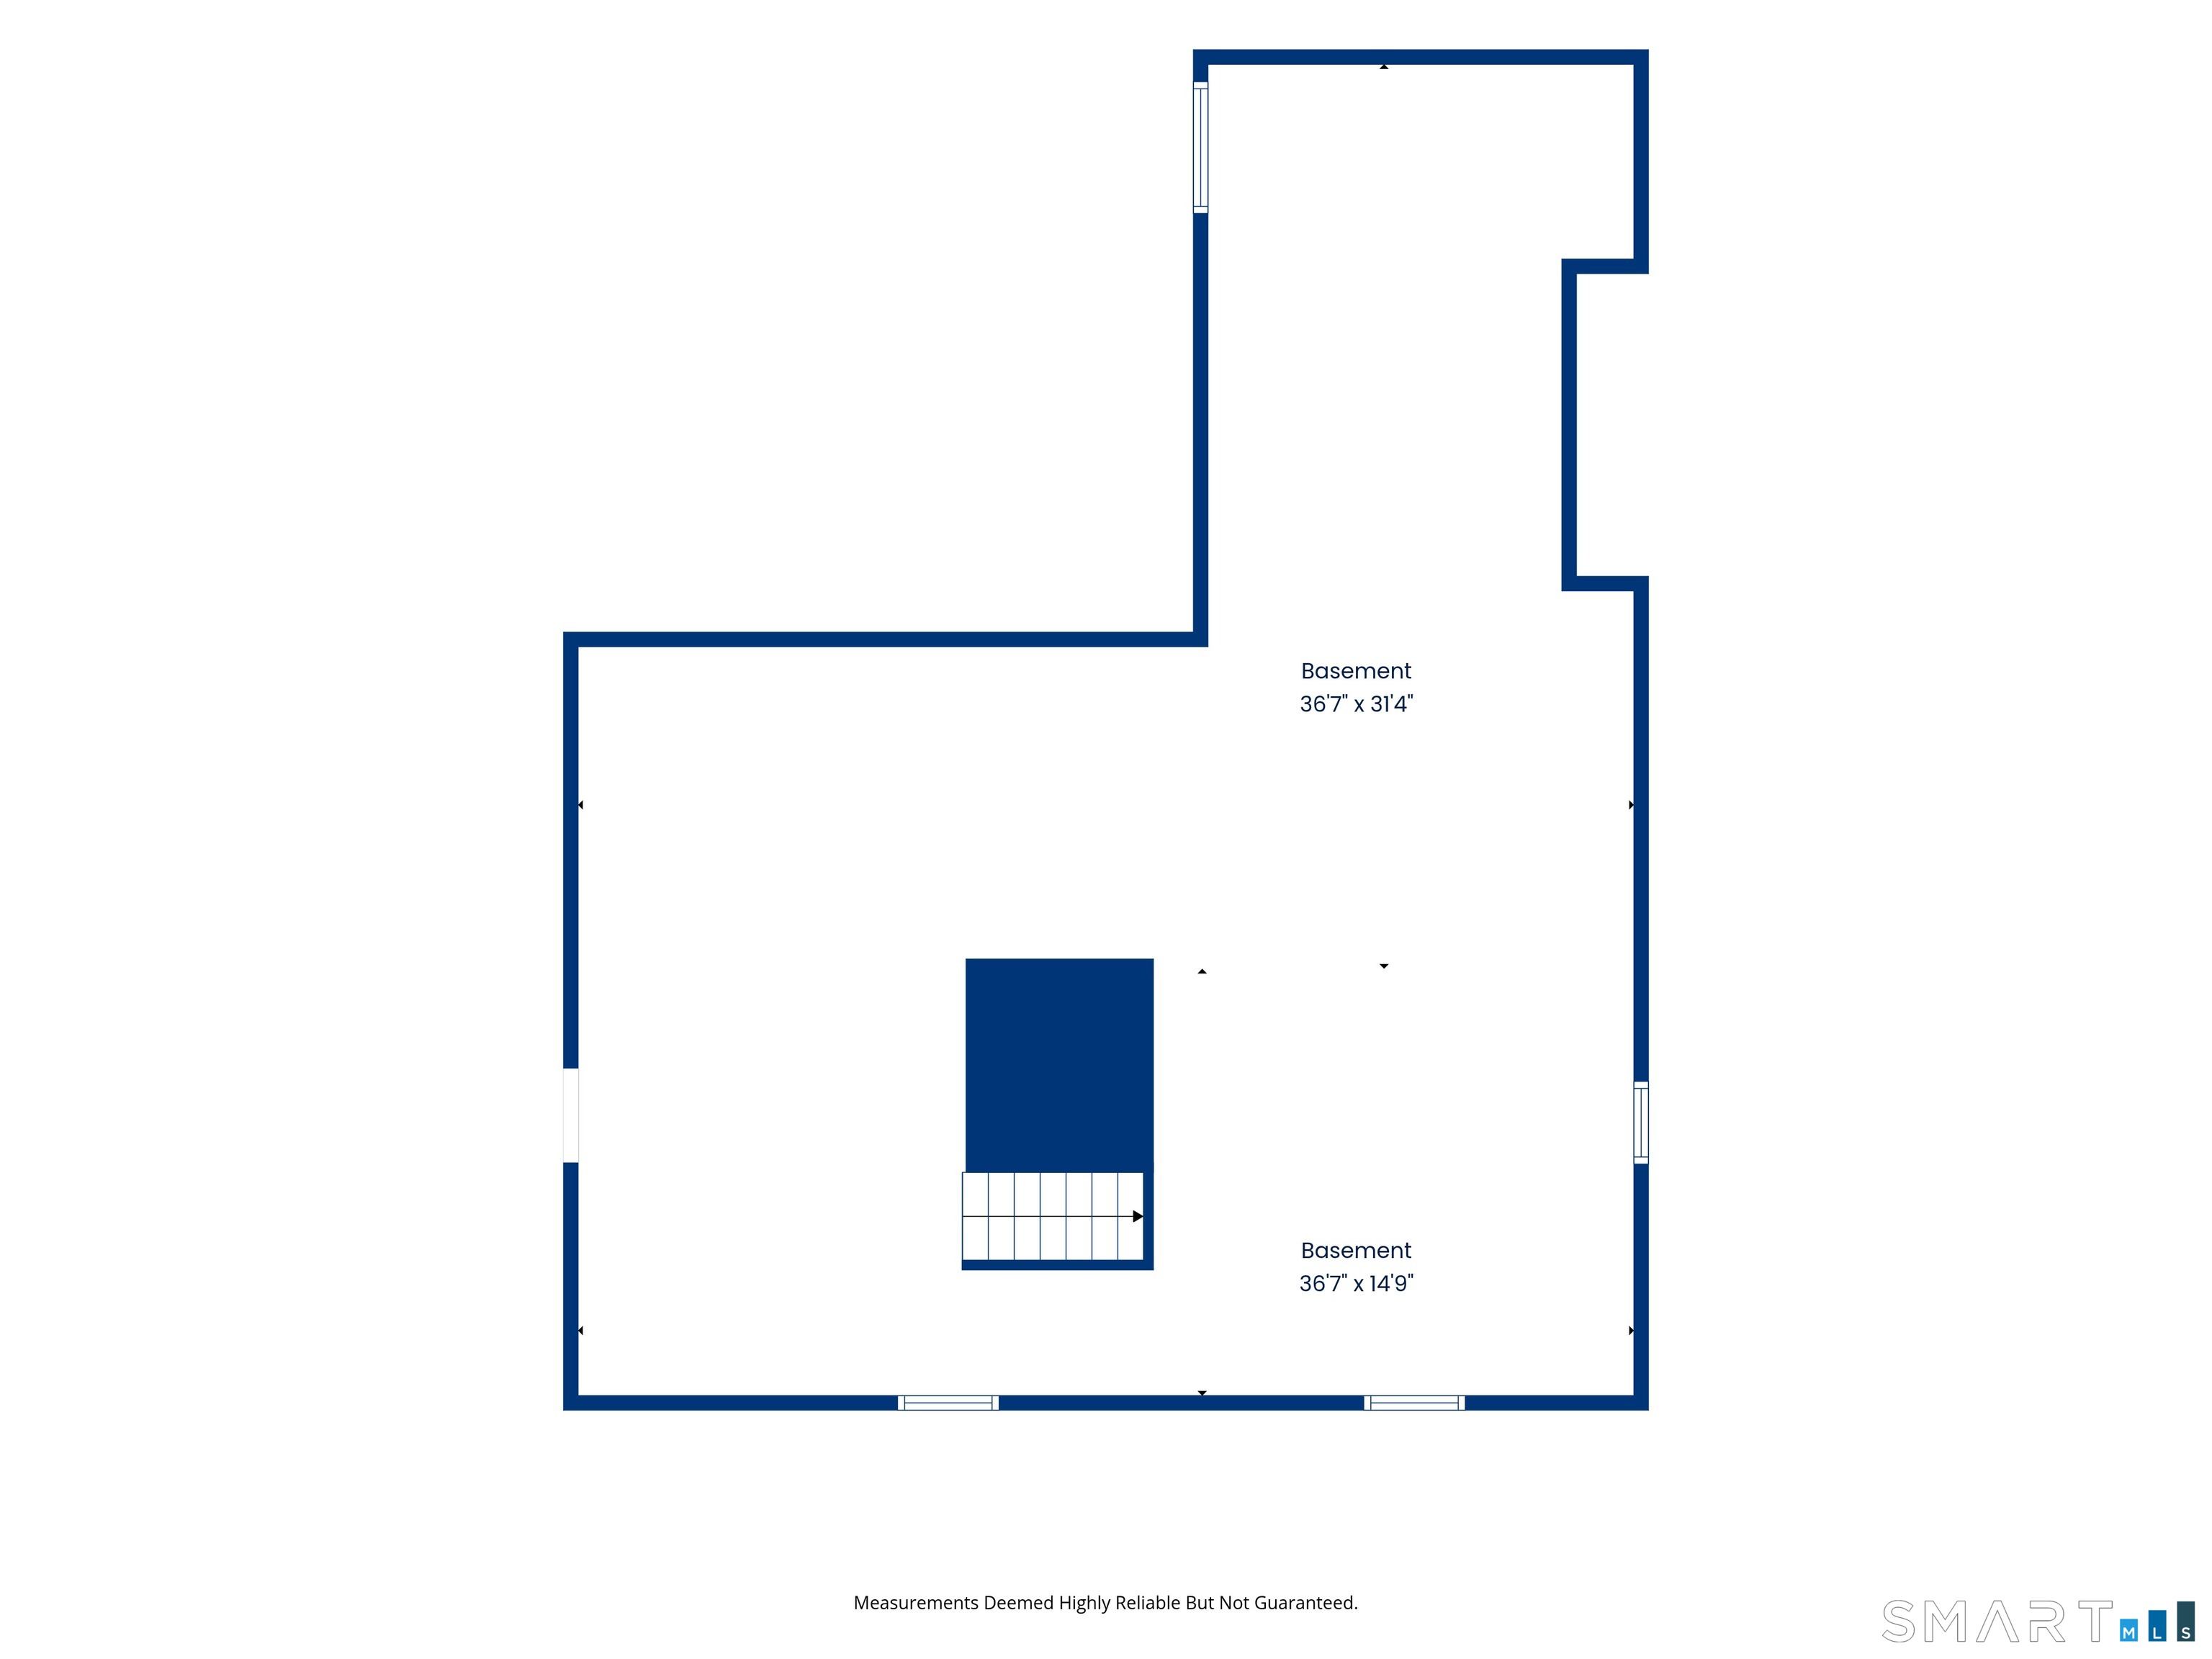
Basement : Full, Unfinished, Concrete Floor, Full With Hatchway
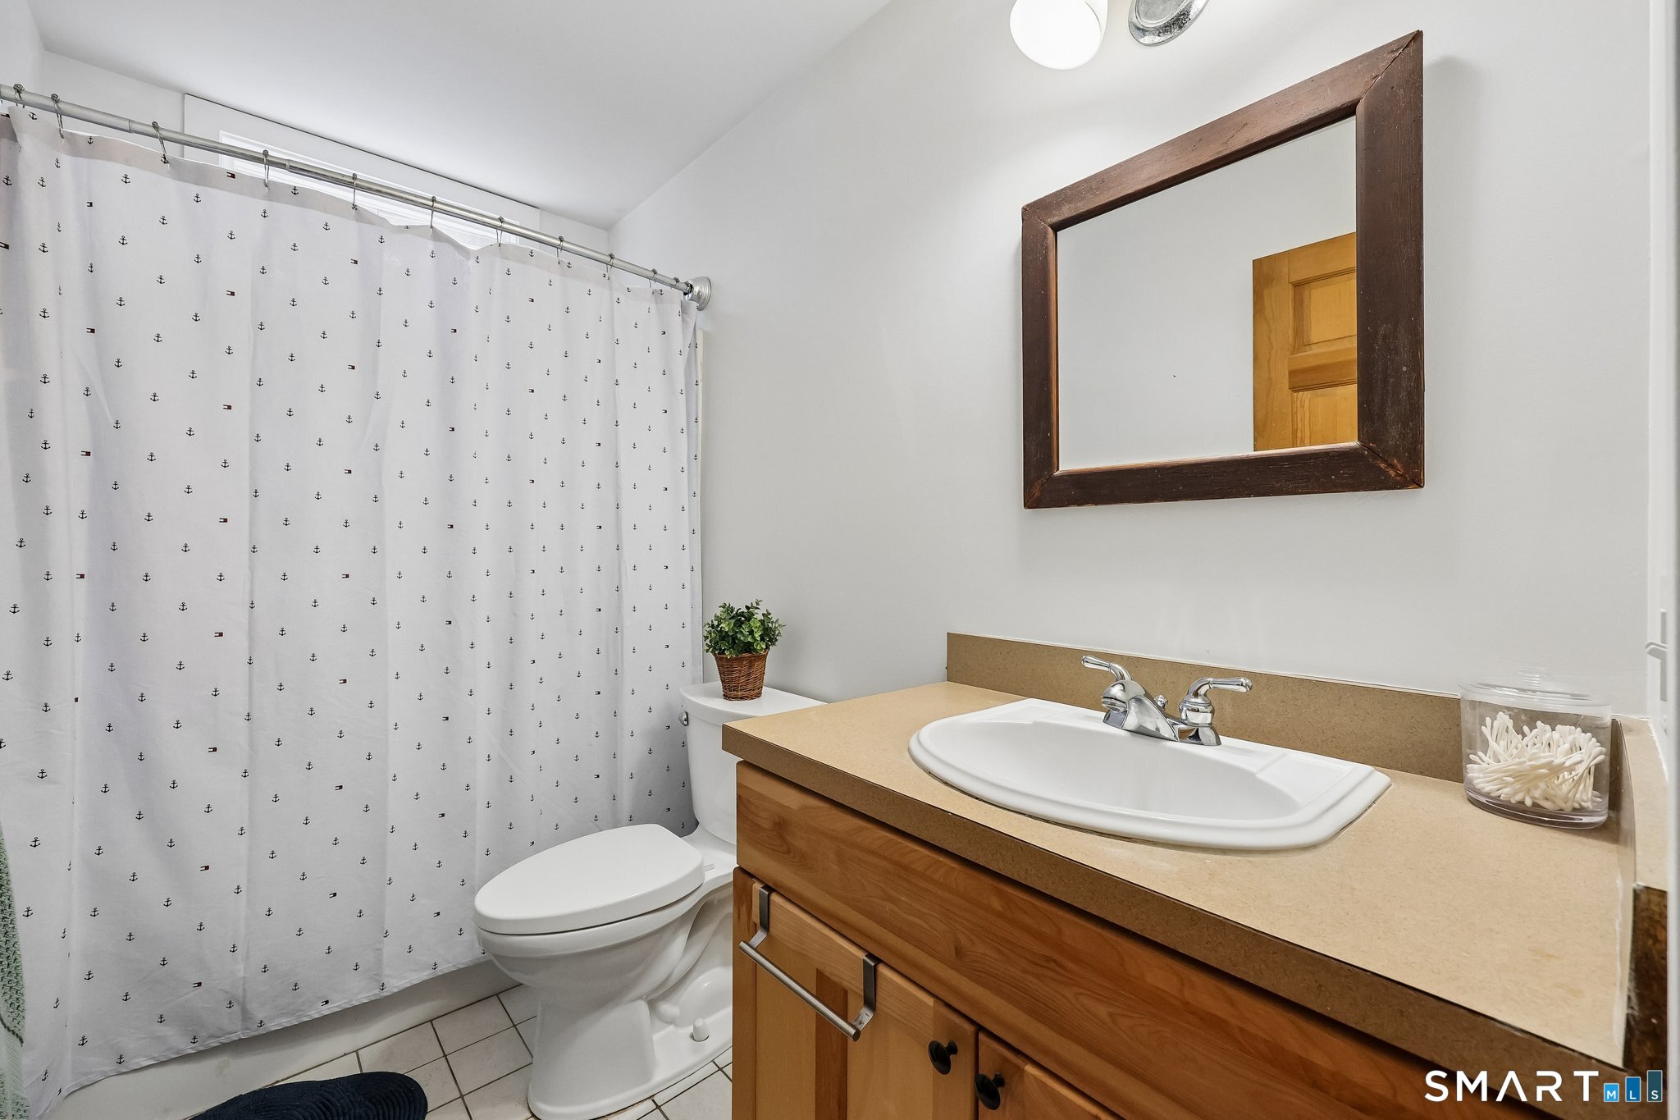
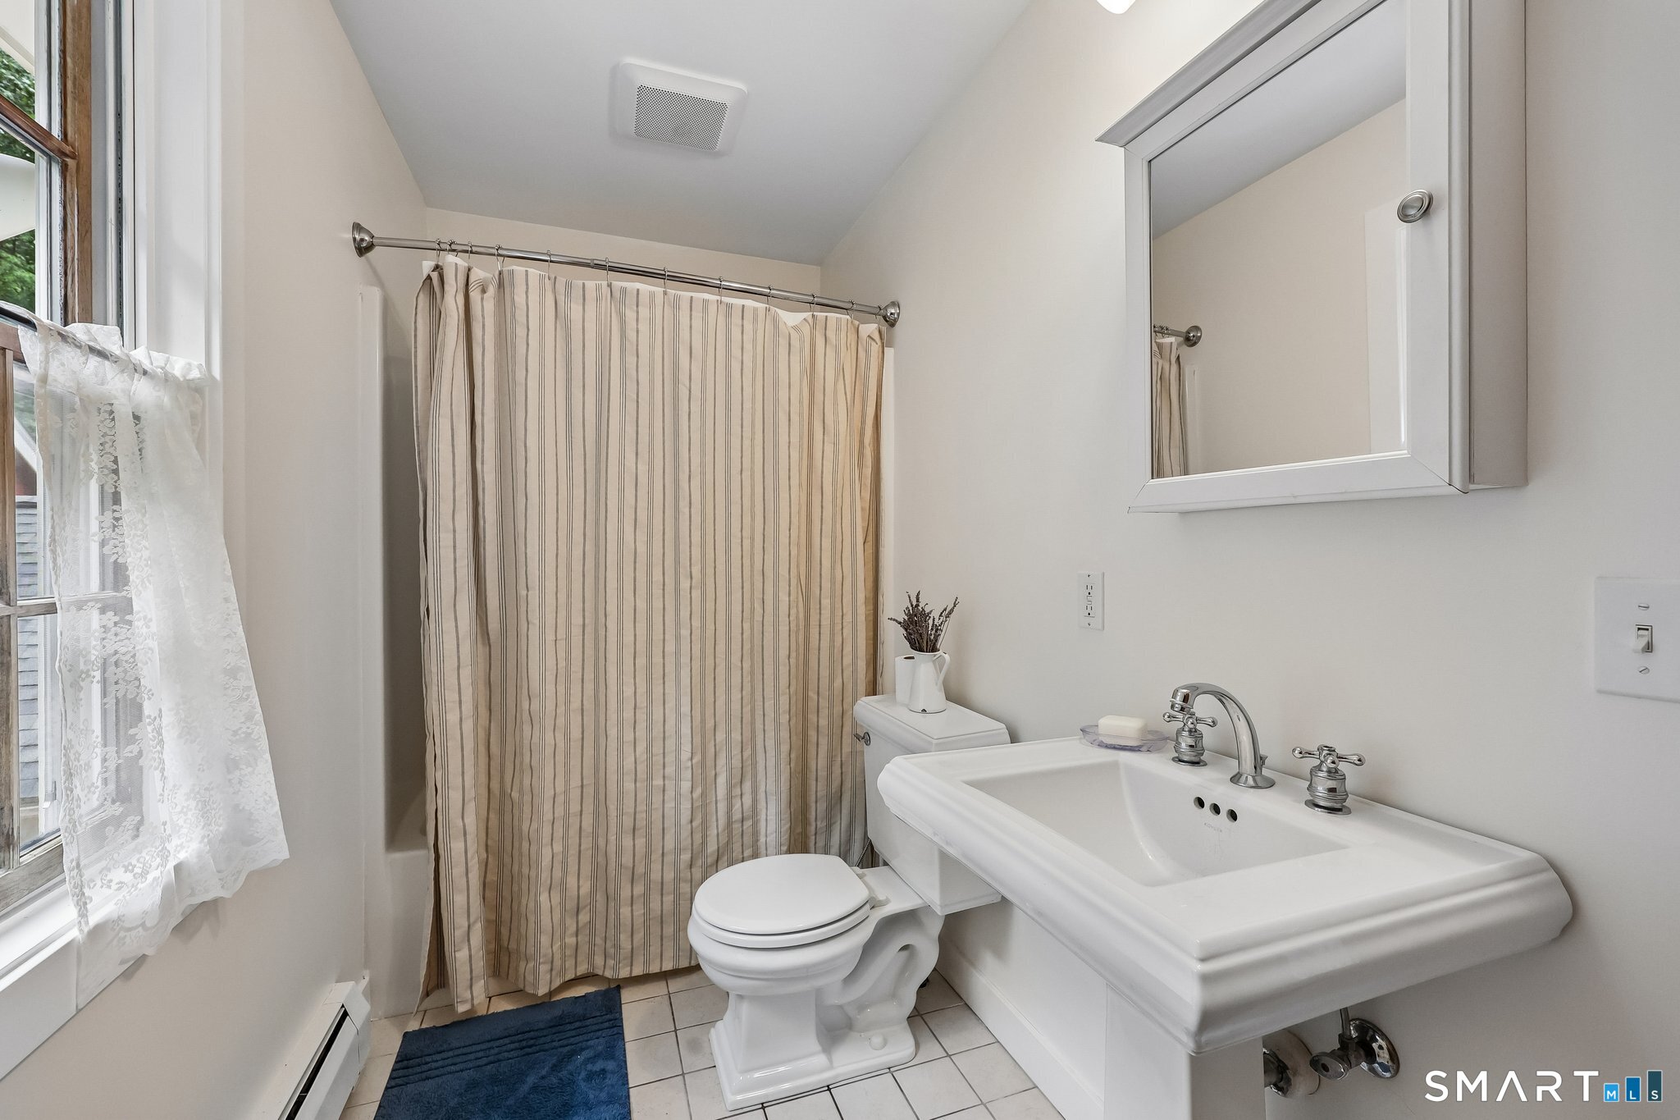
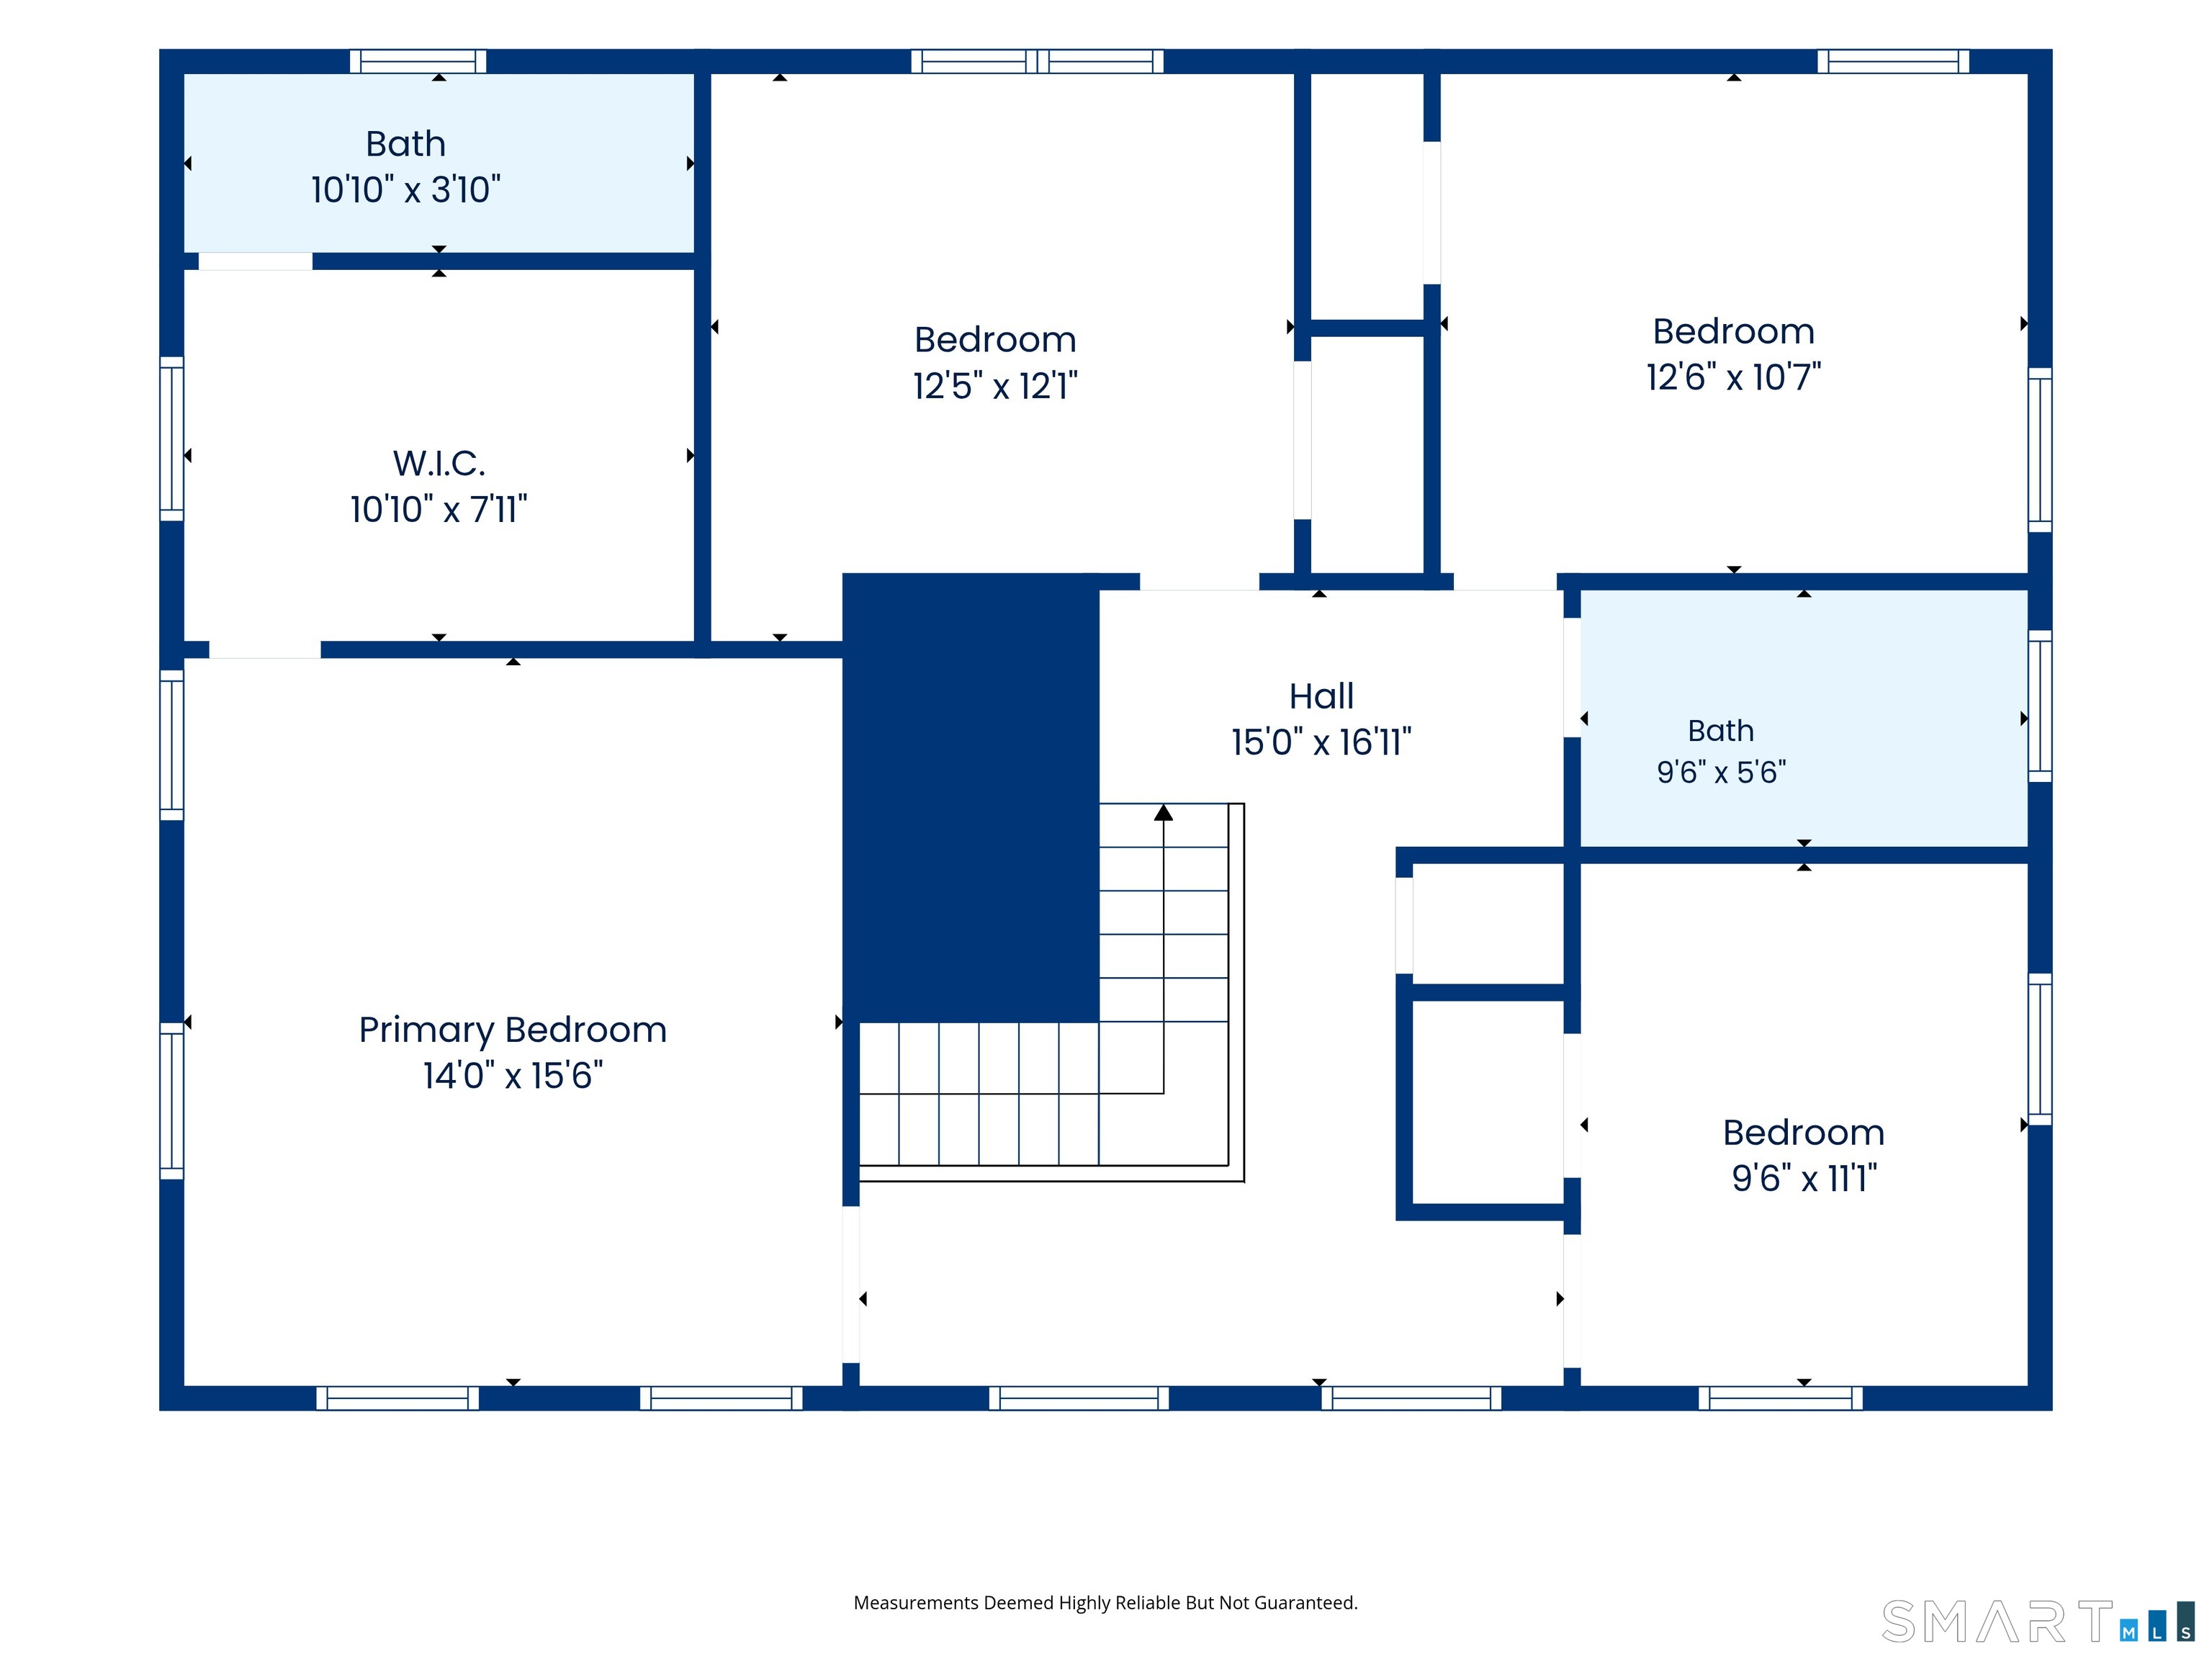
Full Baths : 2
Half Baths : 1
Baths Total : 3
Beds Total : 4
City : Granby
Cooling : Central Air
County : Hartford
Elementary School : Per Board of Ed
Fireplaces : 2
Foundation : Concrete
Fuel Tank Location : In Basement
Garage Parking : Barn, Attached Garage
Garage Slots : 2
Description : Rear Lot, Lightly Wooded, Borders Open Space, On Cul-De-Sac
Neighborhood : North Granby
Parcel : 1934358
Postal Code : 06060
Roof : Asphalt Shingle
Sewage System : Septic
Total SqFt : 2686
Tax Year : July 2025-June 2026
Total Rooms : 8
Watersource : Private Well
weeb : RPR, IDX Sites, Realtor.com
Phone
860-384-7624
Address
20 Hopmeadow St, Unit 821, Weatogue, CT 06089
