
Bedrooms
Bathrooms
Sq Ft
Price
Branford, Connecticut
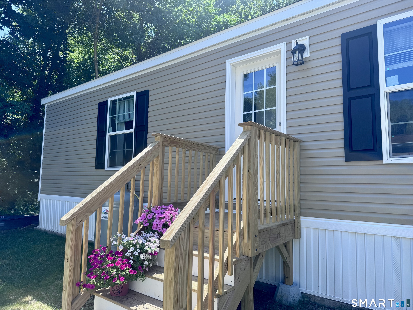
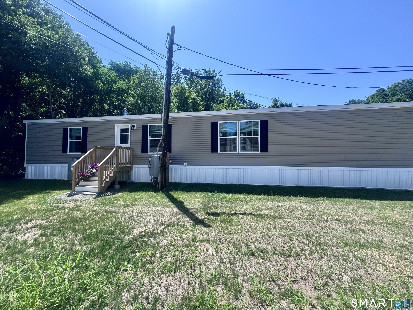
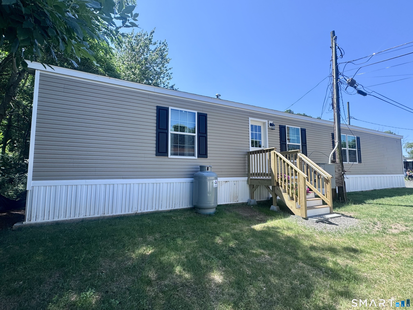
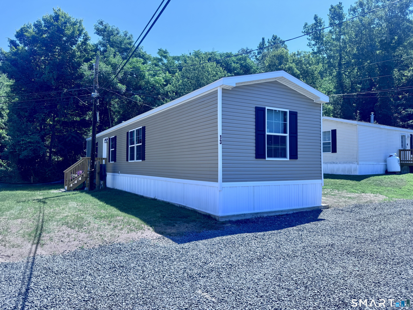
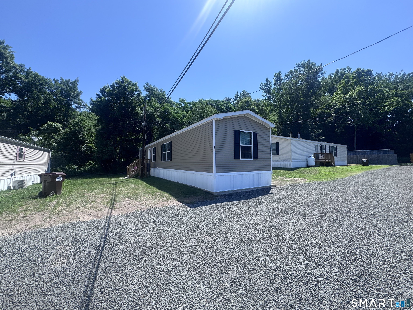
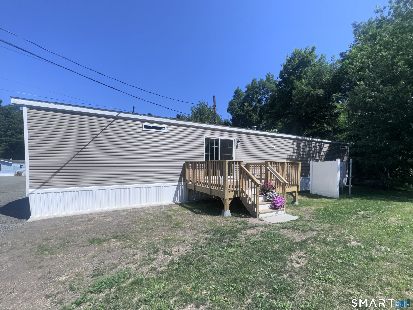
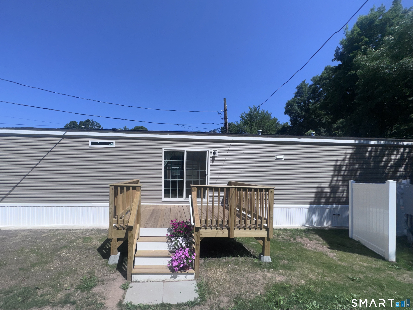
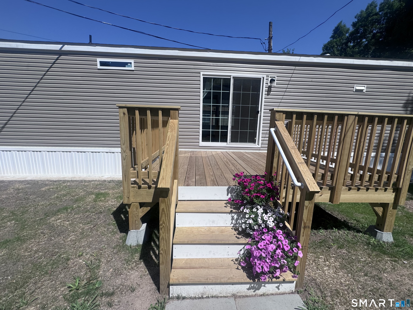
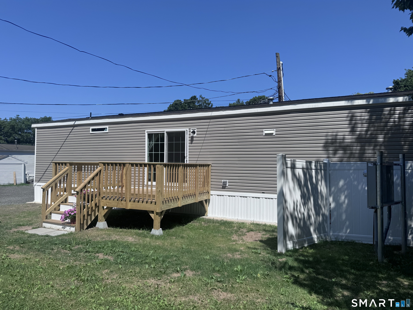
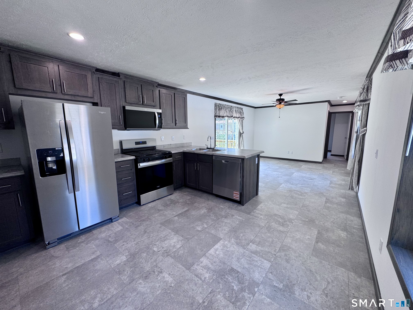
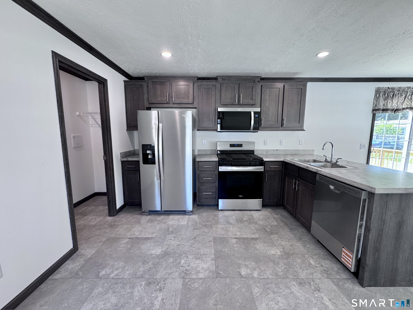
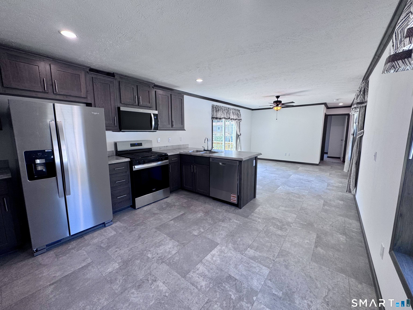
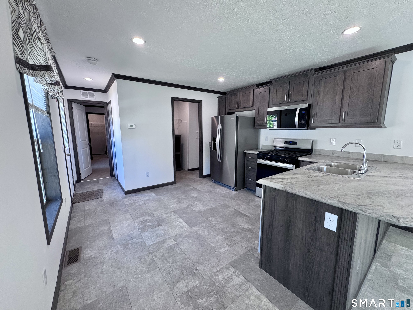
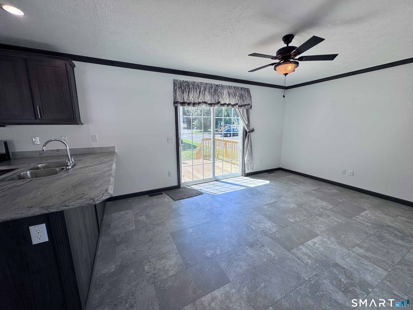
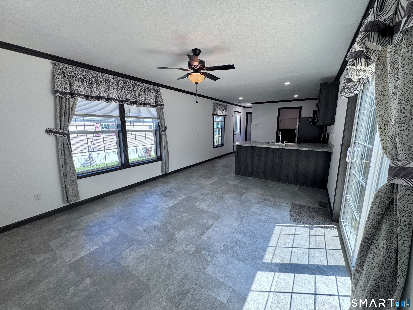
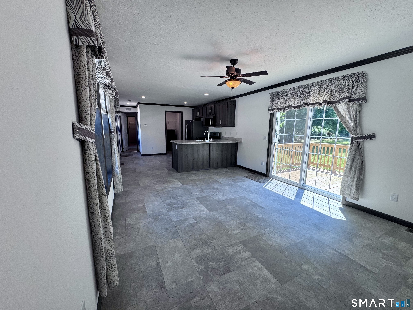
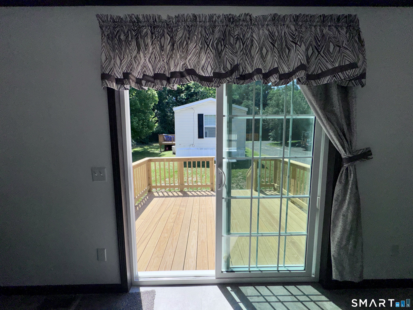
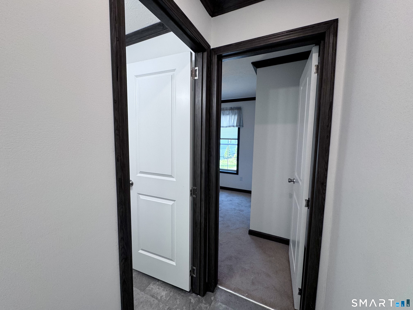
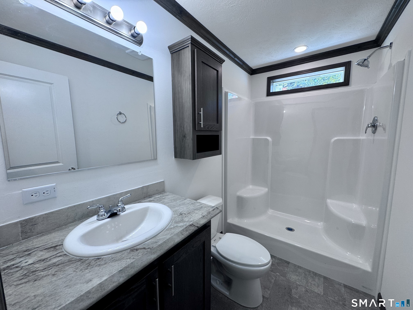
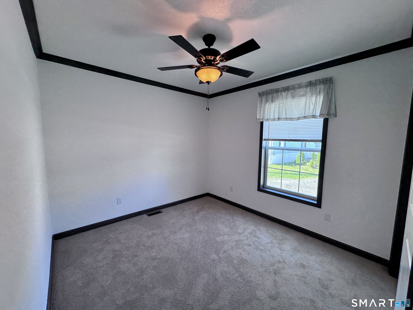
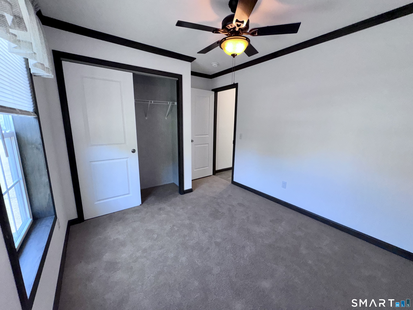
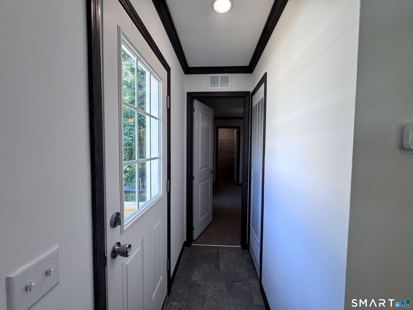
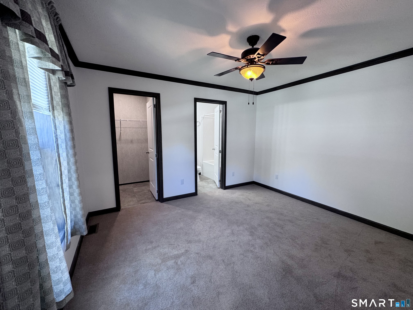
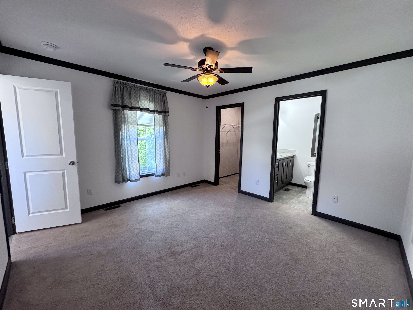
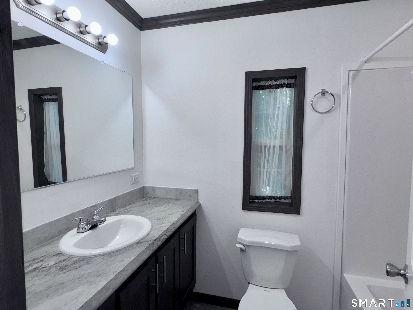
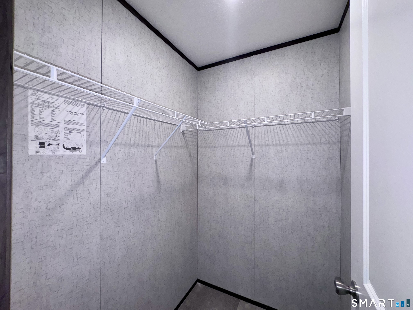
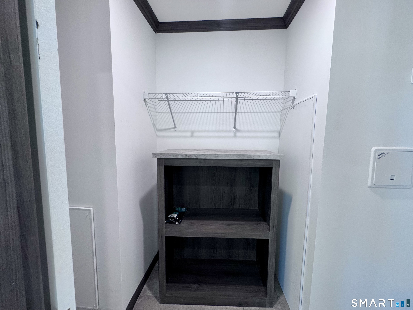
Be the first to enjoy this brand-new, never-occupied manufactured home in the desirable shoreline community of Branford. Designed for comfortable, low-maintenance living, this move-in ready home features a bright, open-concept floor plan where the living, dining, and kitchen areas flow seamlessly together, creating an inviting space for everyday living and entertaining. The thoughtfully designed layout offers two spacious bedrooms and two full bathrooms, including a private primary suite with a walk-in closet and an en-suite bath. A generously sized pantry and laundry area provide exceptional storage and convenience. Step outside to the large deck just off the living room-perfect for relaxing or dining outdoors. Branford is one of Connecticut's most sought-after shoreline towns, known for its charming town green, picturesque harbor, beautiful beaches, local restaurants, boutique shopping, and easy access to parks, marinas, and outdoor recreation. With a vibrant downtown, commuter-friendly location, and New England coastal charm, Branford offers an exceptional lifestyle year-round. Don't miss this opportunity to own an affordable, new home in a community that has so much to offer.
Listing Courtesy of Coldwell Banker Realty
Our team consists of dedicated real estate professionals passionate about helping our clients achieve their goals. Every client receives personalized attention, expert guidance, and unparalleled service. Meet our team:

Broker/Owner
860-214-8008
Email
Broker/Owner
843-614-7222
Email
Associate Broker
860-383-5211
Email
Realtor®
860-919-7376
Email
Realtor®
860-538-7567
Email
Realtor®
860-222-4692
Email
Realtor®
860-539-5009
Email
Realtor®
860-681-7373
Email
Appliances Included : Gas Cooktop, Gas Range, Microwave, Refrigerator, Dishwasher
Association Fee Includes : Grounds Maintenance, Snow Removal, Pest Control, Road Maintenance
Basement : None
Full Baths : 2
Baths Total : 2
Beds Total : 2
City : Branford
Cooling : Ceiling Fans, Central Air
County : New Haven
Elementary School : Per Board of Ed
Foundation : Concrete
Fuel Tank Location : Above Ground
Description : Level Lot, Cleared
Middle School : Per Board of Ed
Neighborhood : N/A
Parcel : 1069897
Postal Code : 06405
Property Information : On Leased Land
Roof : Asphalt Shingle
Sewage System : Public Sewer Connected
Sewage Usage Fee : 170
SgFt Description : Approximate SqFt per floor plan in attachments.
Total SqFt : 880
Tax Year : July 2025-June 2026
Total Rooms : 4
Watersource : Public Water Connected
weeb : RPR, IDX Sites, Realtor.com
Phone
860-384-7624
Address
20 Hopmeadow St, Unit 821, Weatogue, CT 06089
