
Bedrooms
Bathrooms
Sq Ft
Price
Prospect, Connecticut
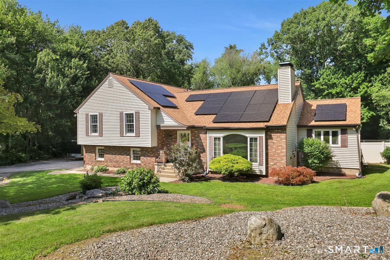
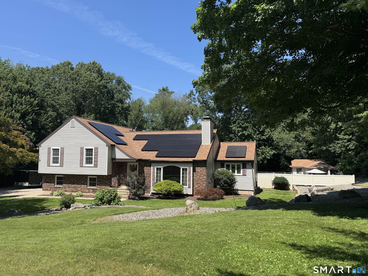
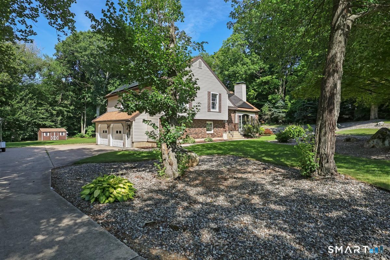
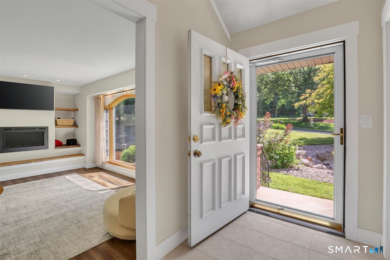
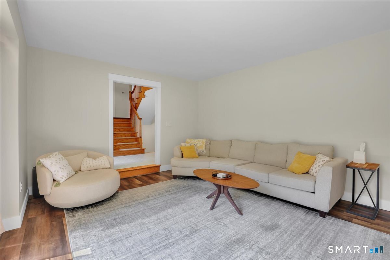
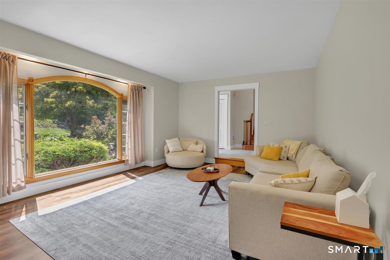
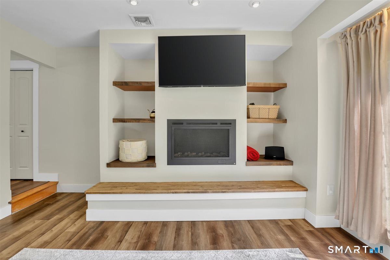
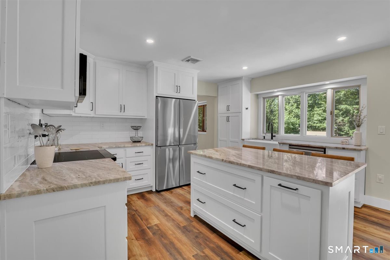
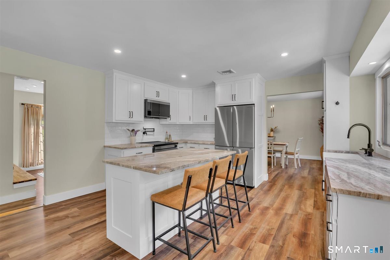
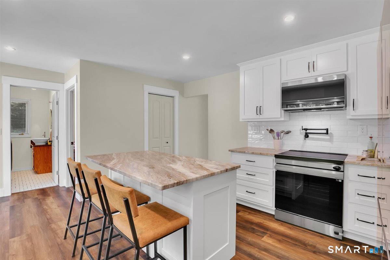
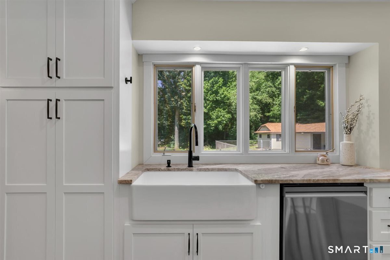
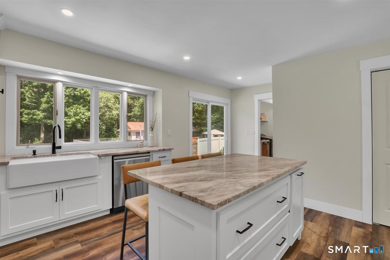
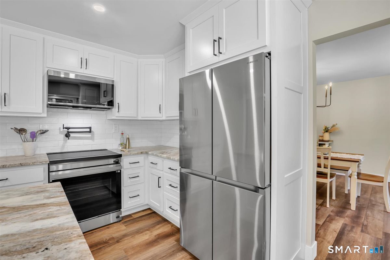
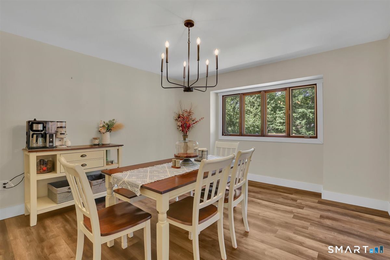
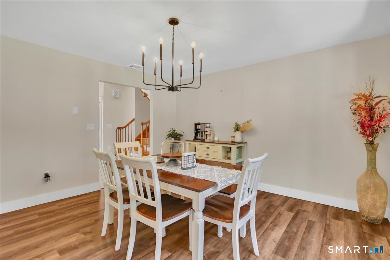
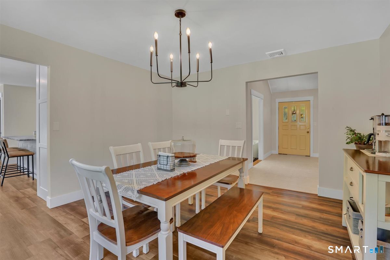
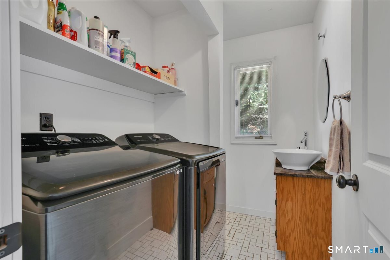
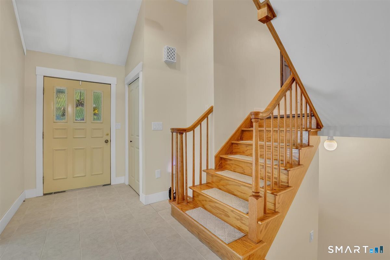
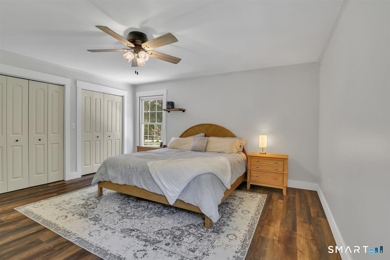
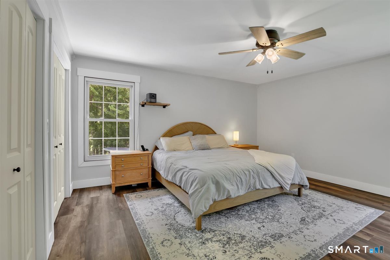
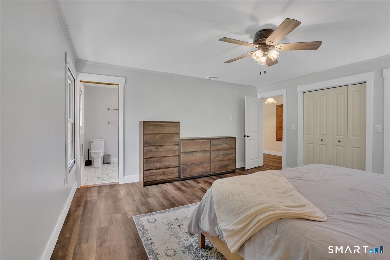
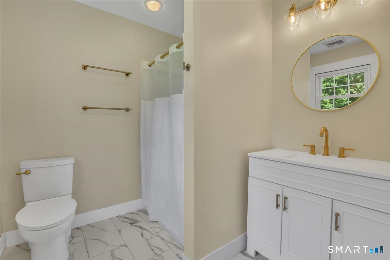
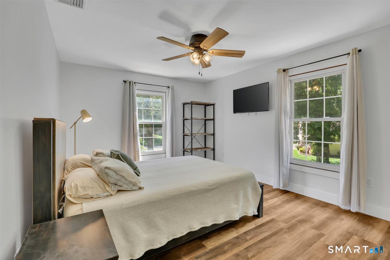
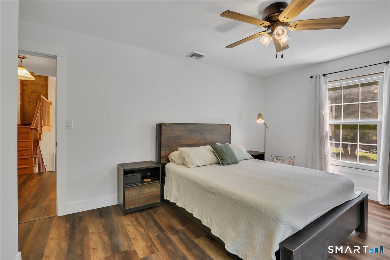
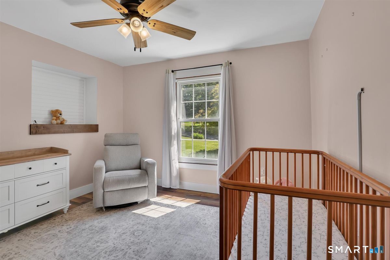
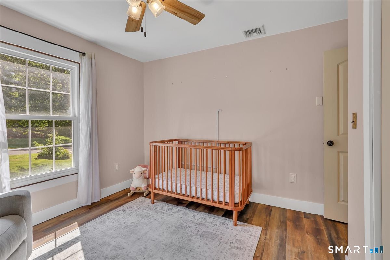
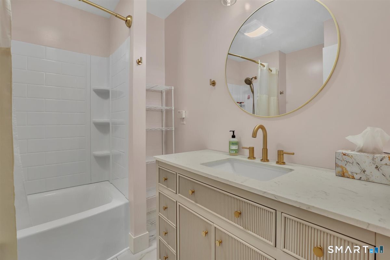
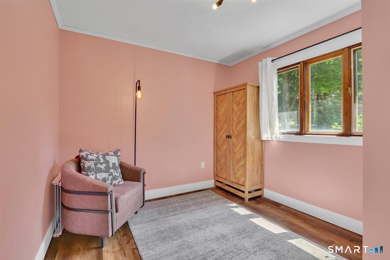
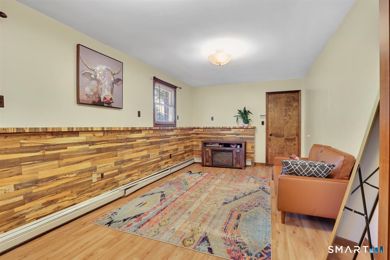
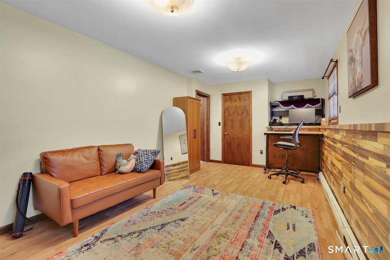
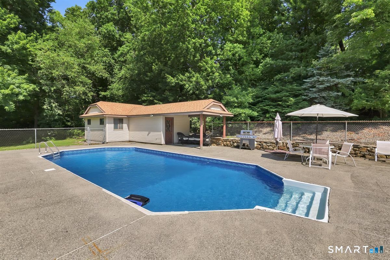
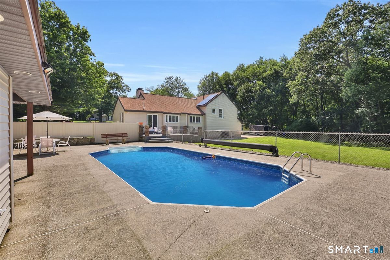
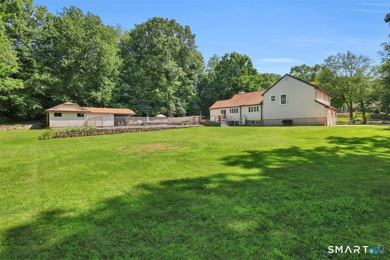
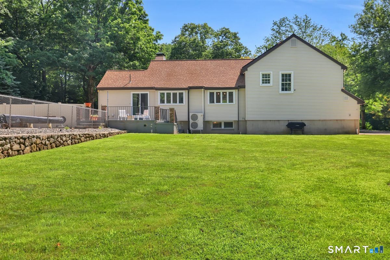
Nestled in a prime cul-de-sac location, this beautifully renovated split-level home offers the perfect blend of comfort, style, and convenience. Featuring three spacious bedrooms and 21/2 updated bathrooms, this move-in-ready home has been thoughtfully updated throughout. The inviting interior showcases updated flooring, a beautifully renovated kitchen, modern bathrooms, new interior doors, updated trim, stylish lighting, and numerous mechanical improvements, providing peace of mind for years to come. A partially finished basement adds valuable living space, perfect for a family room, home office, gym, or playroom. Step outside to your own private backyard oasis featuring a gorgeous in-ground pool, an expansive backyard, and a back porch that's ideal for entertaining family and friends or simply relaxing in a peaceful setting. Conveniently located near major highways, shopping, restaurants, and schools, this exceptional home combines a quiet neighborhood setting with easy access to everyday amenities. A true turnkey property with timeless appeal-don't miss your opportunity to make this beautiful home yours. It won't last!
Listing Courtesy of Regency Real Estate, LLC
Our team consists of dedicated real estate professionals passionate about helping our clients achieve their goals. Every client receives personalized attention, expert guidance, and unparalleled service. Meet our team:

Broker/Owner
860-214-8008
Email
Broker/Owner
843-614-7222
Email
Associate Broker
860-383-5211
Email
Realtor®
860-919-7376
Email
Realtor®
860-538-7567
Email
Realtor®
860-222-4692
Email
Realtor®
860-539-5009
Email
Realtor®
860-681-7373
Email
Acres : 1.07
Appliances Included : Electric Range, Microwave, Refrigerator, Dishwasher, Washer, Dryer
Attic : Unfinished, Storage Space, Walk-up
Basement : Full, Heated, Garage Access, Partially Finished, Walk-out
Full Baths : 2
Half Baths : 1
Baths Total : 3
Beds Total : 3
City : Prospect
Cooling : Central Air
County : New Haven
Elementary School : Per Board of Ed
Fireplaces : 1
Foundation : Concrete
Fuel Tank Location : Above Ground
Garage Parking : Attached Garage, Under House Garage, Paved, Driveway
Garage Slots : 2
Description : Lightly Wooded, Level Lot, On Cul-De-Sac
Amenities : Health Club, Medical Facilities, Shopping/Mall
Neighborhood : N/A
Parcel : 1314592
Total Parking Spaces : 6
Pool Description : In Ground Pool
Postal Code : 06712
Roof : Asphalt Shingle
Sewage System : Septic
Total SqFt : 1866
Tax Year : July 2025-June 2026
Total Rooms : 8
Watersource : Private Well
weeb : RPR, IDX Sites, Realtor.com
Phone
860-384-7624
Address
20 Hopmeadow St, Unit 821, Weatogue, CT 06089
