
Bedrooms
Bathrooms
Sq Ft
Price
Stonington, Connecticut
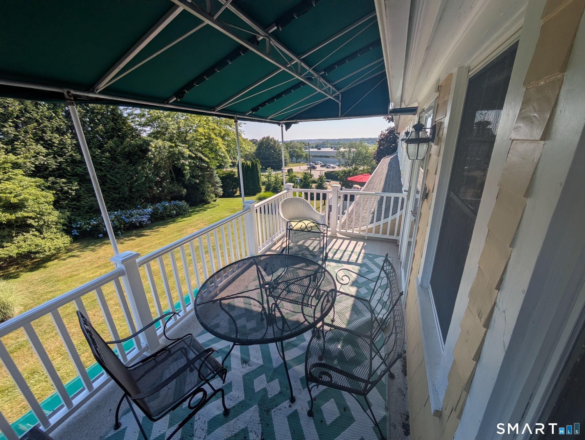
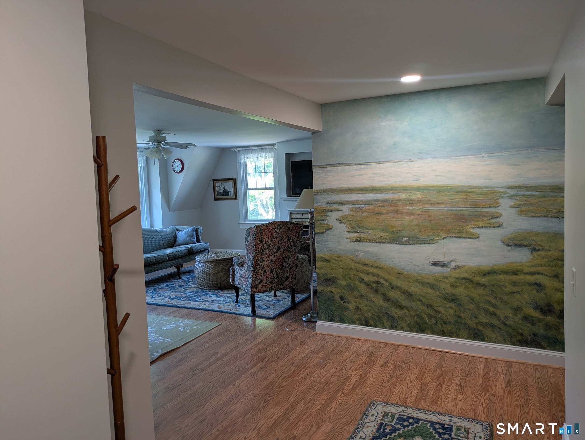
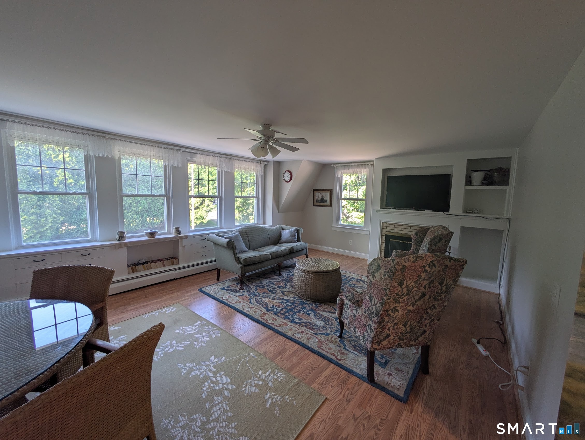
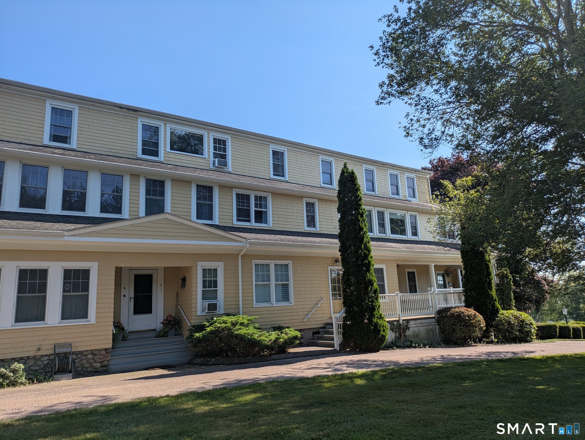
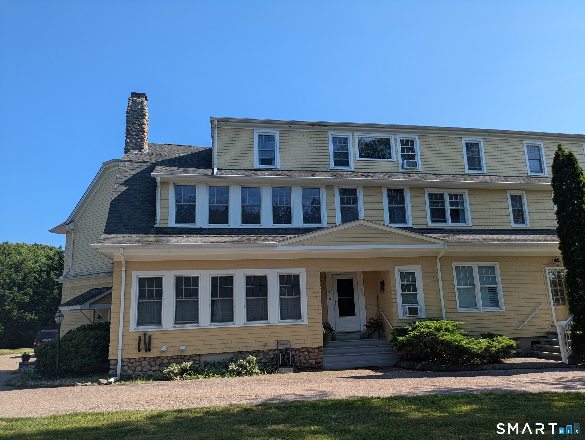
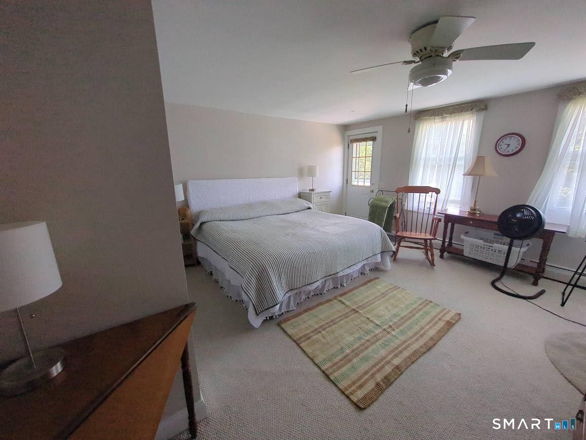
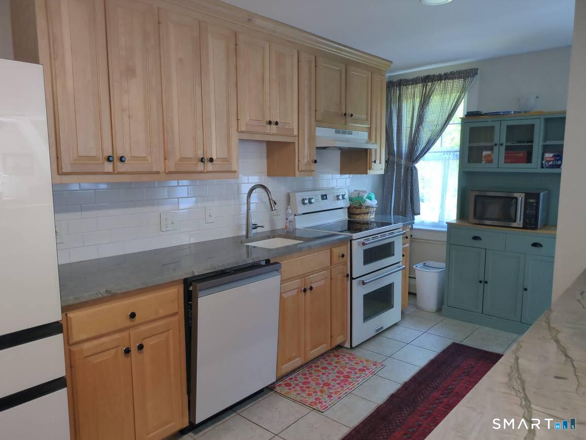
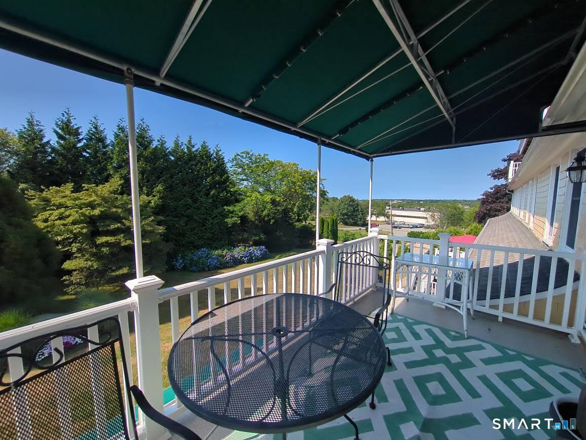
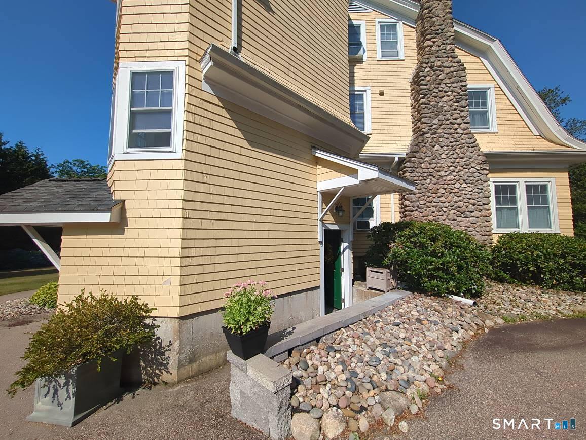
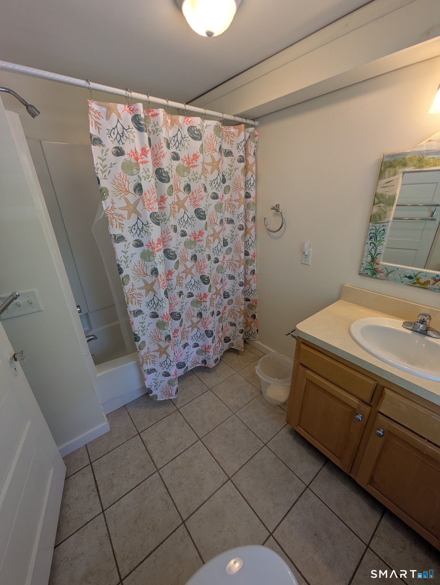
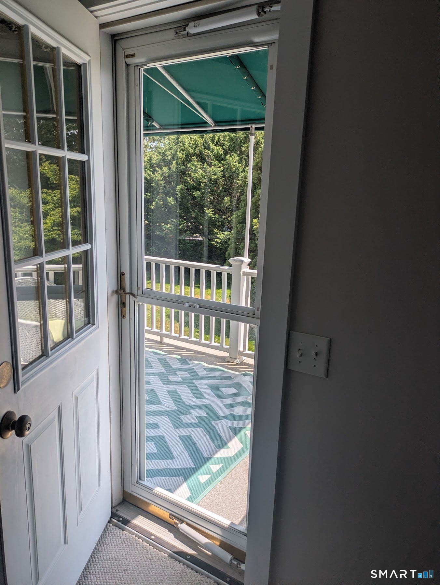
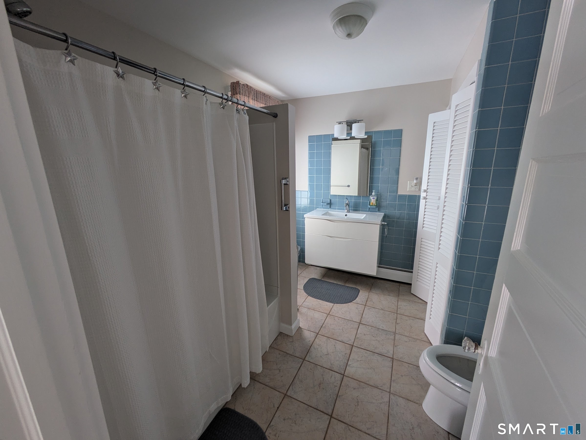
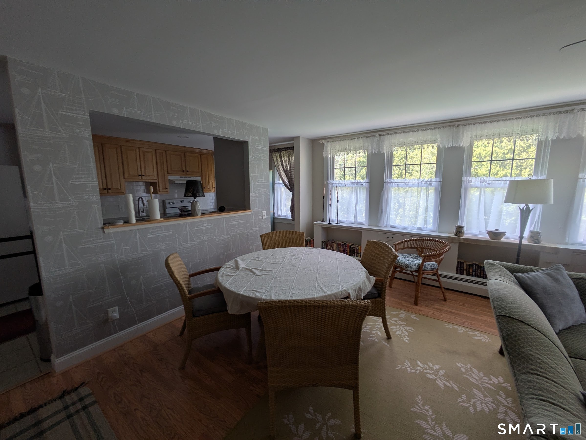
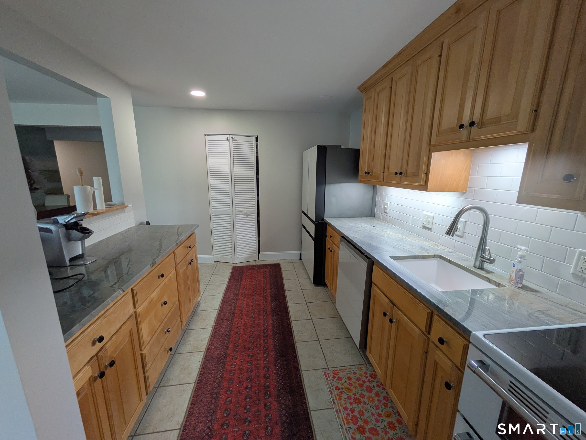
Set on the highly coveted 2nd floor of a beautifully preserved historic building, this stunning residence offers the perfect blend of New England character and crisp, modern luxury. The best part? You get the elevated views without the endless flights of stairs, including a private entrance. Leave the extreme cardio for the local running trails-bringing up the groceries here is an absolute breeze. The Spaces You'll Love * The Fresh Canvas: The entire unit has been freshly painted from top to bottom in a bright, modern palette that captures & bounces the beautiful coastal light throughout the day. * The Chef's Update: Step into a fully updated kitchen that checks every single box. It features gorgeous new countertops, a chic new tile backsplash, new cabinetry, & brand-new appliances that are just waiting for your first culinary masterpiece (or elegant takeout plating-we don't judge). * The Cozy Living Room: Complete w/classic fireplace, the main living area is the ultimate spot to unwind with a book on a crisp autumn evening or toast to a successful beach day. * The Layout: With 2 spacious BR and 2 full bathrooms, the floor plan offers maximum privacy & flexibility, whether you're hosting weekend guests, setting up a dedicated home office, or just stretching out. * The Crown Jewel: The "Party-Sized" Balcony This isn't just a place to live; it's a lifestyle upgrade. Schedule your showin
Listing Courtesy of For Sale By Owner Connecticut
Our team consists of dedicated real estate professionals passionate about helping our clients achieve their goals. Every client receives personalized attention, expert guidance, and unparalleled service. Meet our team:

Broker/Owner
860-214-8008
Email
Broker/Owner
843-614-7222
Email
Associate Broker
860-383-5211
Email
Realtor®
860-919-7376
Email
Realtor®
860-538-7567
Email
Realtor®
860-222-4692
Email
Realtor®
860-539-5009
Email
Realtor®
860-681-7373
Email
Appliances Included : Electric Range, Microwave, Range Hood, Refrigerator, Dishwasher, Disposal, Washer, Electric Dryer
Association Fee Includes : Trash Pickup, Snow Removal, Heat, Hot Water, Water, Sewer, Property Management, Pest Control, Insurance
Basement : Partial, Partial With Walk-Out
Full Baths : 2
Baths Total : 2
Beds Total : 2
City : Stonington
Complex : White Sails
Cooling : Ceiling Fans, Window Unit
County : New London
Elementary School : Deans Mill
Fireplaces : 1
Fuel Tank Location : In Basement
Garage Parking : Assigned Parking, Driveway
Description : Water View
Middle School : Stonington
Neighborhood : N/A
Parcel : 2367494
Total Parking Spaces : 2
Pets : see regs
Pets Allowed : Yes
Postal Code : 06378
Sewage System : Public Sewer Connected
Total SqFt : 1422
Tax Year : July 2026-June 2027
Total Rooms : 4
Watersource : Public Water Connected
weeb : RPR, IDX Sites, Realtor.com
Phone
860-384-7624
Address
20 Hopmeadow St, Unit 821, Weatogue, CT 06089
