
Bedrooms
Bathrooms
Sq Ft
Price
Cheshire, Connecticut
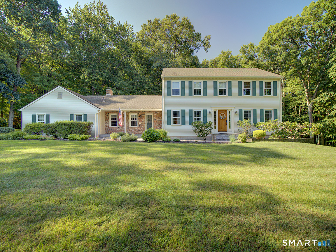
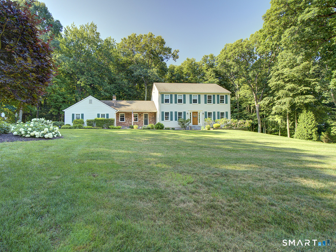
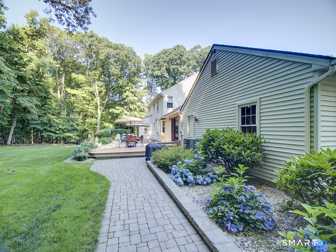
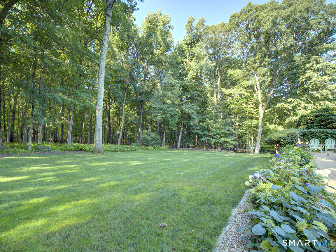
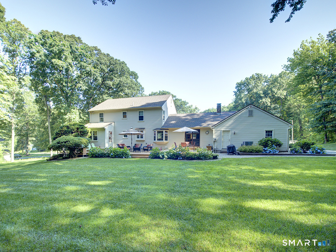
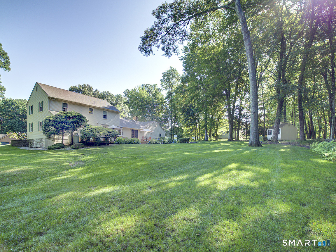
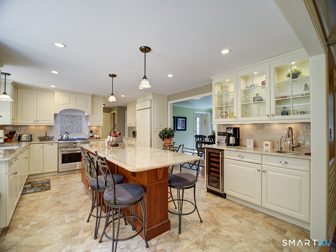
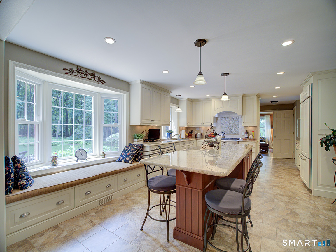
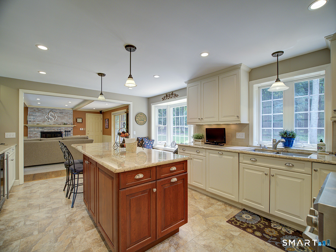
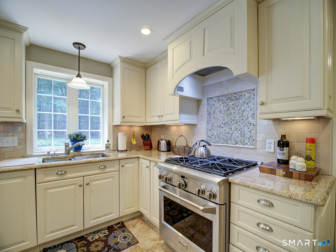
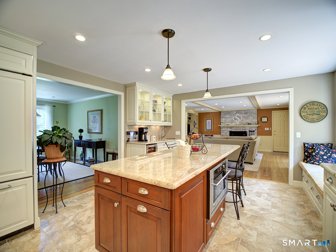
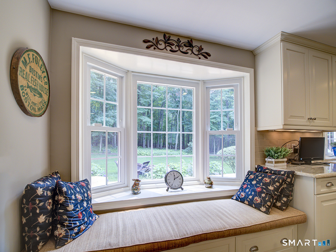
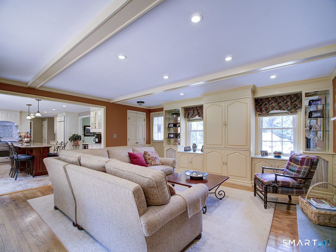
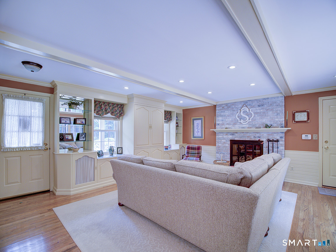
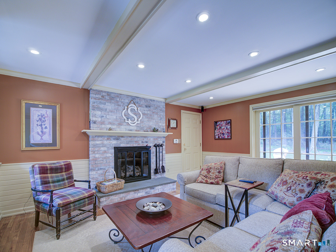
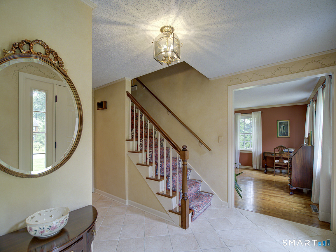
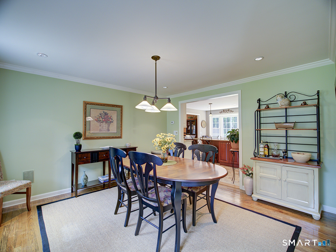
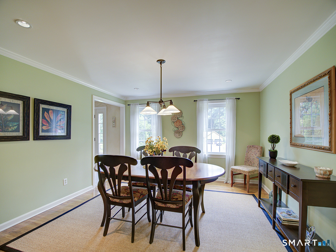
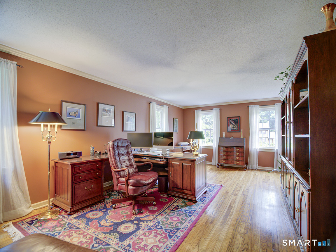
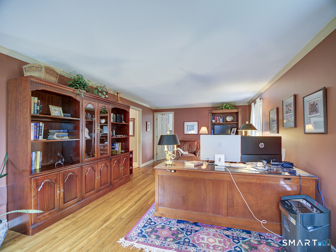
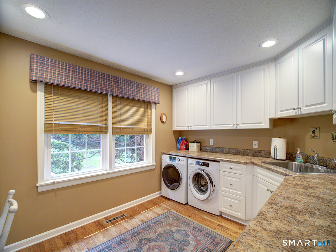
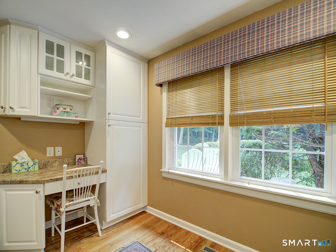
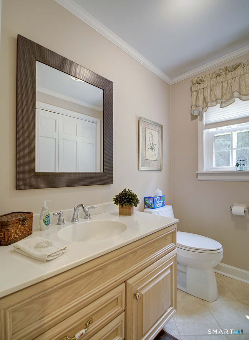
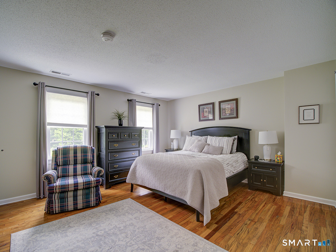
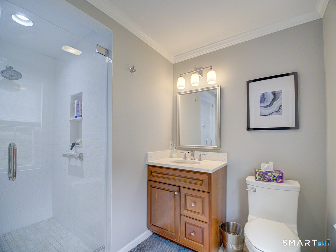
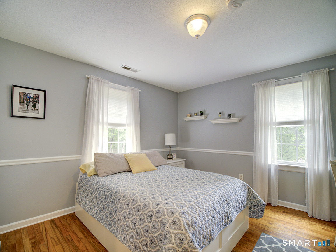
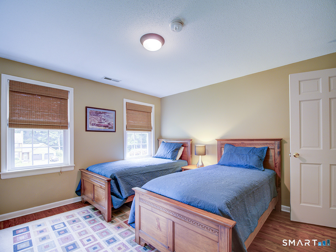
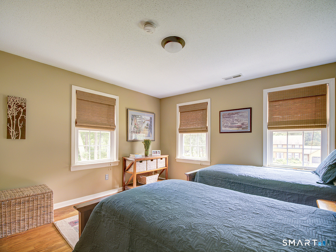
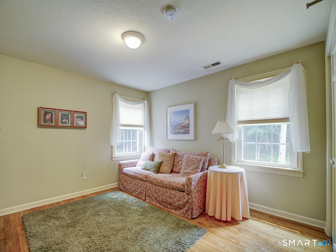
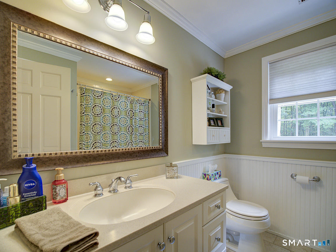
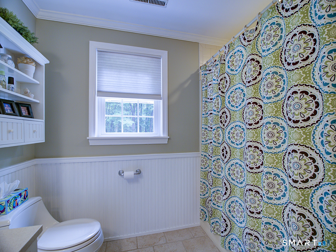
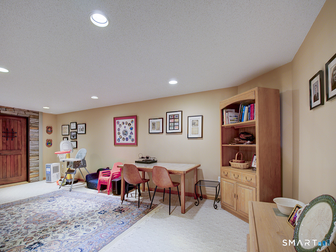
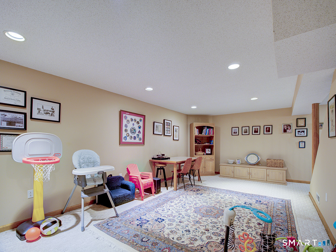
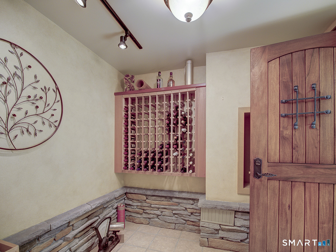
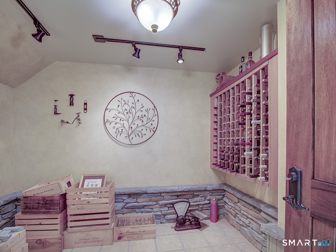
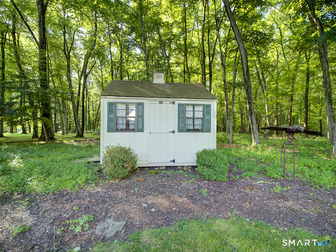
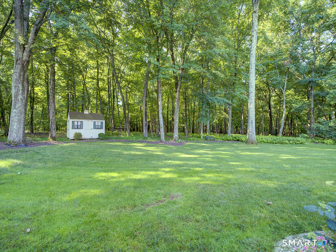
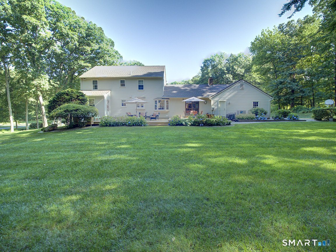
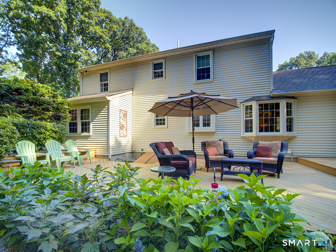
Exceptional, beautifully built, updated and maintained, custom center hall Colonial on over 1 acre of private, professionally maintained gardens and yard. Property abuts open space. Bluestone steps and stone walls surround this magnificent home. Hardwood floors throughout. Newer granite, tiled kitchen features large island,wet bar, wine cooler and window seat with storage. Kitchen by Gedney. Family room has white-washed brick, propane fireplace, built in cabinetry and slider to large deck. Front and rear paver walkways with stunning gardens. First floor laundry (12x9) has sink, under counter washer/dryer, built in hamper and ironing board. Formal living room (currently used as office)and formal dining room. Primary bedroom has remodeled bath with shower. 3 additional generous bedrooms and remodeled full bath. Lower level has over 500 sf - 2 carpeted rooms and fabulous wine cellar. Lower level has separate heat/ac zone 3 zones. Pull down stairs in garage for extra storage.
Listing Courtesy of William Raveis Real Estate
Our team consists of dedicated real estate professionals passionate about helping our clients achieve their goals. Every client receives personalized attention, expert guidance, and unparalleled service. Meet our team:

Broker/Owner
860-214-8008
Email
Broker/Owner
843-614-7222
Email
Associate Broker
860-383-5211
Email
Realtor®
860-919-7376
Email
Realtor®
860-538-7567
Email
Realtor®
860-222-4692
Email
Realtor®
860-539-5009
Email
Realtor®
860-681-7373
Email
Acres : 1.11
Appliances Included : Gas Cooktop, Microwave, Range Hood, Refrigerator, Dishwasher, Washer, Dryer, Wine Chiller
Attic : Unfinished, Access Via Hatch
Basement : Full
Full Baths : 2
Half Baths : 1
Baths Total : 3
Beds Total : 4
City : Cheshire
Cooling : Central Air
County : New Haven
Elementary School : Barnum Elementary
Fireplaces : 1
Foundation : Concrete
Fuel Tank Location : Above Ground
Garage Parking : Attached Garage
Garage Slots : 2
Description : In Subdivision, Lightly Wooded, Borders Open Space, Level Lot, Professionally Landscaped
Middle School : Dodd
Neighborhood : N/A
Parcel : 1079071
Postal Code : 06410
Roof : Asphalt Shingle
Additional Room Information : Foyer, Wine Cellar
Sewage System : Septic
Total SqFt : 2474
Tax Year : July 2026-June 2027
Total Rooms : 9
Watersource : Private Well
weeb : RPR, IDX Sites, Realtor.com
Phone
860-384-7624
Address
20 Hopmeadow St, Unit 821, Weatogue, CT 06089
