
Bedrooms
Bathrooms
Sq Ft
Price
Danbury, Connecticut
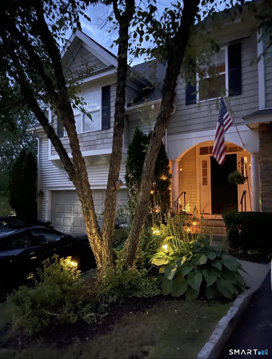
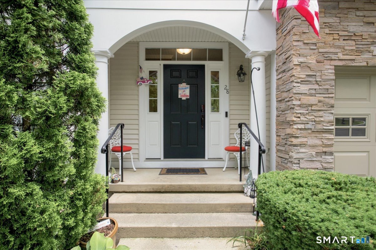
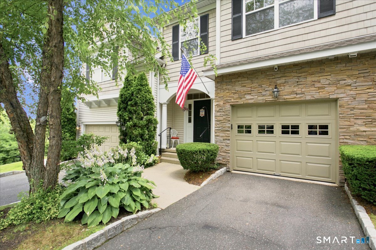
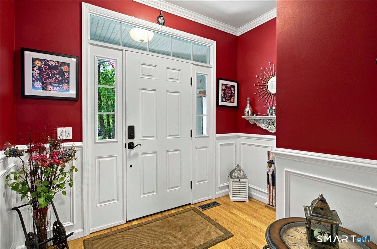
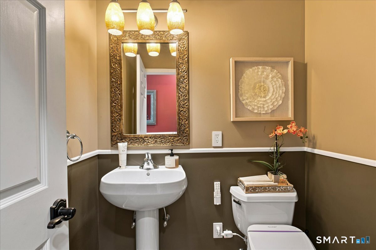
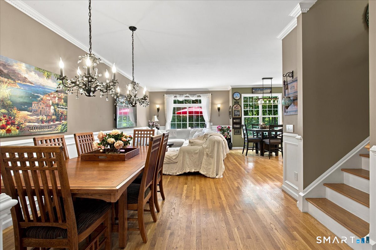
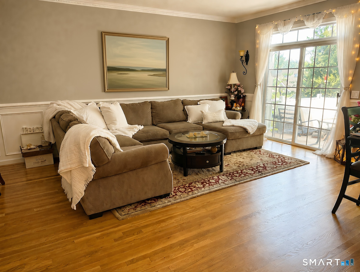
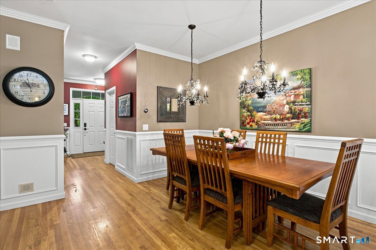
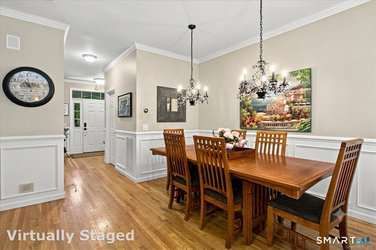
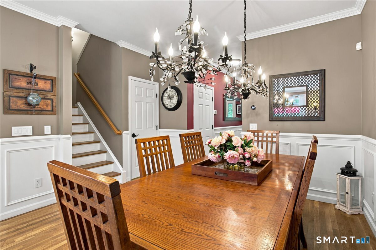
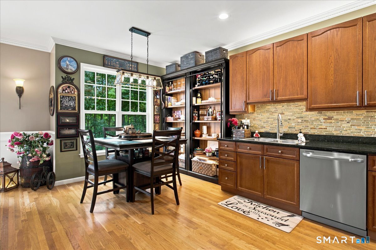
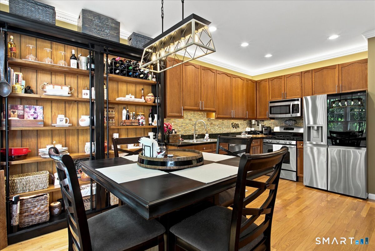
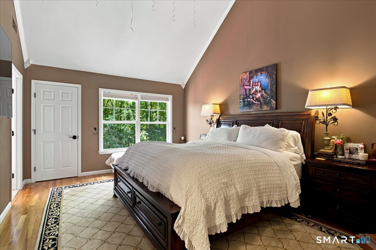
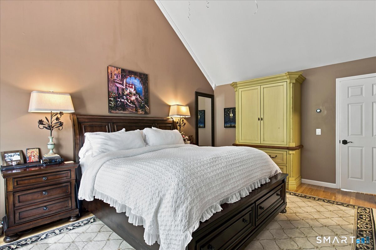
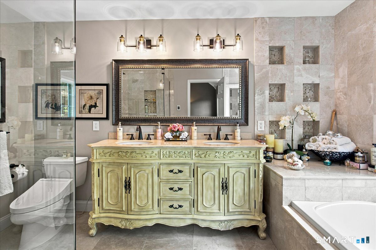
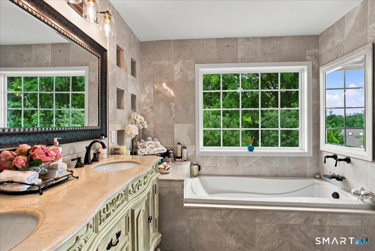
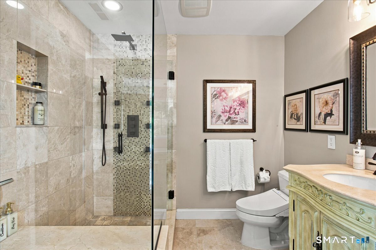
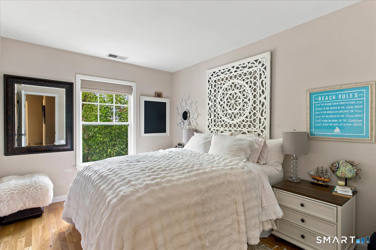
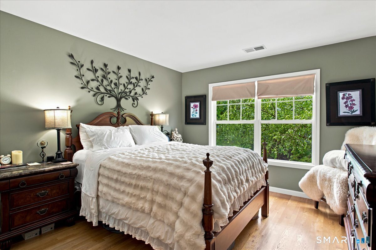
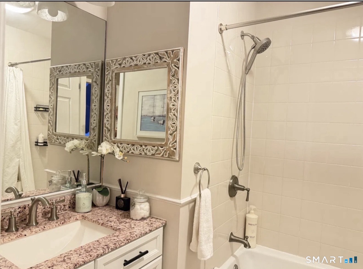
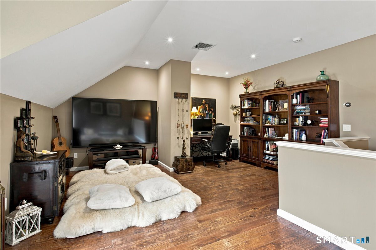
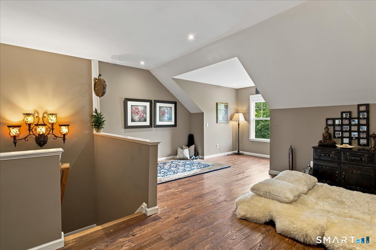
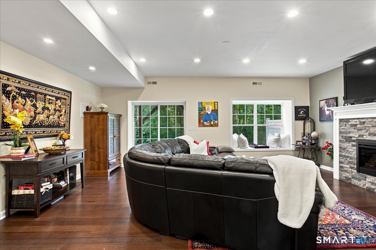
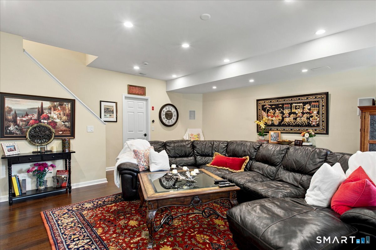
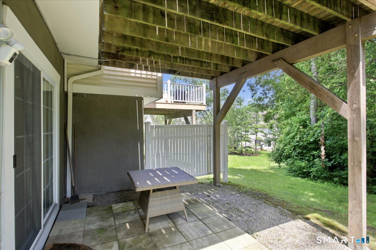
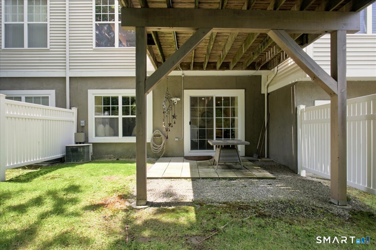
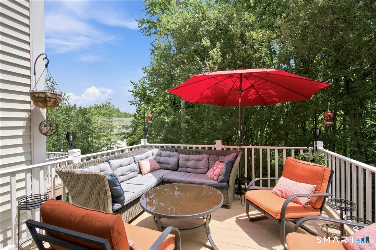
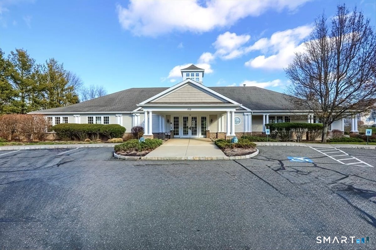
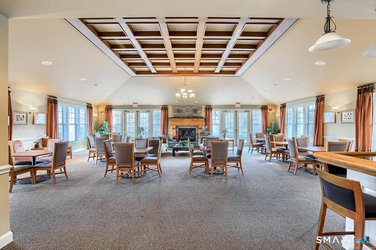
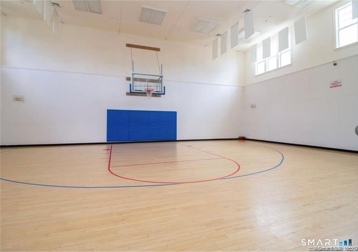
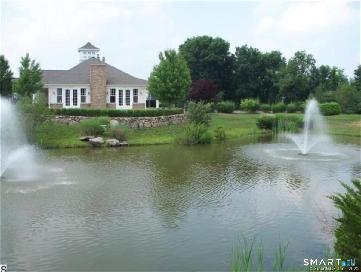
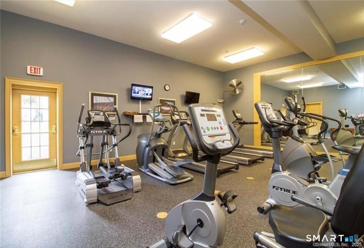
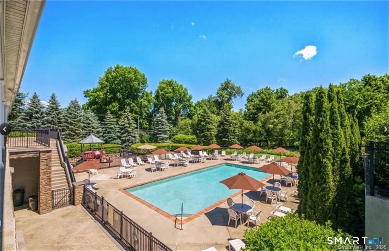
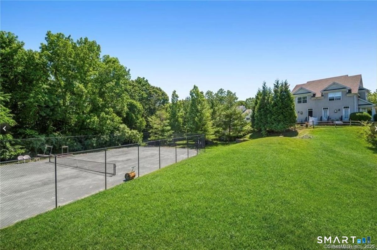
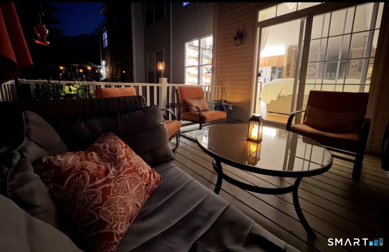
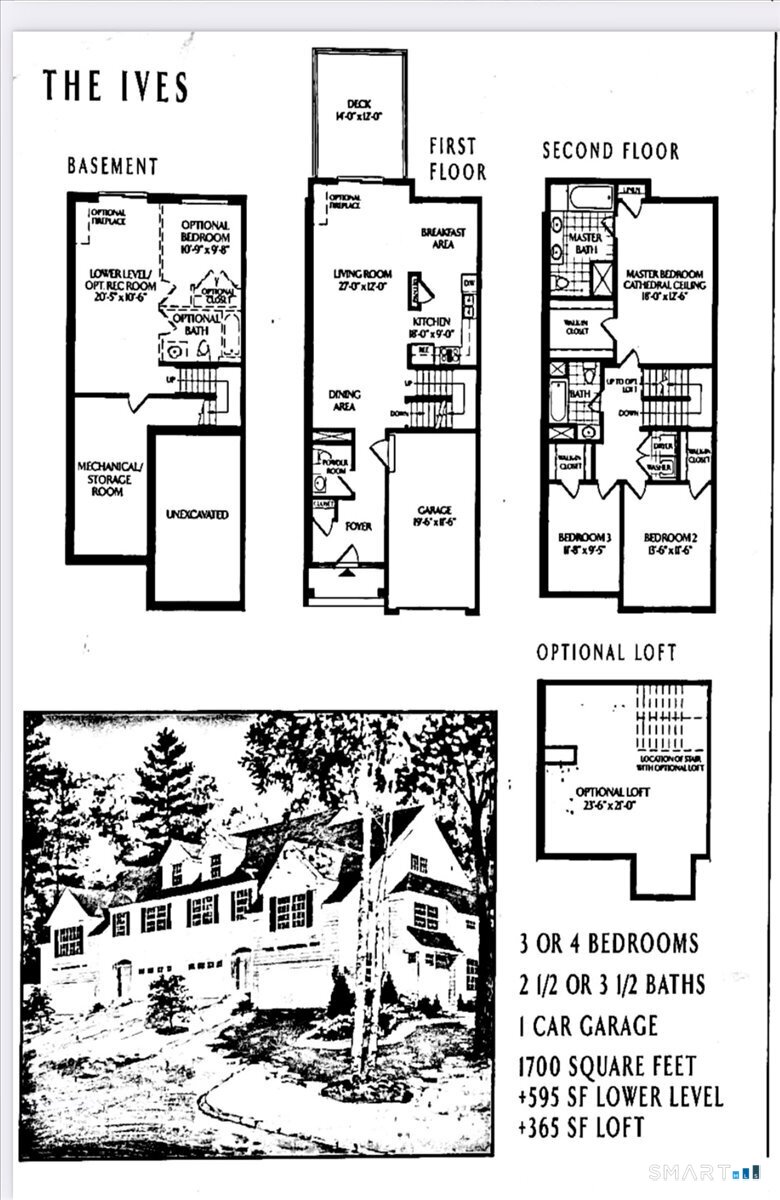
Beautiful and sun-filled, move-in-ready 4-level Ives unit set on a premium, private lot with wooded views, wood floors throughout, and extensive upgrades. A welcoming front porch and direct main-level access-just two steps from either the front door or garage-make everyday living effortless. The entry foyer opens to a spacious dining and living room, offering abundant space for large gatherings. The upgraded open floor plan, unlike other units, makes for effortless casual living. The kitchen features updated stainless steel appliances, including a gas stove, granite counters, and an excellent workspace for cooking and entertaining. The showpiece of this room is a custom wall with integrated LED accent lights to set the perfect mood. This level finishes with a relaxing deck offering one-of-a-kind privacy. Upstairs, the primary en-suite includes a custom walk-in closet and marble spa retreat- HEATED FLOORS, custom 6-foot soaking tub with waterfall spout, oversized frameless-door shower, and more! Two additional bedrooms and the laundry complete this level. The GORGEOUS loft provides exceptional versatility-ideal for guest space, office, media, or play. The huge finished lower level with custom fireplace offers sliders to a private yard, plus a large storage room. Too many amenities to list-see attached features list! All this in the premier community of Woodland Hills-exquisite landscaping, gym, pool, indoor basketball, walking trails, clubhouse, convenient to all.
Listing Courtesy of Keller Williams Realty Partner
Our team consists of dedicated real estate professionals passionate about helping our clients achieve their goals. Every client receives personalized attention, expert guidance, and unparalleled service. Meet our team:

Broker/Owner
860-214-8008
Email
Broker/Owner
843-614-7222
Email
Associate Broker
860-383-5211
Email
Realtor®
860-919-7376
Email
Realtor®
860-538-7567
Email
Realtor®
860-222-4692
Email
Realtor®
860-539-5009
Email
Realtor®
860-681-7373
Email
Appliances Included : Gas Range, Microwave, Refrigerator, Dishwasher, Washer, Dryer
Association Amenities : Basketball Court, Club House, Exercise Room/Health Club, Guest Parking, Playground/Tot Lot, Pool, Tennis Courts
Association Fee Includes : Club House, Tennis, Grounds Maintenance, Trash Pickup, Snow Removal, Water, Sewer, Property Management
Basement : Full, Heated, Fully Finished, Cooled, Full With Walk-Out
Full Baths : 2
Half Baths : 1
Baths Total : 3
Beds Total : 3
City : Danbury
Complex : Woodland Hills
Cooling : Central Air
County : Fairfield
Elementary School : Shelter Rock
Fireplaces : 1
Garage Parking : Attached Garage, Driveway
Garage Slots : 1
Description : Secluded, Treed
Amenities : Basketball Court, Golf Course, Lake, Medical Facilities, Park, Shopping/Mall, Tennis Courts
Neighborhood : N/A
Parcel : 2305853
Total Parking Spaces : 1
Pets : 2 dogs/cats allowed
Pets Allowed : Yes
Pool Description : In Ground Pool
Postal Code : 06810
Sewage System : Public Sewer Connected
SgFt Description : Builder floorplan attached. Large Loft and fully finished huge basement with fireplace and walk out.
Total SqFt : 2660
Tax Year : July 2026-June 2027
Total Rooms : 9
Watersource : Public Water Connected
weeb : RPR, IDX Sites, Realtor.com
Phone
860-384-7624
Address
20 Hopmeadow St, Unit 821, Weatogue, CT 06089
