
Bedrooms
Bathrooms
Sq Ft
Price
New Haven, Connecticut
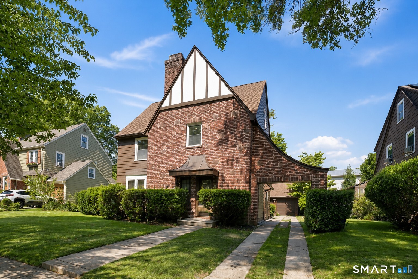
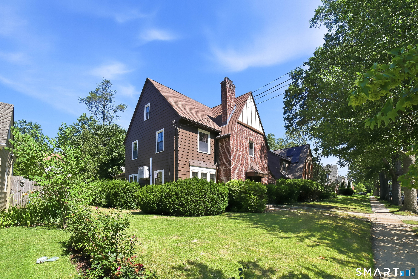
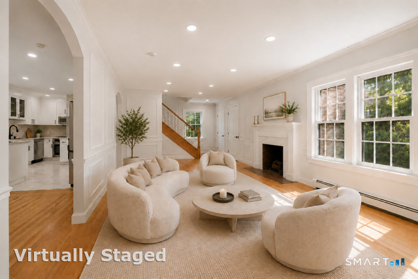
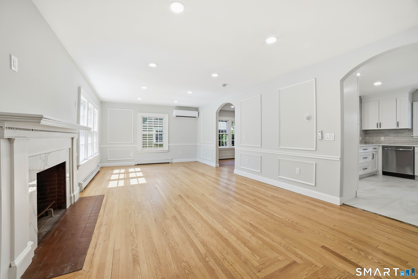
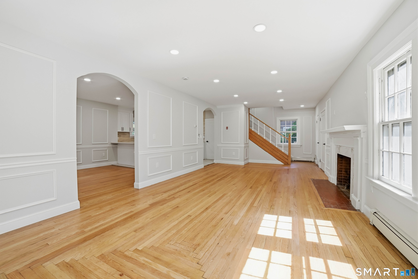
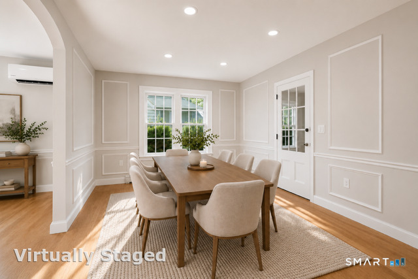
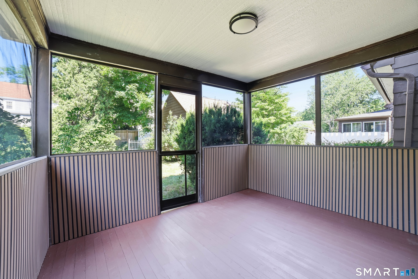
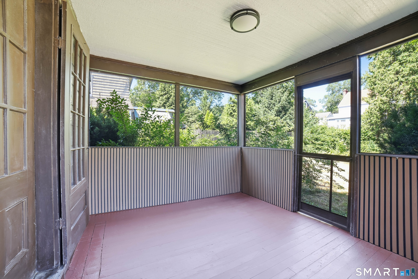
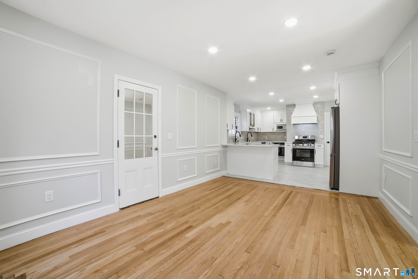
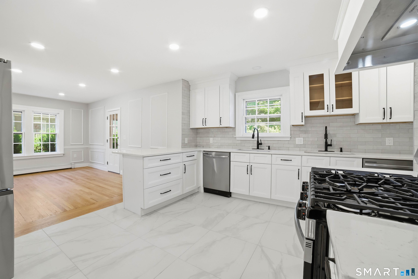
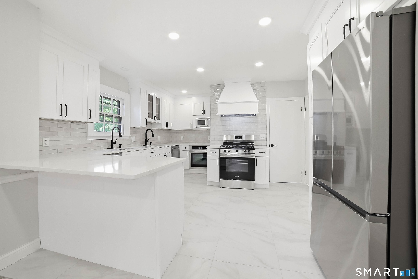
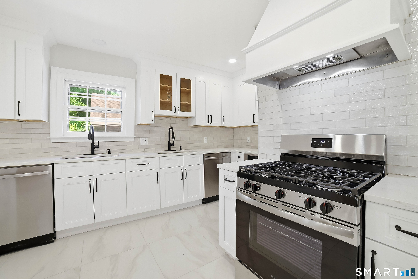
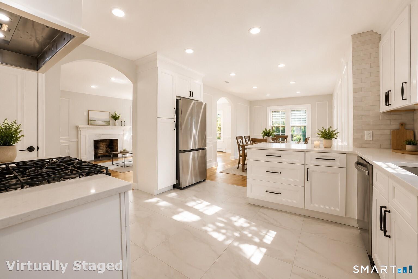
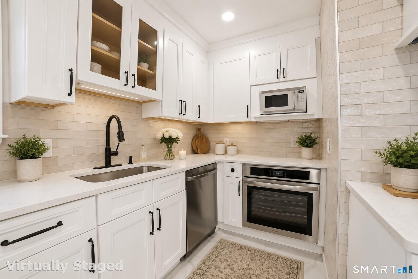
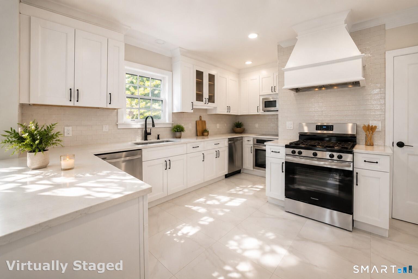
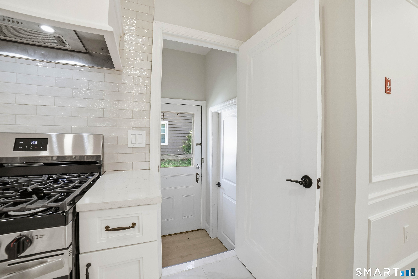
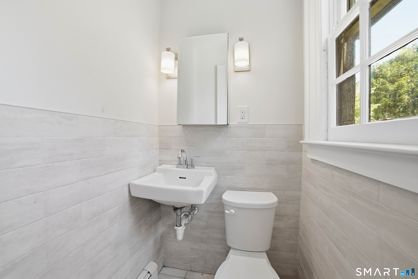
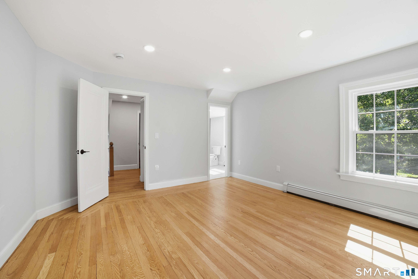
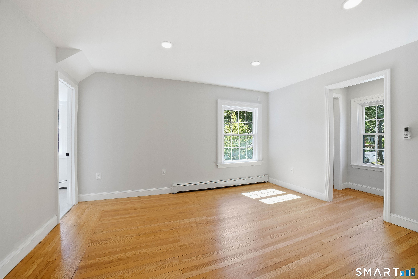
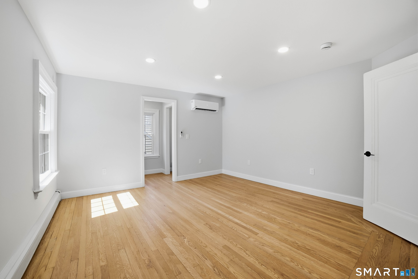
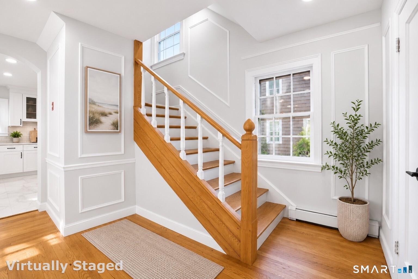
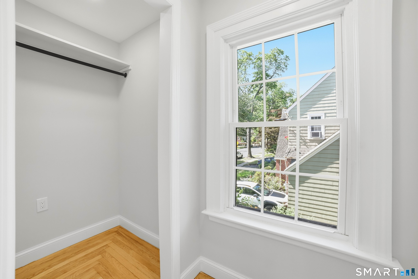
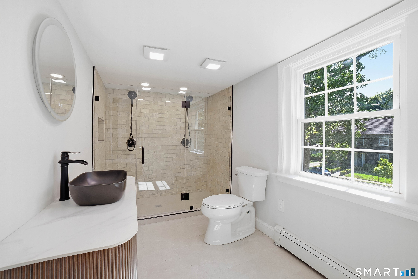
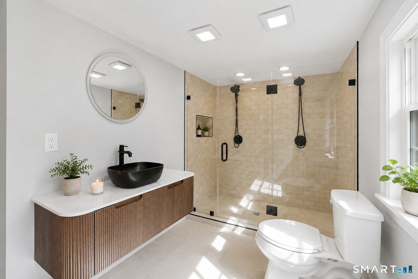
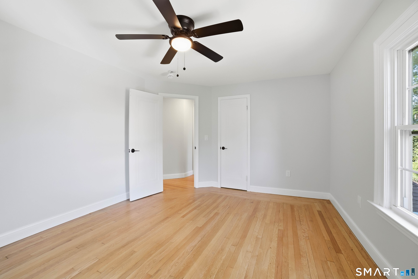
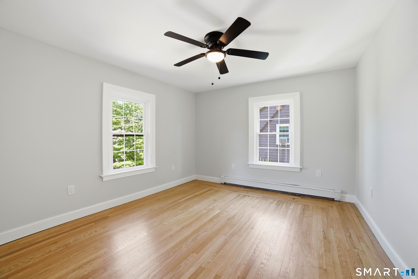
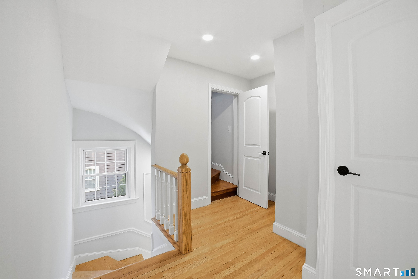
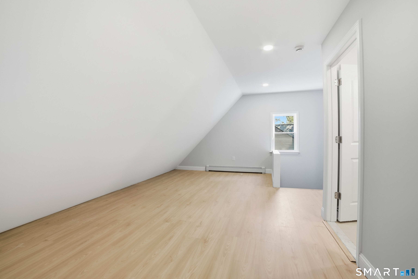
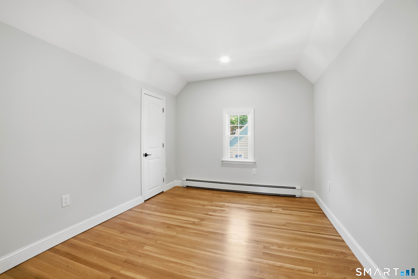
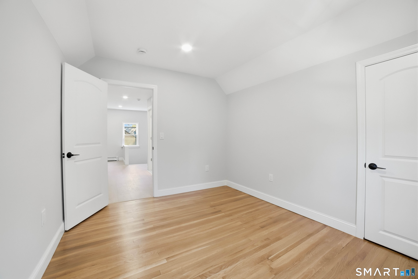
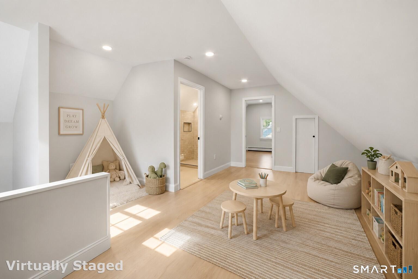
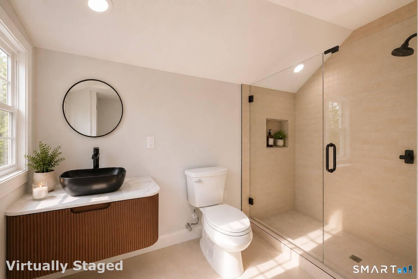
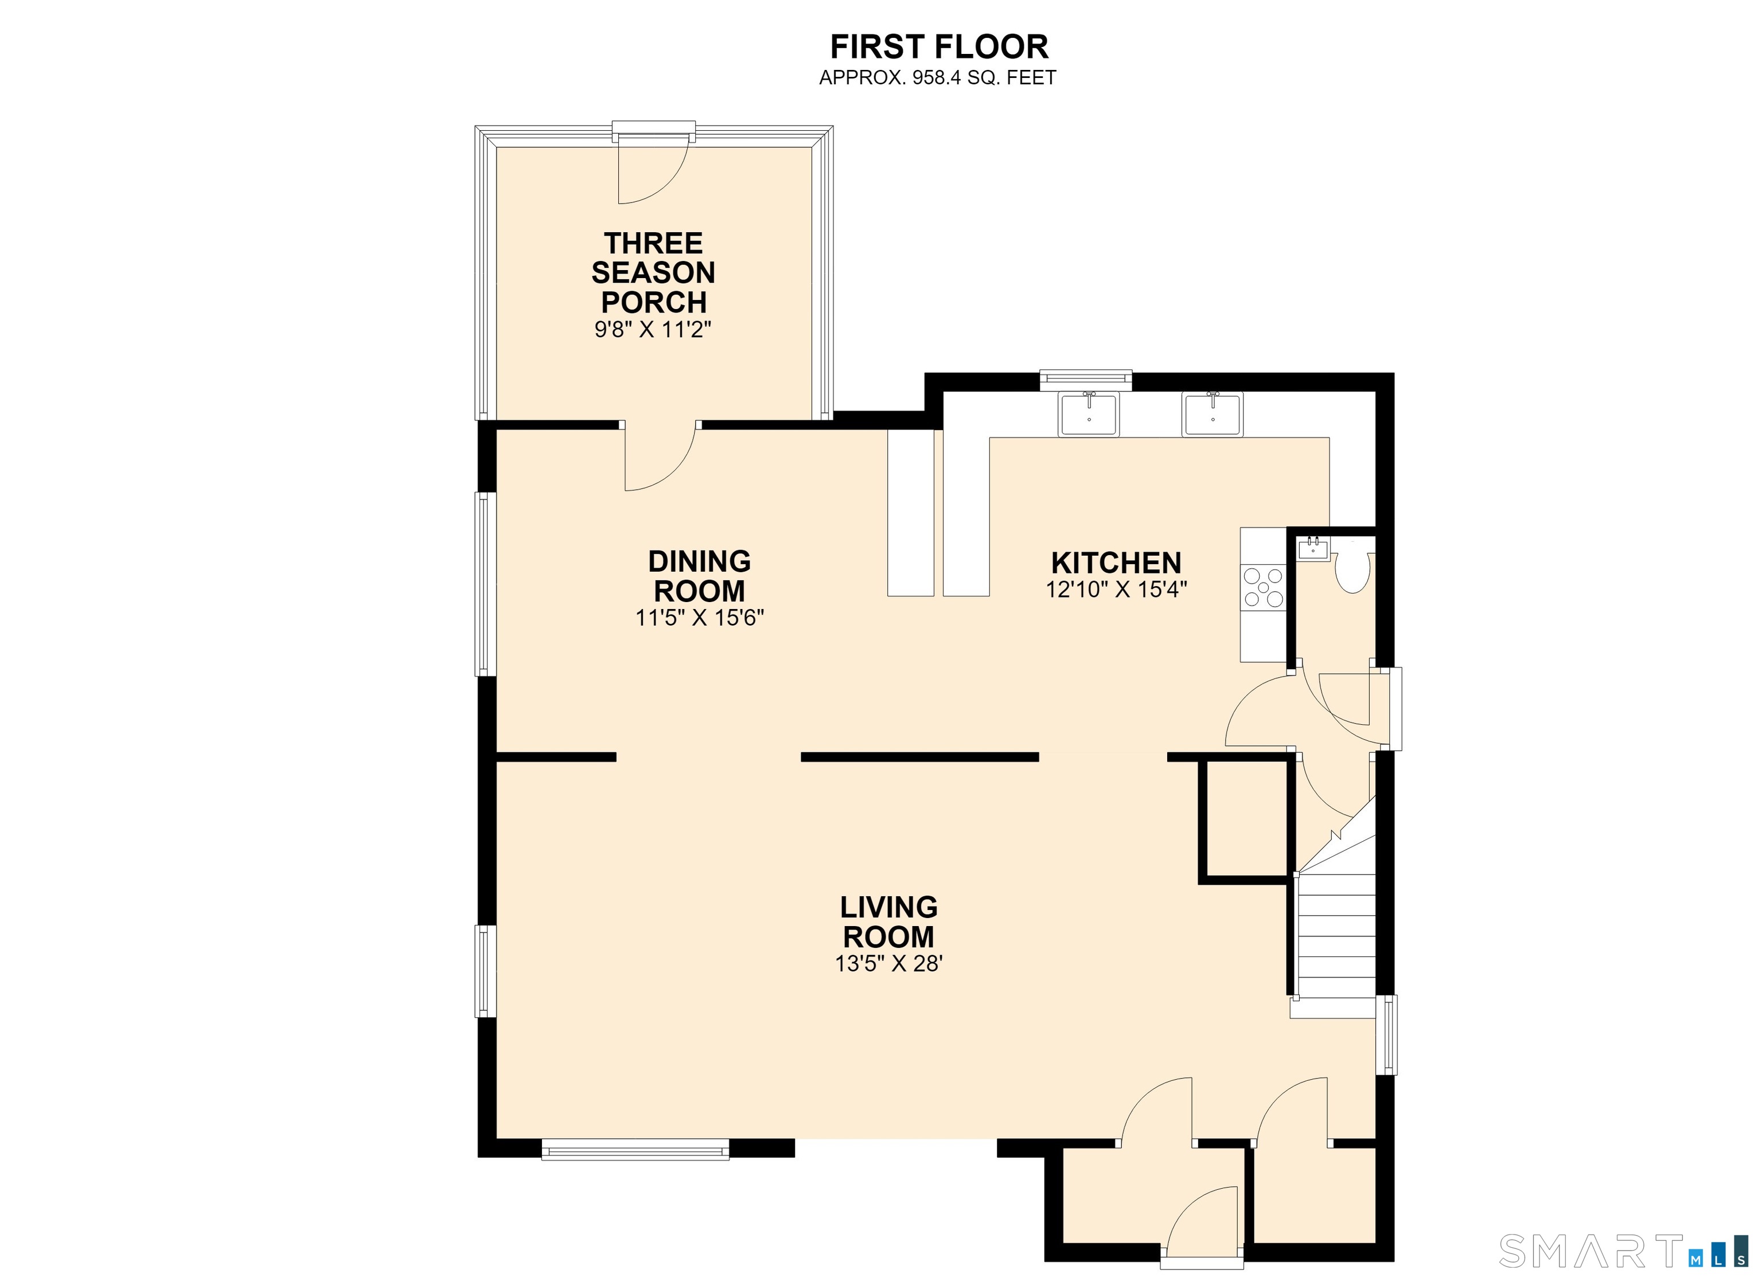
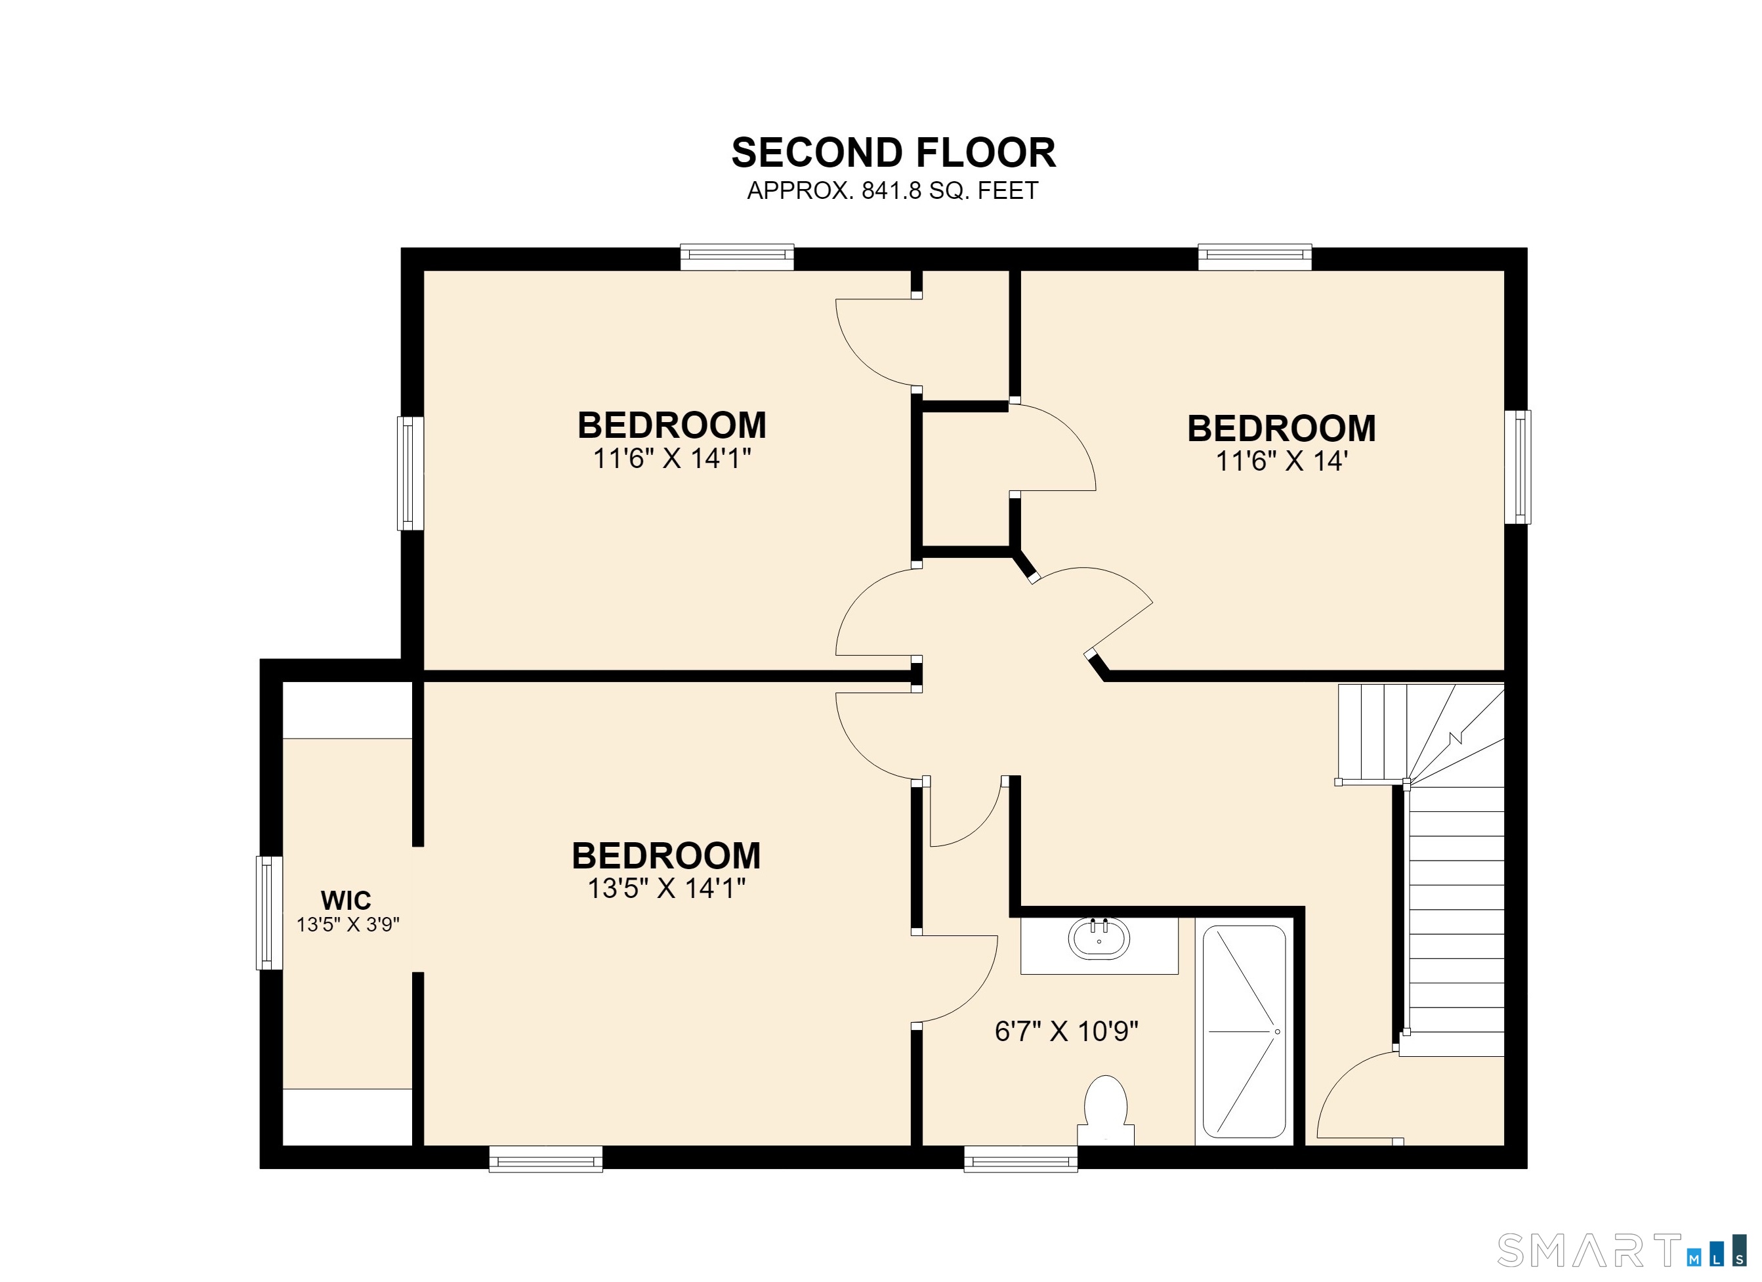
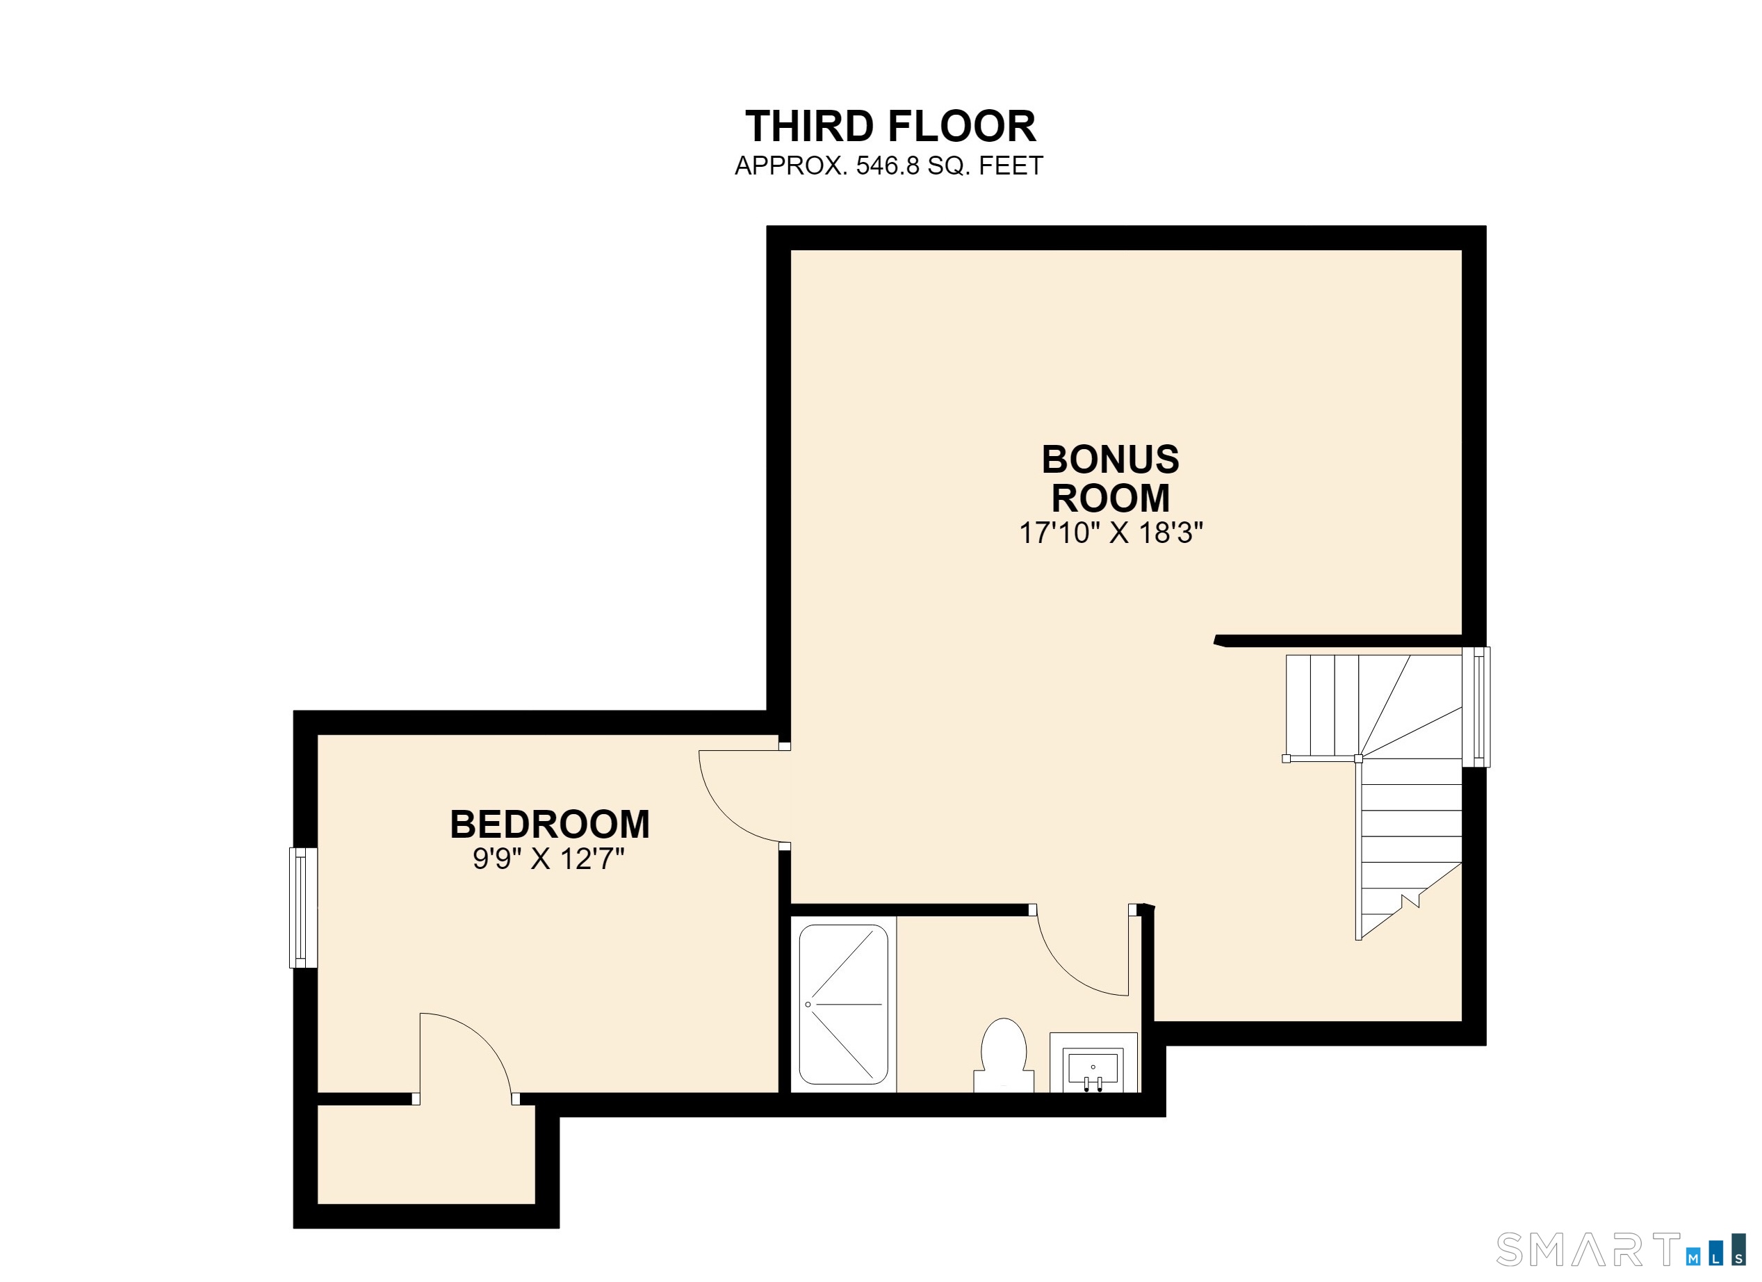
This sparkling Beaver Hills home sits on a beautiful tree-lined street. A magnificent renovation has been completed, preserving its classic charm and details, while adding today's modern conveniences. Everything has been done for you! The first floor offers an open plan feel, and the large, bright living room features a fireplace, large archway, and lots of windows. The spacious dining room can accommodate a large table and has a glass French door that leads to a welcoming screened porch that overlooks the well landscaped back yard. The kitchen is the show stopper, with white cabinets, quartz counters, a breakfast bar, excellent work and storage space, and is kosher friendly with 2 sinks, 2 dishwashers, and two ovens. A half bath completes this floor. The second level has a good-sized primary bedroom with a walk-in closet and an entry to a stunning upscale bathroom. There are two additional bedrooms on this floor. An incredible loft room, bedroom, and another full bath are on the third floor. The quiet, friendly neighborhood is close to Town, neighborhood shops, Yale, YNHH, and places of worship. This house is a must see!
Listing Courtesy of Betsy Grauer Realty, Inc
Our team consists of dedicated real estate professionals passionate about helping our clients achieve their goals. Every client receives personalized attention, expert guidance, and unparalleled service. Meet our team:

Broker/Owner
860-214-8008
Email
Broker/Owner
843-614-7222
Email
Associate Broker
860-383-5211
Email
Realtor®
860-919-7376
Email
Realtor®
860-538-7567
Email
Realtor®
860-222-4692
Email
Realtor®
860-539-5009
Email
Realtor®
860-681-7373
Email
Acres : 0.15
Appliances Included : Gas Range, Refrigerator, Dishwasher
Attic : Walk-up
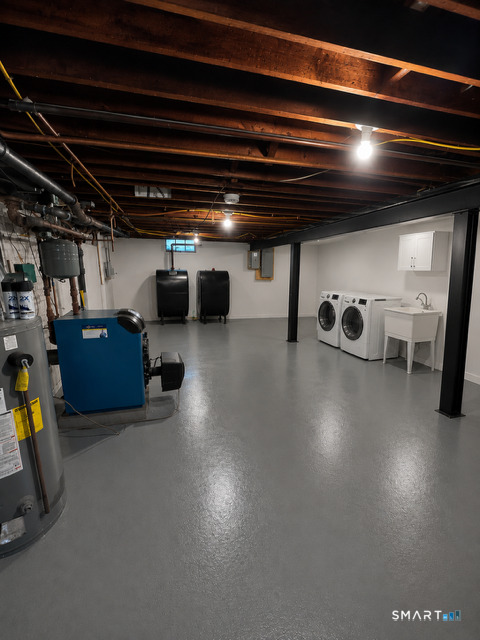
Basement : Full, Full With Walk-Out
Full Baths : 2
Half Baths : 1
Baths Total : 3
Beds Total : 4
City : New Haven
Cooling : Split System
County : New Haven
Elementary School : Per Board of Ed
Fireplaces : 1
Foundation : Masonry, Stone
Fuel Tank Location : In Basement
Garage Parking : Detached Garage, Driveway
Garage Slots : 2
Description : Level Lot
Middle School : Per Board of Ed
Neighborhood : N/A
Parcel : 1256183
Total Parking Spaces : 2
Postal Code : 06511
Roof : Asphalt Shingle
Additional Room Information : Foyer
Sewage System : Public Sewer Connected
SgFt Description : Add'l Sd Ft added to 3rd floor.
Total SqFt : 2366
Tax Year : July 2026-June 2027
Total Rooms : 8
Watersource : Public Water Connected
weeb : RPR, IDX Sites, Realtor.com
Phone
860-384-7624
Address
20 Hopmeadow St, Unit 821, Weatogue, CT 06089
