
Bedrooms
Bathrooms
Sq Ft
Price
Montville, Connecticut
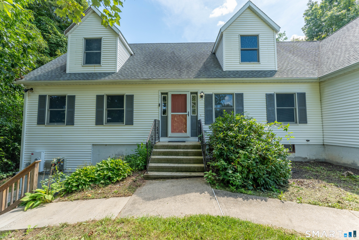
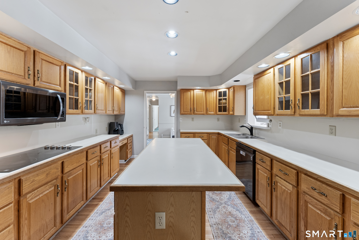
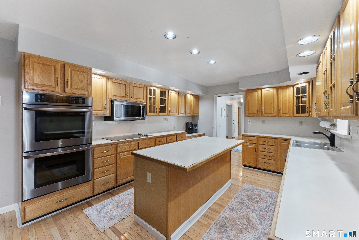
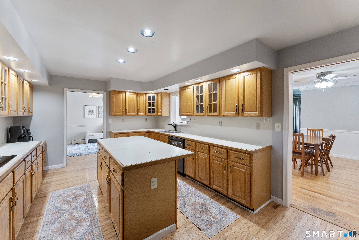
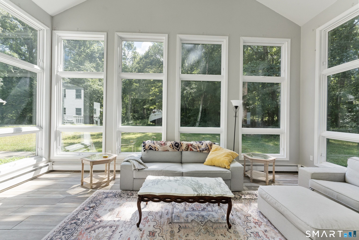
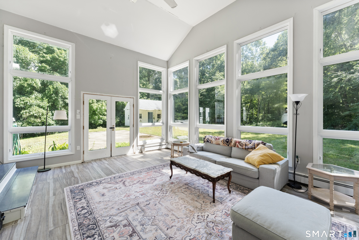
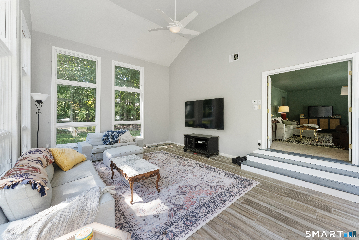
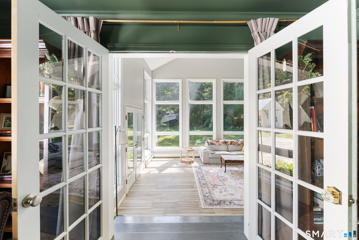
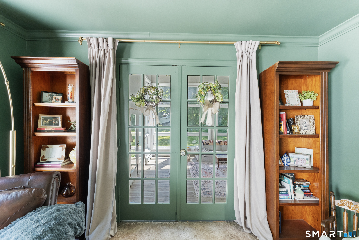
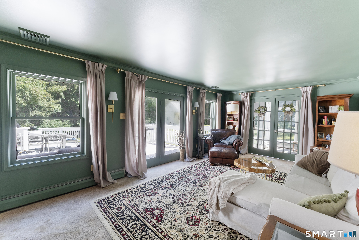
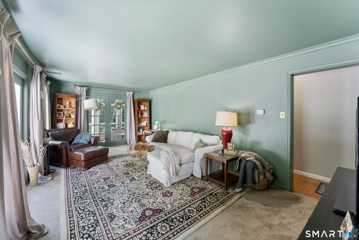
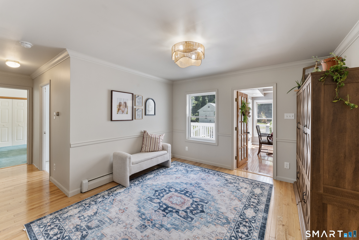
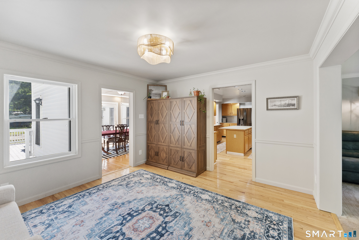
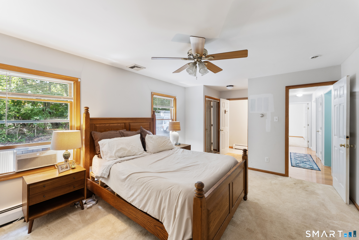
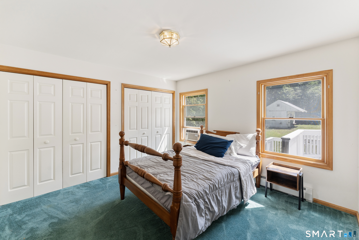
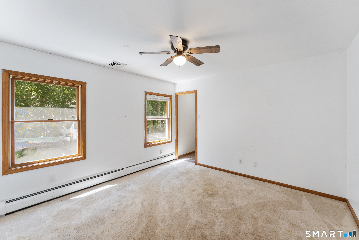
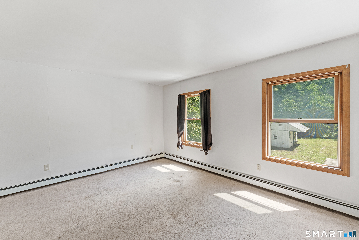
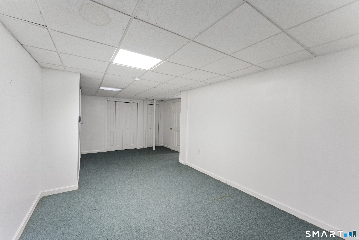
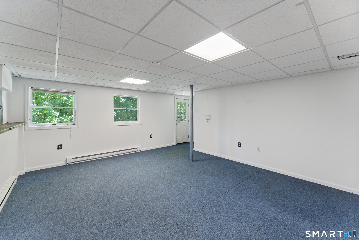
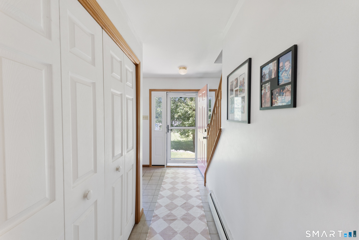
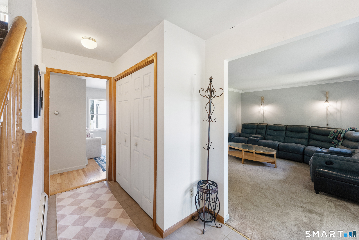
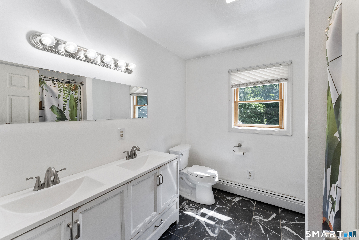
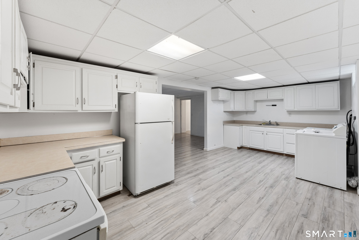
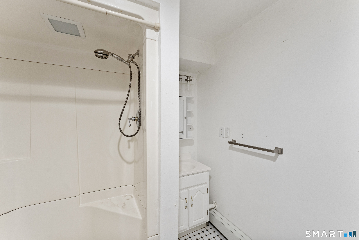
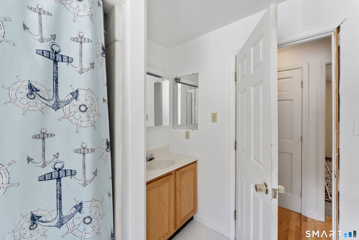
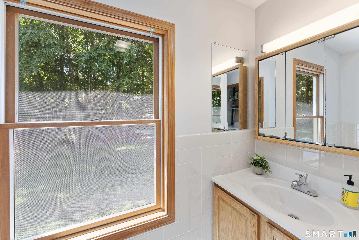
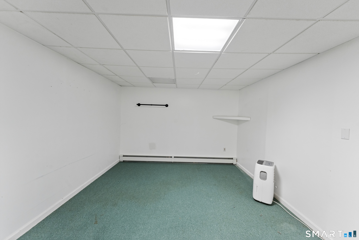
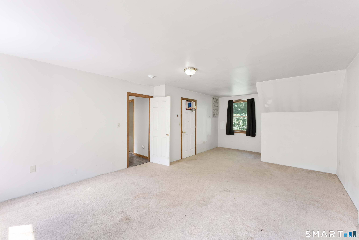
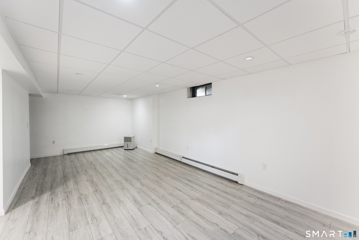
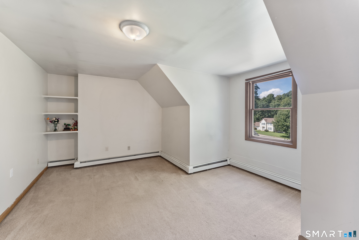
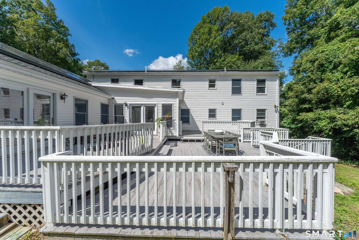
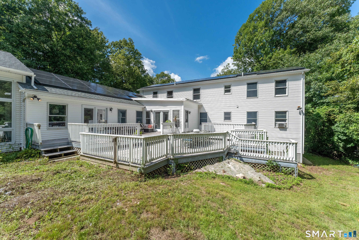
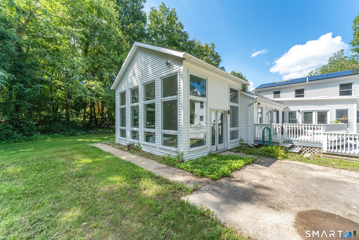
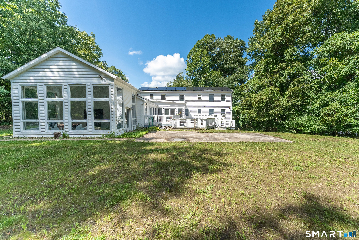
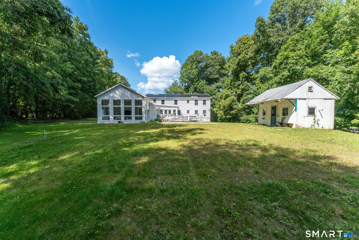
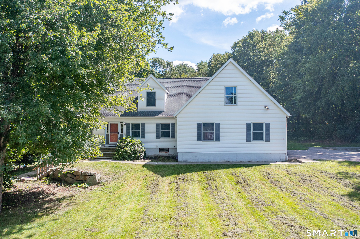
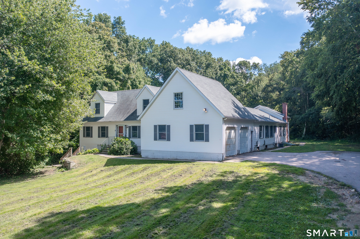
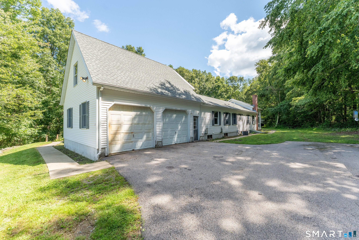
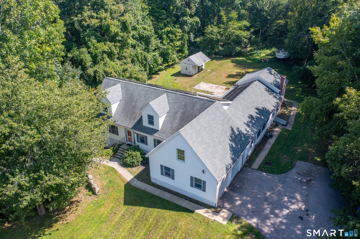
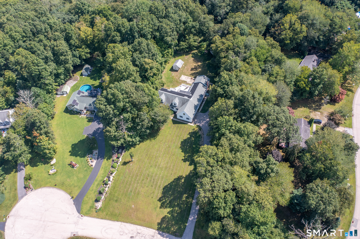
Exceptional opportunity to own a spacious and versatile home in the desirable Oakdale section of Montville! Offering over 4,000 sq ft, this unique property is ideal for multigenerational living, an in-law setup, or flexible living arrangements. The original Cape Cod-style home features a welcoming living room, dining room, first-floor bedroom, sunroom, and an upper level with a primary bedroom, additional bedrooms, and a full bath. An attached ranch-style addition offers its own living room, dining area, primary bedroom with full bath, an additional bedroom, and a bright sunroom with vaulted ceilings and walls of glass, connected by a shared kitchen. Enjoy outdoor living with a large deck, gazebo, and an in-ground pool with pool house. Additional highlights include a two-car attached garage with an approximately 500-square-foot office above-ideal for working from home, a business, studio, or hobby space. The double basement offers separate heating systems and additional space for future expansion or storage. Situated on a quiet cul-de-sac, this property offers space, flexibility, and value, presenting an outstanding opportunity to create your dream home. Please note: The home does not have central air conditioning; cooling is provided by window units. Solar system is under a transferable PPA with IGS Solar. Buyer must assume the PPA at closing, subject to IGS Solar approval. Agreement attached for review.
Listing Courtesy of KEY Real Estate Services LLC
Our team consists of dedicated real estate professionals passionate about helping our clients achieve their goals. Every client receives personalized attention, expert guidance, and unparalleled service. Meet our team:

Broker/Owner
860-214-8008
Email
Broker/Owner
843-614-7222
Email
Associate Broker
860-383-5211
Email
Realtor®
860-919-7376
Email
Realtor®
860-538-7567
Email
Realtor®
860-222-4692
Email
Realtor®
860-539-5009
Email
Realtor®
860-681-7373
Email
Acres : 2.73
Appliances Included : Cook Top, Oven/Range, Microwave, Refrigerator, Dishwasher, Disposal, Washer, Dryer
Attic : Pull-Down Stairs
Basement : Full, Partially Finished, Full With Hatchway, Full With Walk-Out
Full Baths : 4
Half Baths : 1
Baths Total : 5
Beds Total : 7
City : Montville
Cooling : Window Unit
County : New London
Elementary School : Oakdale
Foundation : Concrete
Fuel Tank Location : In Basement
Garage Parking : Attached Garage
Garage Slots : 2
Description : In Subdivision, Level Lot, Sloping Lot
Middle School : Leonard Tyl
Neighborhood : Oakdale
Parcel : 1804466
Postal Code : 06370
Roof : Asphalt Shingle, Gable
Sewage System : Septic
Total SqFt : 4353
Tax Year : July 2026-June 2027
Total Rooms : 13
Watersource : Private Well
weeb : RPR, IDX Sites, Realtor.com
Phone
860-384-7624
Address
20 Hopmeadow St, Unit 821, Weatogue, CT 06089
