
Bedrooms
Bathrooms
Sq Ft
Price
Cheshire, Connecticut
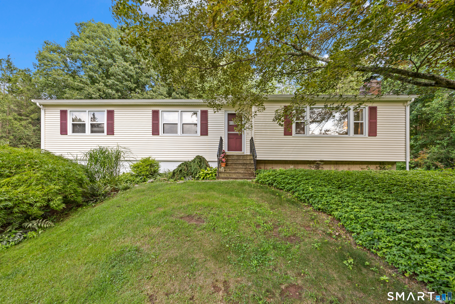
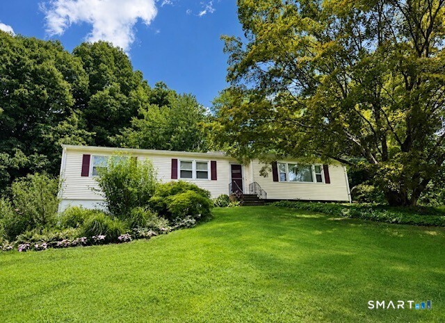
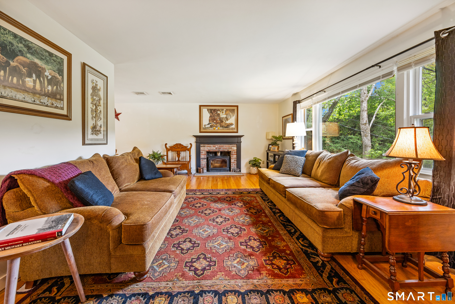
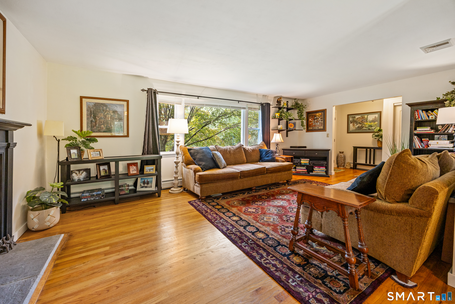
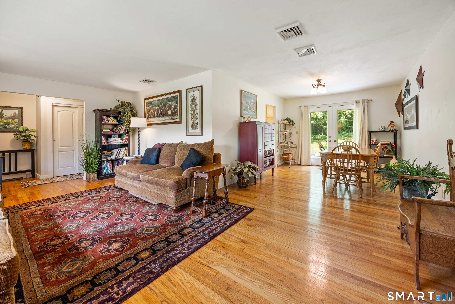
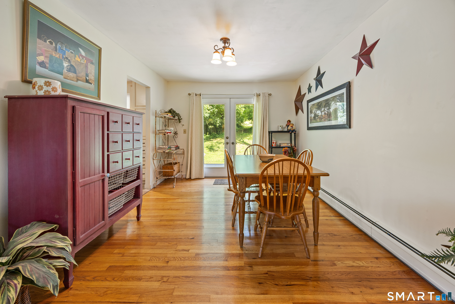
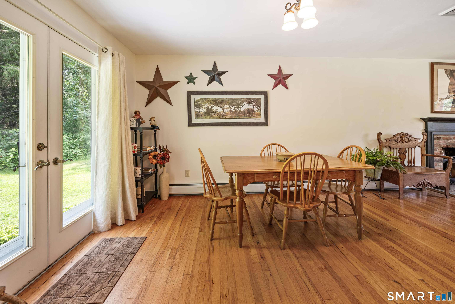
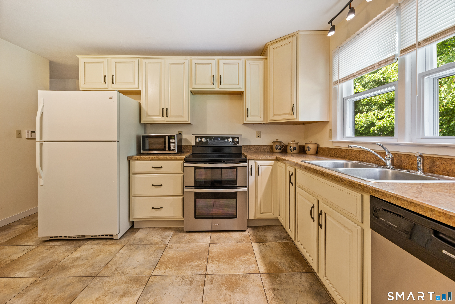
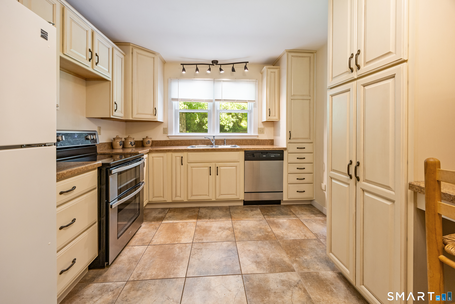
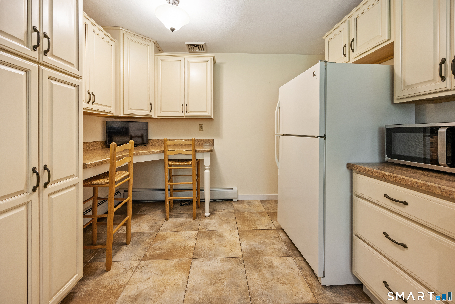
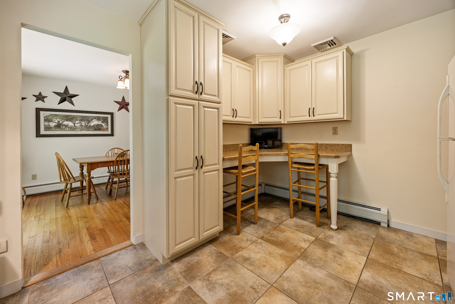
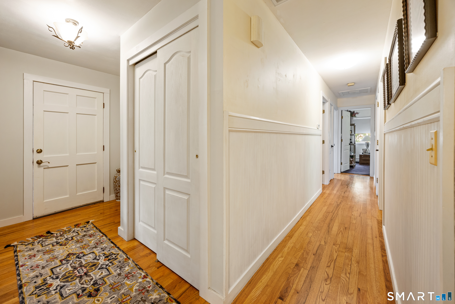
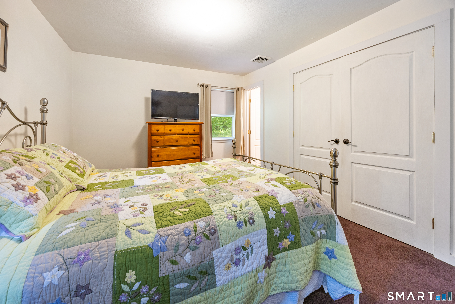
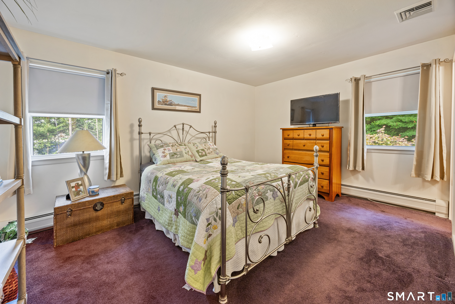
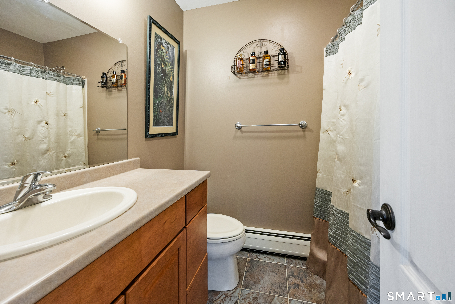
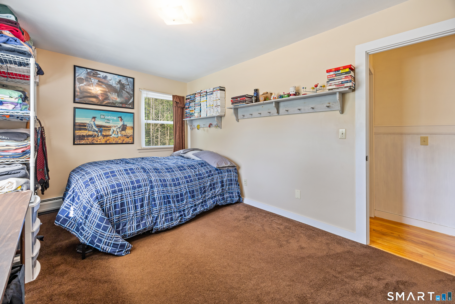
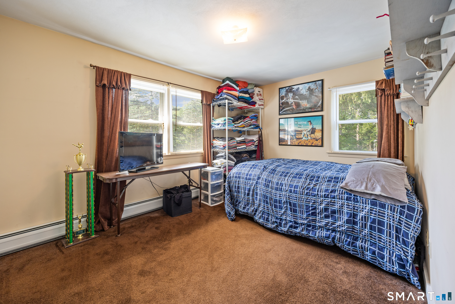
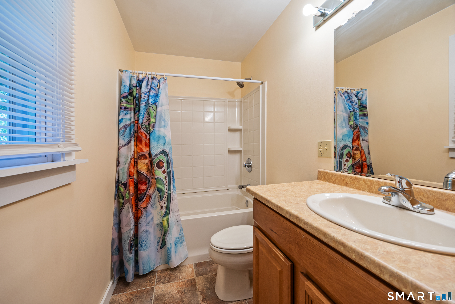
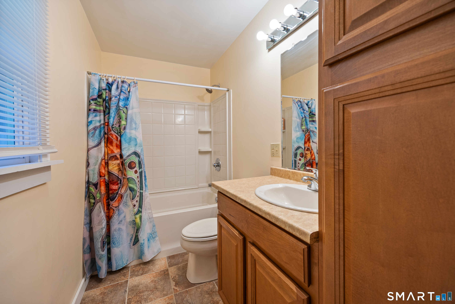
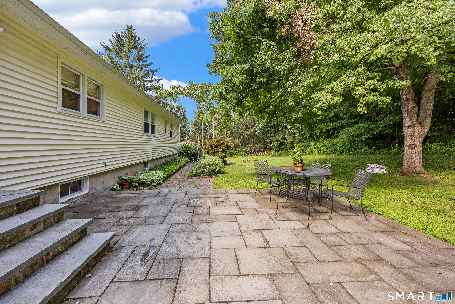
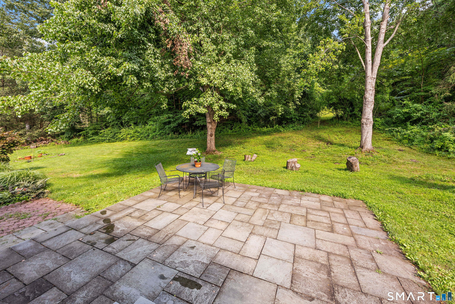
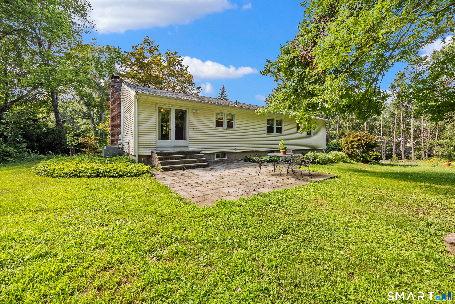
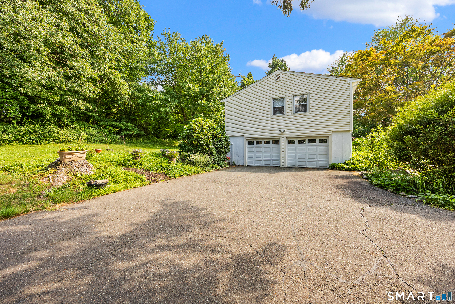
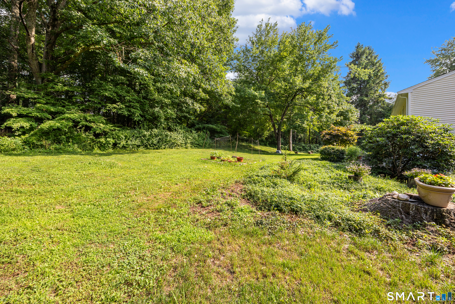
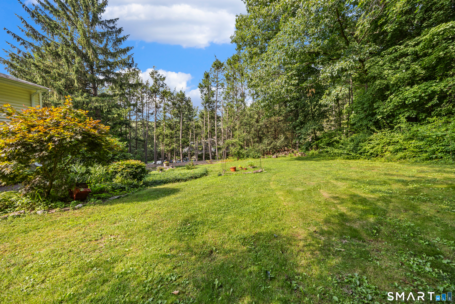
Welcome home to this beautifully updated ranch in a highly desirable neighborhood, just minutes from shopping, restaurants, and everyday conveniences. This move-in ready home features hardwood floors throughout and a spacious living room with a classic brick fireplace and Vermont Castings wood-burning insert, creating a warm and inviting gathering space. The dining room flows seamlessly into the living room and remodeled kitchen, offering an ideal layout for everyday living and entertaining, with French doors leading outside. The kitchen features porcelain tile flooring, abundant cabinetry, generous counter space, and a double oven. Four spacious bedrooms provide flexibility for family, guests, or a home office. The primary bedroom offers a large closet and beautifully remodeled private bath, while a second remodeled full bath serves family and guests. Additional features include central air, updated electrical and plumbing, newer copper piping, newer radiators, central vacuum, alarm system, generator hookup, Thermopane windows, vinyl siding, newer solid-core interior doors, public water, and a radon mitigation system. The unfinished lower level offers exceptional storage and future expansion potential. Relax on the beautiful bluestone patio overlooking a large, private backyard framed by mature trees. A two-car garage completes this exceptionally maintained home. Thoughtfully updated inside and out!
Listing Courtesy of Calcagni Real Estate
Our team consists of dedicated real estate professionals passionate about helping our clients achieve their goals. Every client receives personalized attention, expert guidance, and unparalleled service. Meet our team:

Broker/Owner
860-214-8008
Email
Broker/Owner
843-614-7222
Email
Associate Broker
860-383-5211
Email
Realtor®
860-919-7376
Email
Realtor®
860-538-7567
Email
Realtor®
860-222-4692
Email
Realtor®
860-539-5009
Email
Realtor®
860-681-7373
Email
Acres : 1.14
Appliances Included : Oven/Range, Refrigerator, Dishwasher
Attic : Storage Space, Access Via Hatch
Basement : Full, Unfinished
Full Baths : 2
Baths Total : 2
Beds Total : 4
City : Cheshire
Cooling : Central Air
County : New Haven
Elementary School : Per Board of Ed
Fireplaces : 1
Foundation : Concrete
Fuel Tank Location : In Basement
Garage Parking : Under House Garage, Paved, Driveway
Garage Slots : 2
Description : In Subdivision, Sloping Lot
Middle School : Dodd
Neighborhood : N/A
Parcel : 1085143
Total Parking Spaces : 3
Postal Code : 06410
Roof : Asphalt Shingle
Sewage System : Septic
Total SqFt : 1554
Tax Year : July 2025-June 2026
Total Rooms : 6
Watersource : Public Water Connected
weeb : RPR, IDX Sites, Realtor.com
Phone
860-384-7624
Address
20 Hopmeadow St, Unit 821, Weatogue, CT 06089
