
Bedrooms
Bathrooms
Sq Ft
Price
Sterling, Connecticut
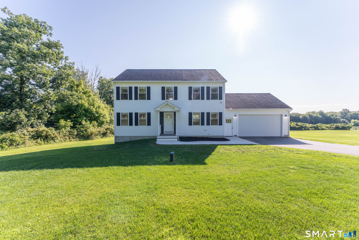
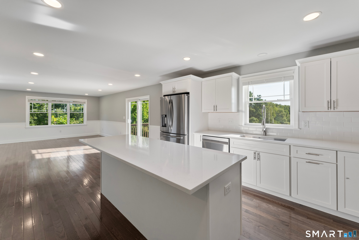
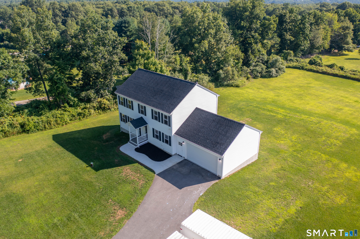
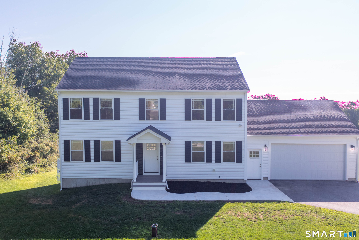
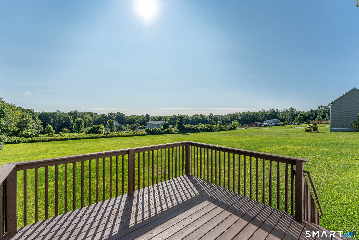
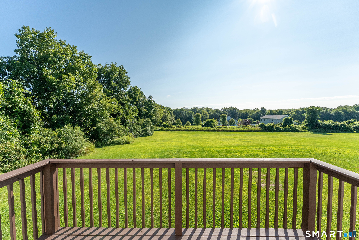
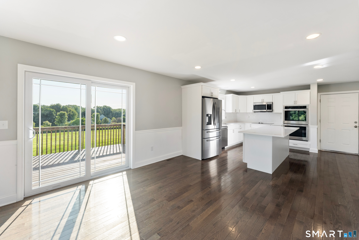
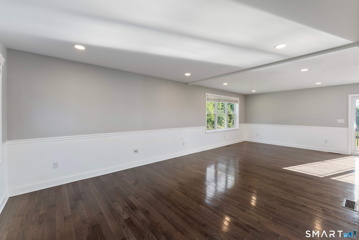
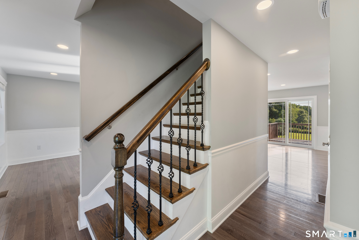
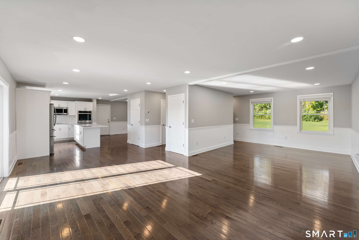
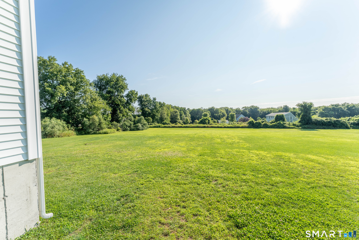
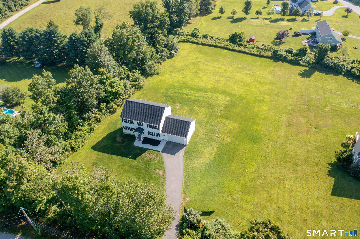
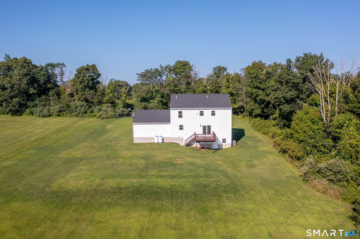
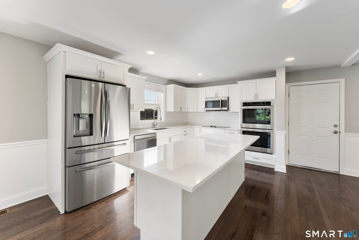
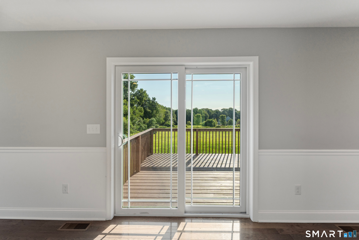
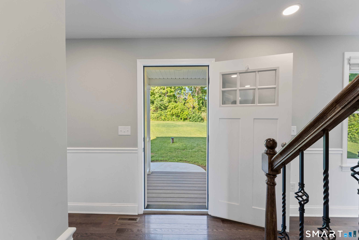
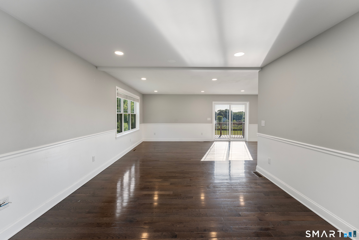
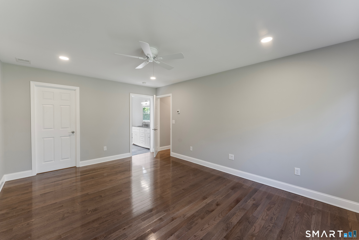
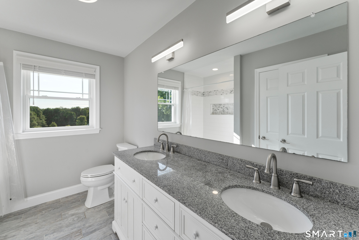
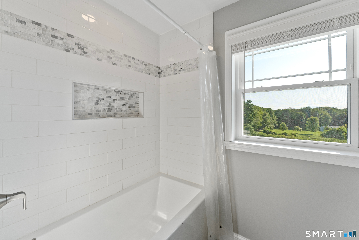
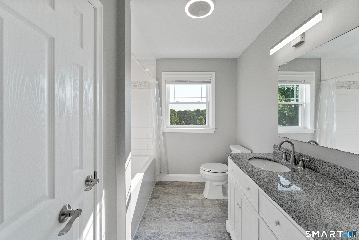
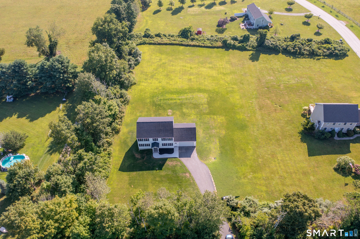
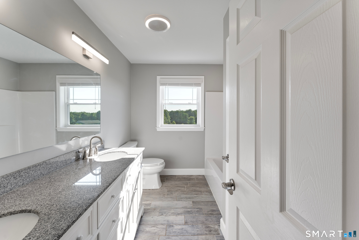
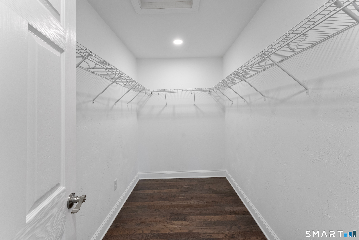
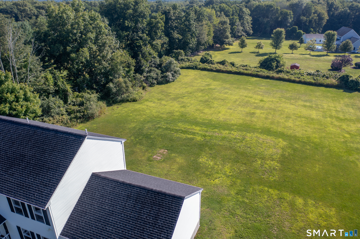
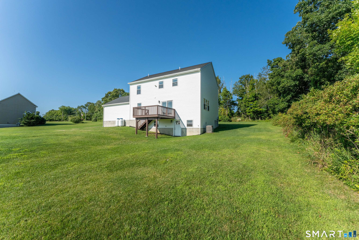
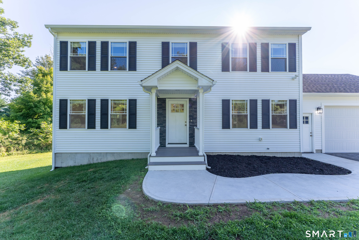
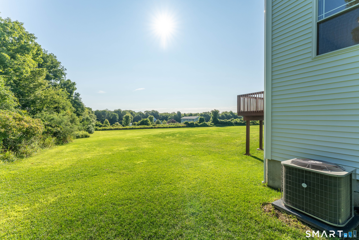
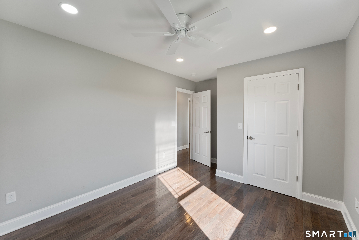
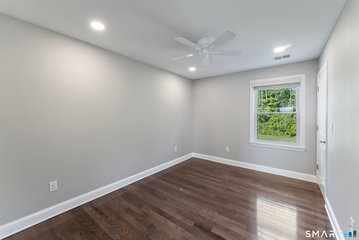
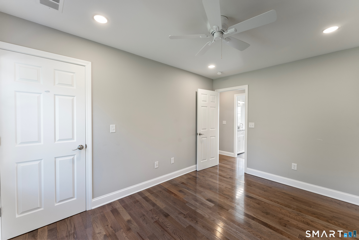
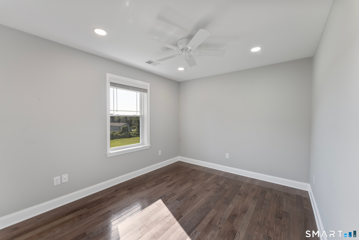
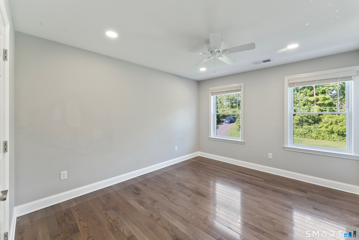
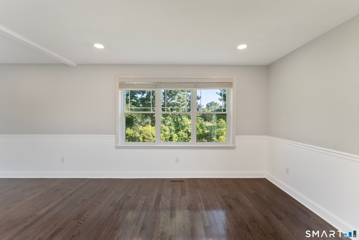
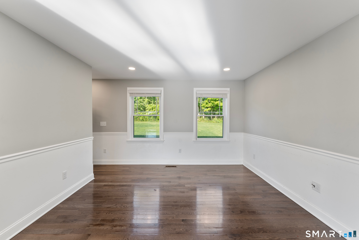
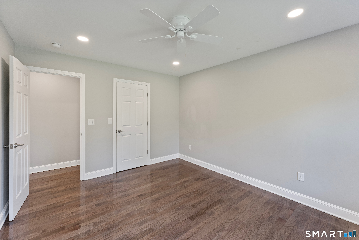
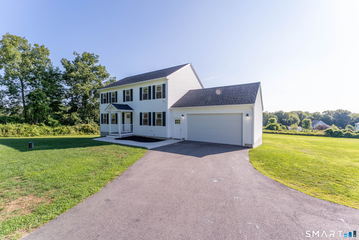
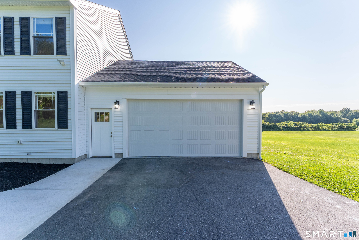
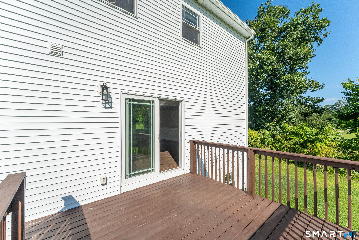
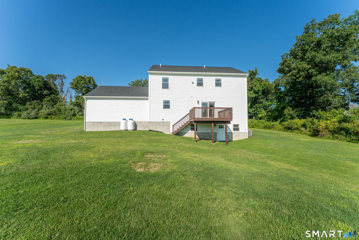
STUNNING 2023 COLONIAL right on the RI LINE w/ 4 SPACIOUS bedrooms w/ HARDWOOD flooring and the primary has a walk in closet and primary bathroom w/ DEEP tub & Tile surround 72 inch DOUBLE vanity. GORGEOUS HARDWOOD flooring throughout, HARDWOOD STAIRS and RECESS lighting. FORCED HOT AIR/CENTRAL AIR and open floor plan on 1st floor with living room, formal dining room and BEAUTIFUL kitchen w/ STAINLESS APPLIANCES (refrigerator & dishwasher are BRAND NEW) and GRANITE COUNTERS w/ UPGRADED 7 foot ISLAND and double oven. OVERSIZED 24 x 24 2 car garage w/ insulated walls & ceiling, electrical outlets-20 amp w/ extra lights. PAVED driveway and CONCRETE walkway leads to front porch. HUGE level yard with 1.31 ACRES and LARGE deck, WALKOUT basement could easily be finished for more sq ft. 4 miles to 395 for easy commute. Sellers paid $29,000 in UPGRADES ATTACHED on top of $499,900!! 4 bedroom plans attached & CAMERAS! Do not go on property without appointment THANKYOU
Listing Courtesy of RE/MAX One
Our team consists of dedicated real estate professionals passionate about helping our clients achieve their goals. Every client receives personalized attention, expert guidance, and unparalleled service. Meet our team:

Broker/Owner
860-214-8008
Email
Broker/Owner
843-614-7222
Email
Associate Broker
860-383-5211
Email
Realtor®
860-919-7376
Email
Realtor®
860-538-7567
Email
Realtor®
860-222-4692
Email
Realtor®
860-539-5009
Email
Realtor®
860-681-7373
Email
Acres : 1.31
Appliances Included : Cook Top, Oven/Range, Wall Oven, Microwave, Refrigerator
Attic : Access Via Hatch
Basement : Full, Concrete Floor
Full Baths : 2
Half Baths : 1
Baths Total : 3
Beds Total : 4
City : Sterling
Cooling : Central Air
County : Windham
Elementary School : Per Board of Ed
Foundation : Concrete
Fuel Tank Location : Above Ground
Garage Parking : Attached Garage
Garage Slots : 2
Description : Level Lot, Cleared, Open Lot
Neighborhood : N/A
Parcel : 2487875
Postal Code : 06377
Roof : Asphalt Shingle
Sewage System : Septic
SgFt Description : floor plan is 4 bedroom attached
Total SqFt : 2000
Tax Year : July 2026-June 2027
Total Rooms : 7
Watersource : Private Well
weeb : RPR, IDX Sites, Realtor.com
Phone
860-384-7624
Address
20 Hopmeadow St, Unit 821, Weatogue, CT 06089
