

Bedrooms
Bathrooms
Sq Ft
Price
Avon, Connecticut
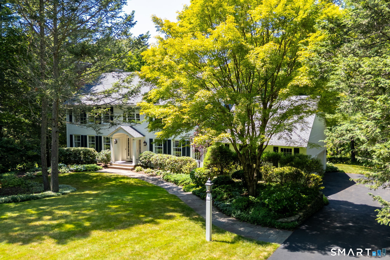
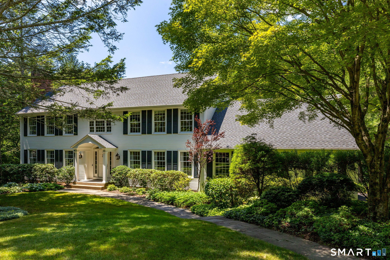
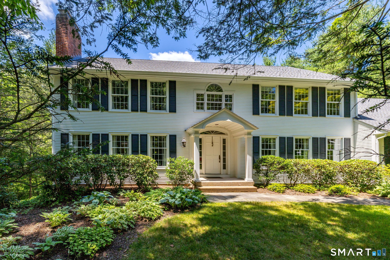
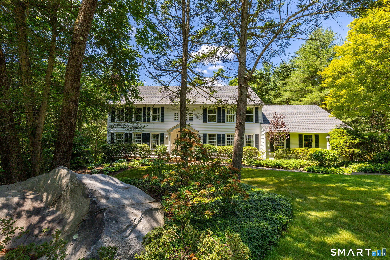
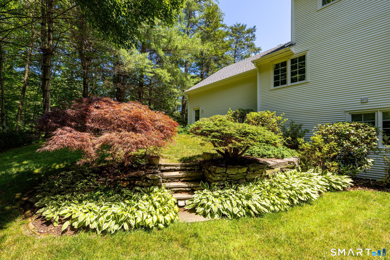
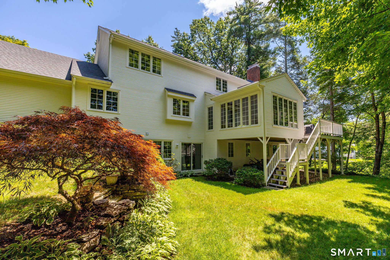
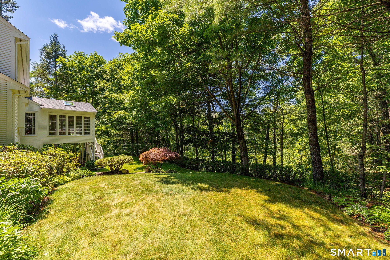
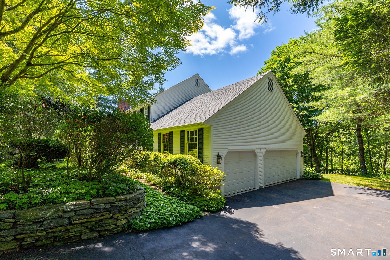
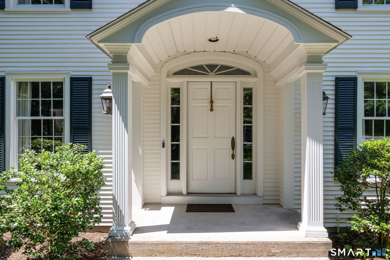
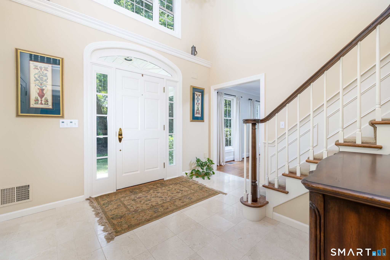
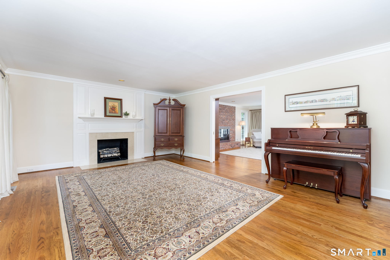
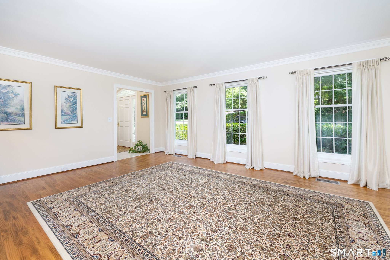
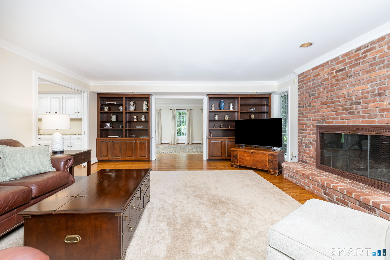
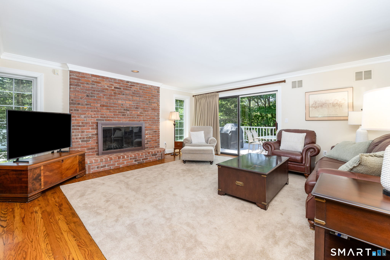
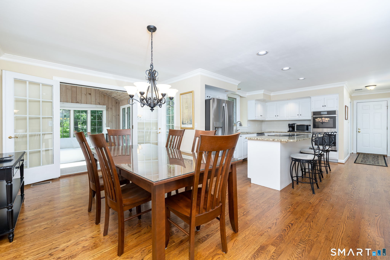
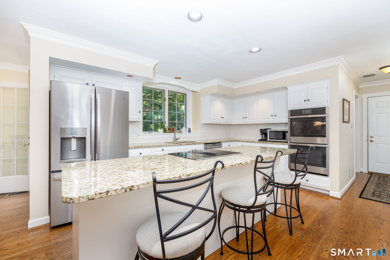
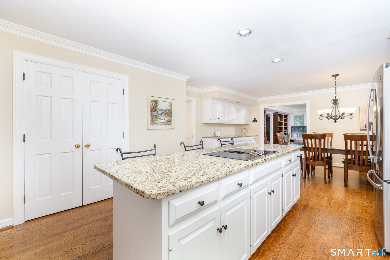
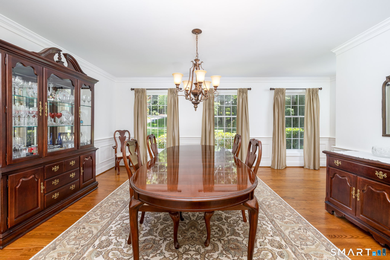
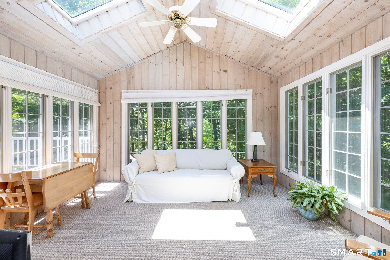
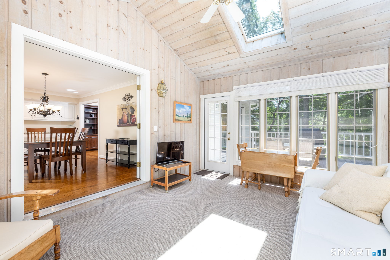
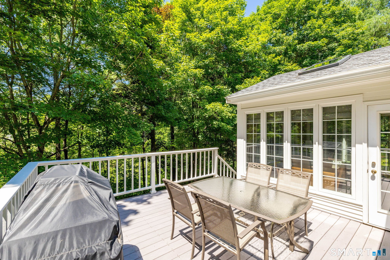
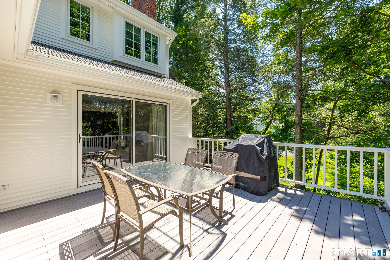
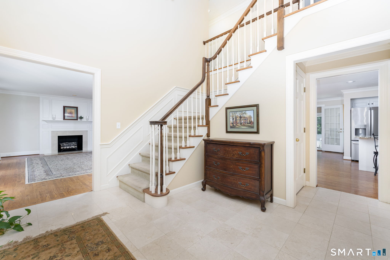
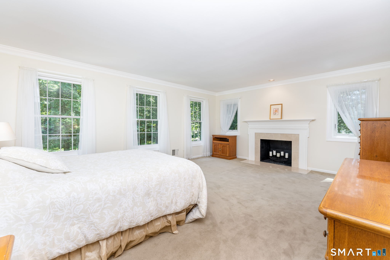
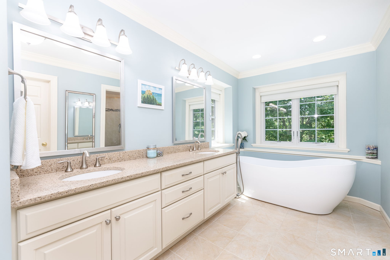
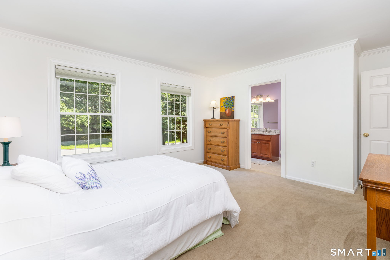
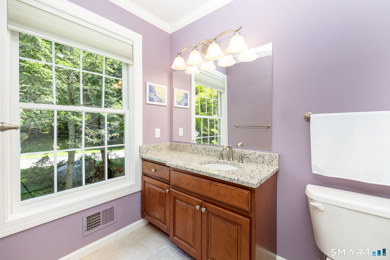
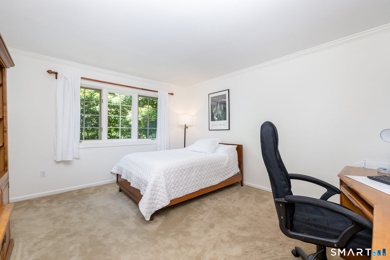
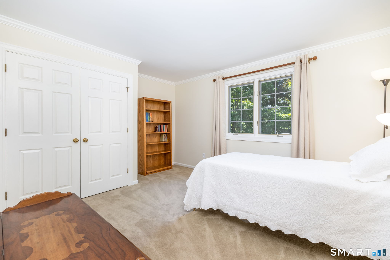
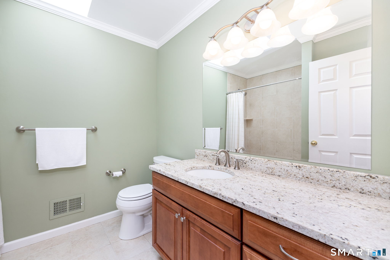
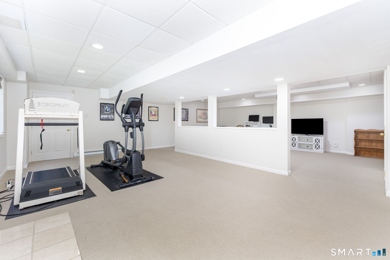
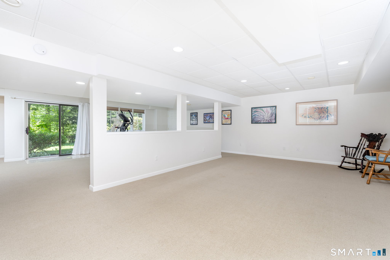
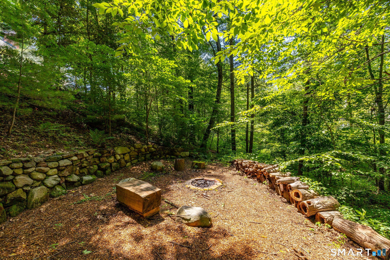
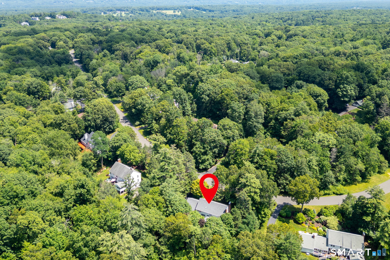
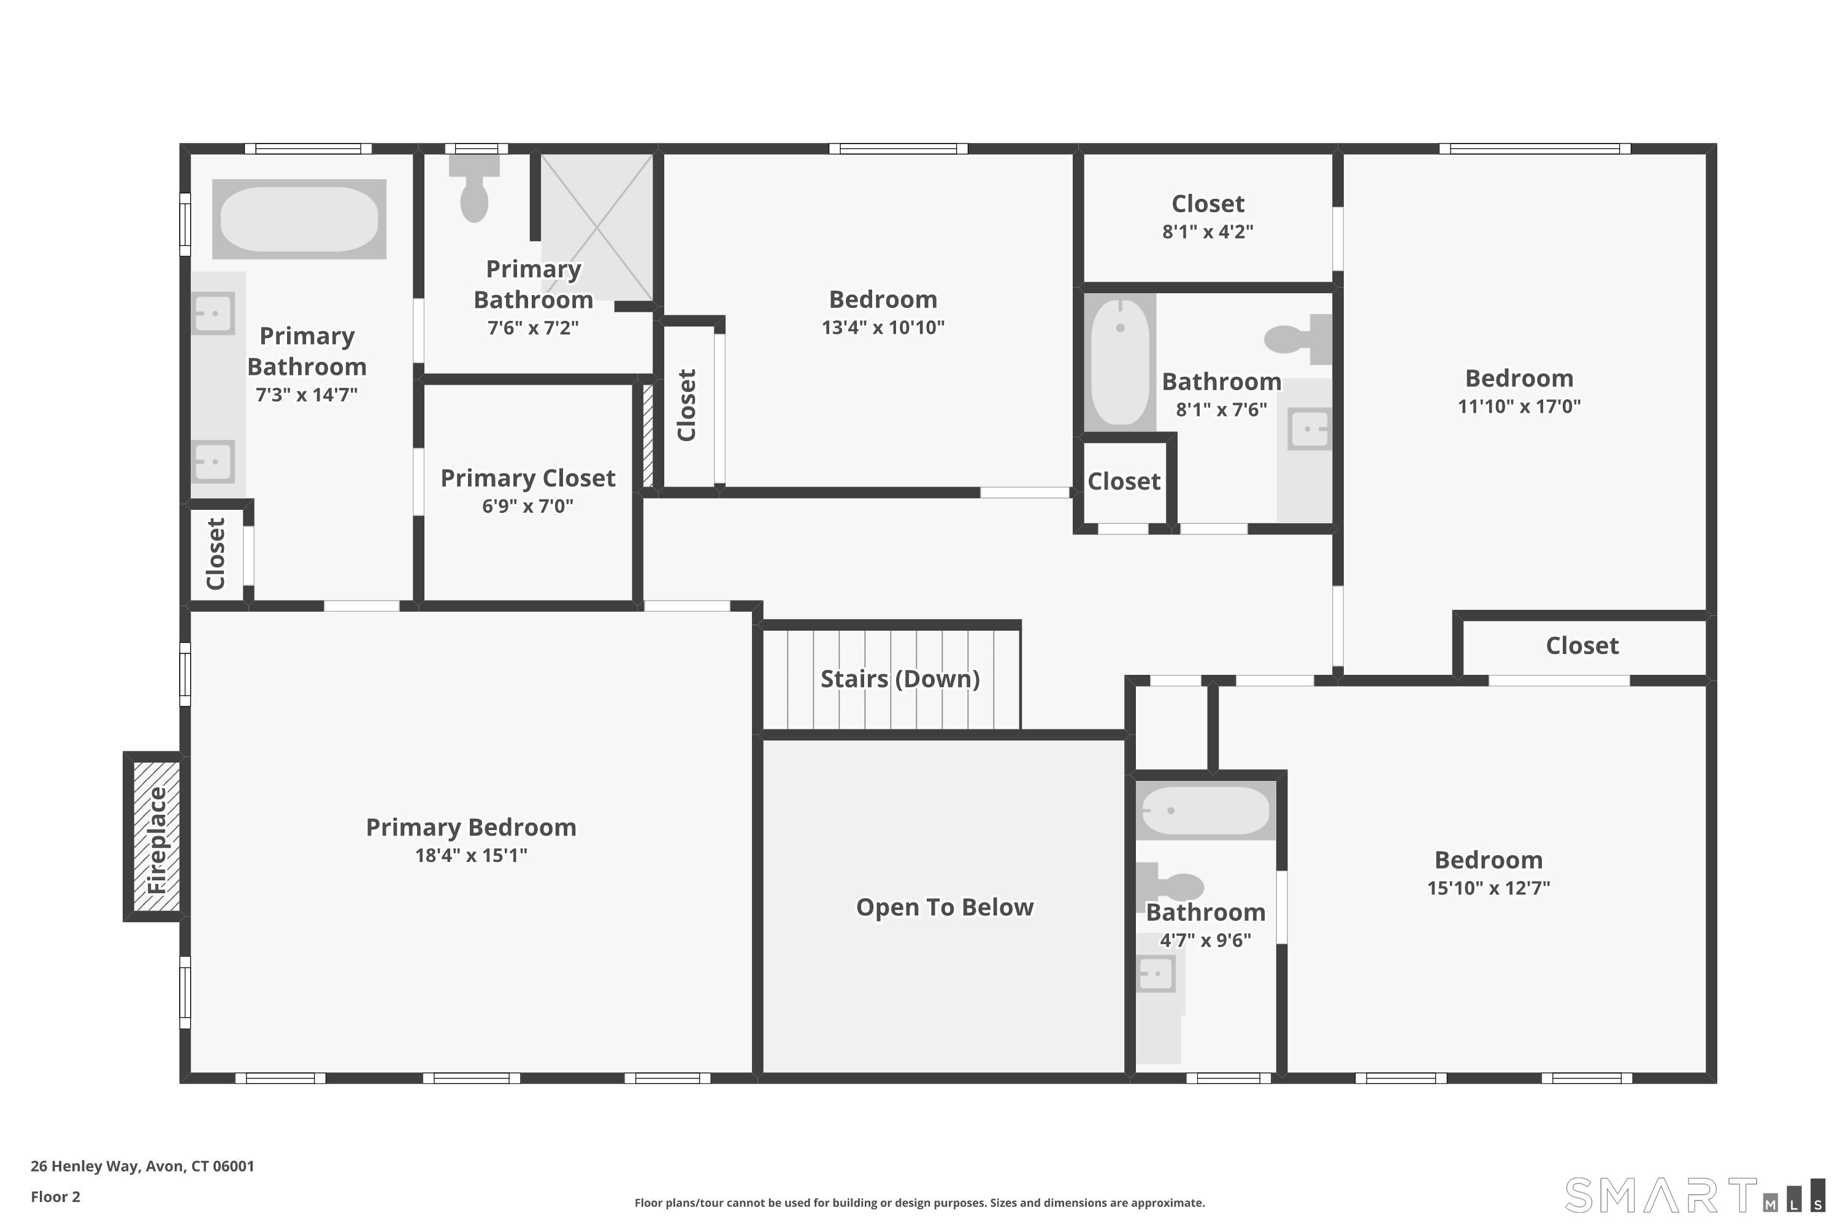
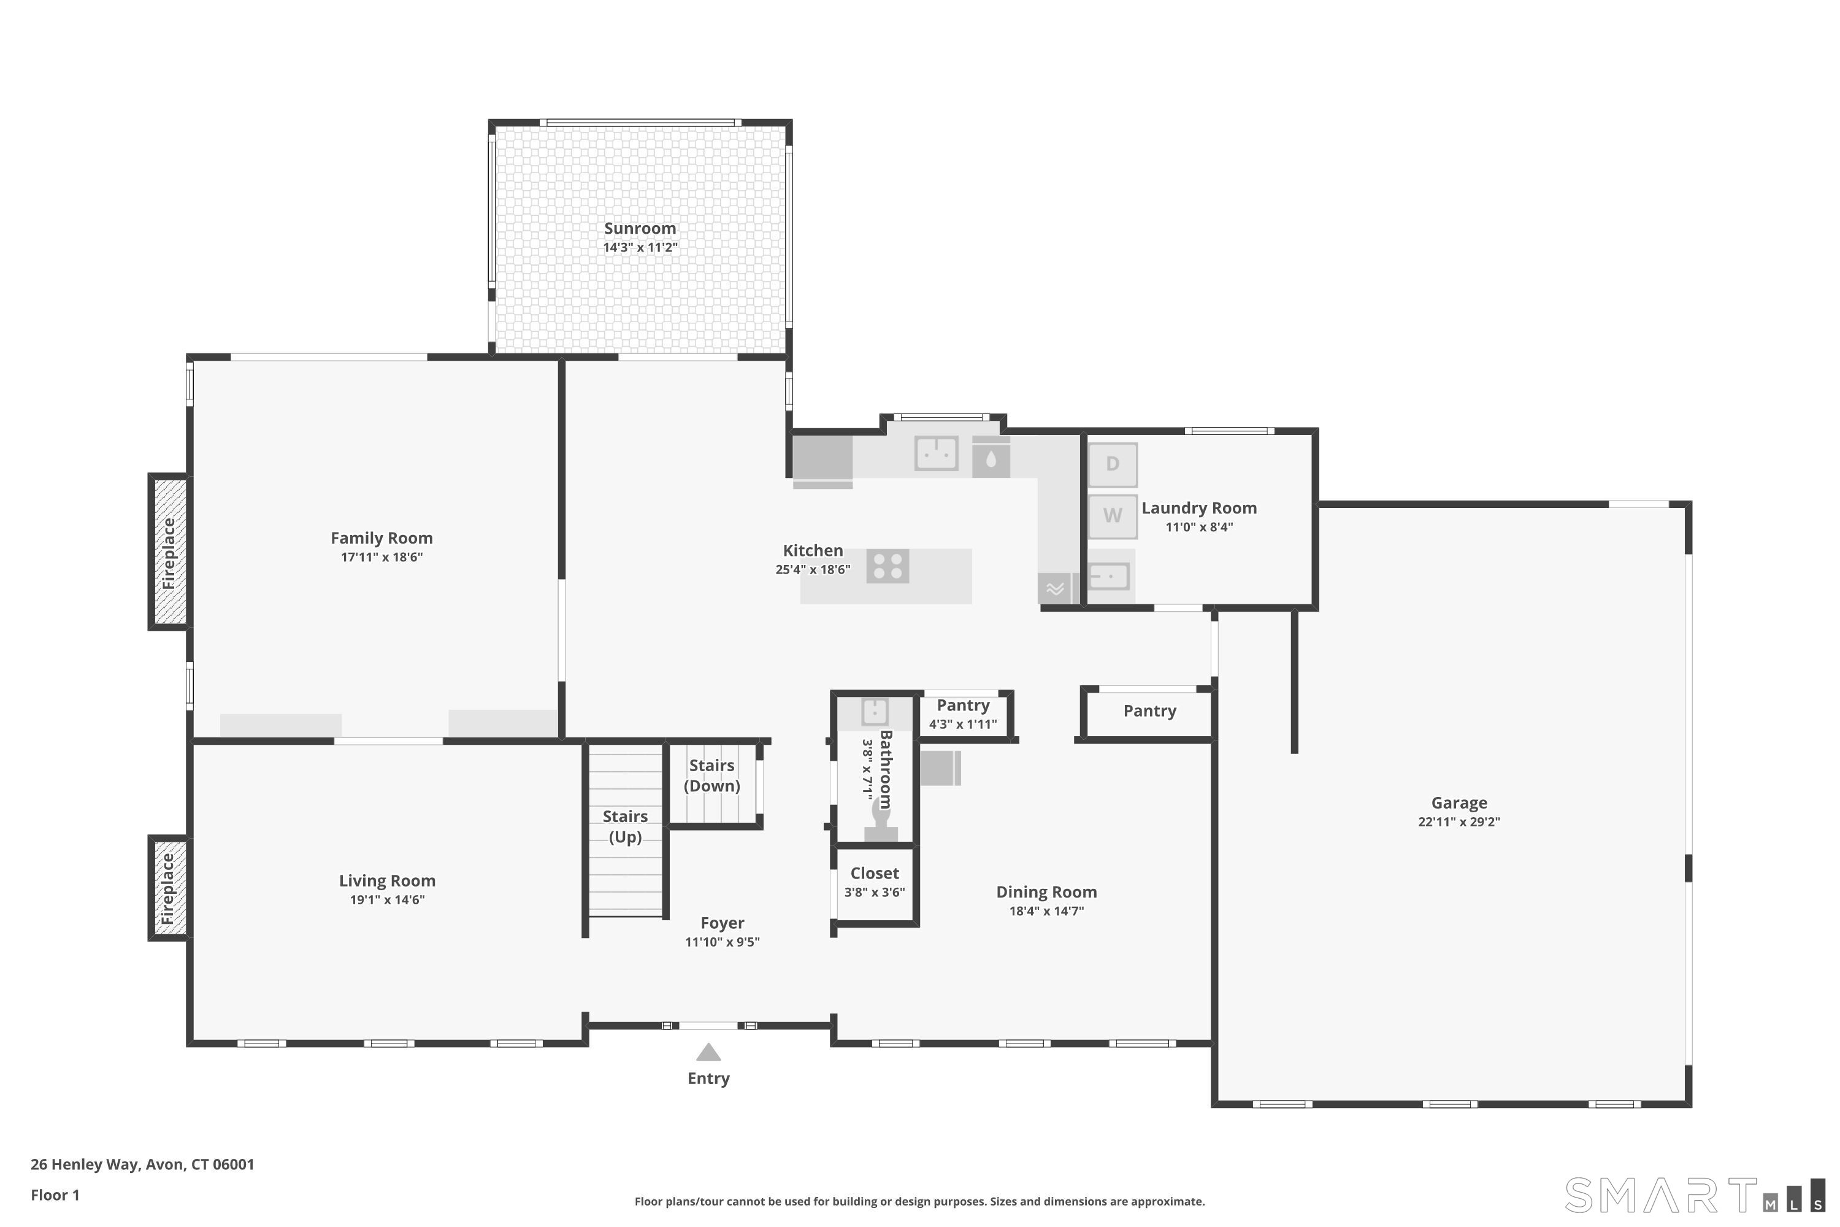
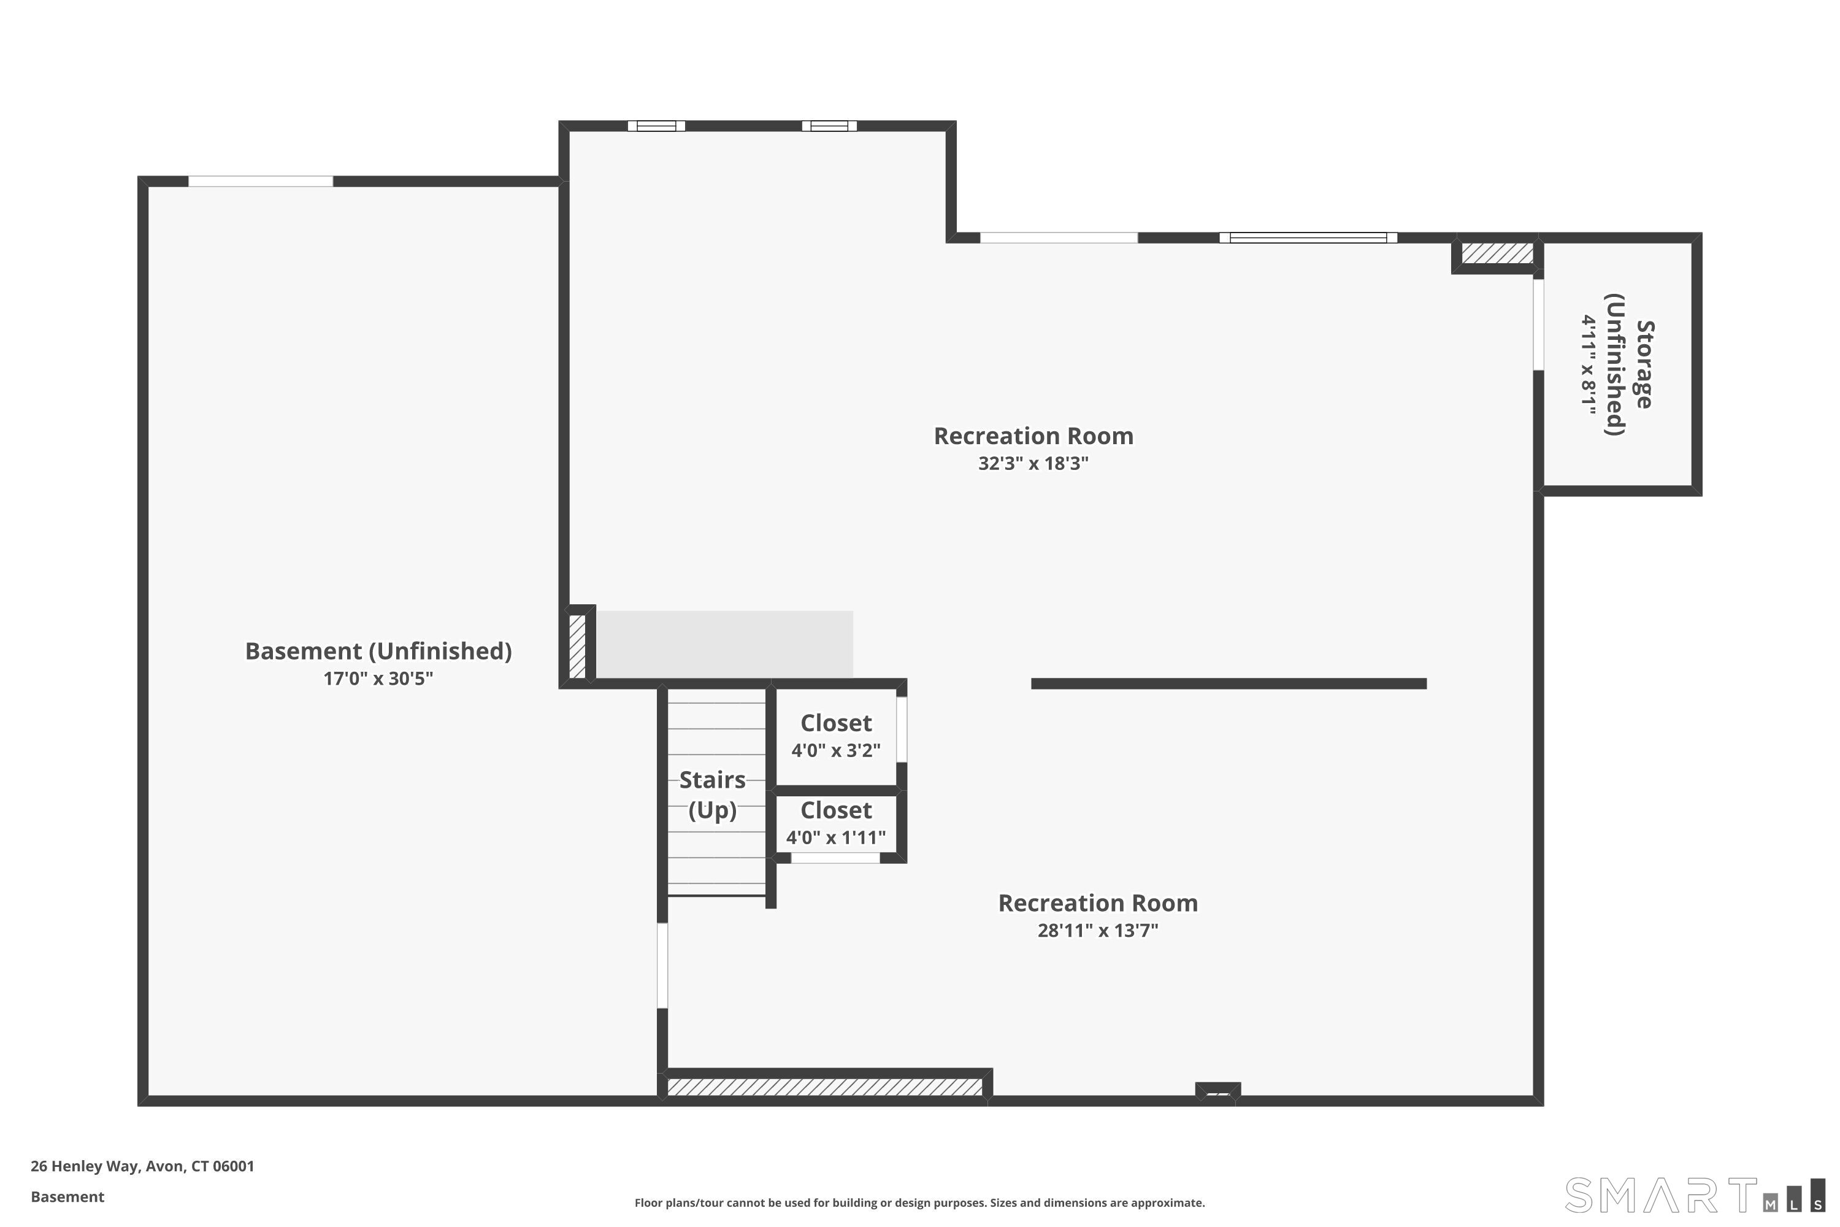
Nestled on a quiet side road in the highly coveted Avonridge neighborhood, 26 Henley Way is a gracious 4-bedroom, 3.5-bath colonial offering generous living space and a beautiful, private yard. The first floor features a high-ceilinged, open floor plan that seamlessly connects the main living areas, making it perfect for relaxed family time as well as effortless entertaining. Off the main living area, a finished sun room opens onto a large deck, creating an ideal indoor-outdoor flow for morning coffee, summer dinners, or simply unwinding. Thoughtfully designed for everyday living and gatherings, the home includes a spacious eat-in kitchen along with sun-filled family and formal rooms. Upstairs are four well-sized bedrooms each with ample closet space, including a primary suite with its own elegant bath. The partially finished lower level provides flexible space for a game room, exercise area, home office, and more, and walks out to a delightful backyard with a path leading to a private sitting area nestled in nature along a gentle brook. An oversized 3-car garage offers plenty of room for vehicles, tools, and a work area. The home is in very good mechanical and structural condition, and it is connected to town sewer and water for turn-key maintenance. All of this comes with convenient access to Avon's premier schools, shopping, dining, and commuter routes. Book your private showing today - you will love it!
Listing Courtesy of Rockoff Realty
Our team consists of dedicated real estate professionals passionate about helping our clients achieve their goals. Every client receives personalized attention, expert guidance, and unparalleled service. Meet our team:

Broker/Owner
860-214-8008
Email
Broker/Owner
843-614-7222
Email
Associate Broker
860-383-5211
Email
Realtor®
860-919-7376
Email
Realtor®
860-538-7567
Email
Realtor®
860-222-4692
Email
Realtor®
860-539-5009
Email
Realtor®
860-681-7373
Email
Acres : 1.16
Appliances Included : Oven/Range, Range Hood, Refrigerator, Freezer, Dishwasher, Disposal, Washer, Dryer
Attic : Pull-Down Stairs
Basement : Full, Heated, Interior Access, Partially Finished, Walk-out, Liveable Space
Full Baths : 3
Half Baths : 1
Baths Total : 4
Beds Total : 4
City : Avon
Cooling : Central Air
County : Hartford
Elementary School : Per Board of Ed
Fireplaces : 3
Foundation : Concrete
Fuel Tank Location : In Basement
Garage Parking : Attached Garage
Garage Slots : 3
Description : Lightly Wooded, Level Lot, Sloping Lot, Professionally Landscaped
Neighborhood : N/A
Parcel : 435975
Postal Code : 06001
Roof : Asphalt Shingle
Sewage System : Public Sewer Connected
Total SqFt : 4416
Tax Year : July 2025-June 2026
Total Rooms : 9
Watersource : Public Water Connected
weeb : RPR, IDX Sites, Realtor.com
Phone
860-384-7624
Address
20 Hopmeadow St, Unit 821, Weatogue, CT 06089
