
Bedrooms
Bathrooms
Sq Ft
Price
Westport, Connecticut
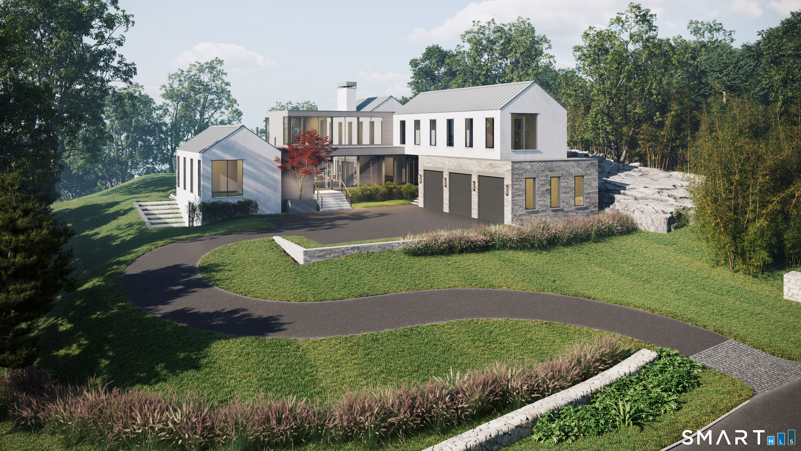
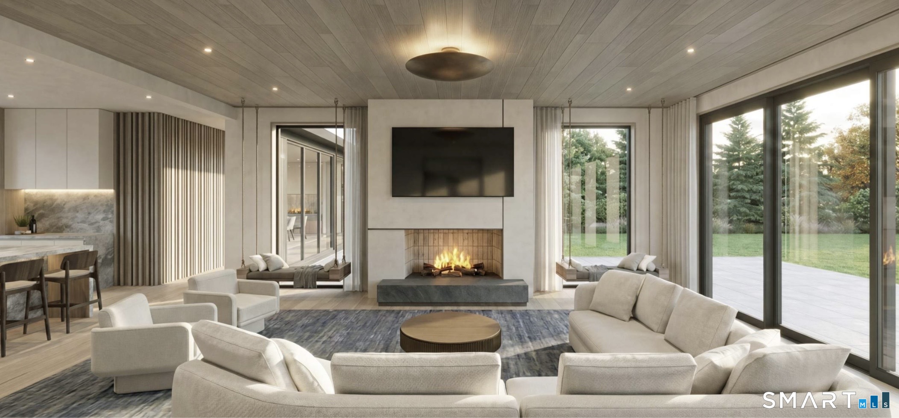
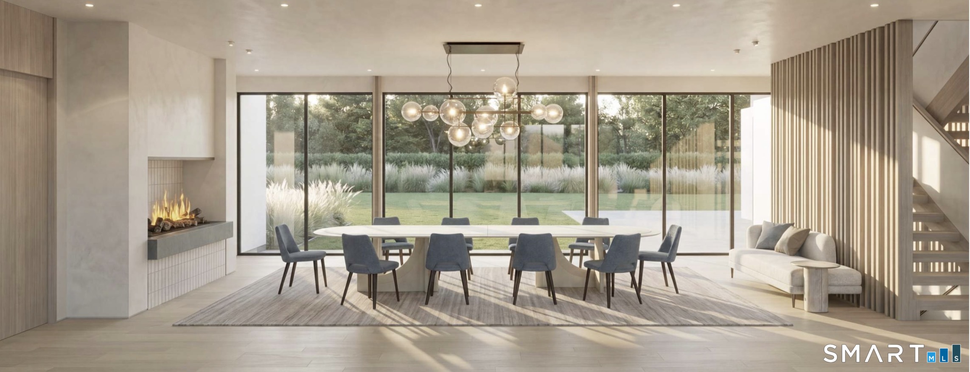
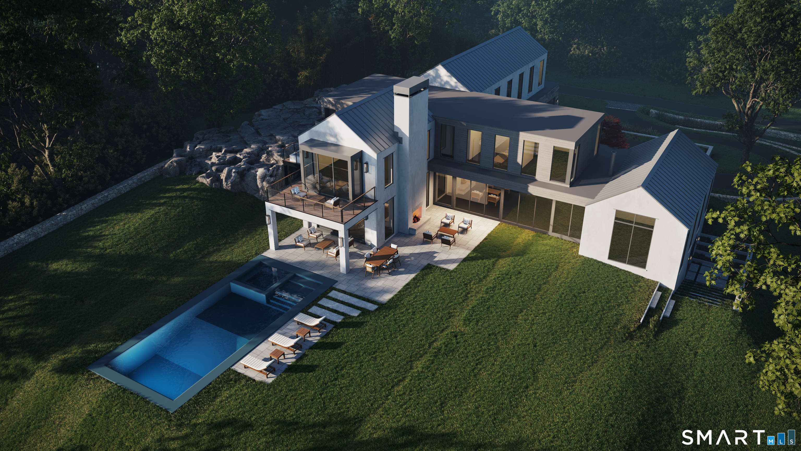
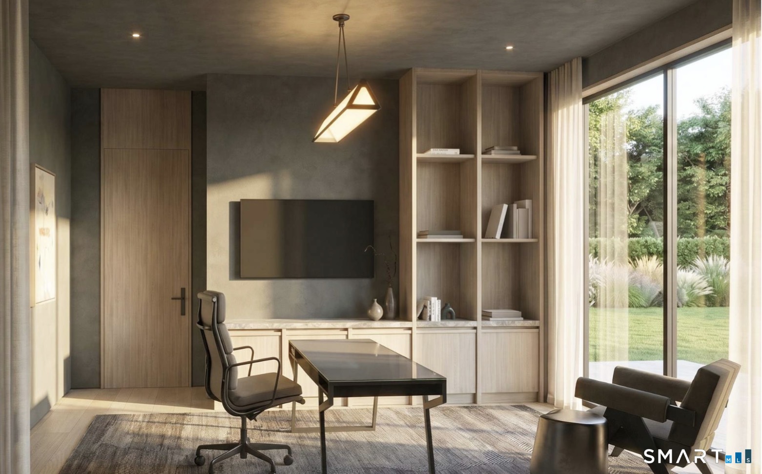
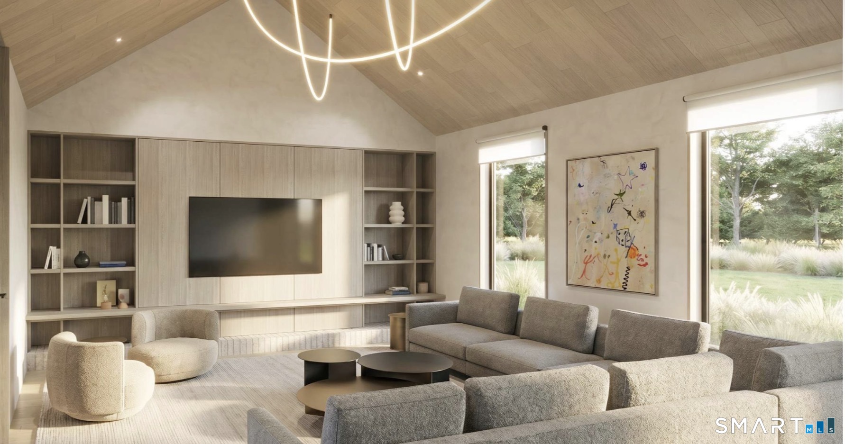
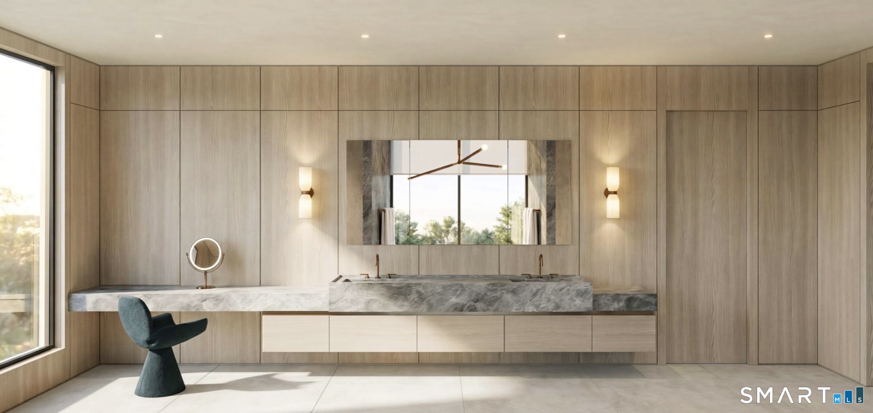
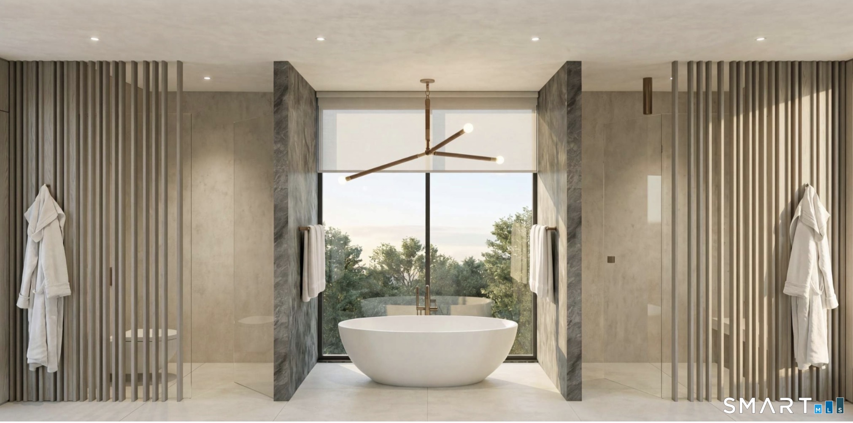
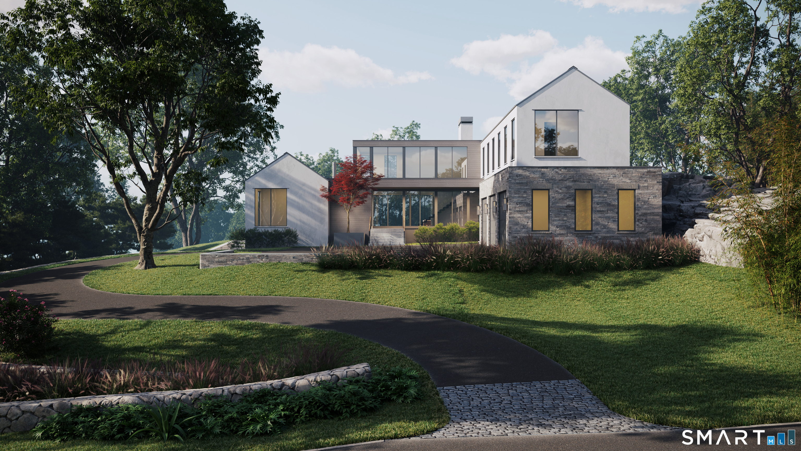
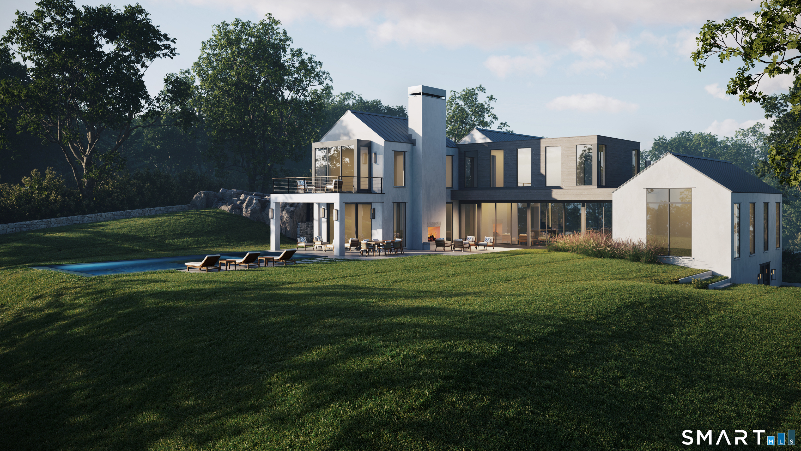
A bold expression of sculptural architecture and modern organic design, this exceptional Green's Farms estate is set on 1.19 artfully layered acres with stacked stone walls, gardens, and a striking stone and white stucco facade. Walls of glass flood the interiors with natural light, seamlessly connecting the home to the private grounds and heated pool. Every space is composed with architectural precision, balancing dramatic scale with warmth and livability. The main level features a statement dining room anchored by a dramatic fireplace, sophisticated den showcasing architectural millwork and custom built-ins, private office, and an expansive living room which extends to a covered outdoor terrace with fireplace, creating a exquisite setting for effortless entertaining and relaxed outdoor living. The kitchen is defined by architectural wood cabinetry, striking natural stone, a curated suite of professional-grade appliances, and a fully appointed scullery. Upstairs, five ensuite bedrooms include a serene primary suite with fireplace, private terrace, dual walk-in closets, and a spa-inspired bath finished in natural stone and refined wood detailing. The finished lower level offers a gym, recreation/game room, media lounge, sixth bedroom, and full bath. Moments from beaches, train, shopping, and dining, this extraordinary residence offers exceptional craftsmanship and an effortless indoor-outdoor lifestyle in Westport's most coveted neighborhood.
Listing Courtesy of Higgins Group Bedford Square
Our team consists of dedicated real estate professionals passionate about helping our clients achieve their goals. Every client receives personalized attention, expert guidance, and unparalleled service. Meet our team:

Broker/Owner
860-214-8008
Email
Broker/Owner
843-614-7222
Email
Associate Broker
860-383-5211
Email
Realtor®
860-919-7376
Email
Realtor®
860-538-7567
Email
Realtor®
860-222-4692
Email
Realtor®
860-539-5009
Email
Realtor®
860-681-7373
Email
Acres : 1.19
Appliances Included : Gas Cooktop, Wall Oven, Microwave, Range Hood, Refrigerator, Freezer, Dishwasher, Wine Chiller
Attic : Storage Space, Access Via Hatch
Basement : Full, Heated, Fully Finished, Cooled, Interior Access, Full With Walk-Out
Full Baths : 6
Half Baths : 3
Baths Total : 9
Beds Total : 6
City : Westport
Cooling : Central Air, Zoned
County : Fairfield
Elementary School : Greens Farms
Fireplaces : 4
Foundation : Concrete
Fuel Tank Location : In Ground
Garage Parking : Attached Garage
Garage Slots : 3
Description : Professionally Landscaped
Middle School : Bedford
Amenities : Basketball Court, Golf Course, Health Club, Park, Public Pool, Shopping/Mall, Tennis Courts
Neighborhood : Greens Farms
Parcel : 999999999
Pool Description : Gunite, Heated, Spa, In Ground Pool
Postal Code : 06880
Roof : Other
Additional Room Information : Foyer, Gym, Laundry Room, Mud Room
Sewage System : Septic
SgFt Description : Ultra luxe finished to the highest standards on 3 levels
Total SqFt : 8623
Tax Year : July 2026-June 2027
Total Rooms : 14
Watersource : Public Water Connected
weeb : RPR, IDX Sites, Realtor.com
Phone
860-384-7624
Address
20 Hopmeadow St, Unit 821, Weatogue, CT 06089
