
Bedrooms
Bathrooms
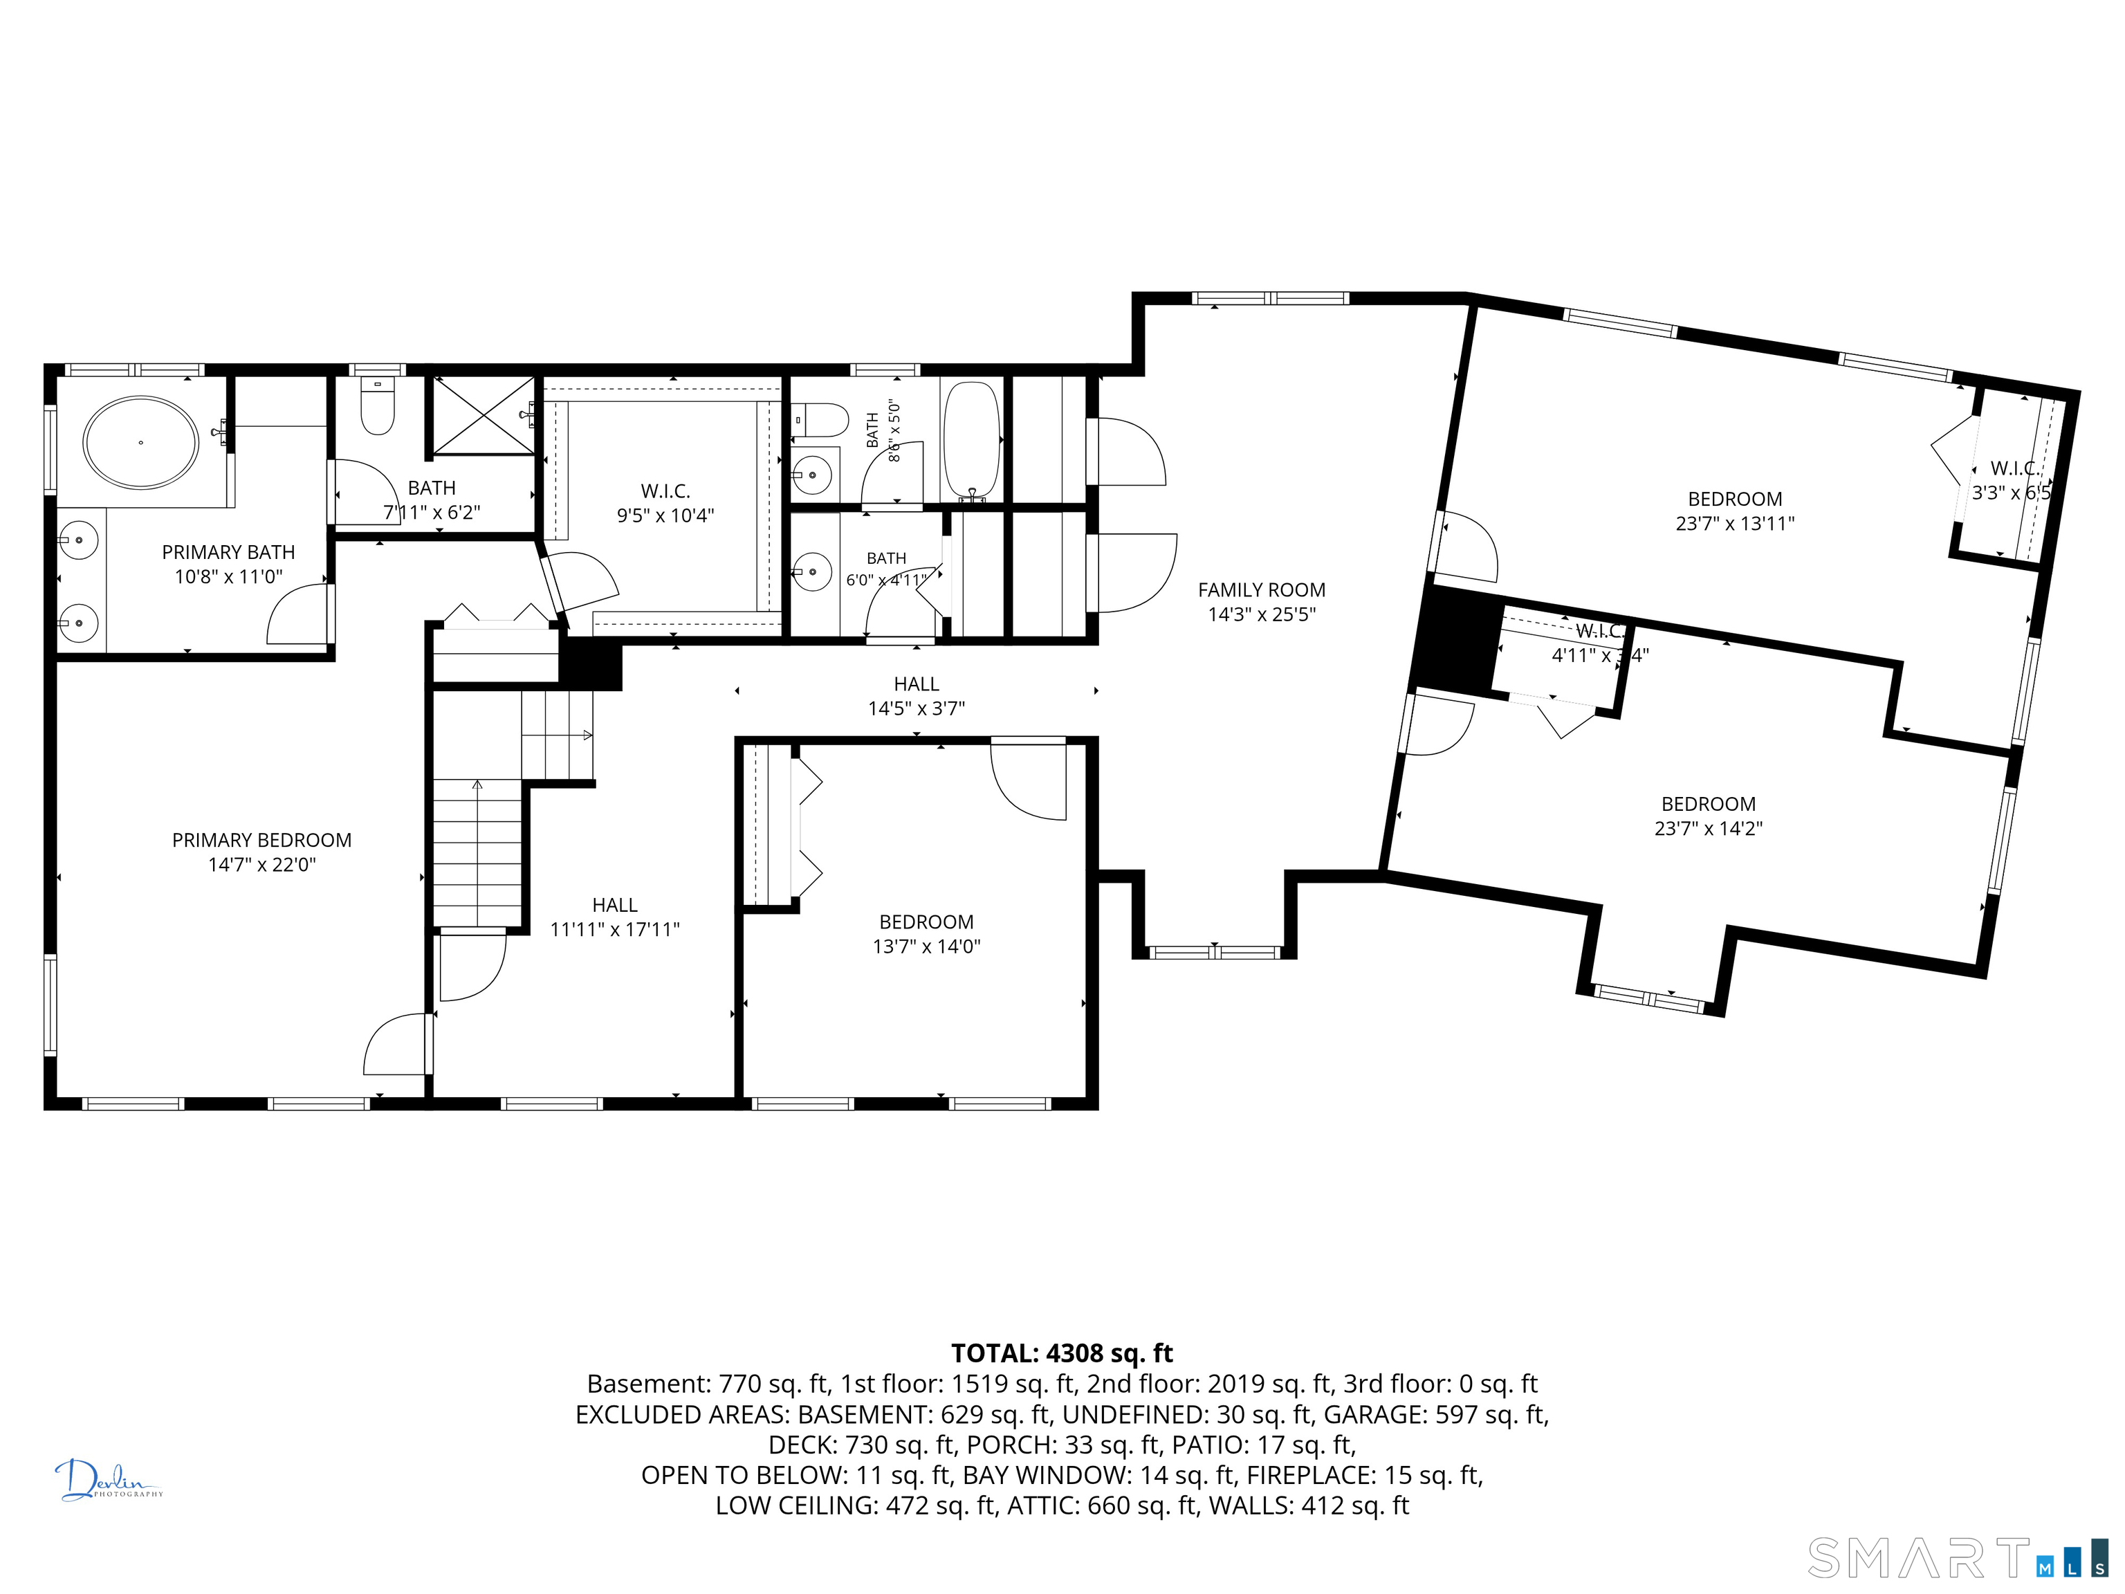
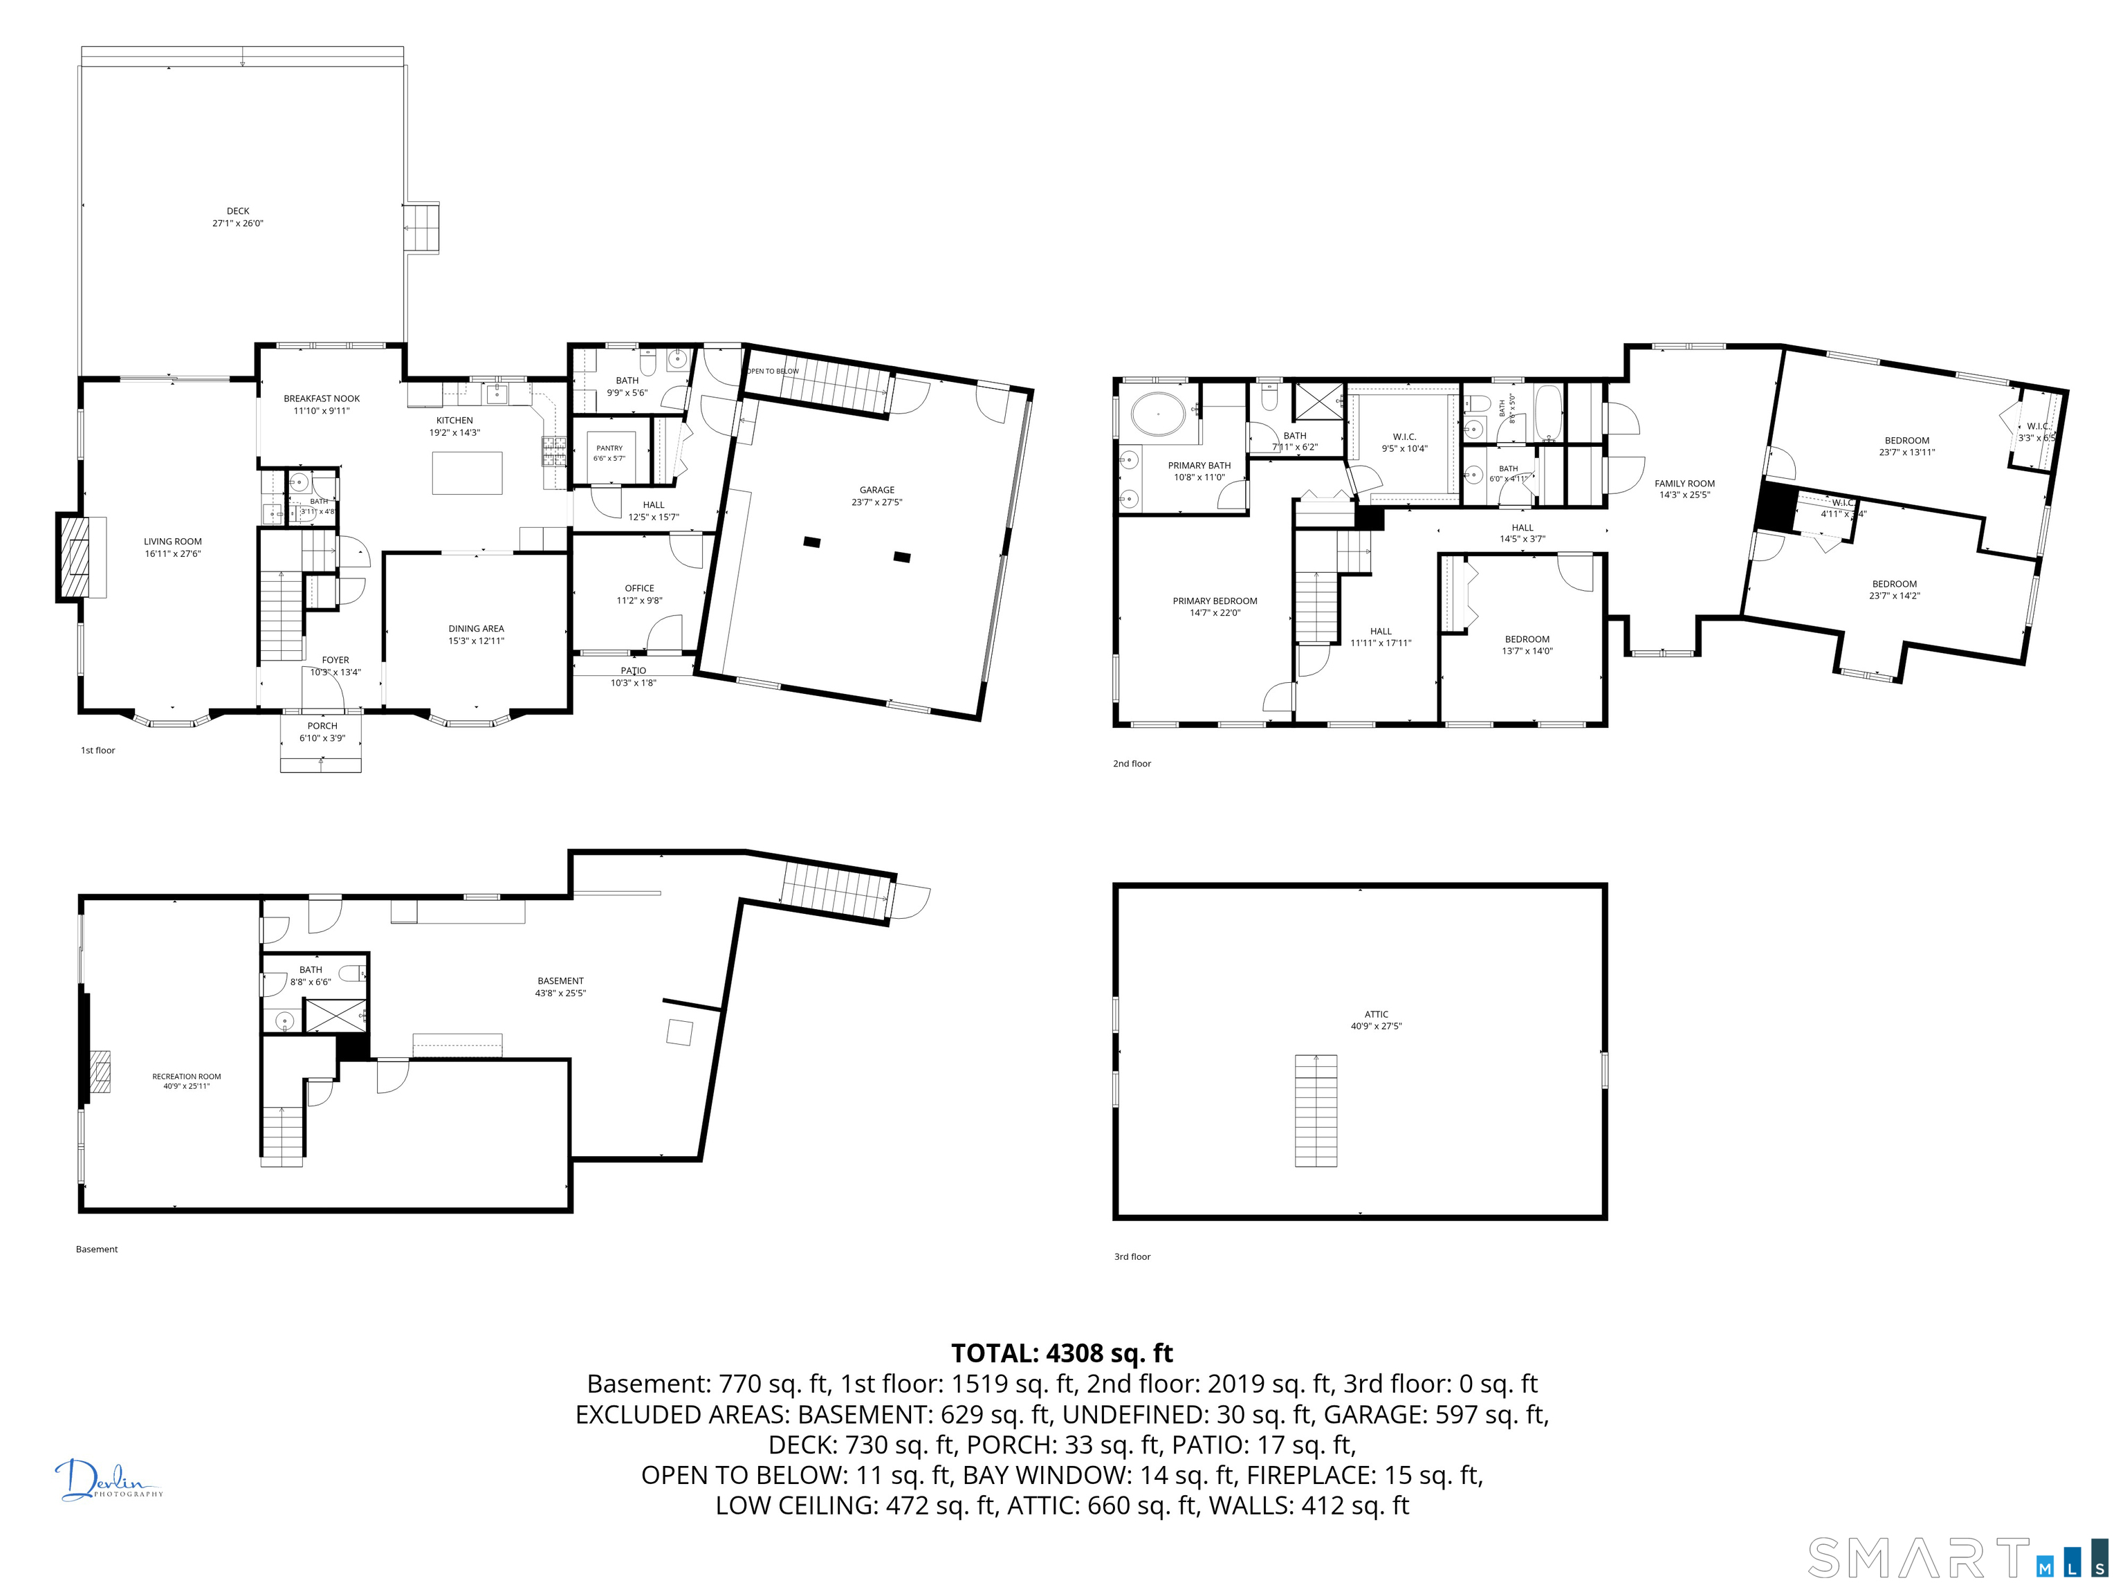
Sq Ft
Price
Westbrook, Connecticut
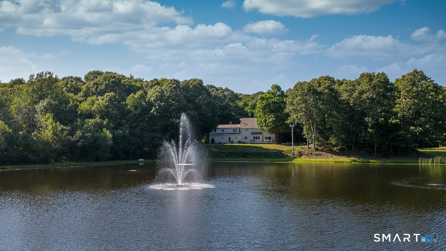
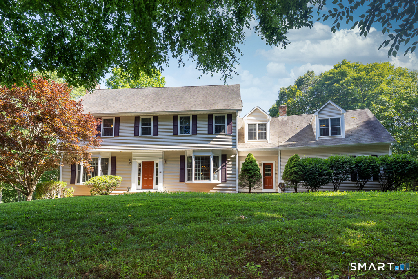
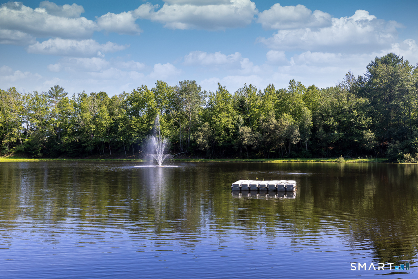
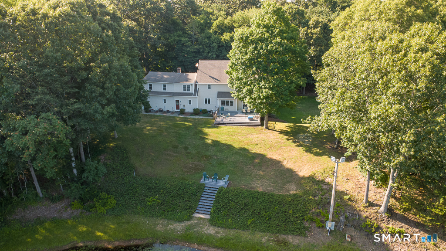
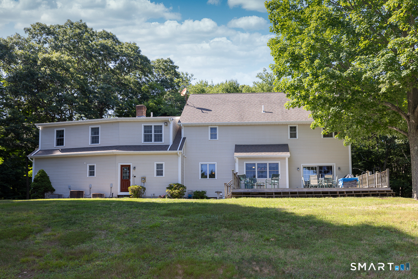
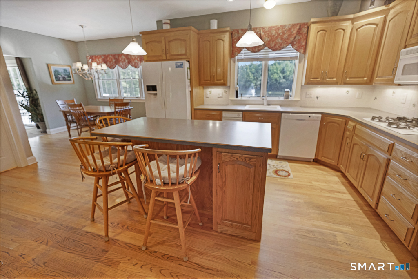
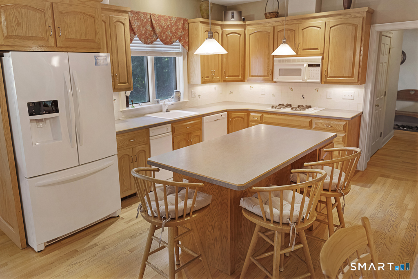
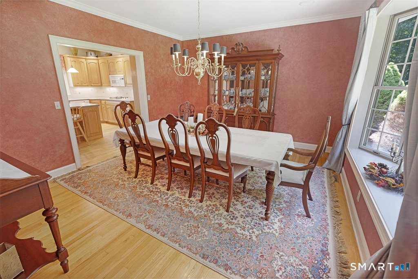
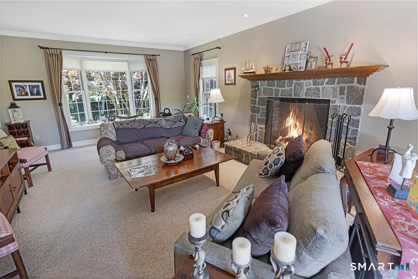
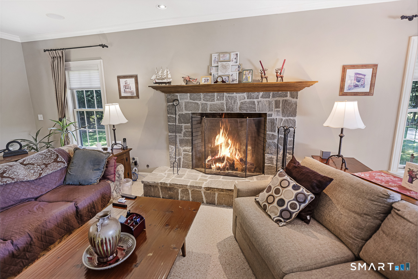
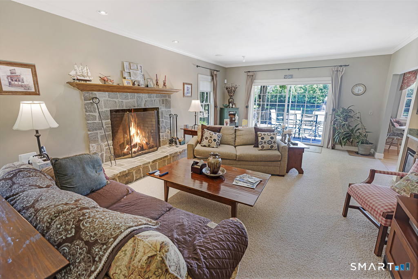
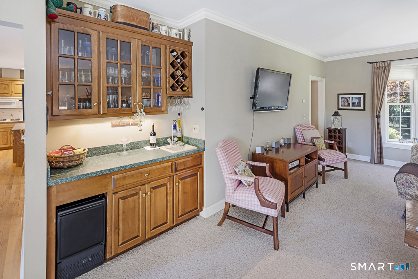
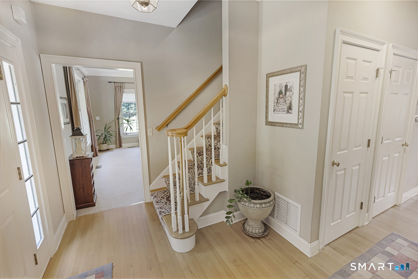
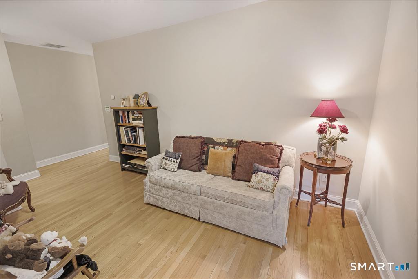
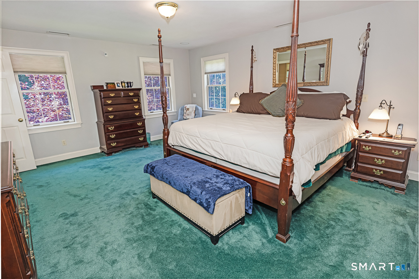
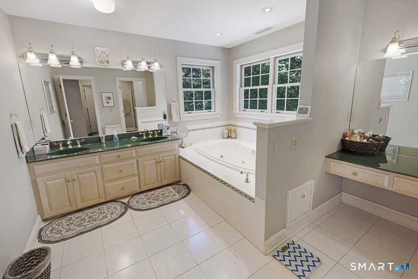
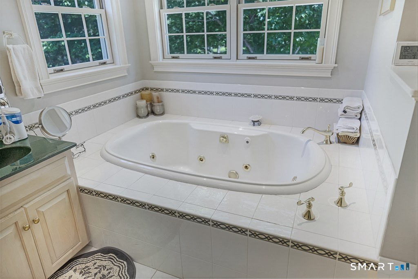
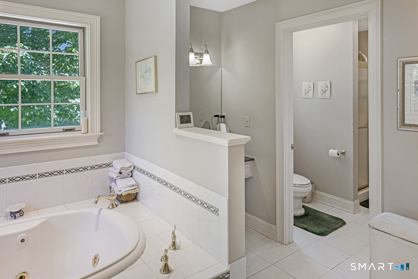
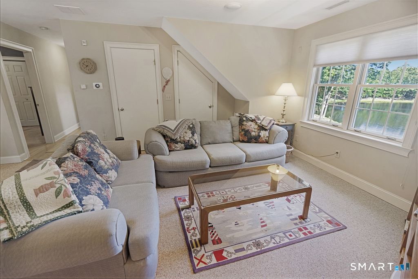
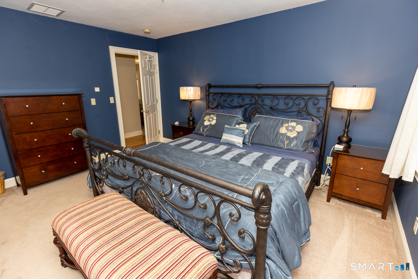
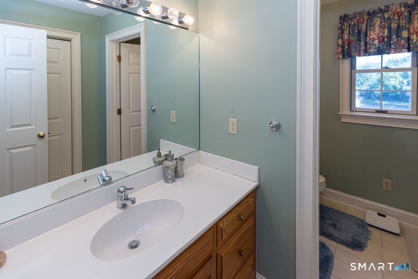
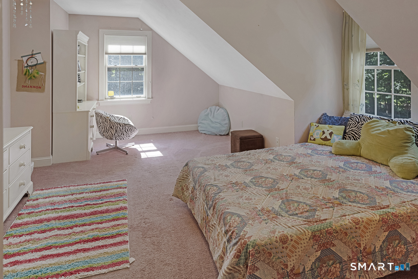
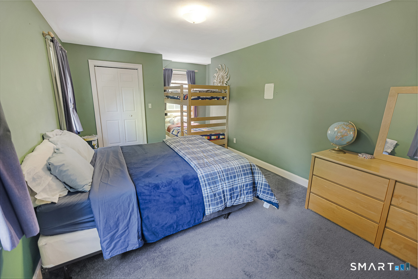
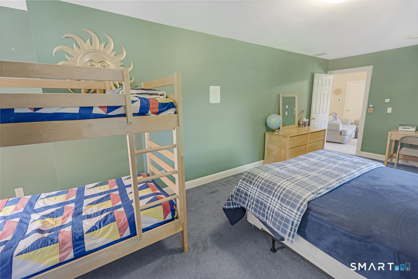
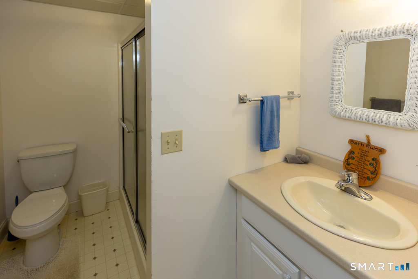
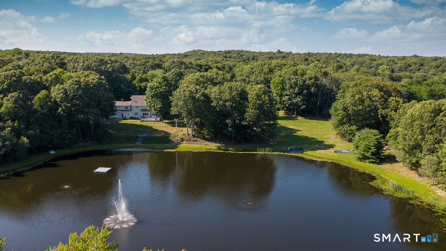
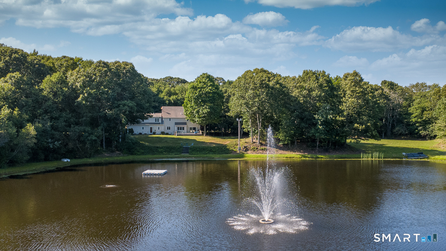
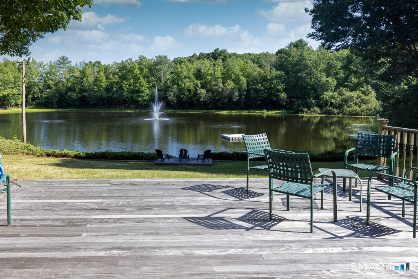
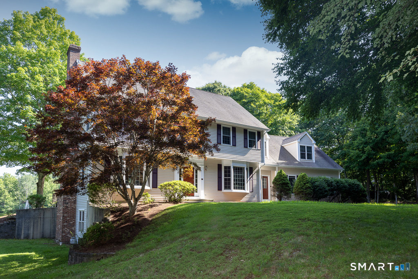
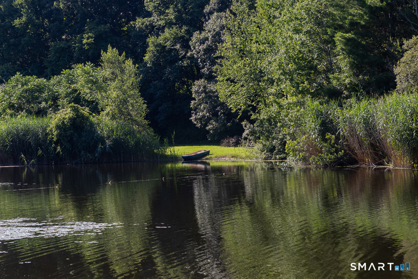
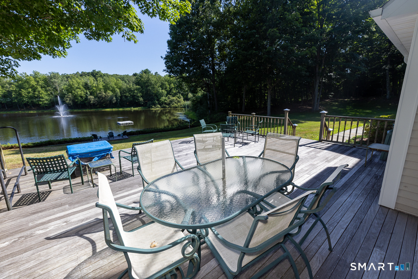
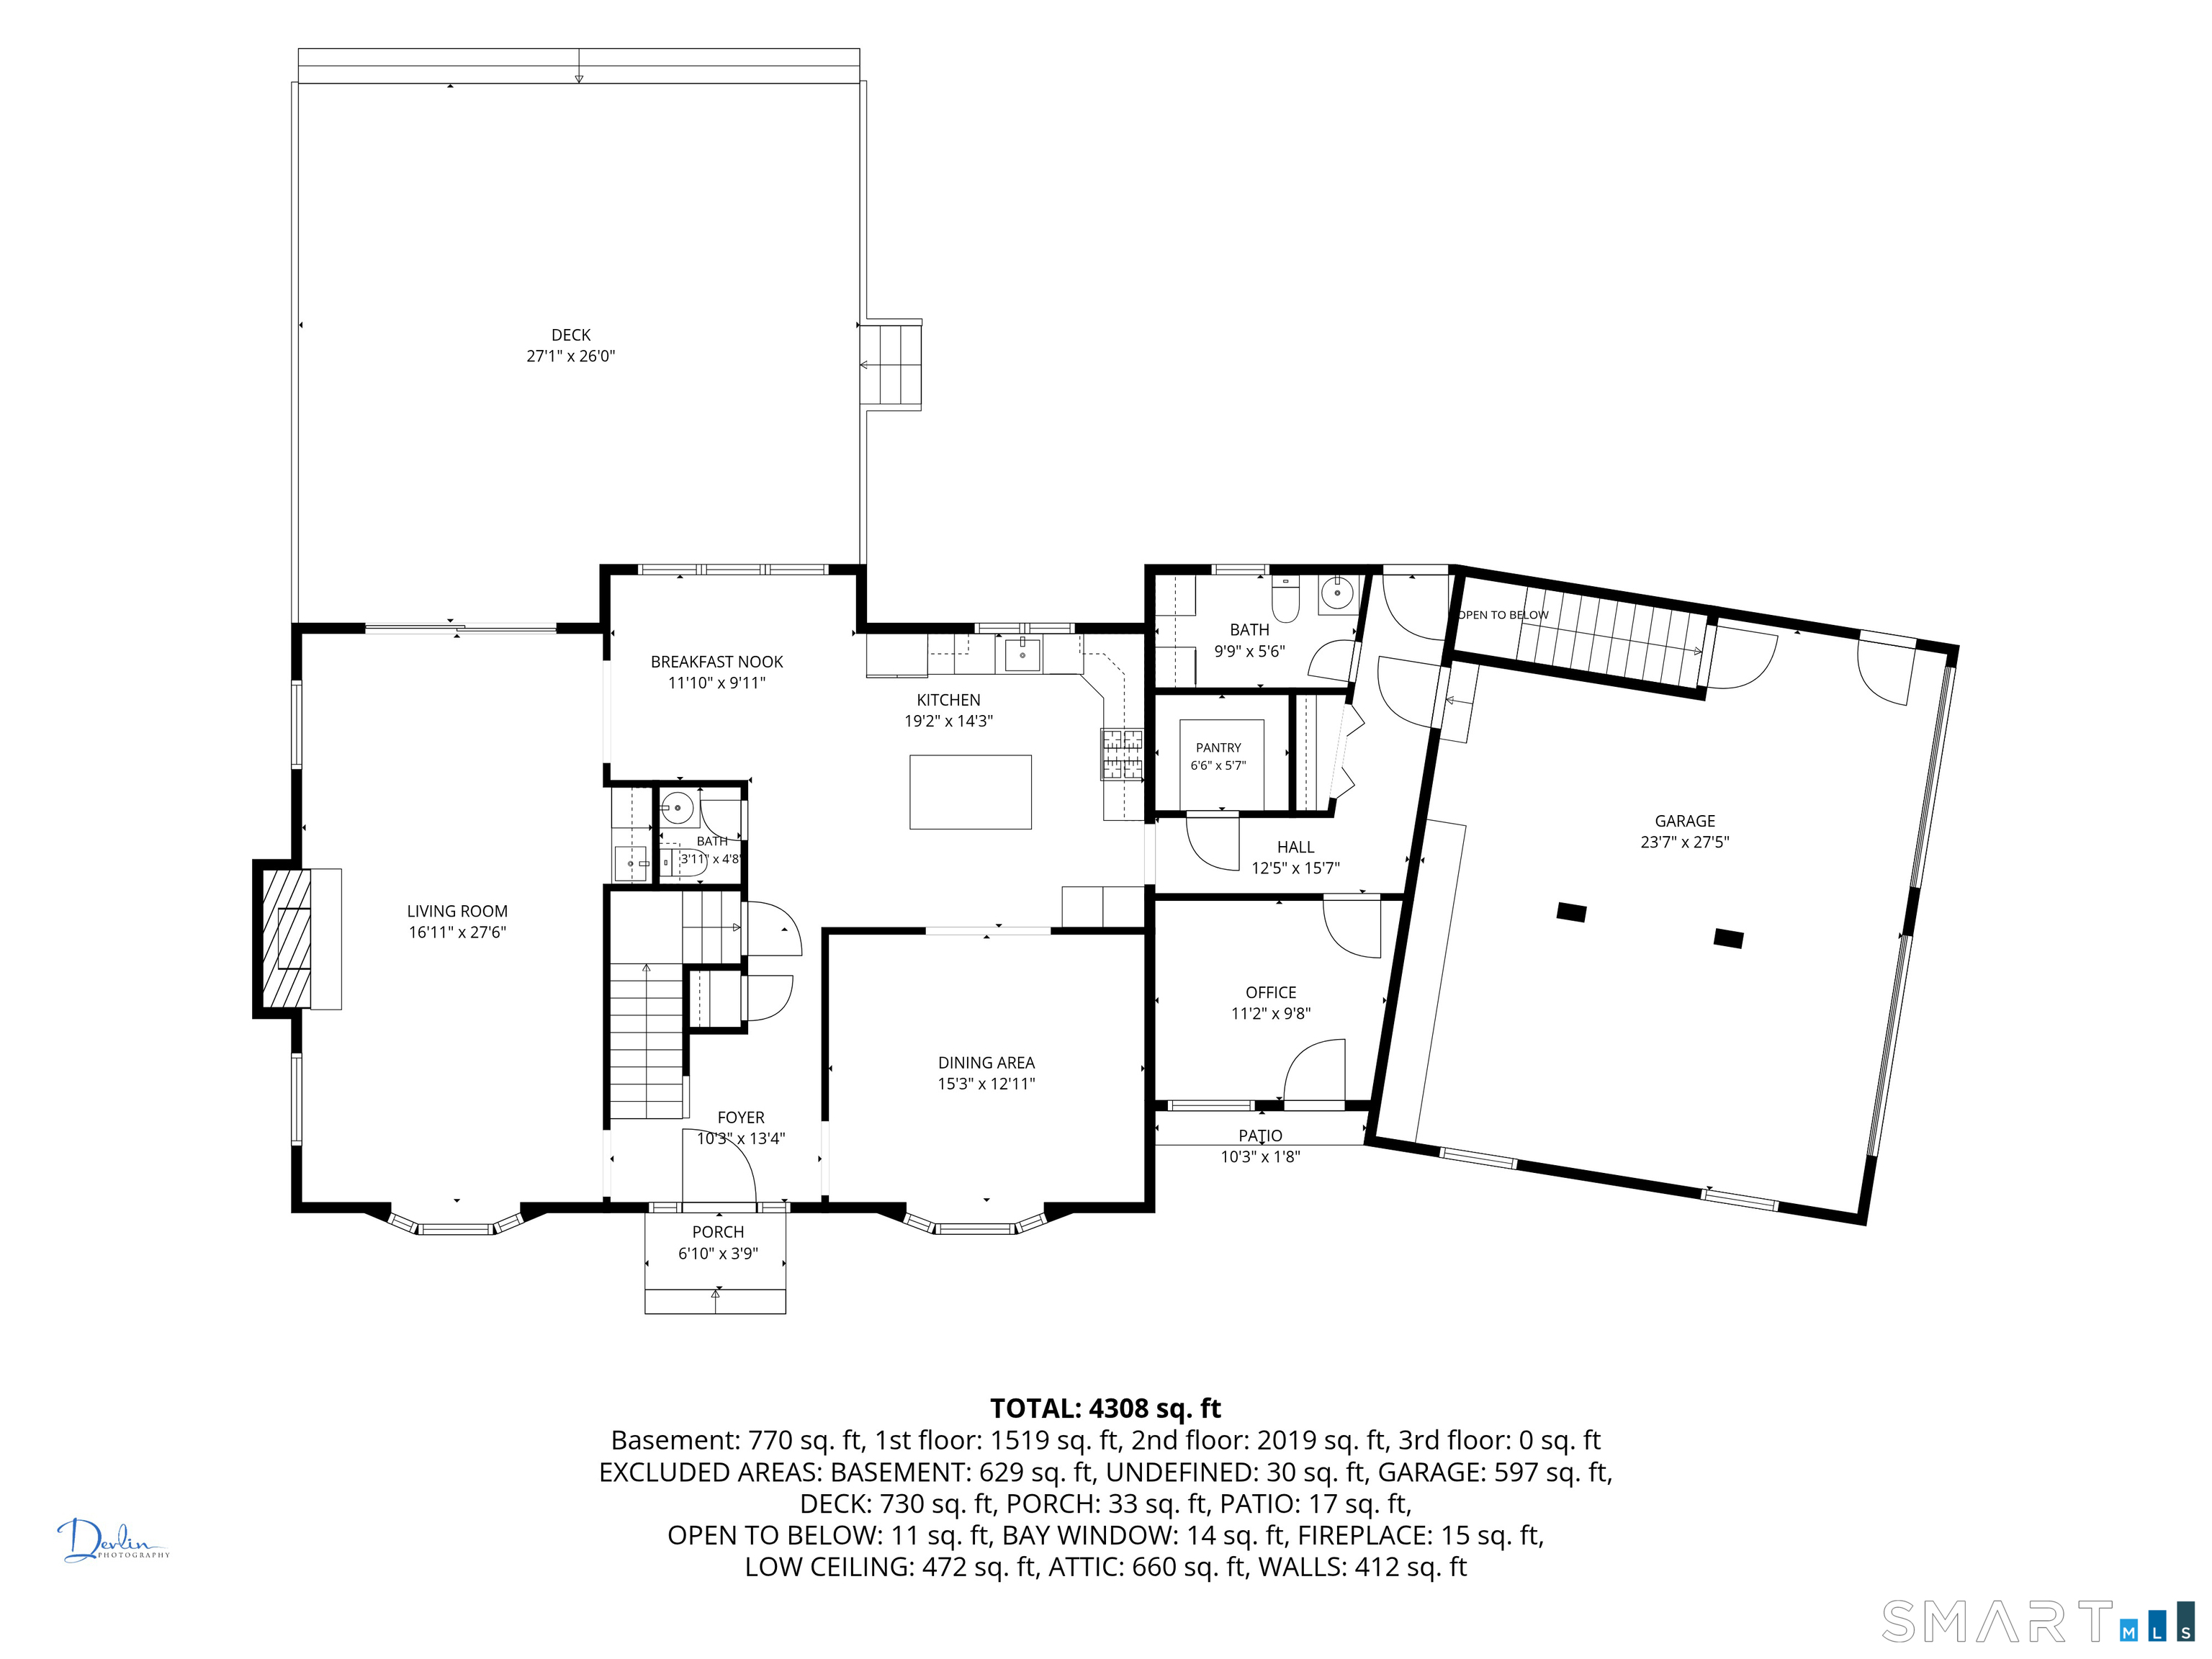
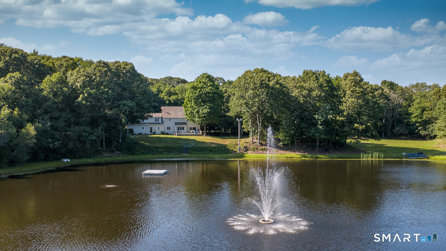
Discover your own private oasis, this expansive custom-built home built on over 8 acres offers the perfect blend of privacy, comfort, and modern amenities. Featuring 4 bedrooms, 3 full bathrooms, 2 half bathrooms, and an oversized 2-car garage. Situated on the end of a private cul-de-sac the home is surrounded by peaceful natural beauty and thoughtfully designed for both everyday living and entertaining. Outdoor living is truly unmatched, with stunning decks and exterior stairways crafted from premium IPE Brazilian hardwood overlooking a private 3-acre, 30-foot-deep lake. Complete with a dramatic center fountain, lighting, and an aeration system, this remarkable setting creates a one-of-a-kind backdrop for relaxing, entertaining, or simply enjoying the serenity of your surroundings. Located just minutes from award-winning restaurants, shopping, marinas, and Westbrook's three town beaches, this hidden gem offers the rare opportunity to enjoy the best of Connecticut shoreline living while retreating to your own private sanctuary.
Listing Courtesy of Re/Max Valley Shore
Our team consists of dedicated real estate professionals passionate about helping our clients achieve their goals. Every client receives personalized attention, expert guidance, and unparalleled service. Meet our team:

Broker/Owner
860-214-8008
Email
Broker/Owner
843-614-7222
Email
Associate Broker
860-383-5211
Email
Realtor®
860-919-7376
Email
Realtor®
860-538-7567
Email
Realtor®
860-222-4692
Email
Realtor®
860-539-5009
Email
Realtor®
860-681-7373
Email
Acres : 3.03
Appliances Included : Electric Cooktop, Wall Oven, Refrigerator, Dishwasher, Compactor, Washer, Dryer
Attic : Unfinished, Floored, Walk-up
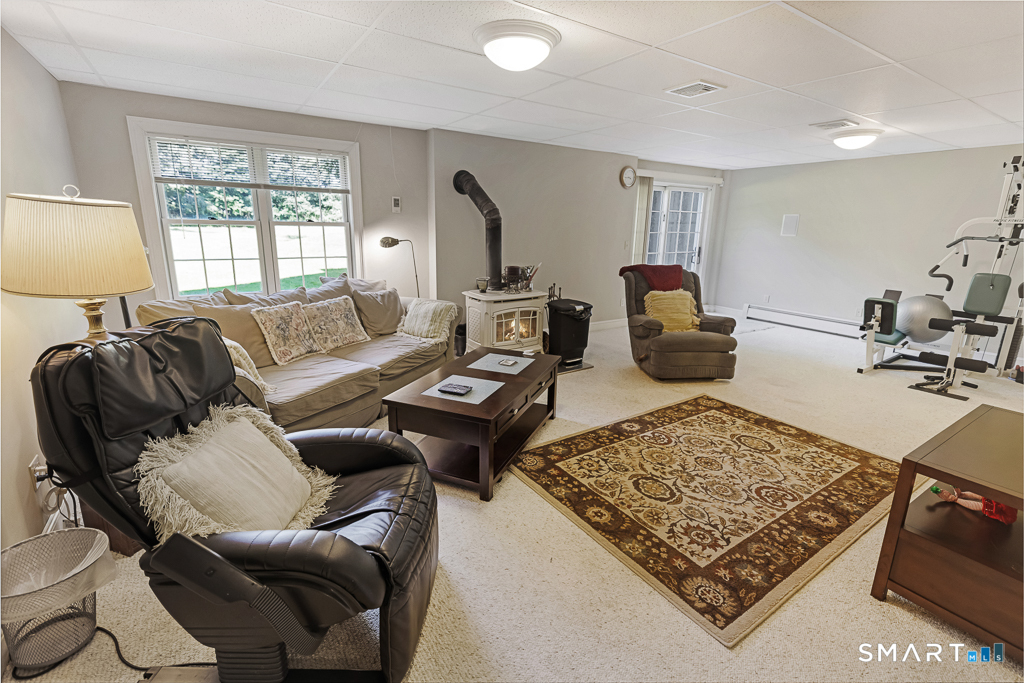
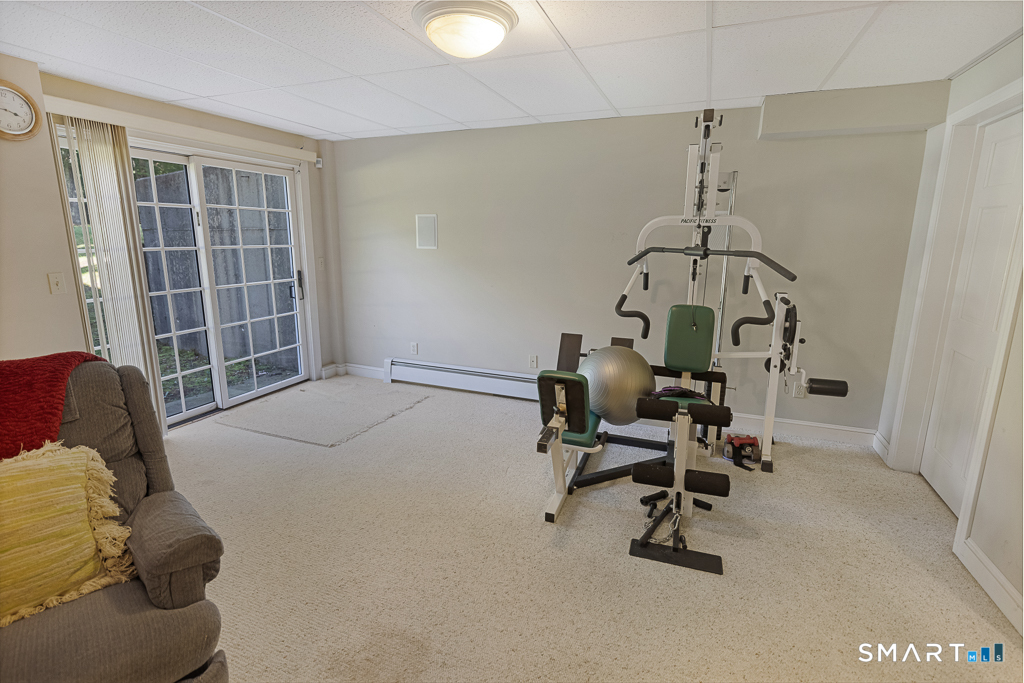
Basement : Full, Heated, Garage Access, Cooled, Partially Finished, Walk-out, Full With Walk-Out
Full Baths : 3
Half Baths : 2
Baths Total : 5
Beds Total : 4
City : Westbrook
Cooling : Central Air
County : Middlesex
Elementary School : Daisy Ingraham
Fireplaces : 1
Foundation : Concrete
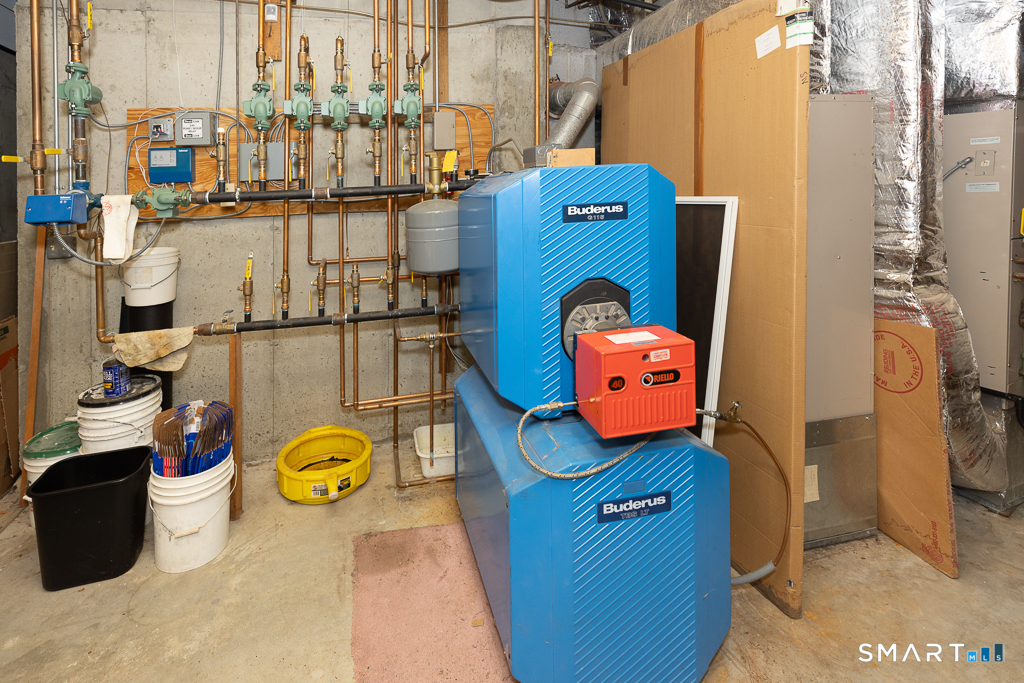
Fuel Tank Location : In Basement
Garage Parking : Attached Garage, Paved, Driveway
Garage Slots : 2
Description : Secluded, In Subdivision, Level Lot, On Cul-De-Sac, Professionally Landscaped
Amenities : Golf Course, Paddle Tennis, Park, Shopping/Mall, Stables/Riding, Tennis Courts
Neighborhood : Pond Meadow
Parcel : 1039392
Total Parking Spaces : 5
Postal Code : 06498
Roof : Asphalt Shingle
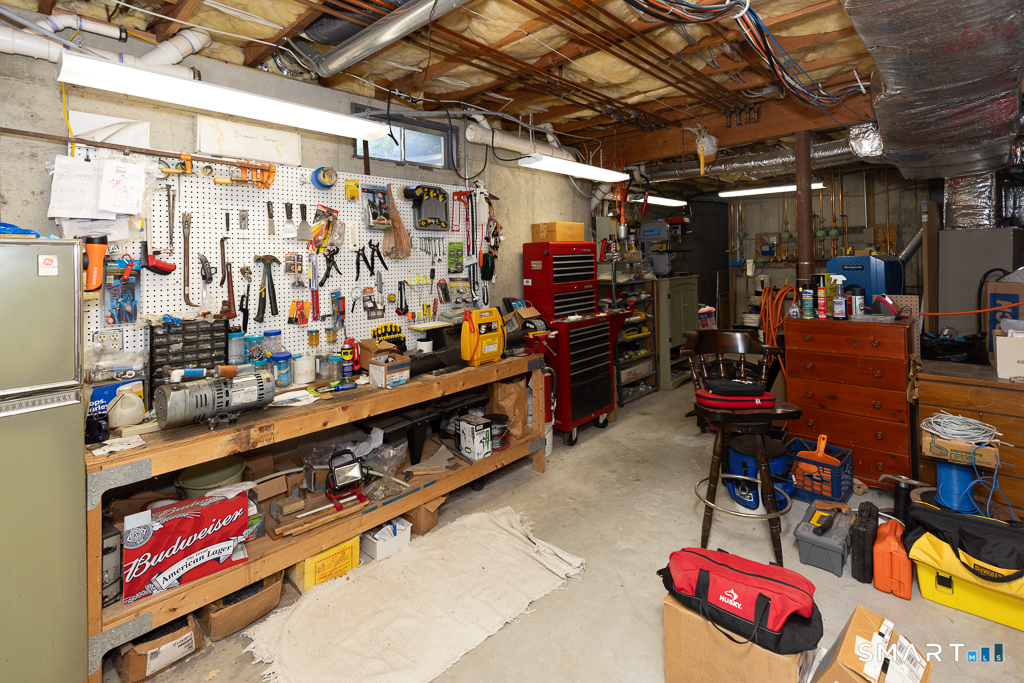
Additional Room Information : Foyer, Sitting Room, Workshop
Sewage System : Septic
SgFt Description : per floor plans
Total SqFt : 4937
Tax Year : July 2026-June 2027
Total Rooms : 9
Watersource : Private Water System
weeb : RPR, IDX Sites, Realtor.com
Phone
860-384-7624
Address
20 Hopmeadow St, Unit 821, Weatogue, CT 06089
