
Bedrooms
Bathrooms
Sq Ft
Price
Cheshire, Connecticut
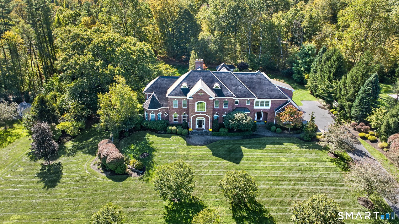
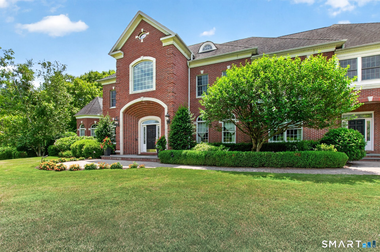
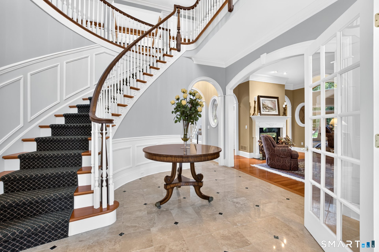
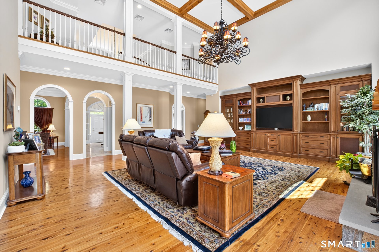
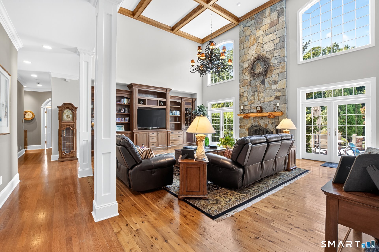
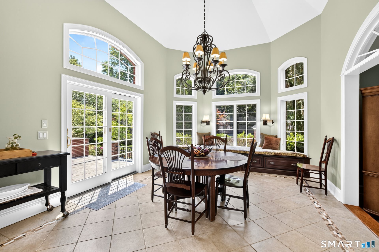
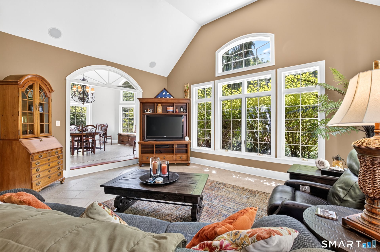
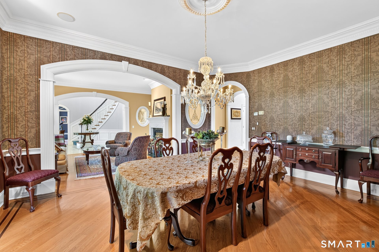
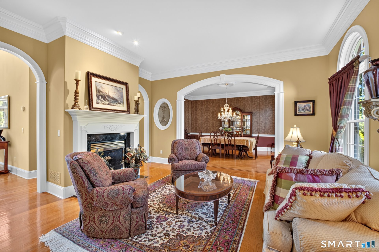
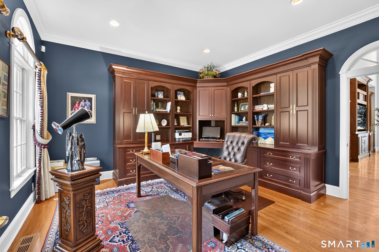
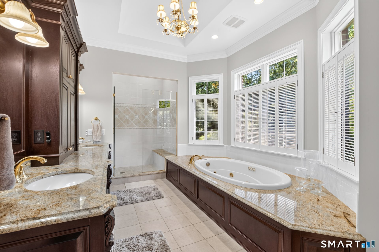
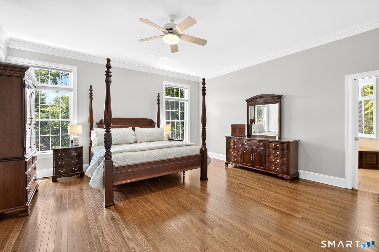
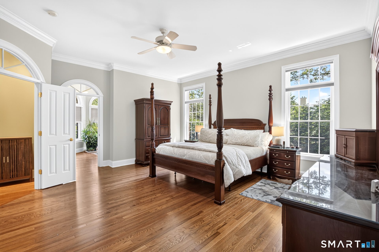
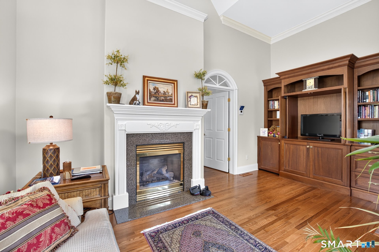
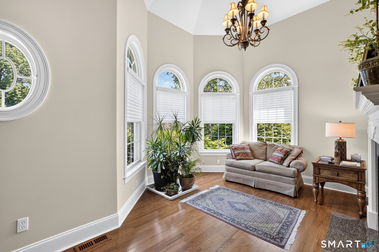
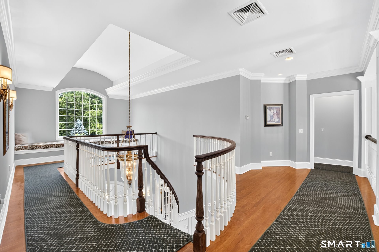
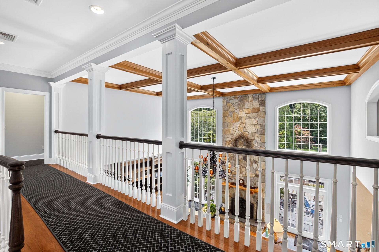
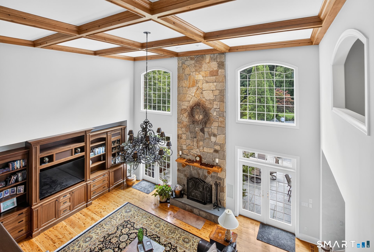
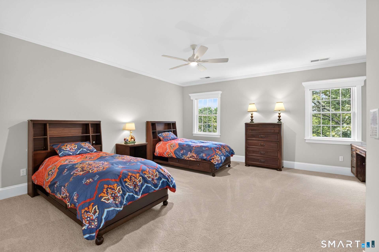
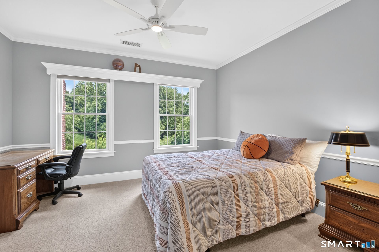
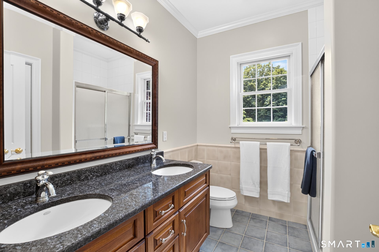
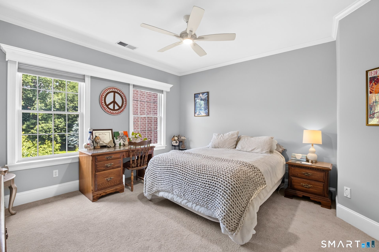
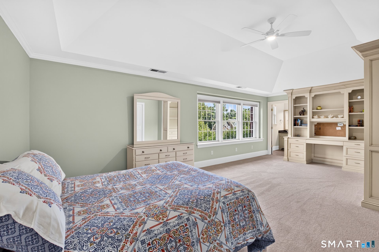
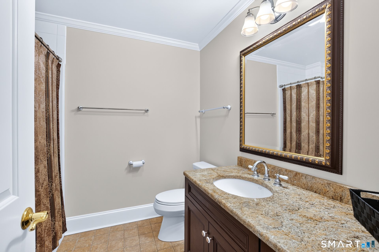
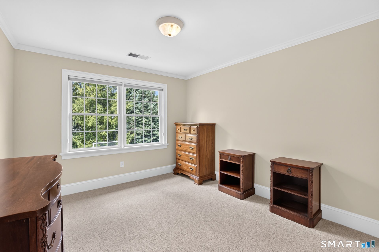
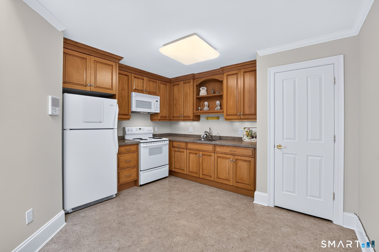
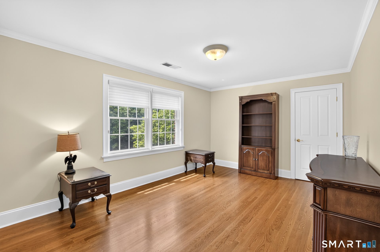
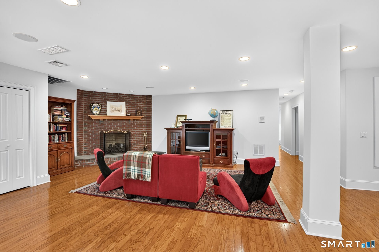
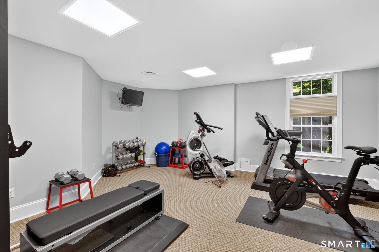
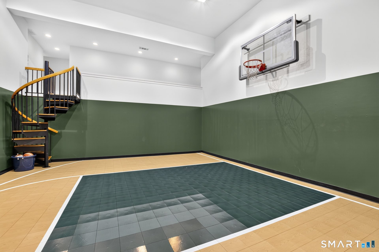
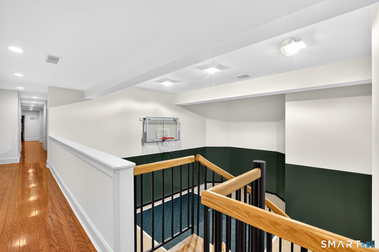
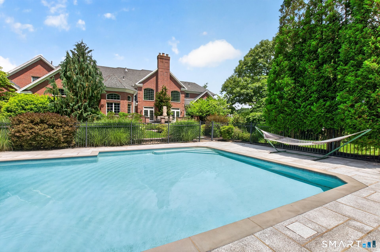
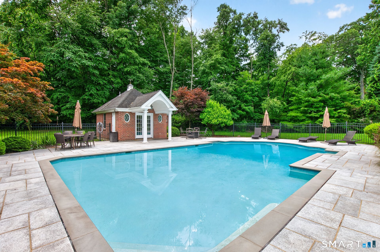
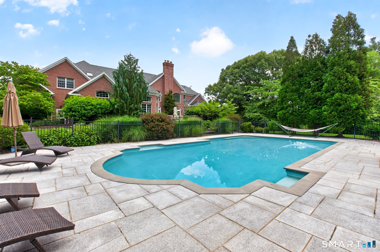
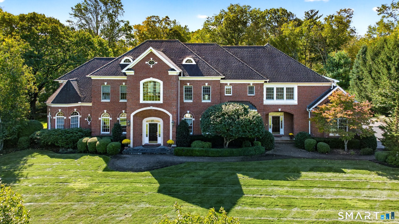
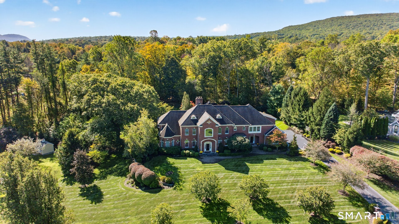
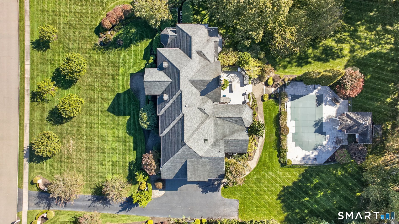
Welcome to The Cheshire Estate on Whispering Hollow Court. Set on a private 1.84-acre lot in an intimate enclave of homes on a cul-de-sac, this modern brick Colonial offers over 10,000 sf of living space across three levels - a rare opportunity to live comfortably and entertain often. The two-story great room anchors the main level, with French doors opening to the patio, outdoor kitchen, and pool for effortless indoor/outdoor entertaining - enjoy quiet mornings by the water and evenings out back to socialize. The main level also features the primary suite, complete with a private sitting room and fireplace - a true retreat at the end of the day - along with a sunroom and a wood-paneled study. The finished lower level adds a home gym and an indoor basketball court, convertible to a squash or racquetball court, so game nights and workouts happen without ever leaving home. Adding rare flexibility, a semi-private au pair apartment (approx. 40' x 22') includes its own kitchen, full bath, living room, and bedroom - ideal for extended family, live-in help, or guests who want their own space to come and go as they please. This isn't just a home - it's a lifestyle built around space, privacy, and the freedom to live exactly how you want.
Listing Courtesy of William Raveis Real Estate
Our team consists of dedicated real estate professionals passionate about helping our clients achieve their goals. Every client receives personalized attention, expert guidance, and unparalleled service. Meet our team:

Broker/Owner
860-214-8008
Email
Broker/Owner
843-614-7222
Email
Associate Broker
860-383-5211
Email
Realtor®
860-919-7376
Email
Realtor®
860-538-7567
Email
Realtor®
860-222-4692
Email
Realtor®
860-539-5009
Email
Realtor®
860-681-7373
Email
Acres : 1.84
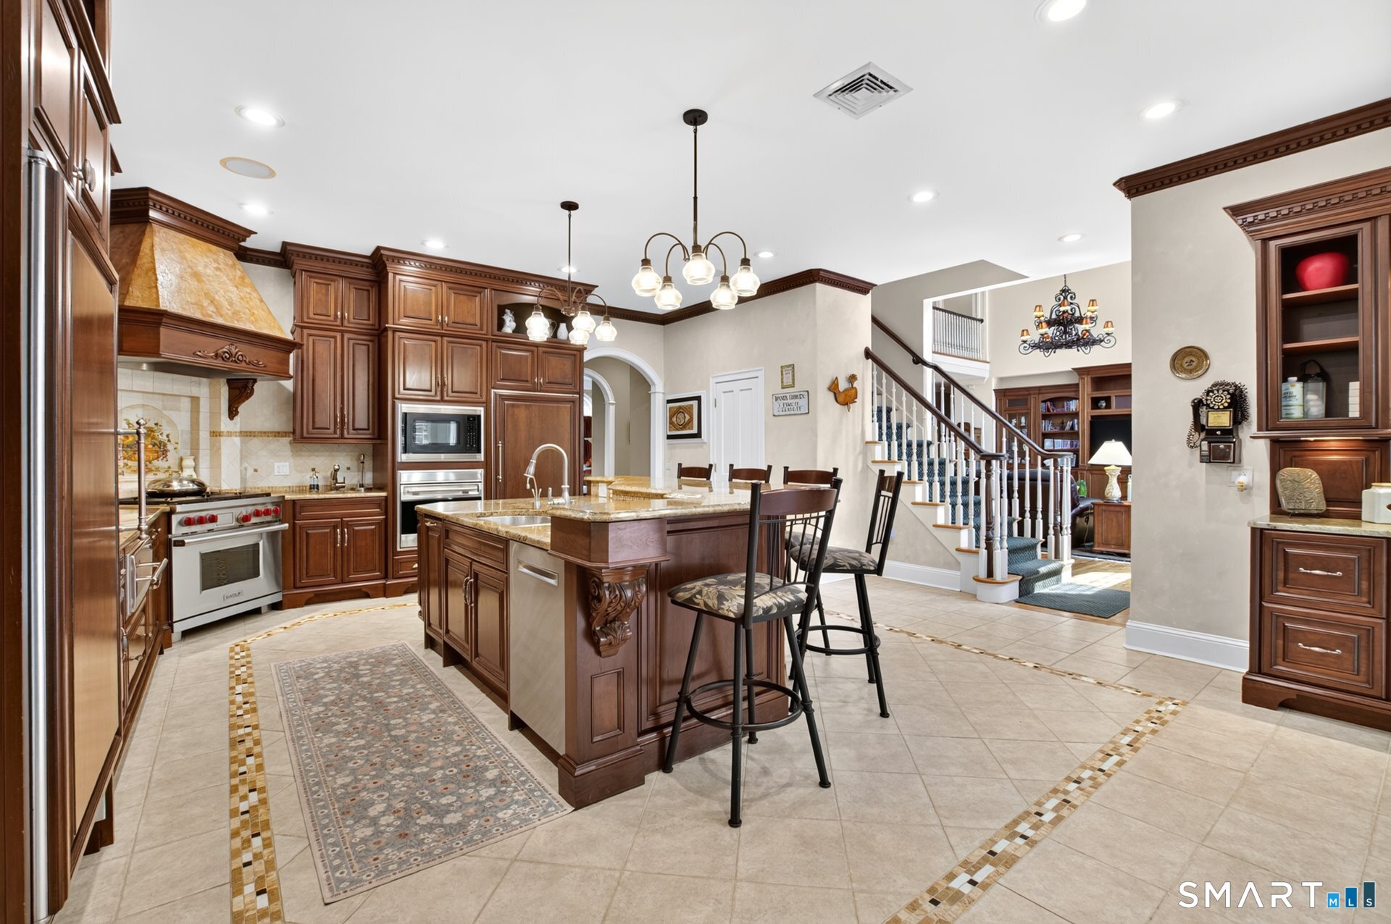
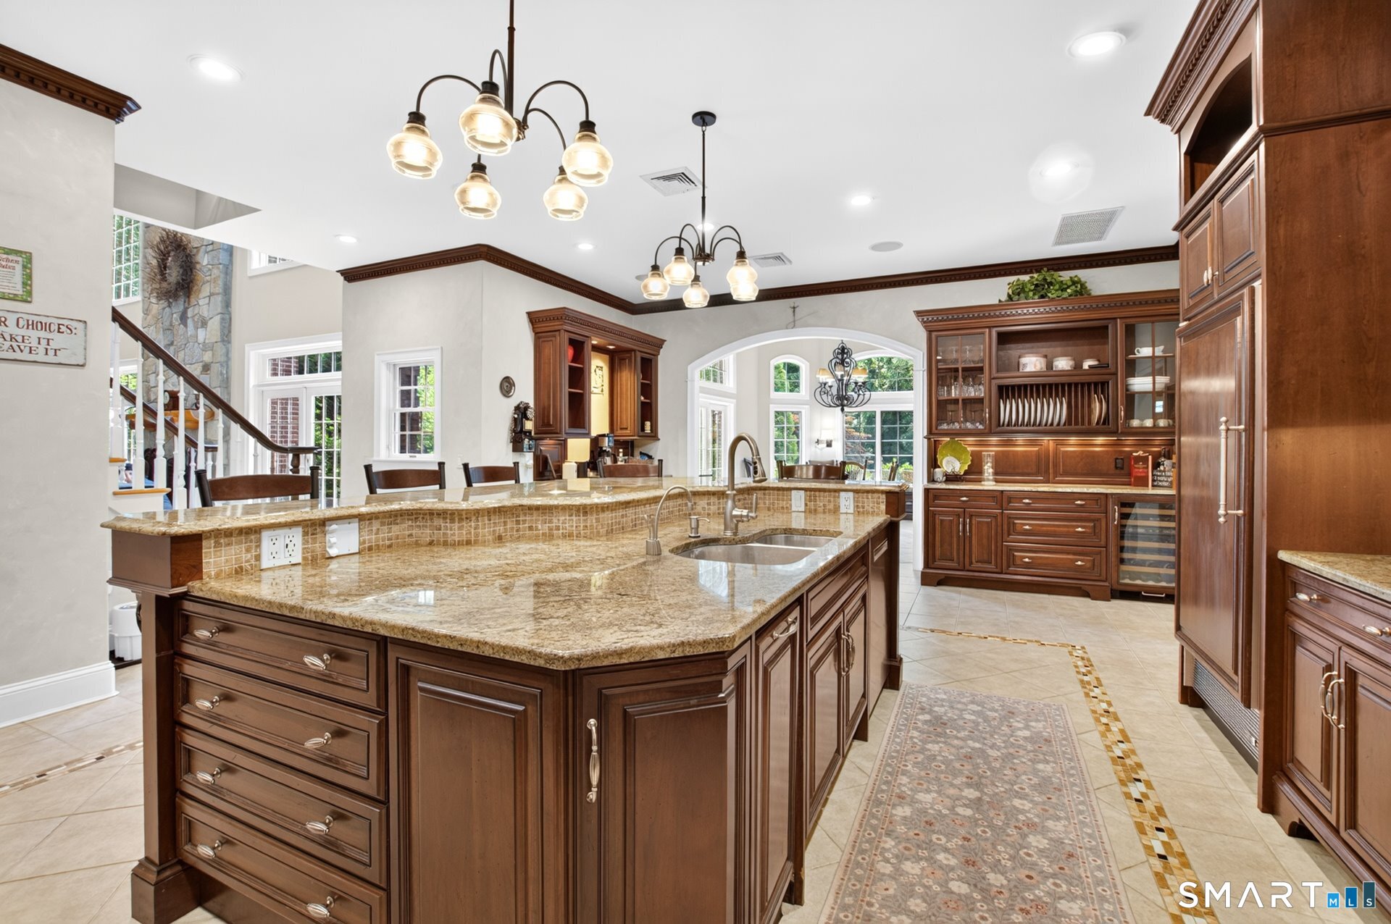
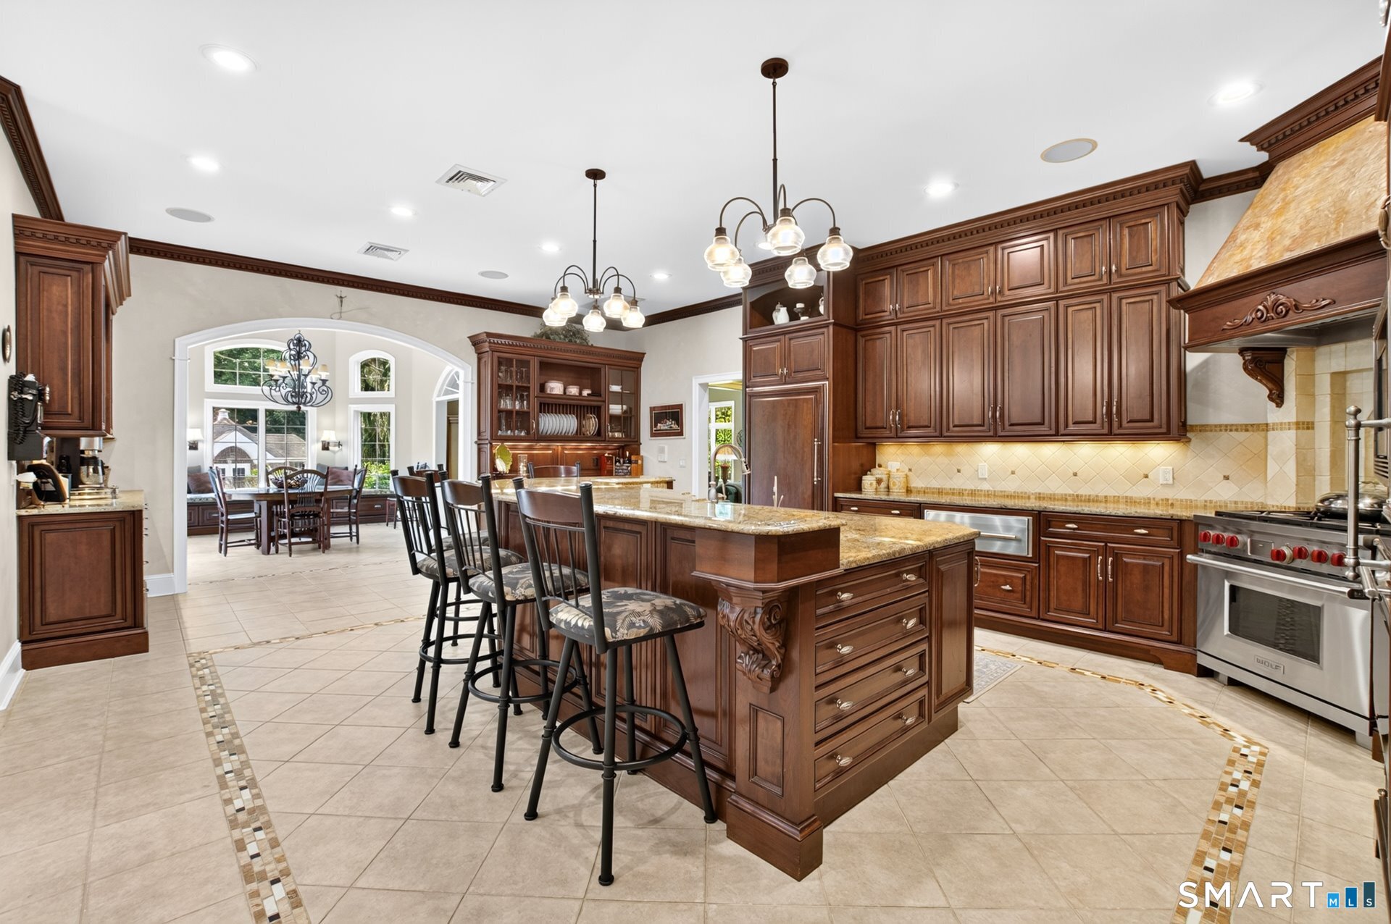
Appliances Included : Gas Range, Wall Oven, Microwave, Range Hood, Refrigerator, Subzero, Dishwasher
Attic : Storage Space, Floored, Walk-up
Basement : Partial, Heated, Cooled, Interior Access, Walk-out, Liveable Space
Full Baths : 5
Half Baths : 2
Baths Total : 7
Beds Total : 6
City : Cheshire
Cooling : Central Air
County : New Haven
Elementary School : Per Board of Ed
Fireplaces : 4
Foundation : Concrete
Fuel Tank Location : In Basement
Garage Parking : Attached Garage, Paved, Driveway
Garage Slots : 3
Description : Treed, Level Lot, On Cul-De-Sac
Neighborhood : N/A
Parcel : 2341051
Total Parking Spaces : 8
Pool Description : Heated, Pool House, Safety Fence, Salt Water, In Ground Pool
Postal Code : 06410
Roof : Asphalt Shingle
Additional Room Information : Bonus Room, Exercise Room, Foyer, Gym, Laundry Room, Sitting Room
Sewage System : Septic
SgFt Description : 7675 + 2810 in partially finished basement with walkout = 10, 485
Total SqFt : 10485
Tax Year : July 2026-June 2027
Total Rooms : 17
Watersource : Public Water Connected
weeb : RPR, IDX Sites, Realtor.com
Phone
860-384-7624
Address
20 Hopmeadow St, Unit 821, Weatogue, CT 06089
