
Bedrooms
Bathrooms
Sq Ft
Price
Shelton, Connecticut
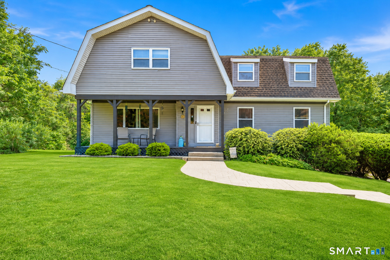
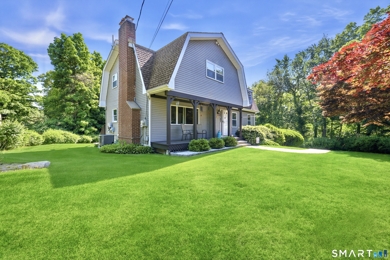
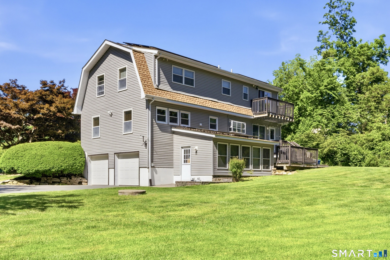
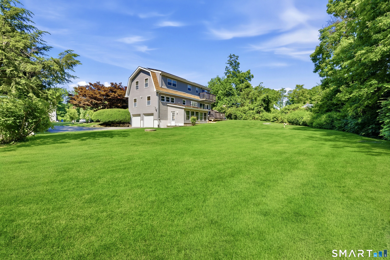
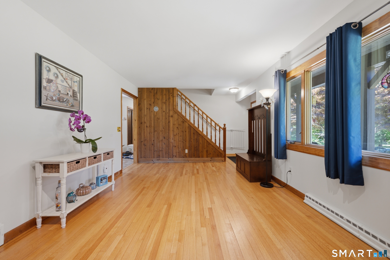
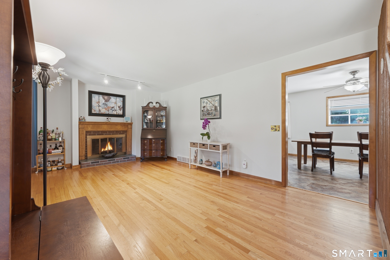
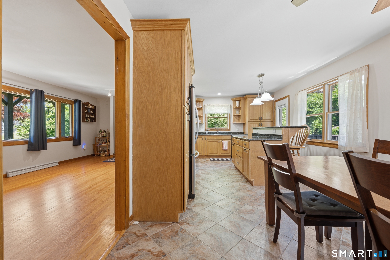
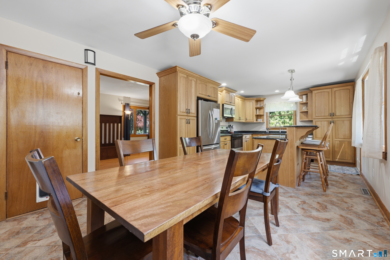
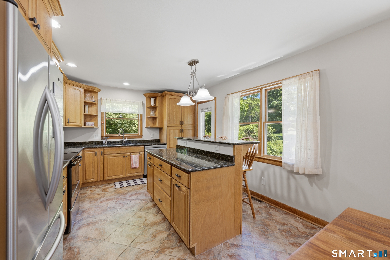
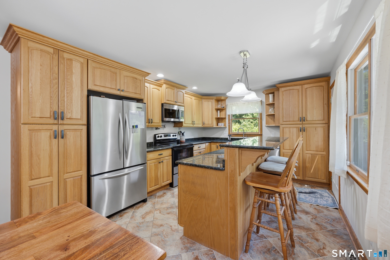
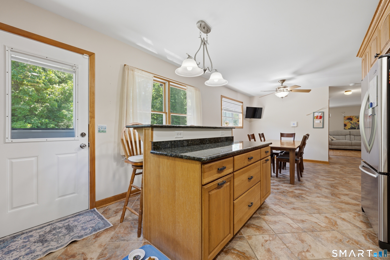
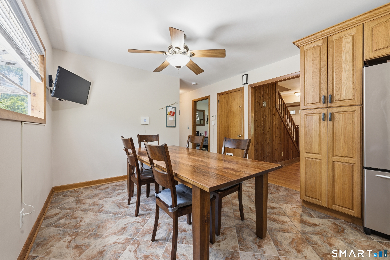
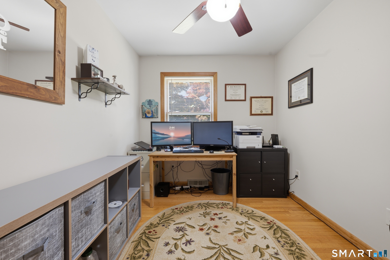
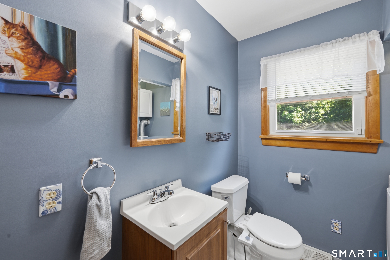
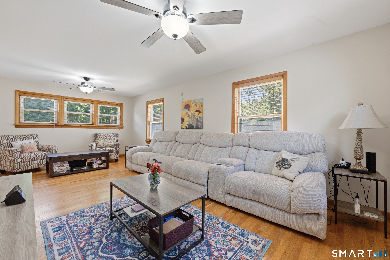
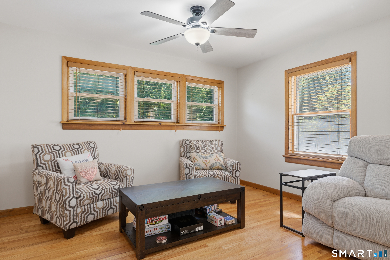
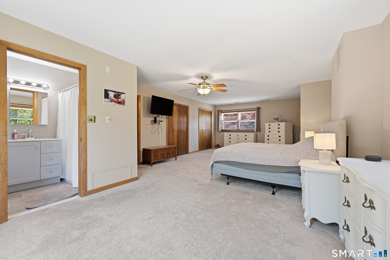
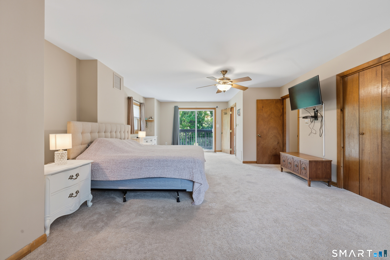
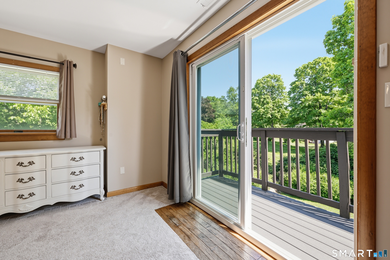
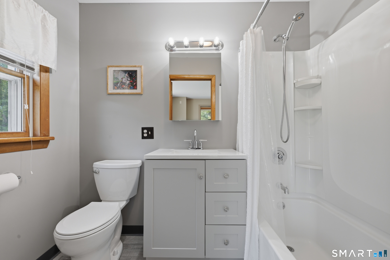
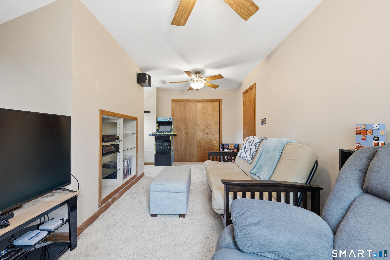
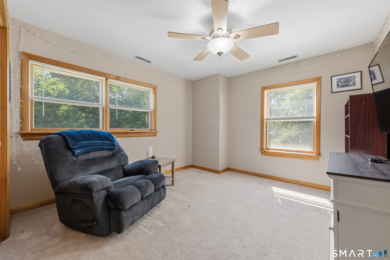
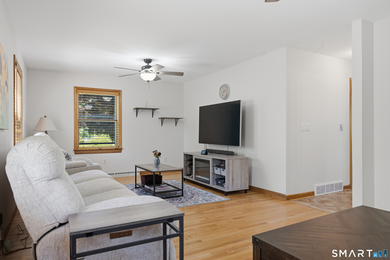
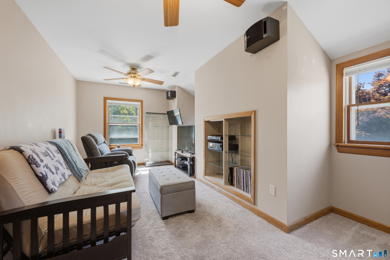
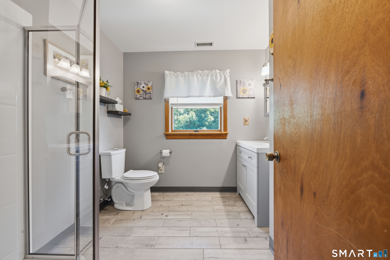
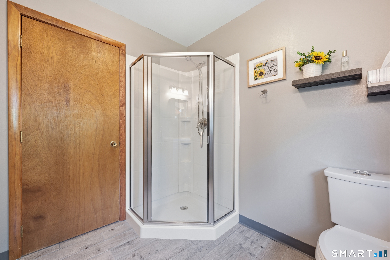
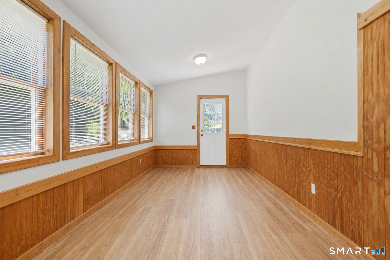
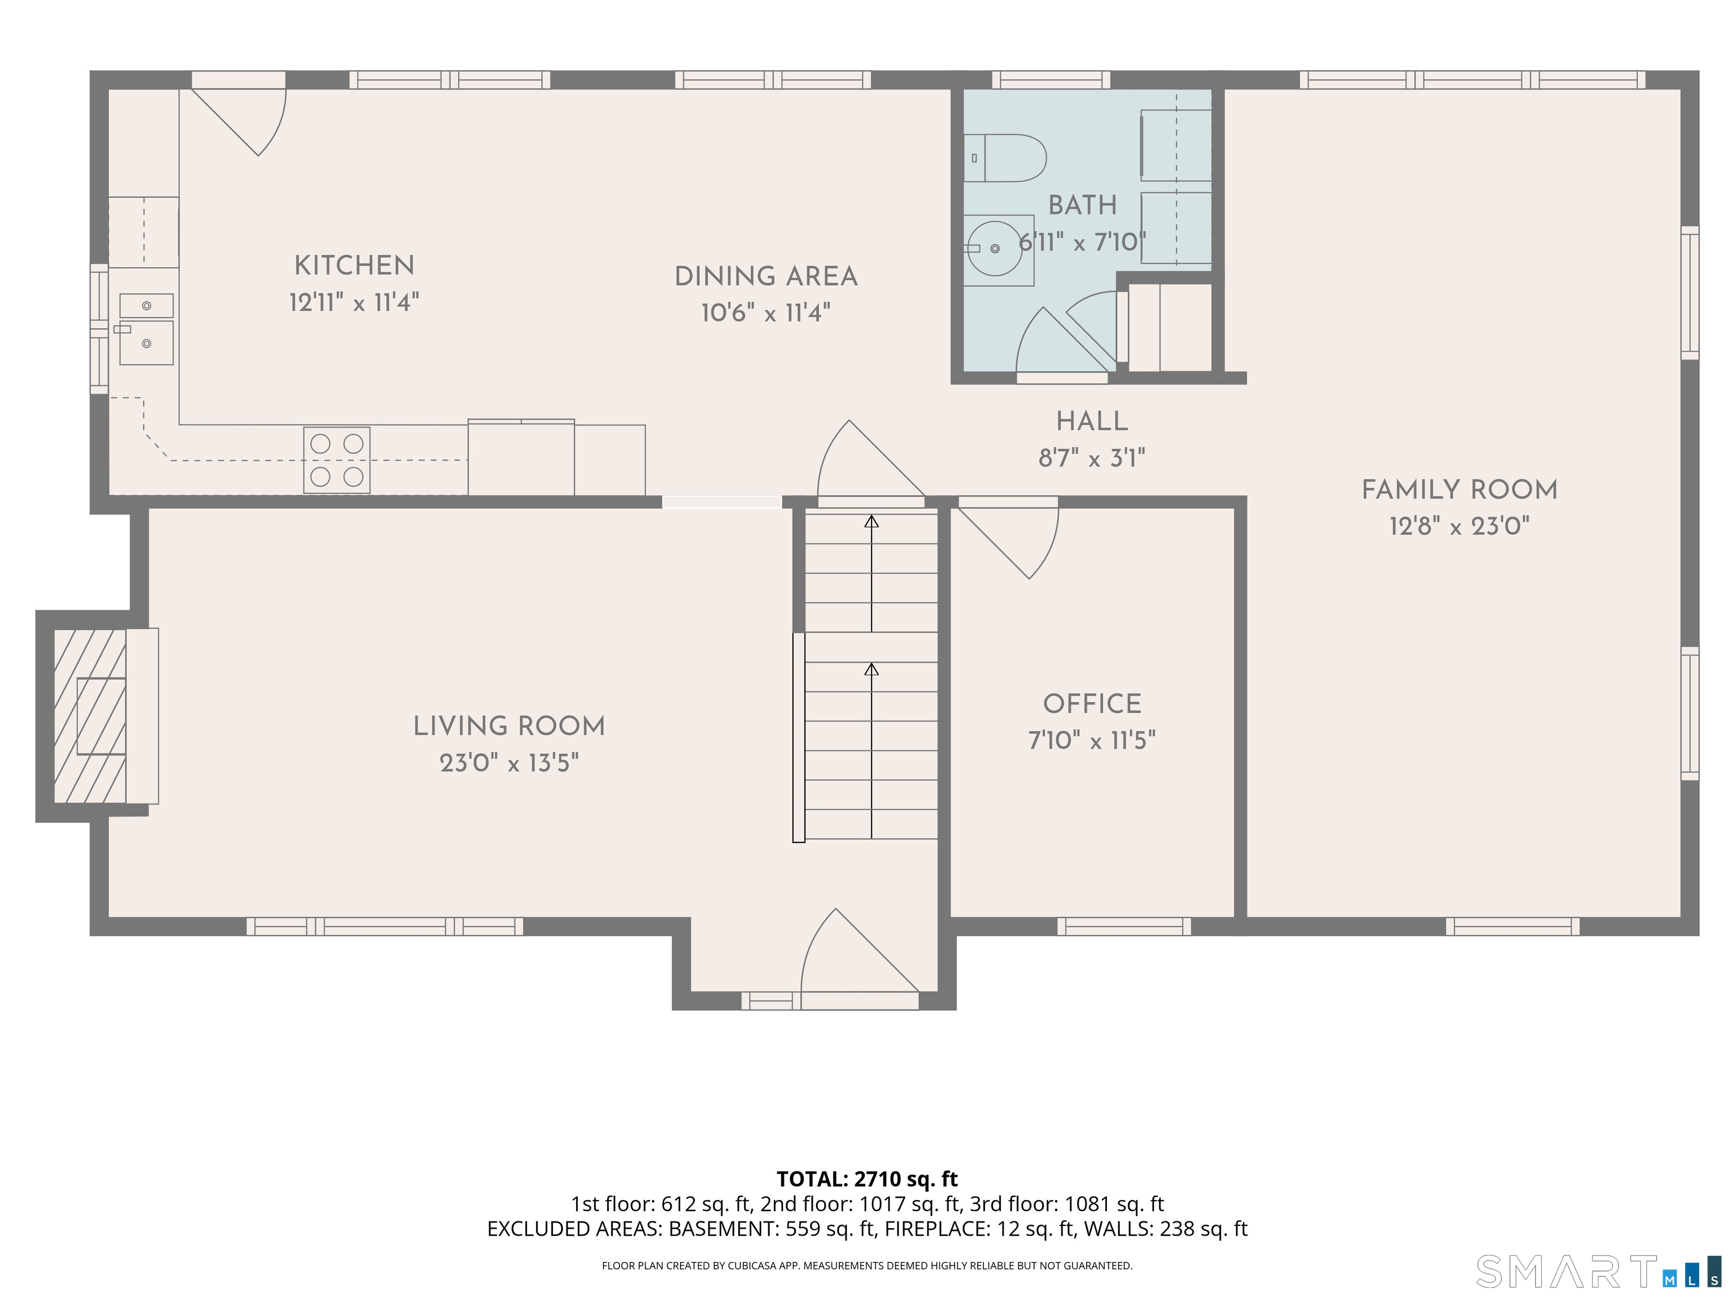
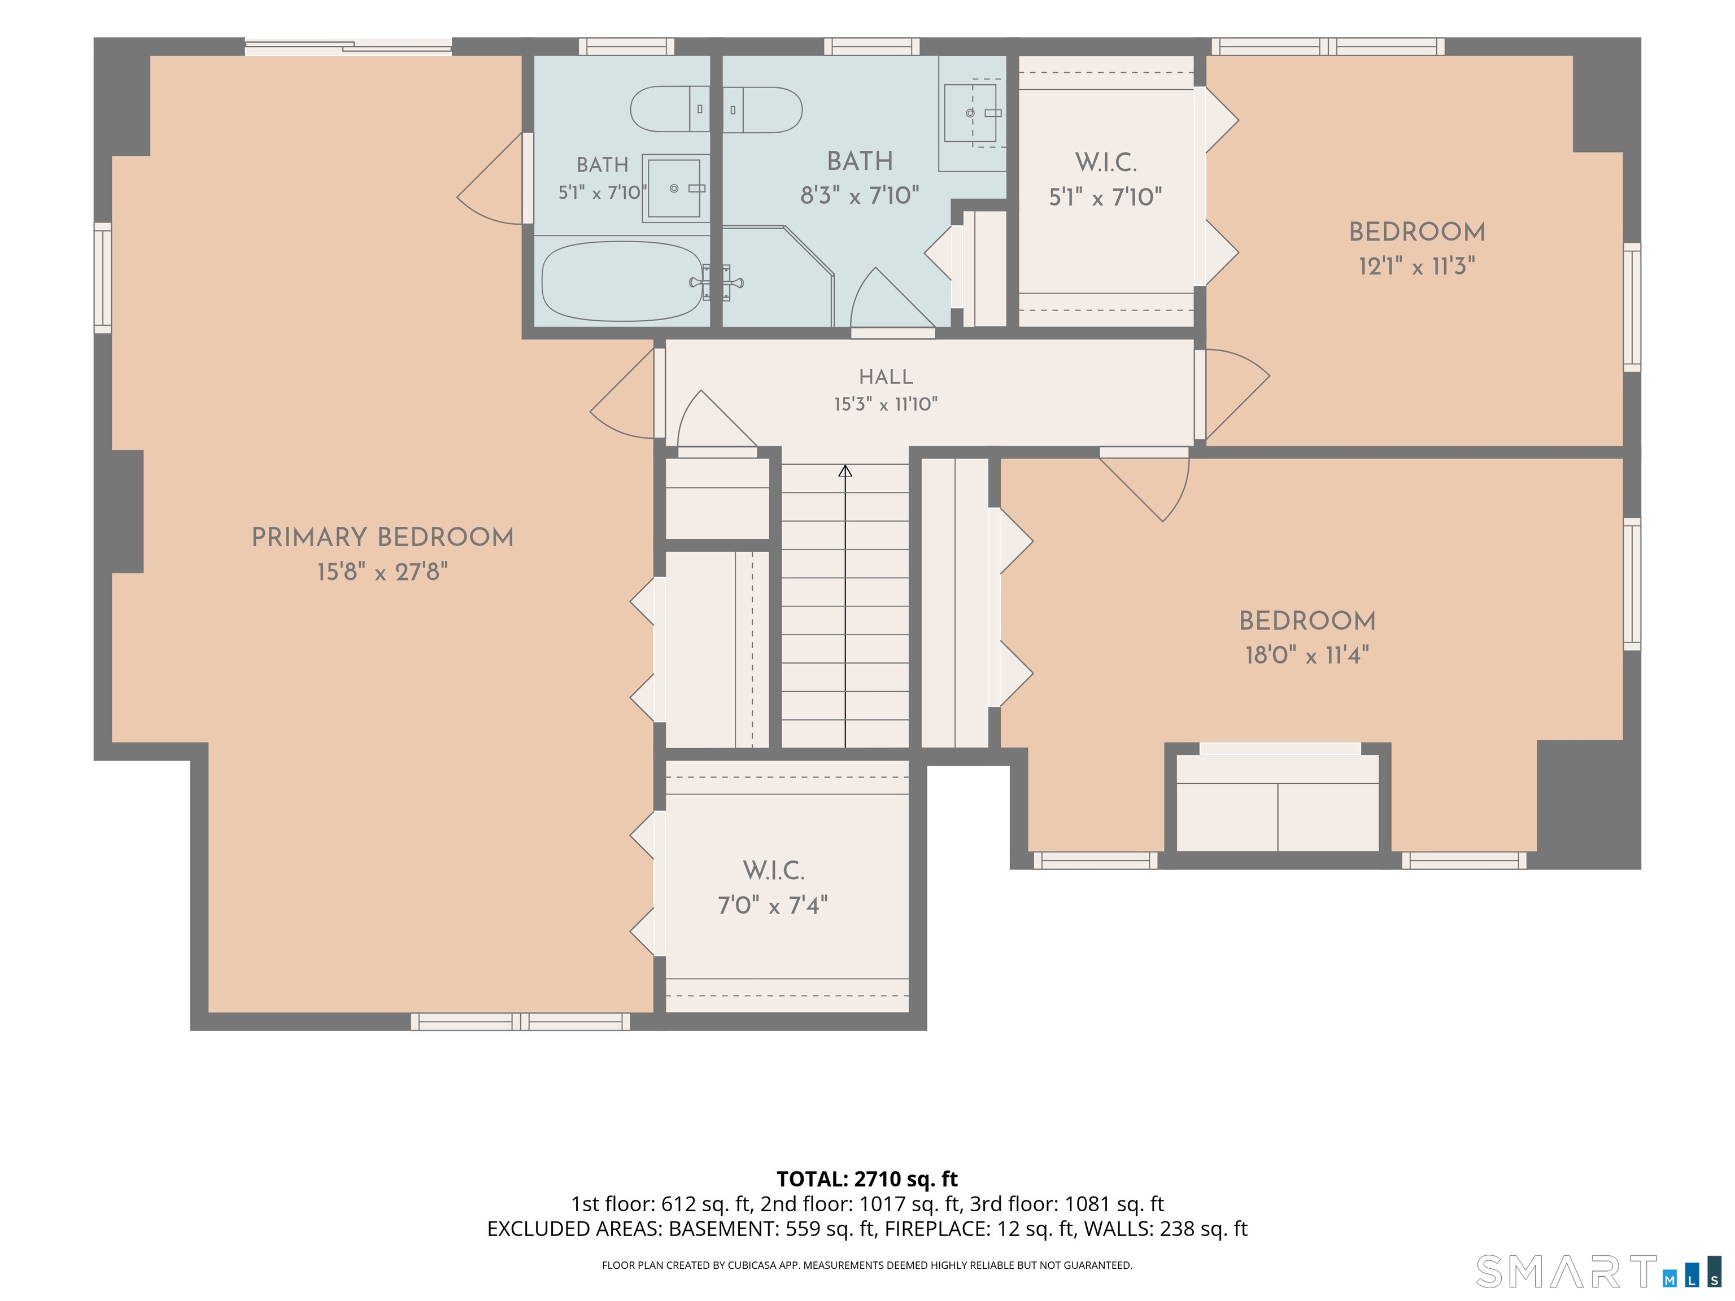
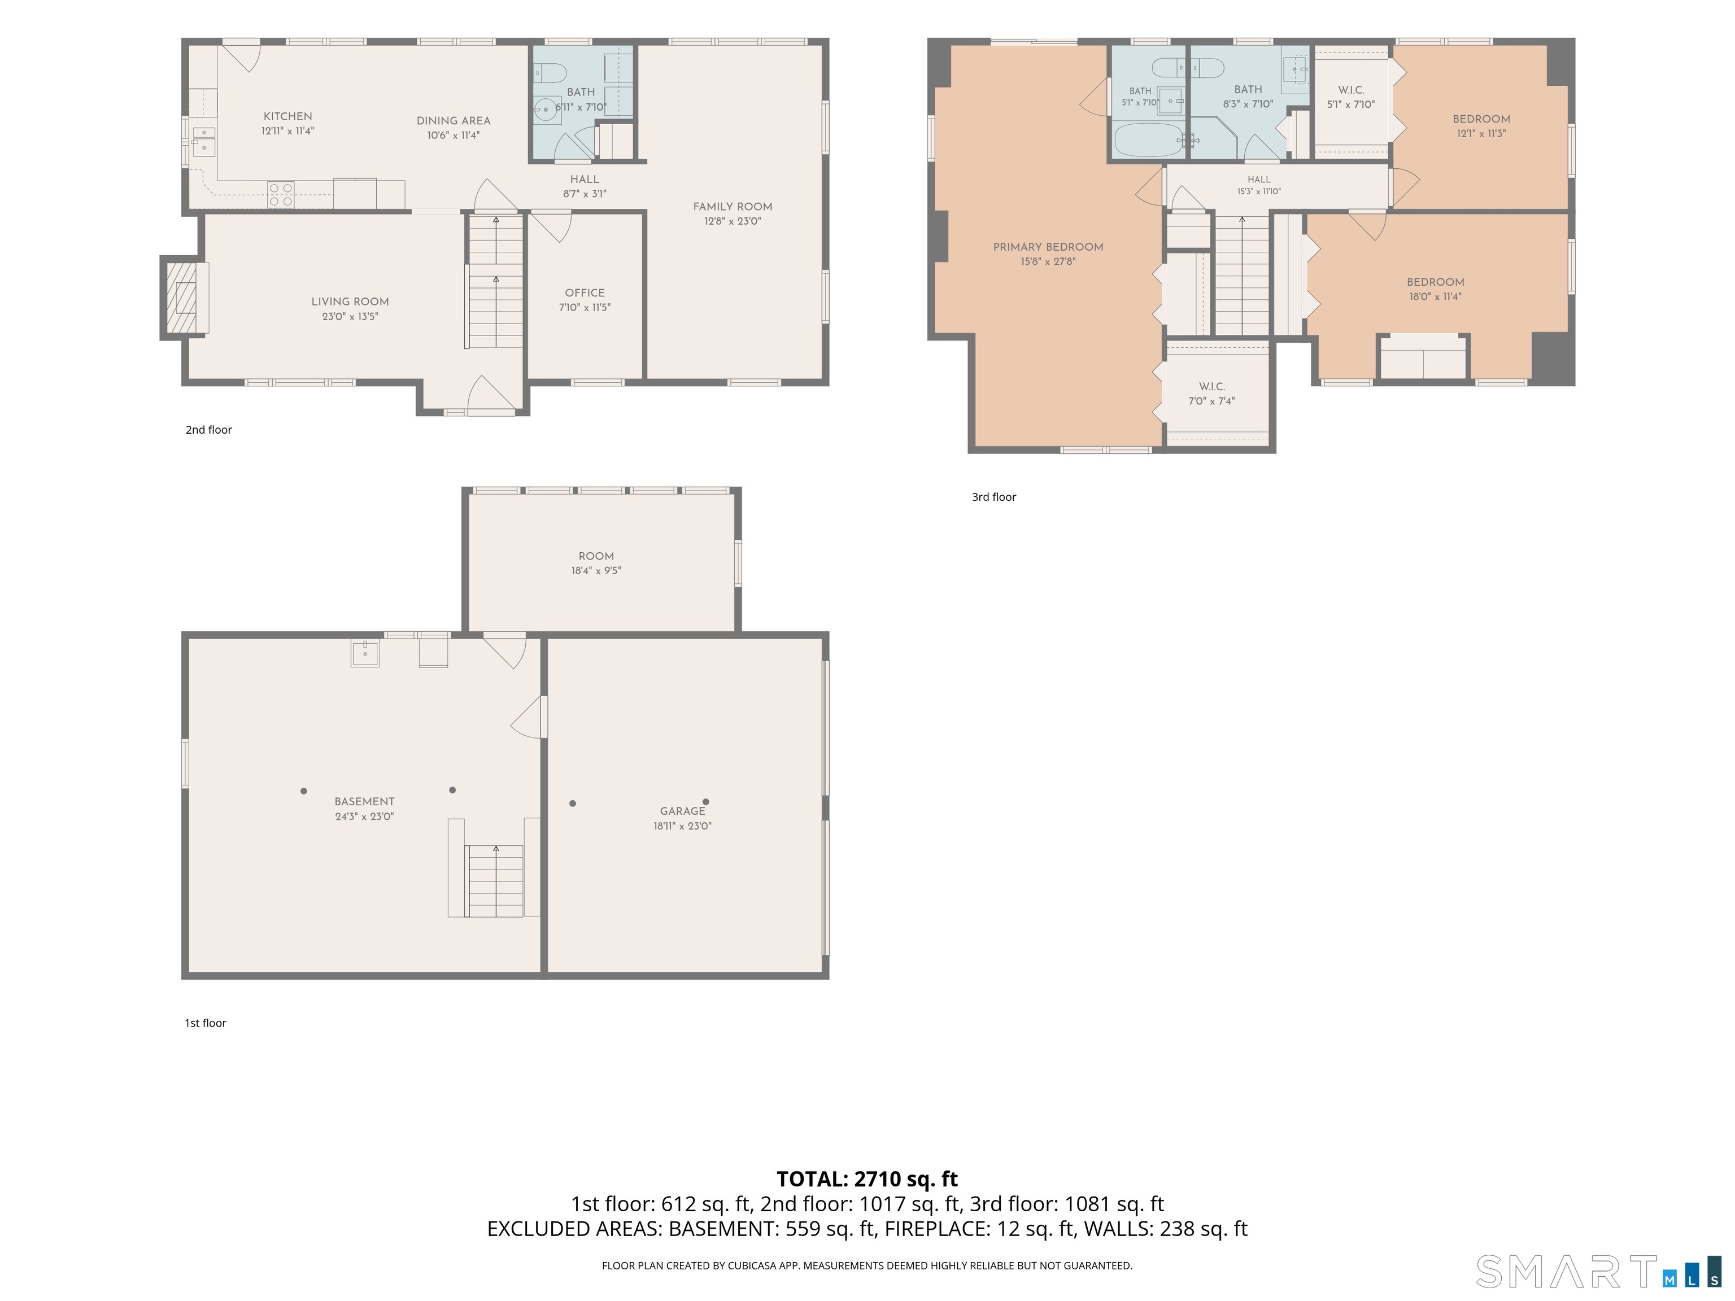
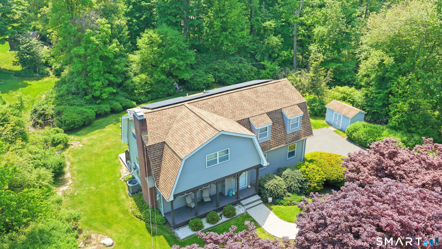
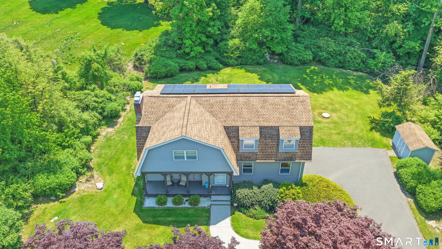
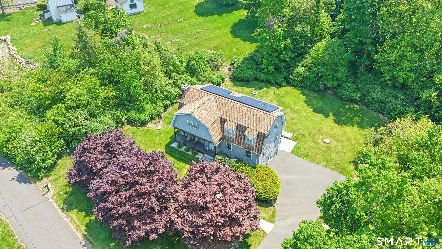
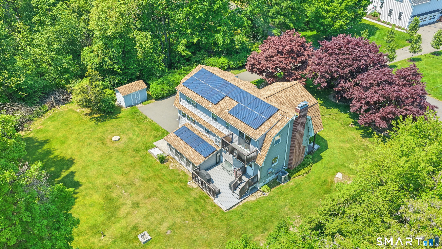
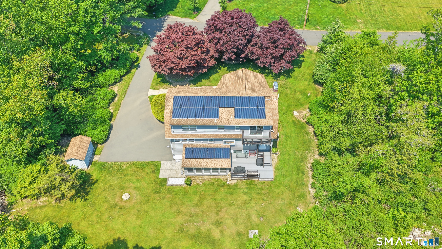
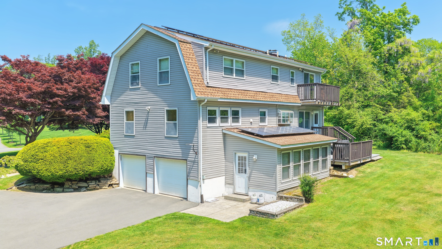
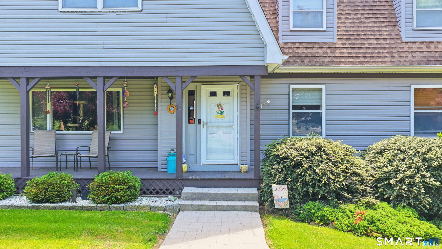
Welcome to 11 Birdseye Road Extension, a beautifully maintained 3-bedroom, 21/2-bath home nestled in Shelton's highly desirable Huntington neighborhood, where comfort, convenience, and New England charm come together. Thoughtfully equipped with fully owned solar panels and an energy-efficient hybrid heating system featuring a heat pump, this home is designed to help keep utility costs in check while providing year-round comfort. Beyond the front door, you'll discover everything that makes Huntington and Shelton such an exceptional place. Spend weekends exploring the scenic trails of Shelton Lakes or Indian Well State Park, enjoy kayaking or fishing along the Housatonic River, or visit Jones Family Farms for seasonal activities, local produce, and family traditions. Downtown Shelton continues to flourish with an inviting mix of local restaurants, cafes, breweries, boutique shopping, and community events, creating a vibrant destination just minutes away. Commuters will appreciate the convenient access to Route 8, the Merritt Parkway (Route 15), I-95, and nearby Metro-North train stations, making travel throughout Fairfield County, New Haven, and New York City both practical and convenient. Offering the perfect balance of peaceful neighborhood living, modern energy efficiency, and easy access to outdoor recreation, dining, shopping, and everyday conveniences, 11 Birdseye Road Extension is more than just a home-it's an opportunity to embrace the exceptional Huntington life.
Listing Courtesy of Preston Gray Real Estate
Our team consists of dedicated real estate professionals passionate about helping our clients achieve their goals. Every client receives personalized attention, expert guidance, and unparalleled service. Meet our team:

Broker/Owner
860-214-8008
Email
Broker/Owner
843-614-7222
Email
Associate Broker
860-383-5211
Email
Realtor®
860-919-7376
Email
Realtor®
860-538-7567
Email
Realtor®
860-222-4692
Email
Realtor®
860-539-5009
Email
Realtor®
860-681-7373
Email
Acres : 0.98
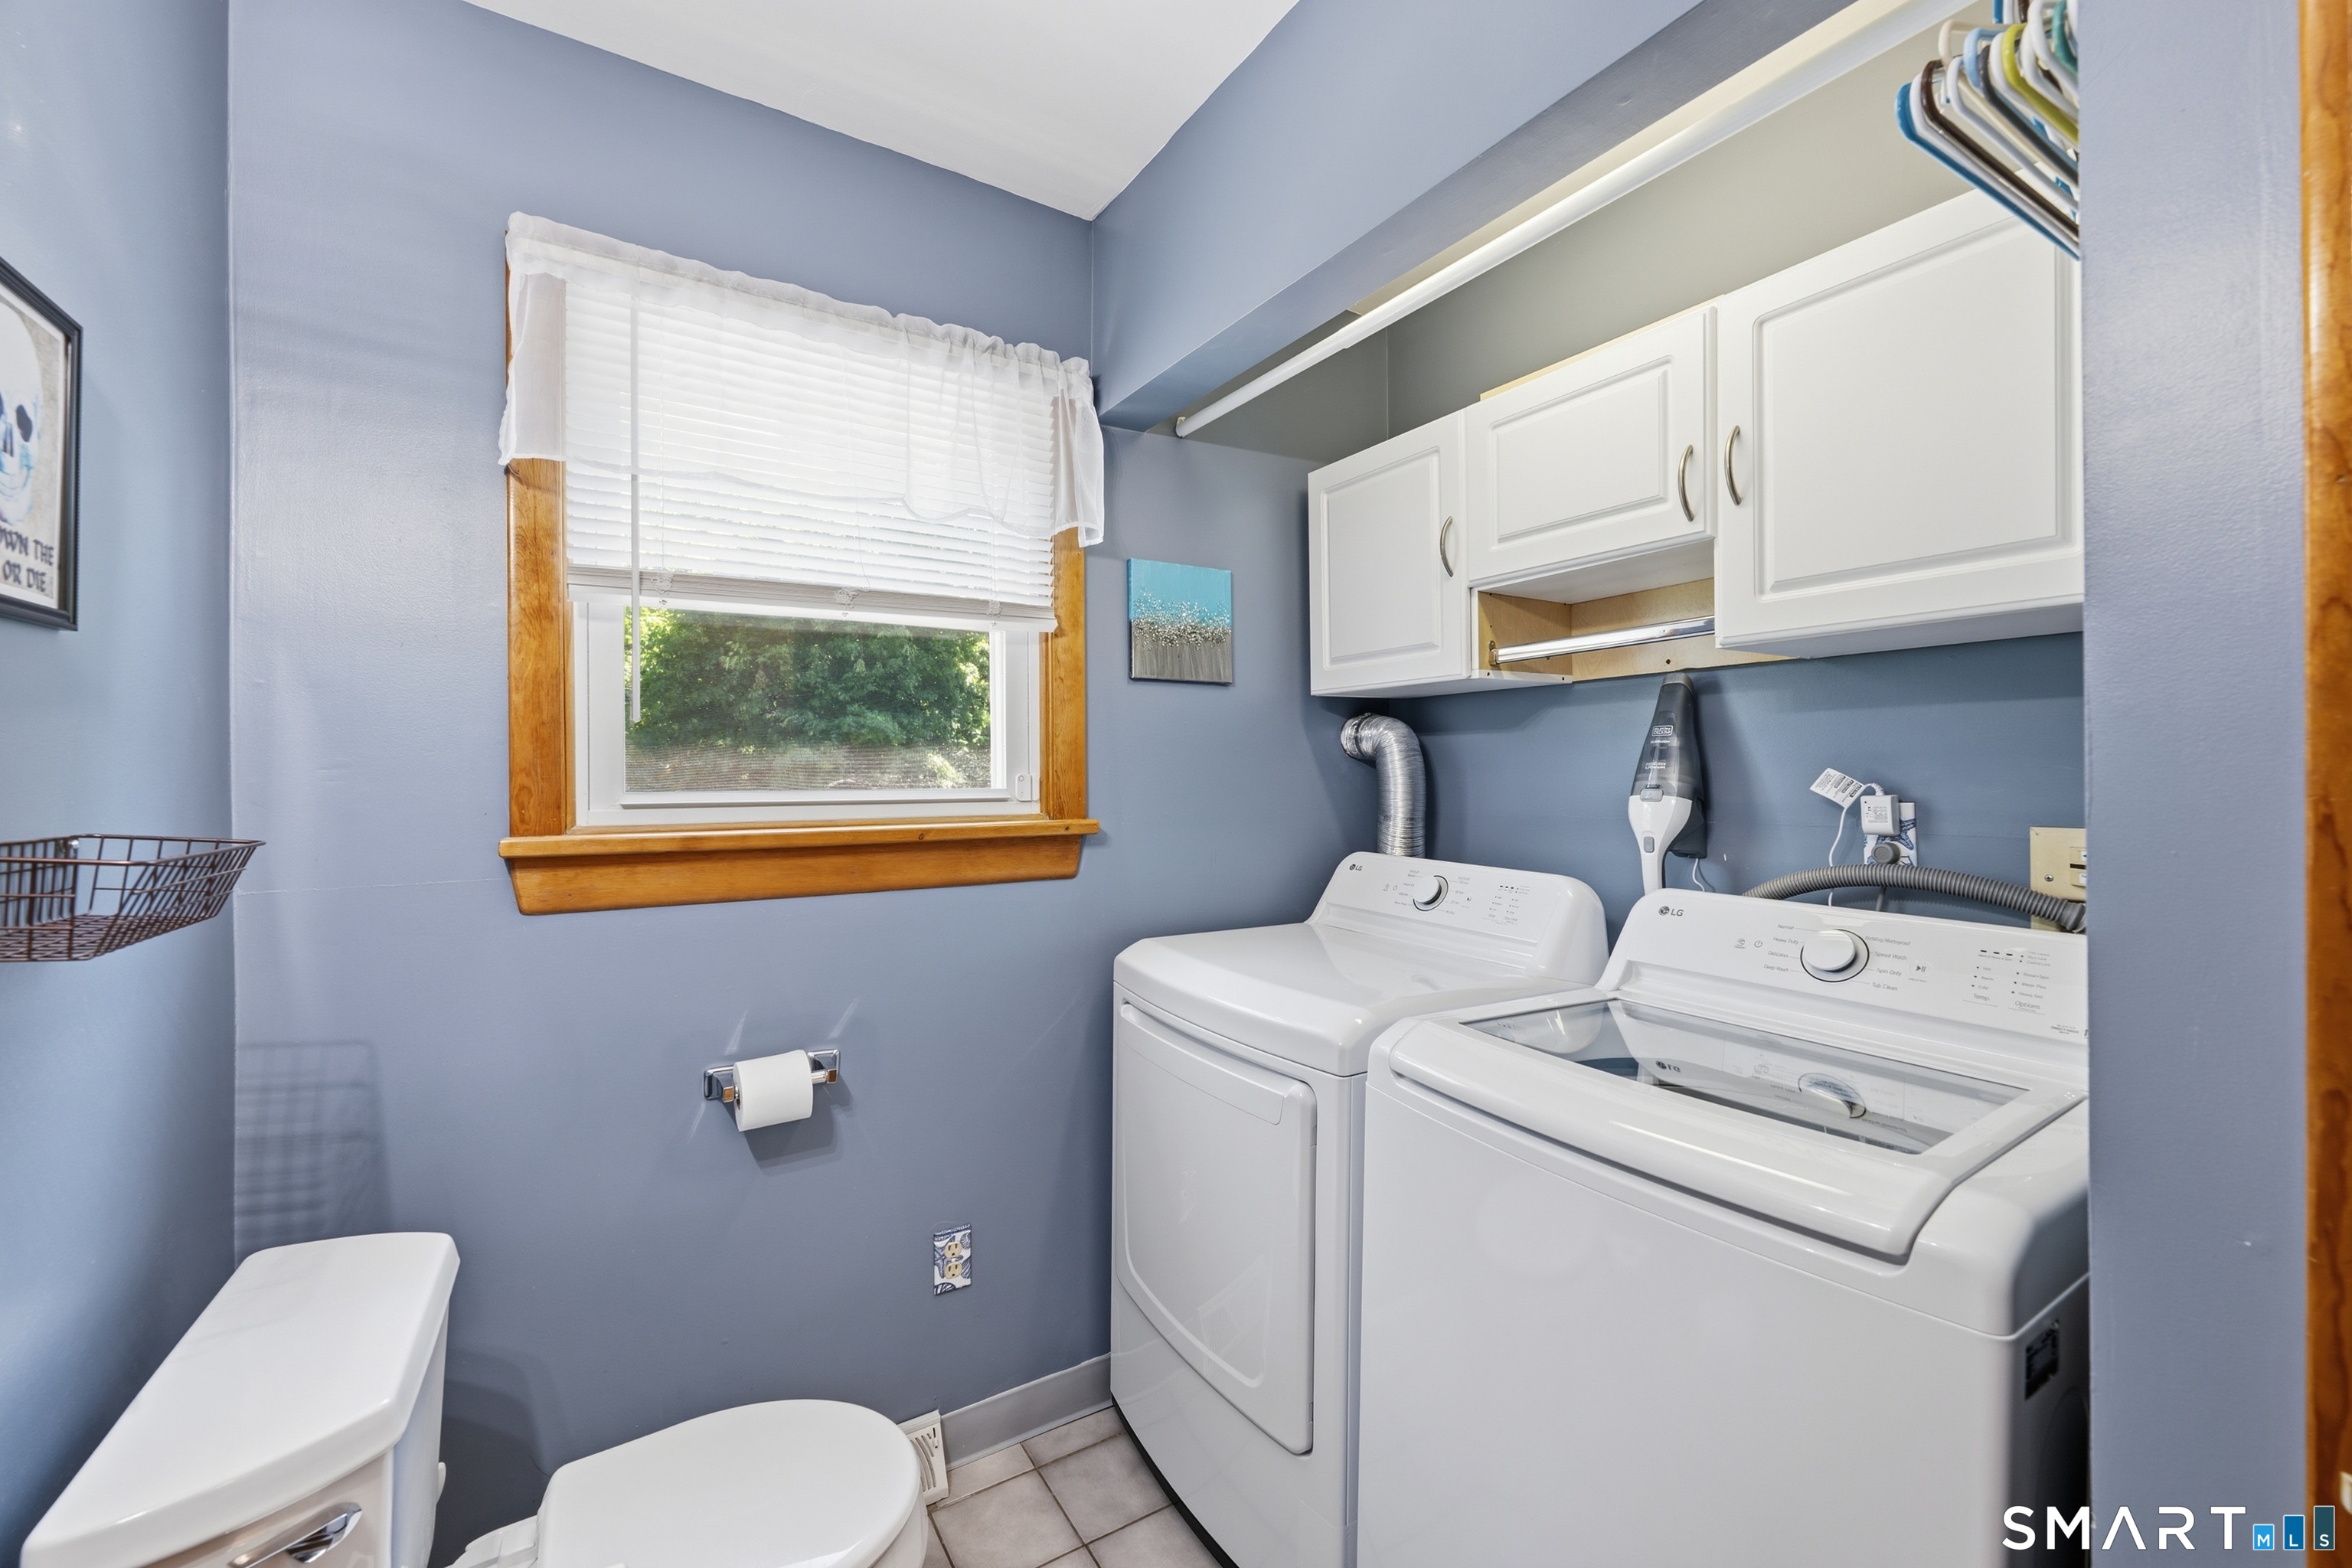
Appliances Included : Oven/Range, Microwave, Refrigerator, Dishwasher, Washer, Dryer
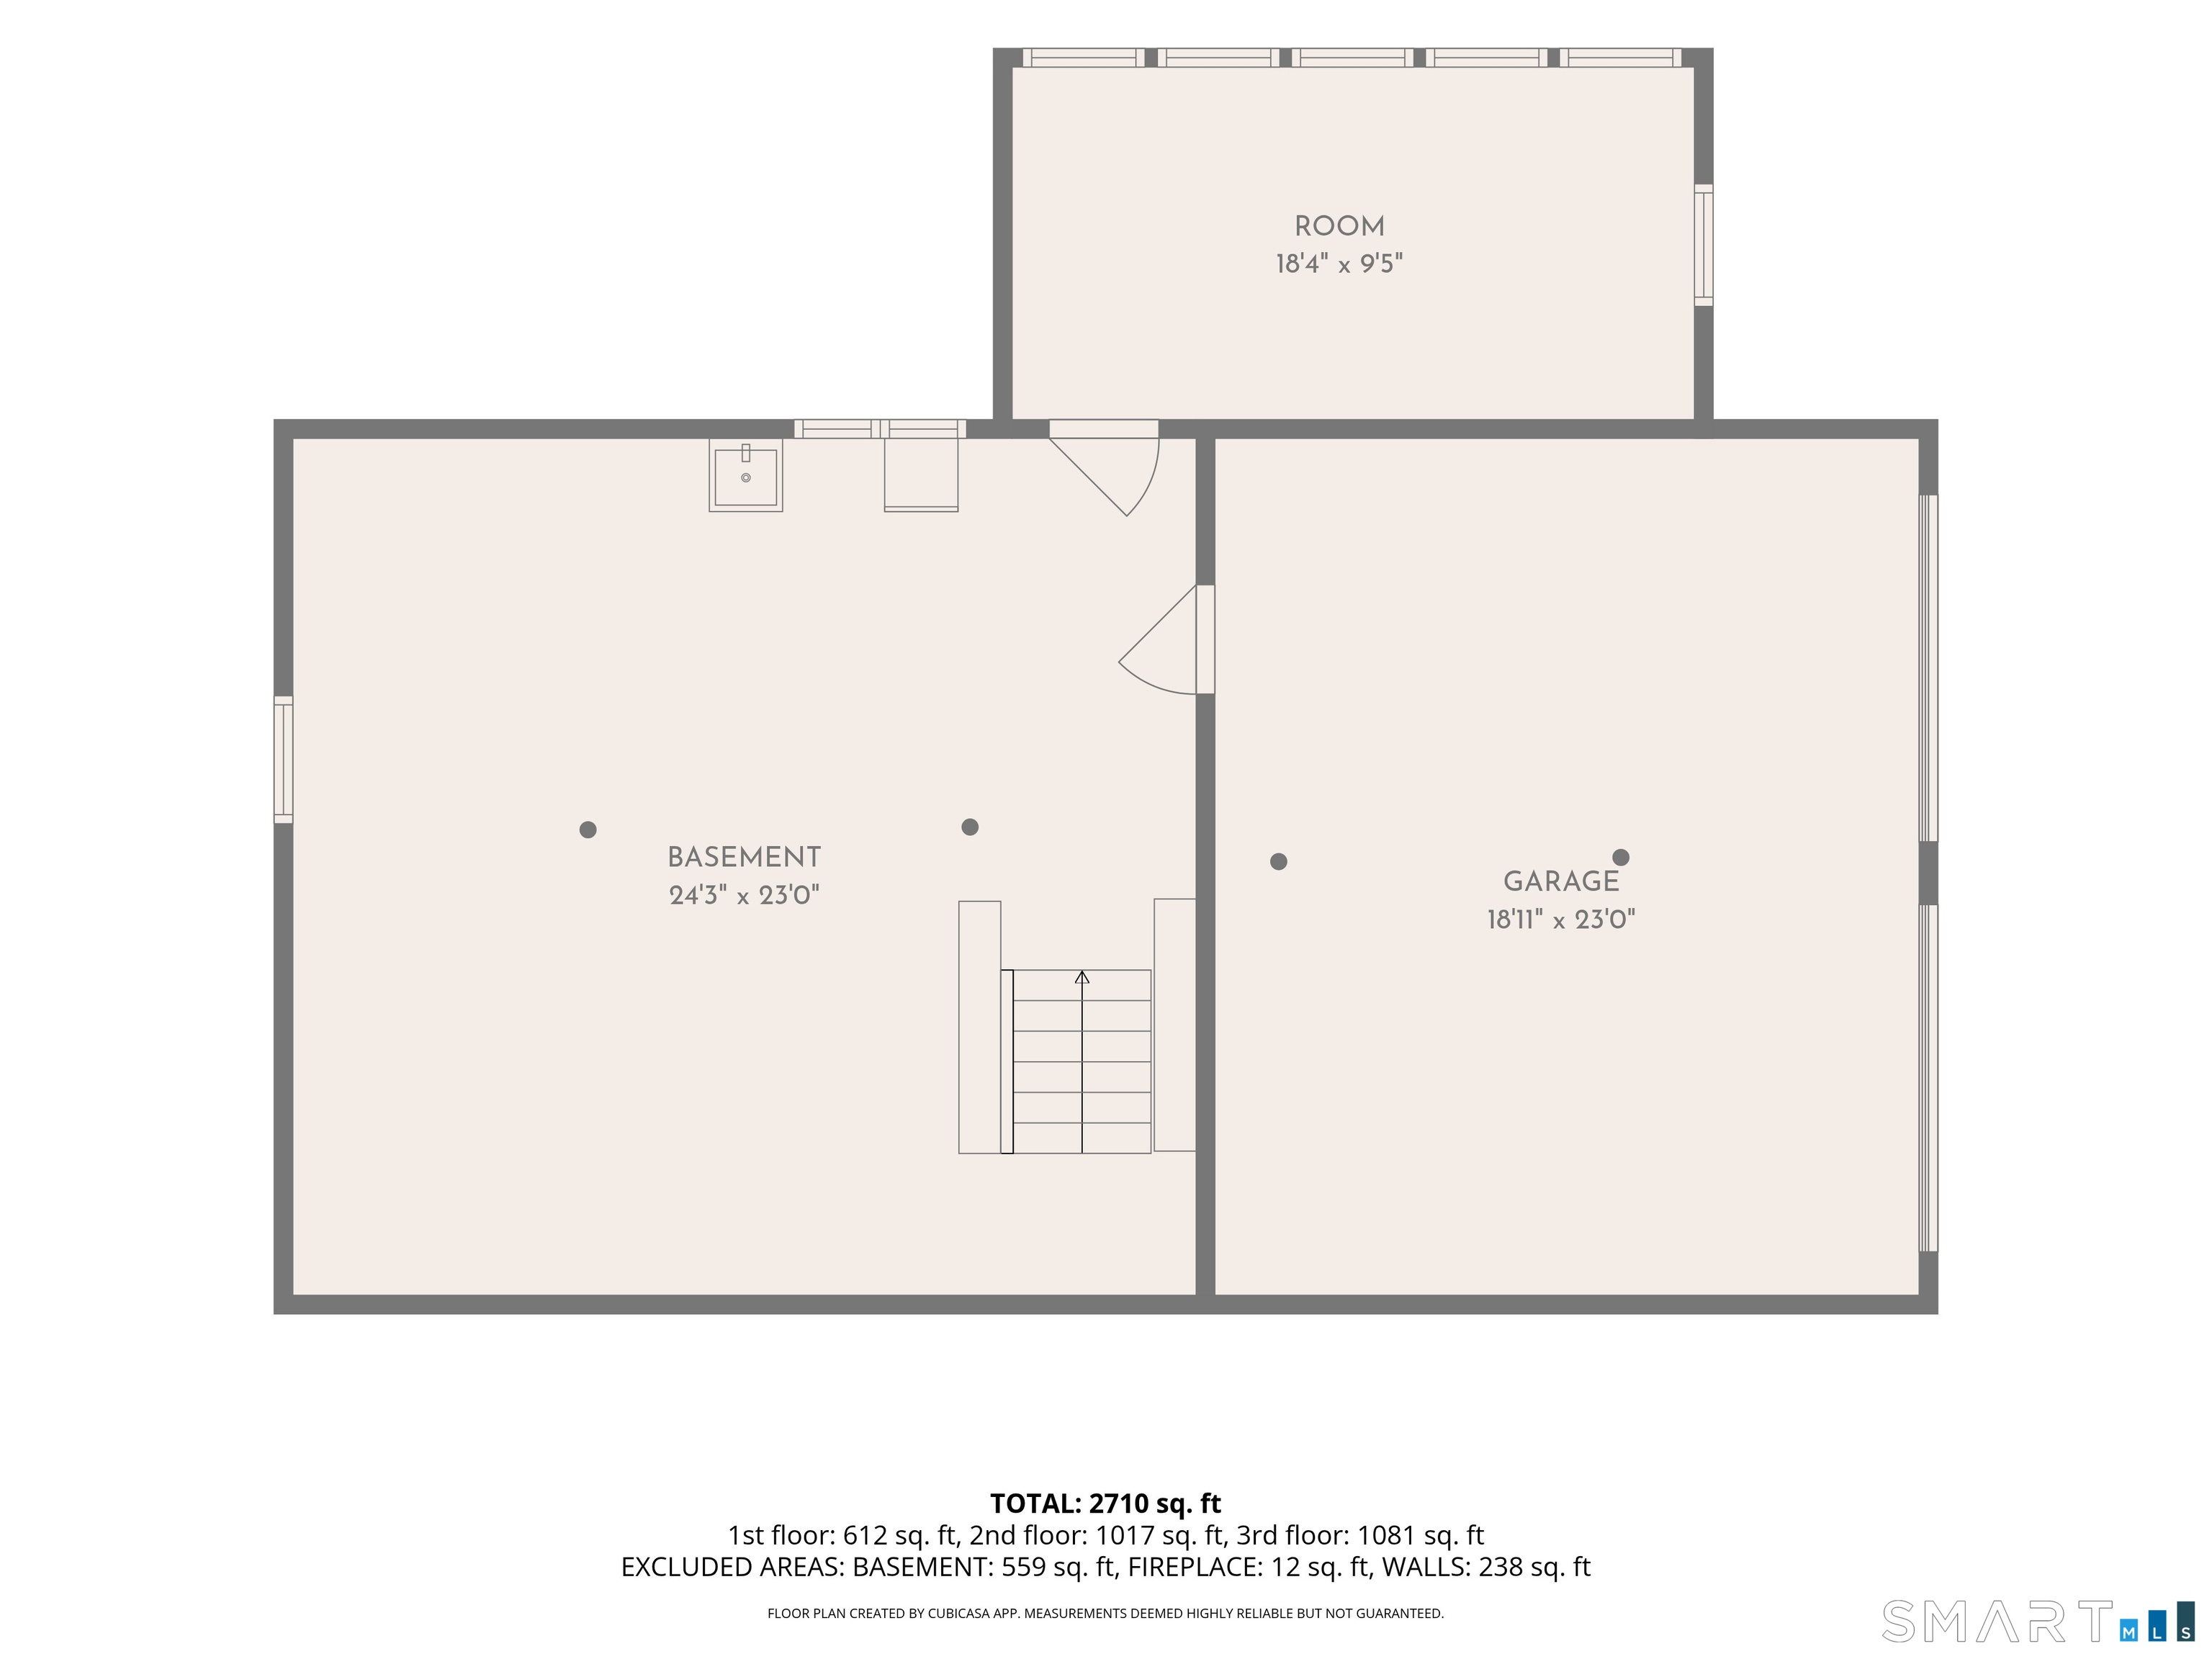
Basement : Full, Full With Walk-Out
Full Baths : 2
Half Baths : 1
Baths Total : 3
Beds Total : 3
City : Shelton
Cooling : Central Air
County : Fairfield
Elementary School : Per Board of Ed
Fireplaces : 1
Foundation : Concrete
Fuel Tank Location : In Basement
Garage Parking : Attached Garage
Garage Slots : 2
Description : Level Lot, Rolling
Neighborhood : Huntington
Parcel : 290867
Postal Code : 06484
Roof : Asphalt Shingle
Sewage System : Public Sewer Connected
Sewage Usage Fee : 260
Total SqFt : 2354
Tax Year : July 2025-June 2026
Total Rooms : 8
Watersource : Public Water Connected
weeb : RPR, IDX Sites, Realtor.com
Phone
860-384-7624
Address
20 Hopmeadow St, Unit 821, Weatogue, CT 06089
