
Bedrooms
Bathrooms
Sq Ft
Price
North Haven, Connecticut
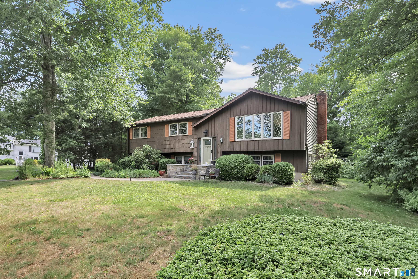
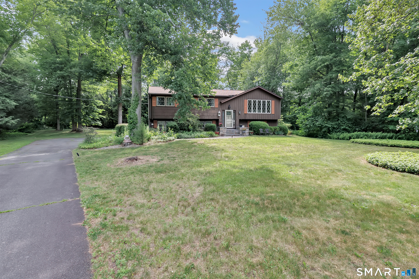
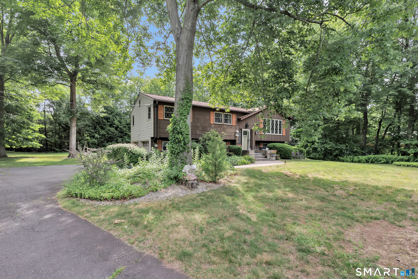
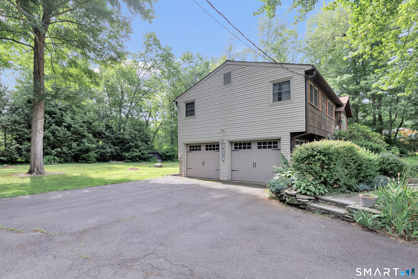
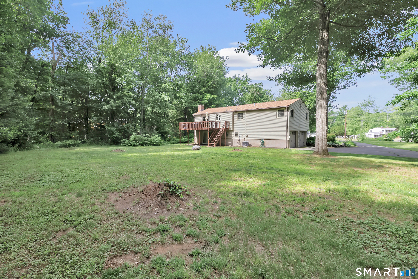
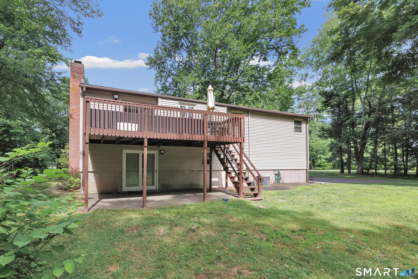
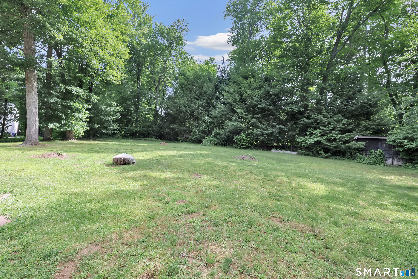
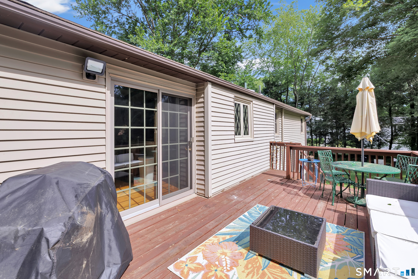
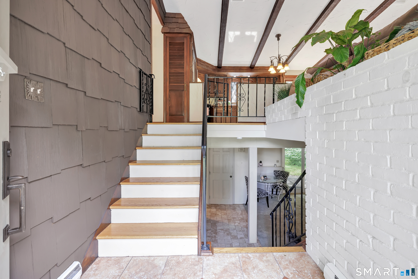
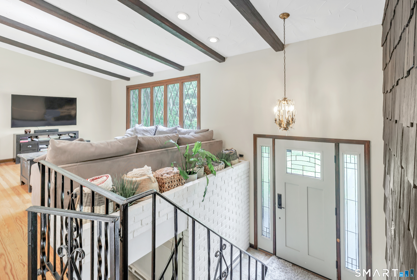
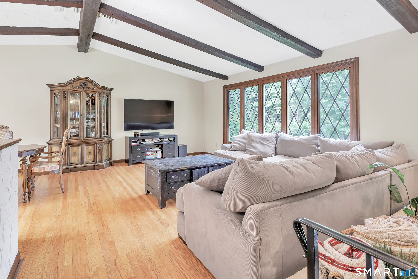
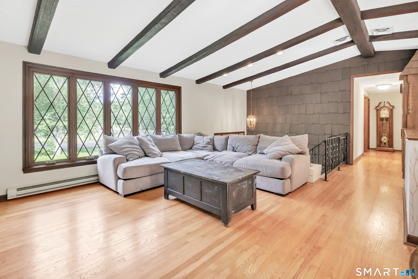
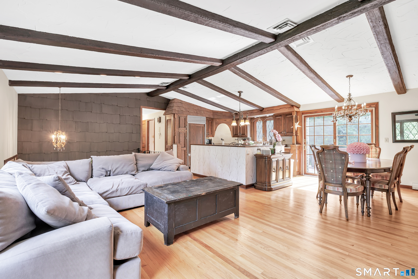
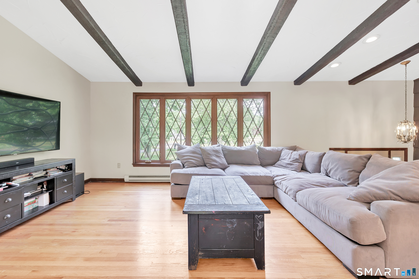
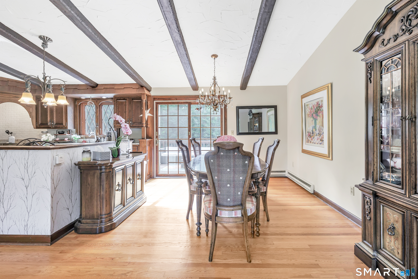
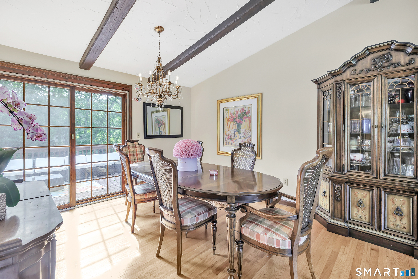
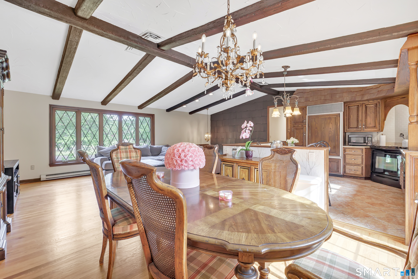
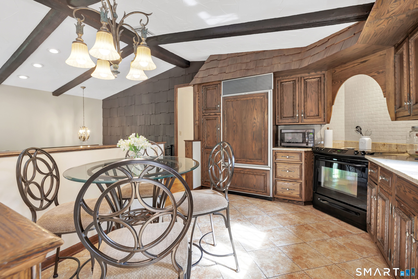
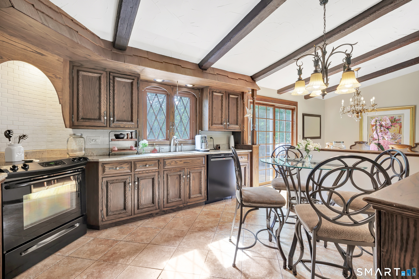
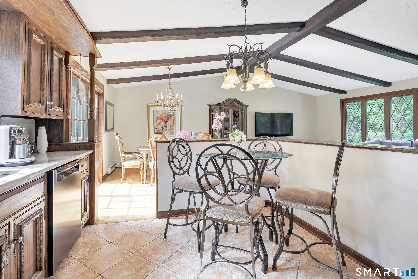
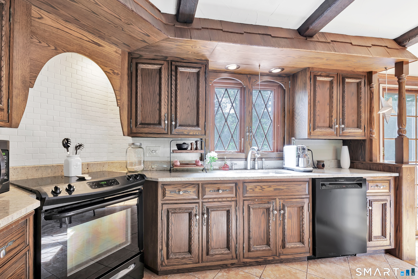
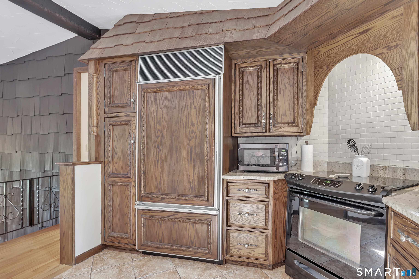
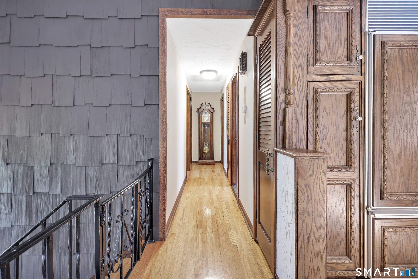
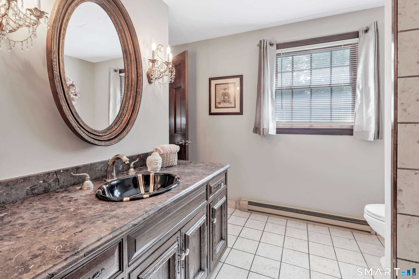
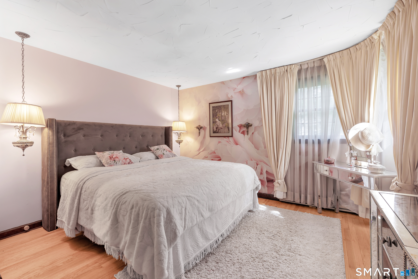
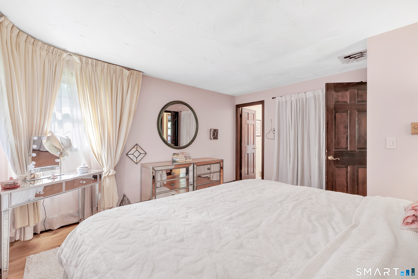
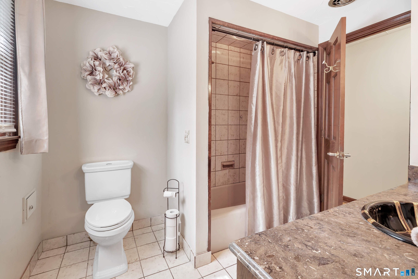
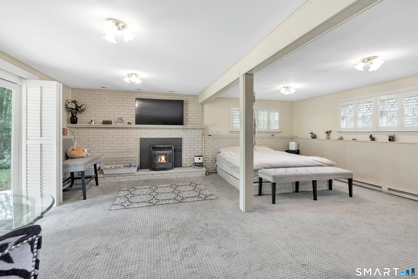
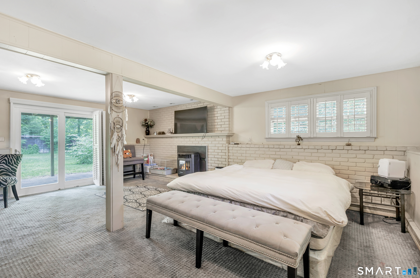
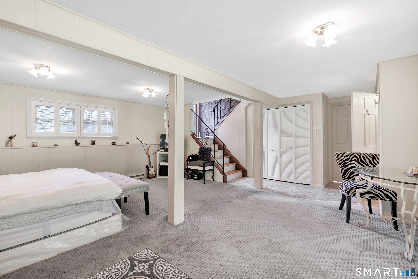
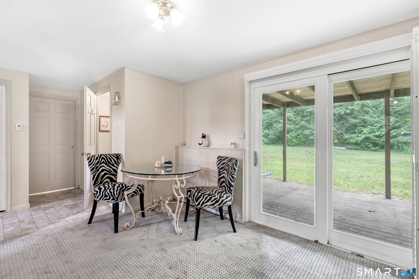
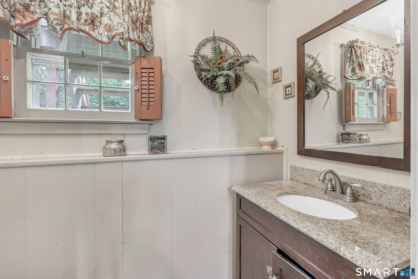
WELCOME HOME! Nestled at the end of a quiet cul-de-sac, this well-maintained 3-bedroom, 1.5-bath home is ready for its next owners. The inviting main level features an open layout with exposed beam cathedral ceilings, an abundance of natural light, and hardwood flooring throughout. The custom walnut kitchen offers ceramic tile flooring, a Sub-Zero refrigerator, Bosch dishwasher, disposal, brick backsplash, and a casual dining area with sliders leading to a spacious 10' x 19' deck overlooking the level backyard. The finished lower level provides additional living space with a pellet stove and half bath, offering flexibility for a family room, home office, playroom, or guest space. Situated on nearly an acre, the property features a level yard, irrigation system, two-car garage, an extended driveway with ample off-street parking, central air, a younger roof, and a portable generator. The home is not located in a flood zone! A warm and inviting property with timeless character, ready for its next owners!
Listing Courtesy of William Raveis Real Estate
Our team consists of dedicated real estate professionals passionate about helping our clients achieve their goals. Every client receives personalized attention, expert guidance, and unparalleled service. Meet our team:

Broker/Owner
860-214-8008
Email
Broker/Owner
843-614-7222
Email
Associate Broker
860-383-5211
Email
Realtor®
860-919-7376
Email
Realtor®
860-538-7567
Email
Realtor®
860-222-4692
Email
Realtor®
860-539-5009
Email
Realtor®
860-681-7373
Email
Acres : 0.92
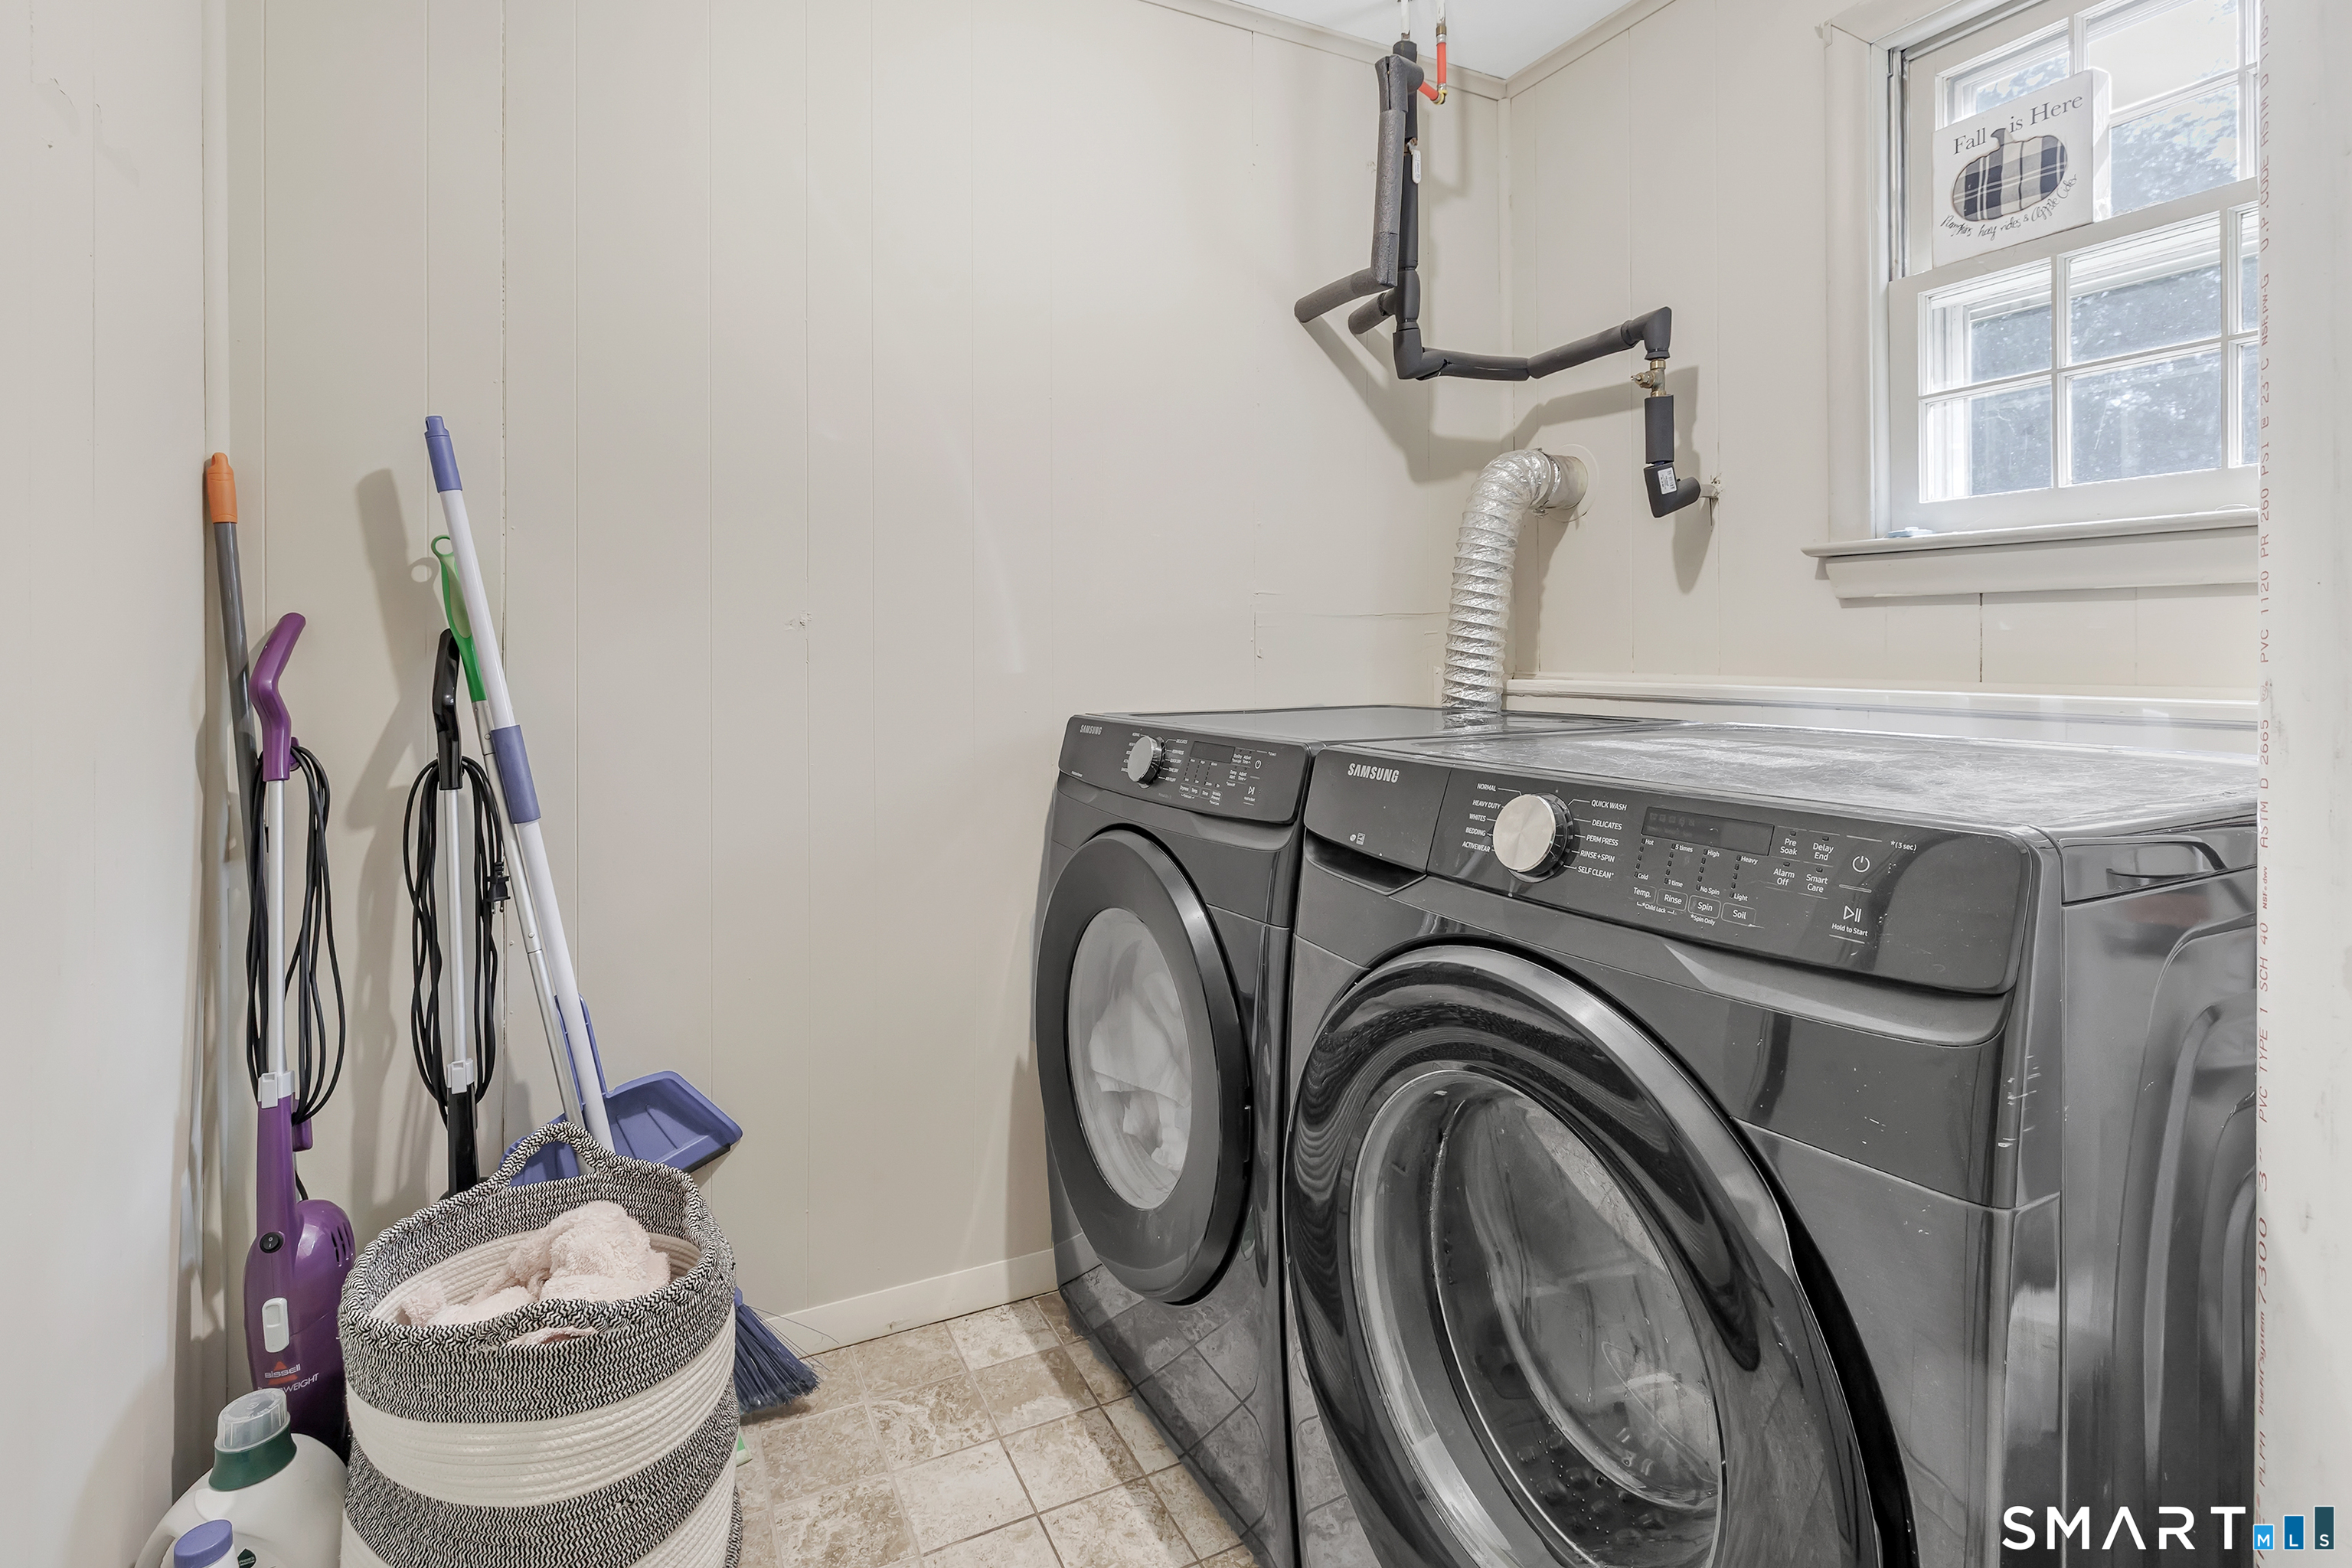
Appliances Included : Electric Range, Microwave, Refrigerator, Dishwasher, Washer, Dryer
Attic : Access Via Hatch
Basement : Full, Fully Finished
Full Baths : 1
Half Baths : 1
Baths Total : 2
Beds Total : 3
City : North Haven
Cooling : Central Air
County : New Haven
Elementary School : Per Board of Ed
Fireplaces : 1
Foundation : Concrete
Garage Parking : Under House Garage, Paved, Driveway
Garage Slots : 2
Description : Level Lot
Neighborhood : N/A
Parcel : 2011402
Total Parking Spaces : 10
Postal Code : 06473
Roof : Asphalt Shingle
Sewage System : Septic
Total SqFt : 1850
Tax Year : July 2025-June 2026
Total Rooms : 7
Watersource : Private Well
weeb : RPR, IDX Sites, Realtor.com
Phone
860-384-7624
Address
20 Hopmeadow St, Unit 821, Weatogue, CT 06089
