
Bedrooms
Bathrooms
Sq Ft
Price
Darien, Connecticut
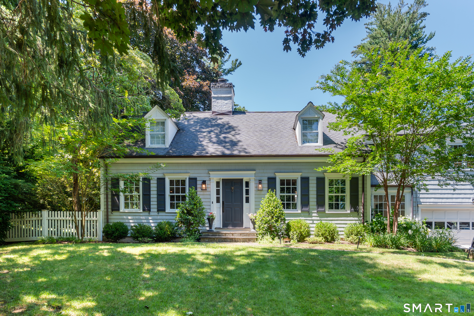
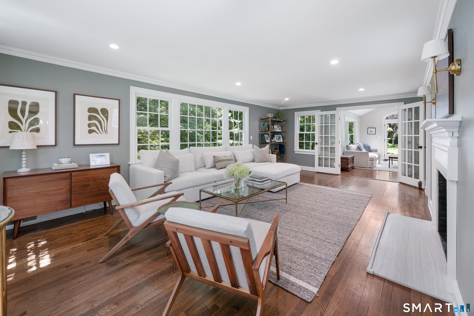
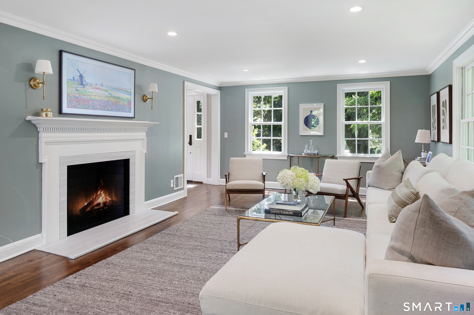
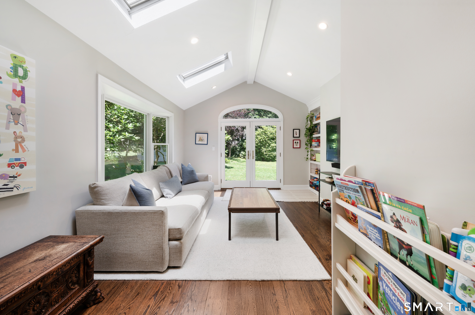
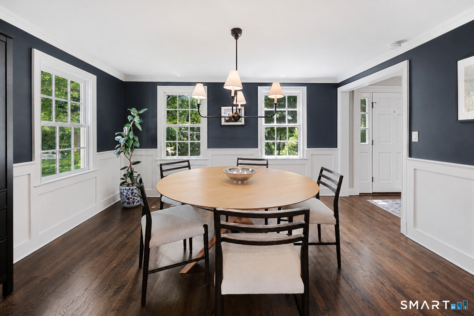
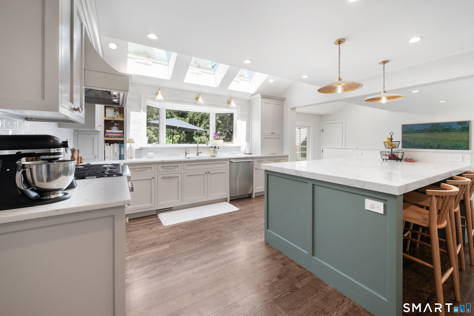
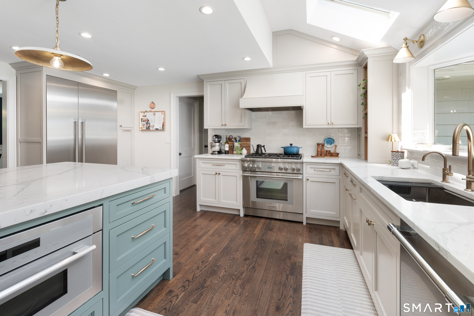
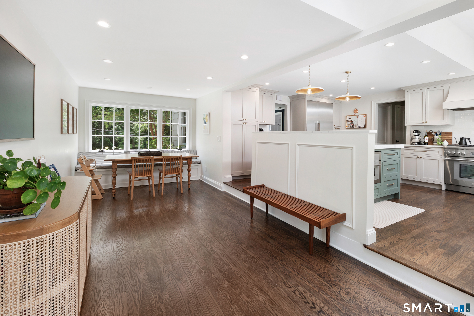
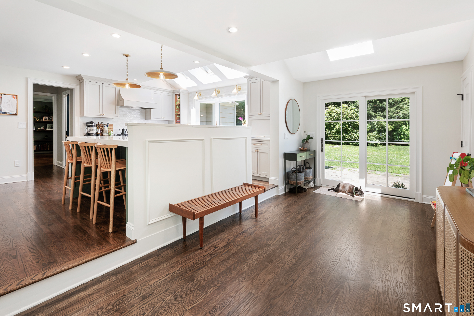
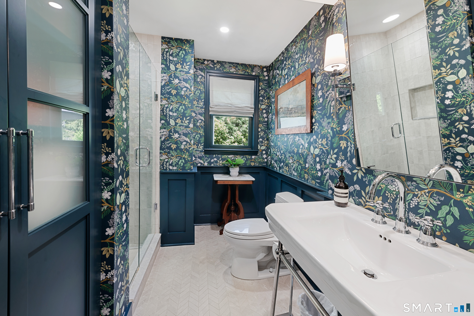
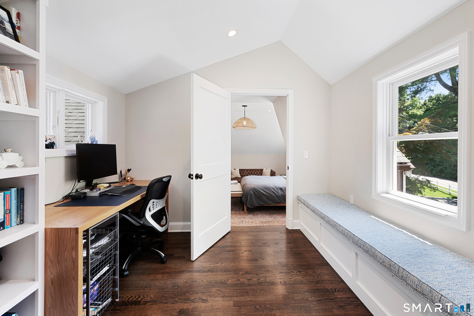
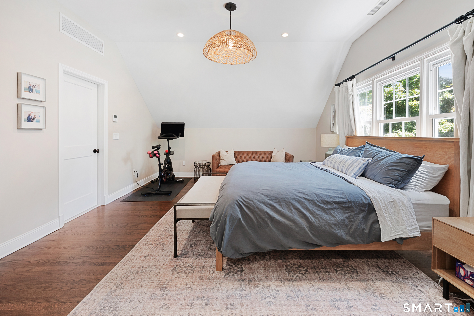
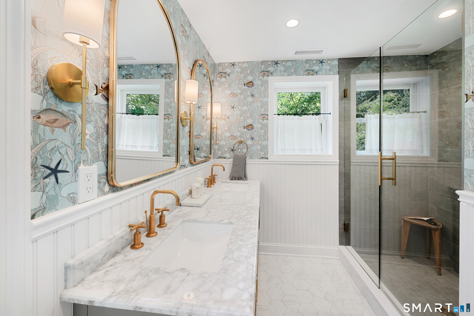
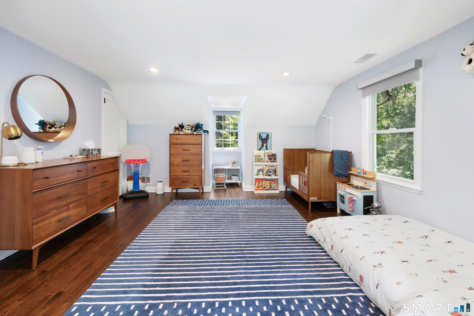
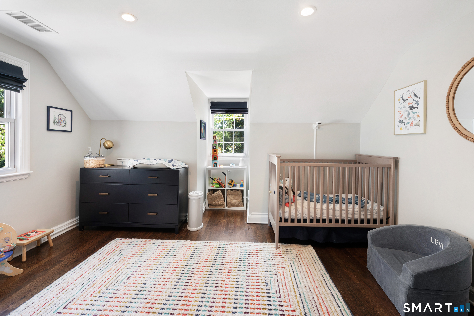
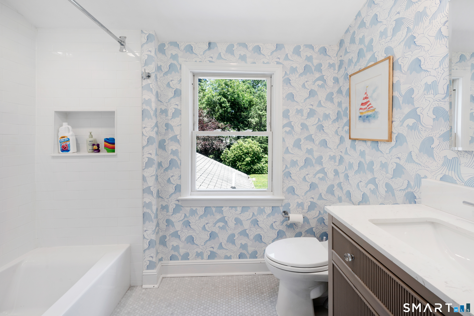
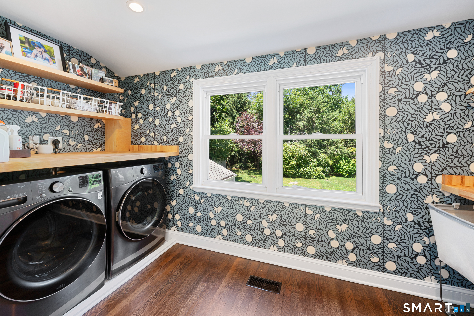
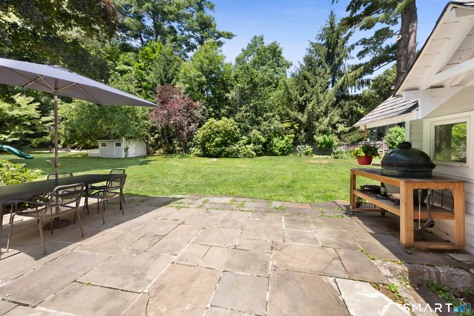
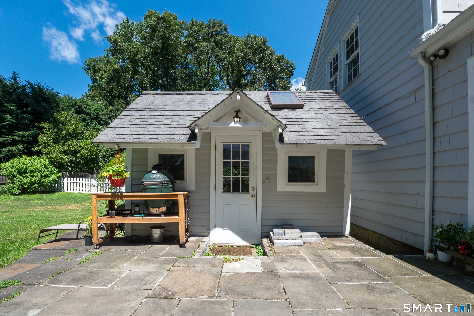
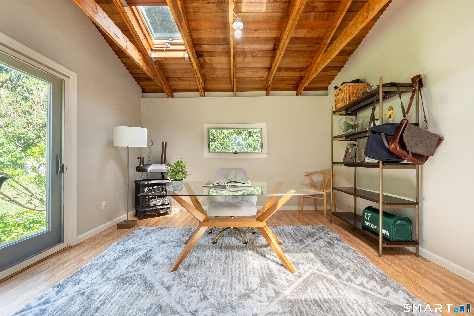
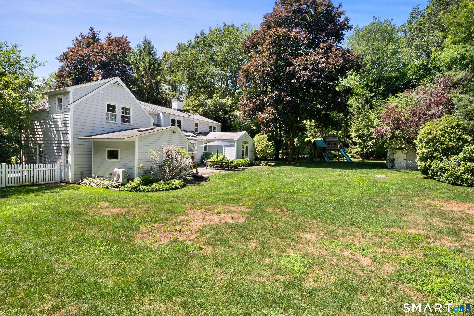
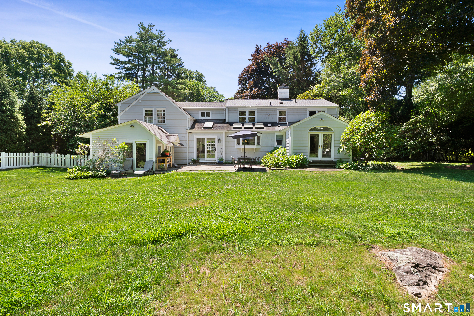
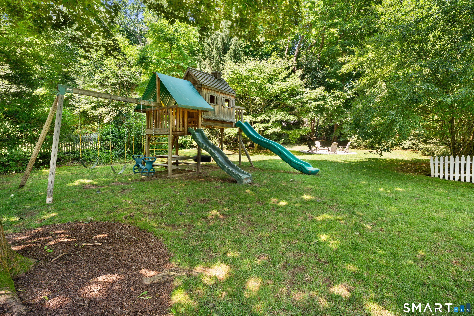
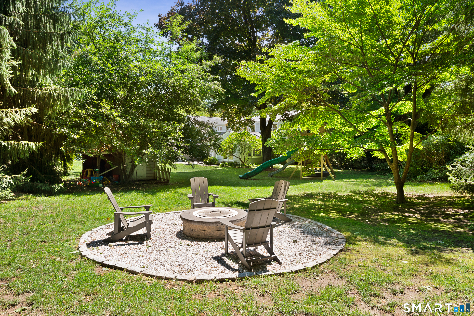
Highest and Best offers are due Monday, July 13th at 12:00 PM. Welcome to your perfect suburban retreat! Thoughtfully renovated throughout, this four-bedroom, three-bathroom home seamlessly blends timeless style with everyday comfort. Inside, you'll find bright, inviting living spaces, a formal dining room, and a beautifully renovated eat-in kitchen with breakfast nook that opens seamlessly to the backyard. Upstairs, the new spacious primary suite features a vaulted ceiling, walk-in closet, office and a gorgeous en-suite bath. Two additional bedrooms, a recently renovated bathroom and a conveniently located laundry room complete the second level. Set on .65 beautifully landscaped acres, the fully fenced backyard is perfect for relaxing or entertaining, with a detached studio that's perfect for a home office or gym, fire pit, large playset, and storage shed for added versatility. Ideally located just minutes from downtown Darien, the train, beaches, parks, and major commuter routes, this turnkey home offers the perfect balance of convenience, privacy, and exceptional indoor-outdoor living.
Listing Courtesy of Compass Connecticut, LLC
Our team consists of dedicated real estate professionals passionate about helping our clients achieve their goals. Every client receives personalized attention, expert guidance, and unparalleled service. Meet our team:

Broker/Owner
860-214-8008
Email
Broker/Owner
843-614-7222
Email
Associate Broker
860-383-5211
Email
Realtor®
860-919-7376
Email
Realtor®
860-538-7567
Email
Realtor®
860-222-4692
Email
Realtor®
860-539-5009
Email
Realtor®
860-681-7373
Email
Acres : 0.65
Appliances Included : Gas Range, Microwave, Range Hood, Refrigerator, Dishwasher, Washer, Dryer
Basement : Crawl Space, Full, Unfinished
Full Baths : 3
Baths Total : 3
Beds Total : 4
City : Darien
Cooling : Central Air
County : Fairfield
Elementary School : Ox Ridge
Fireplaces : 1
Foundation : Concrete
Fuel Tank Location : In Basement
Garage Parking : Attached Garage
Garage Slots : 2
Description : Fence - Partial, Level Lot, Professionally Landscaped
Middle School : Middlesex
Neighborhood : N/A
Parcel : 104060
Postal Code : 06820
Roof : Asphalt Shingle
Additional Room Information : Mud Room
Sewage System : Public Sewer Connected
Total SqFt : 2894
Tax Year : July 2025-June 2026
Total Rooms : 8
Watersource : Public Water Connected
weeb : RPR, IDX Sites, Realtor.com
Phone
860-384-7624
Address
20 Hopmeadow St, Unit 821, Weatogue, CT 06089
