
Bedrooms
Bathrooms
Sq Ft
Price
Hebron, Connecticut
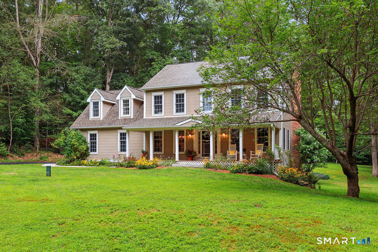
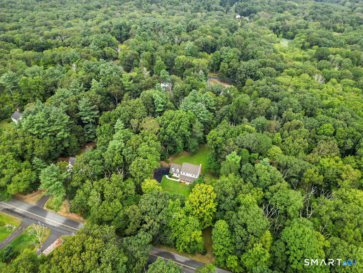
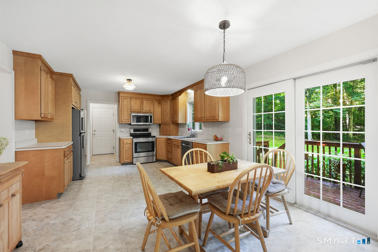
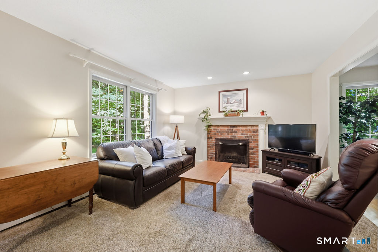
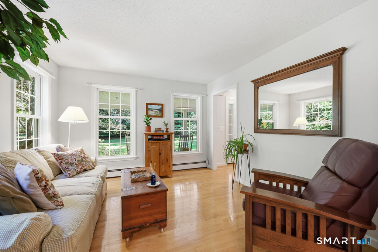
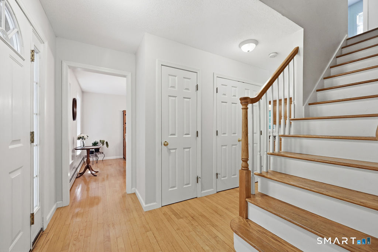
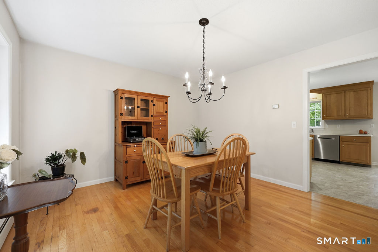
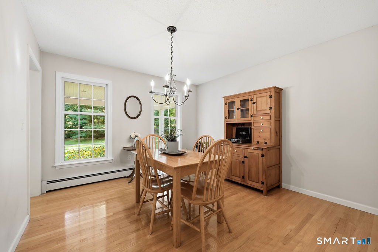
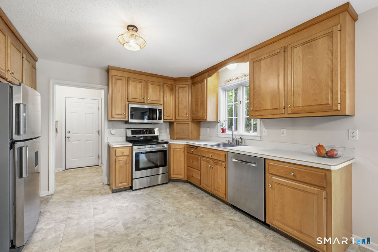
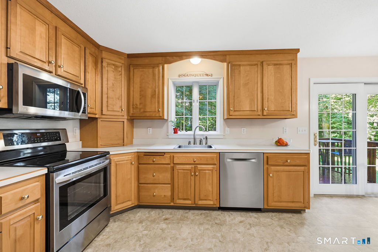
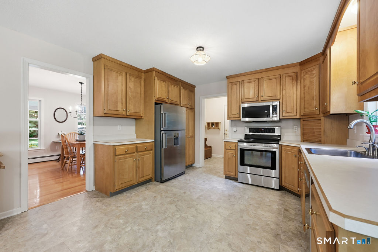
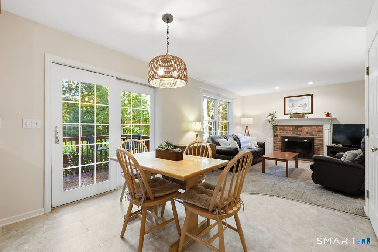
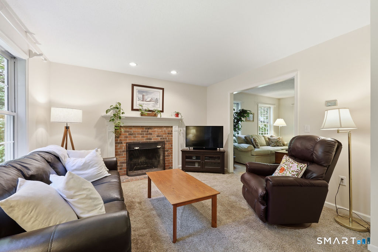
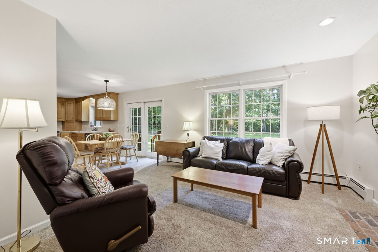
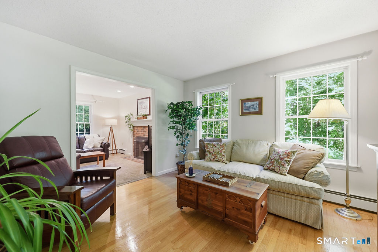
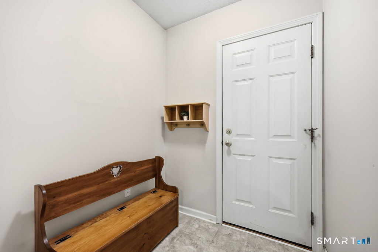
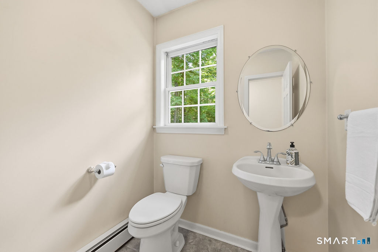
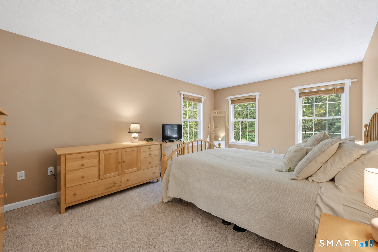
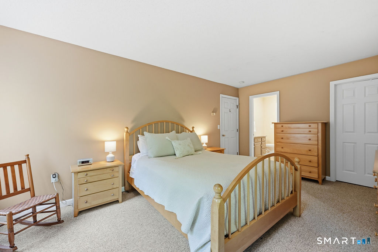
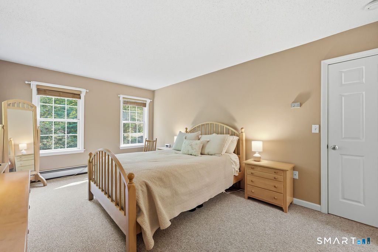
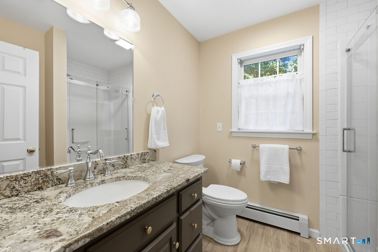
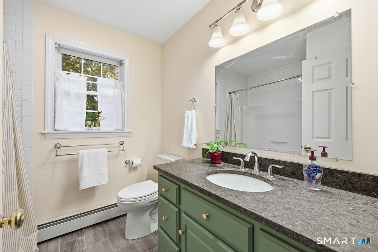
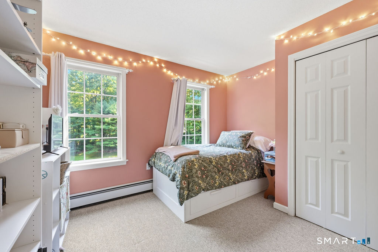
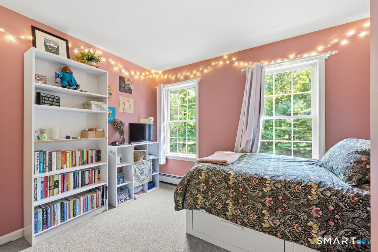
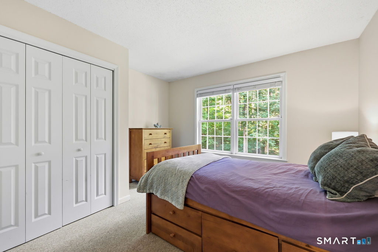
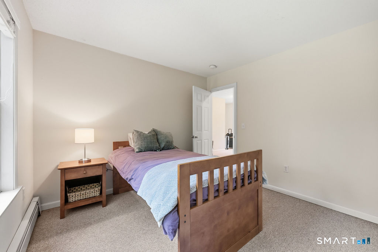
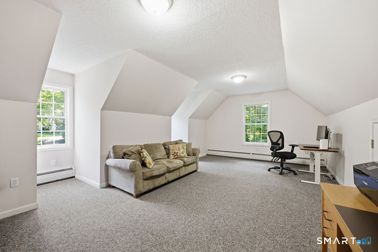
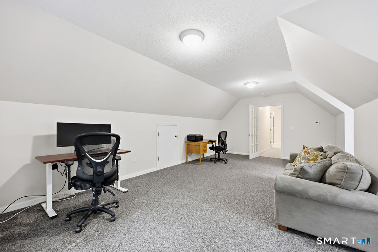
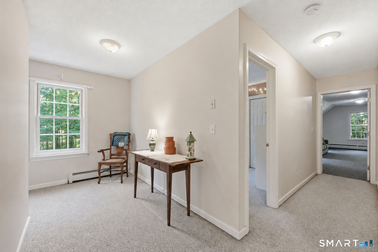
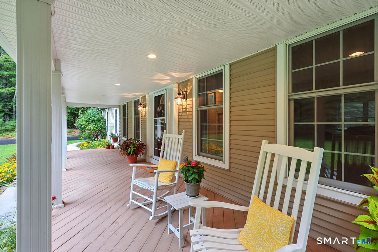
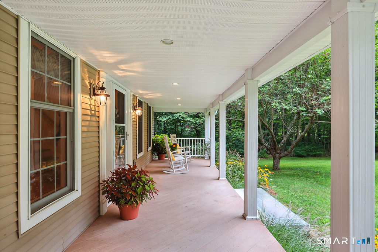
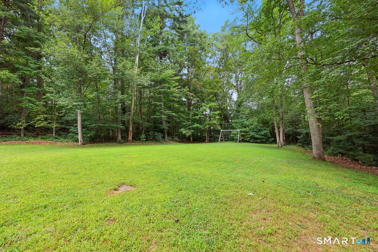
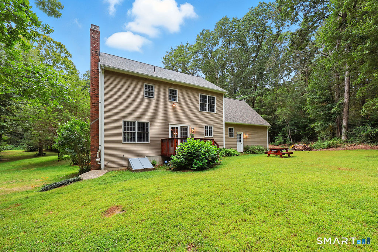
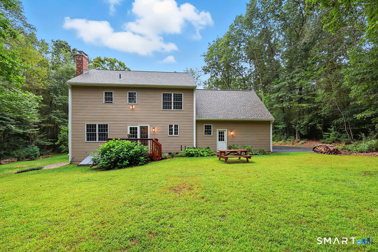
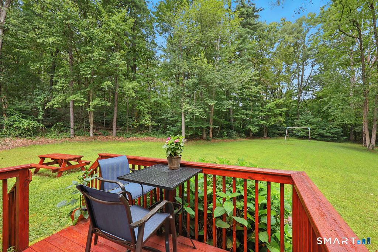
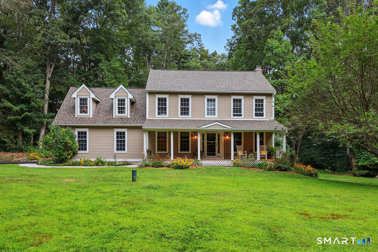
Beautifully maintained and truly move-in ready, this pristine four-bedroom Colonial offers space, flexibility and a wonderfully private setting near the Glastonbury line. Set back from the road with a generous driveway, attached two-car garage and inviting covered front porch, the home features hardwood floors throughout the living room, dining room and hallway, a comfortable family room with fireplace, and a well-appointed kitchen with stainless steel appliances. Upstairs, a spacious landing creates the perfect spot for a desk or work-from-home nook, while one bedroom offers the flexibility to serve as a large bonus room. A true walk-up attic provides exceptional accessible storage, and a whole-house fan adds another practical feature. Thoughtful improvements include remodeled primary and secondary bathrooms, roof, garage doors, radon air mitigation system, water equipment and chimney work. The lower level includes laundry and excellent space for future expansion. Outside, enjoy a private, flat backyard surrounded by mature greenery. Convenient to Hebron Avenue, Route 94, West Road and Route 2, this beautifully cared-for home combines a peaceful setting with easy access to Glastonbury, shopping, dining and commuting routes.
Listing Courtesy of William Raveis Real Estate
Our team consists of dedicated real estate professionals passionate about helping our clients achieve their goals. Every client receives personalized attention, expert guidance, and unparalleled service. Meet our team:

Broker/Owner
860-214-8008
Email
Broker/Owner
843-614-7222
Email
Associate Broker
860-383-5211
Email
Realtor®
860-919-7376
Email
Realtor®
860-538-7567
Email
Realtor®
860-222-4692
Email
Realtor®
860-539-5009
Email
Realtor®
860-681-7373
Email
Acres : 1.72
Appliances Included : Electric Cooktop, Cook Top, Electric Range, Convection Range, Oven/Range, Convection Oven, Microwave, Refrigerator, Icemaker, Dishwasher, Washer, Electric Dryer
Attic : Walk-up
Basement : Full, Hatchway Access, Interior Access, Concrete Floor, Full With Hatchway
Full Baths : 2
Half Baths : 1
Baths Total : 3
Beds Total : 3
City : Hebron
Cooling : Whole House Fan, Window Unit
County : Tolland
Elementary School : Gilead Hill
Fireplaces : 1
Foundation : Concrete
Fuel Tank Location : In Basement
Garage Parking : Attached Garage
Garage Slots : 2
Description : Level Lot
Middle School : RHAM
Neighborhood : N/A
Parcel : 1625440
Postal Code : 06248
Roof : Asphalt Shingle
Sewage System : Septic
Total SqFt : 2214
Tax Year : July 2026-June 2027
Total Rooms : 8
Watersource : Private Well
weeb : RPR, IDX Sites, Realtor.com
Phone
860-384-7624
Address
20 Hopmeadow St, Unit 821, Weatogue, CT 06089
