
Bedrooms
Bathrooms
Sq Ft
Price
Suffield, Connecticut
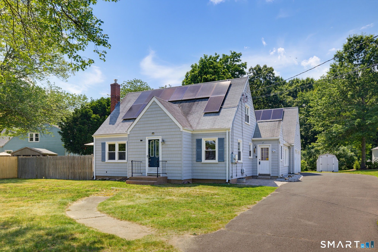
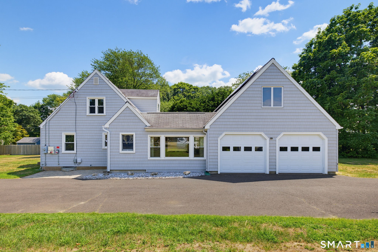
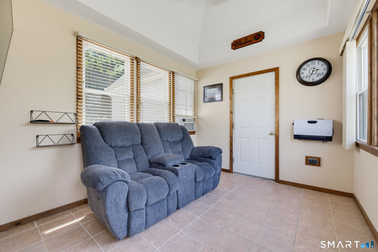
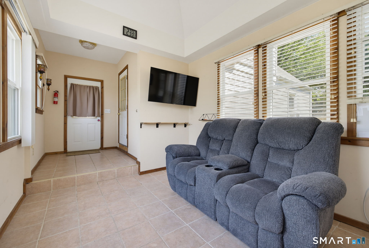
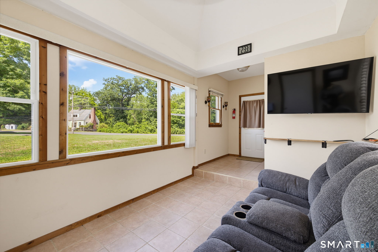
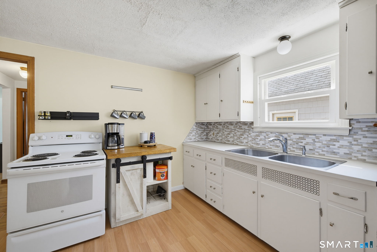
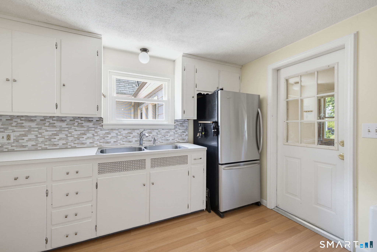
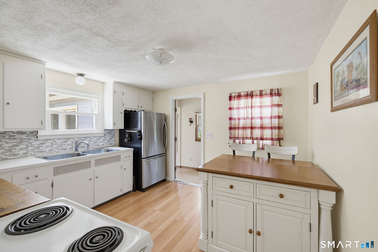
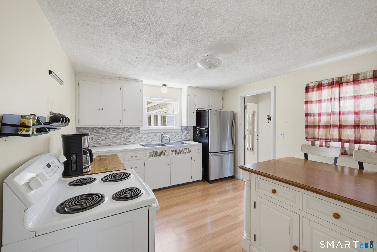
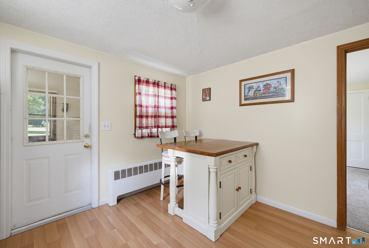
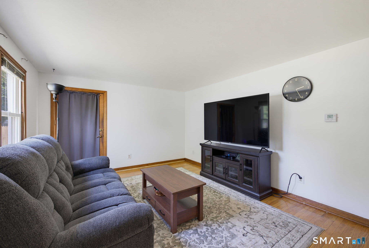
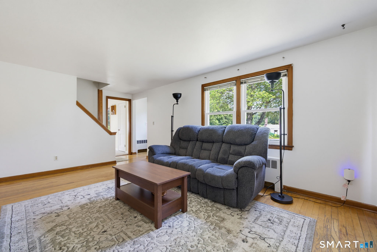
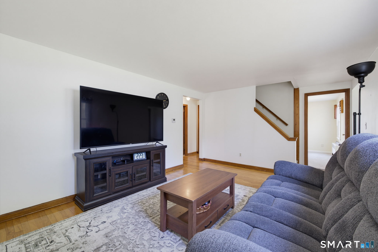
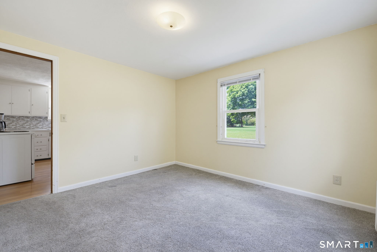
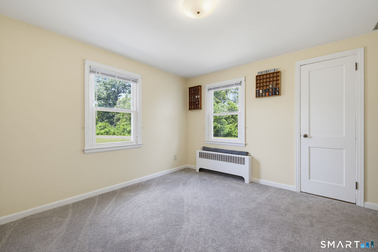
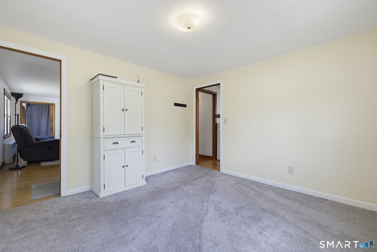
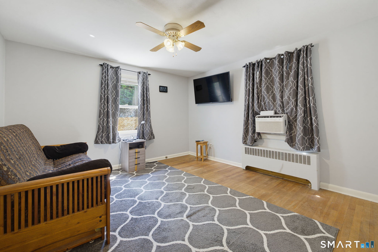
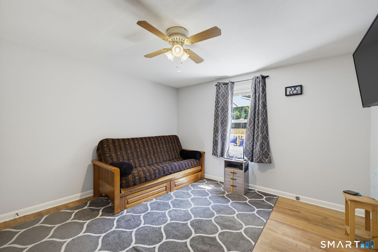
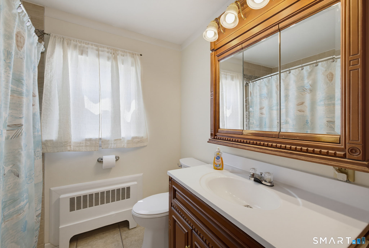
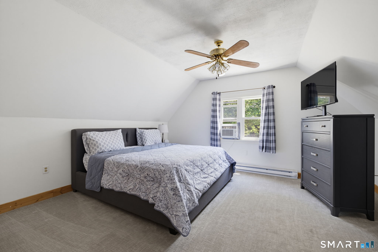
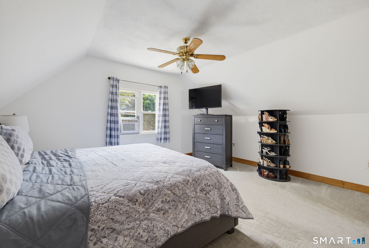
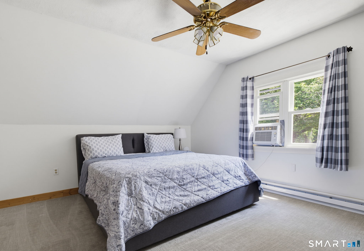
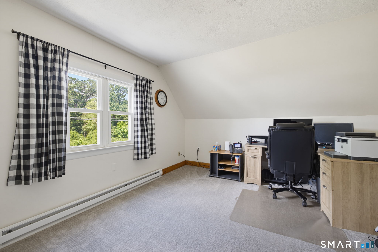
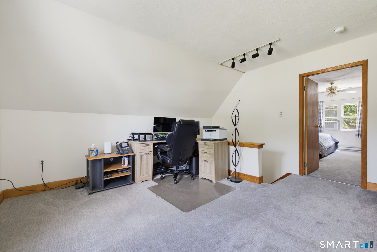
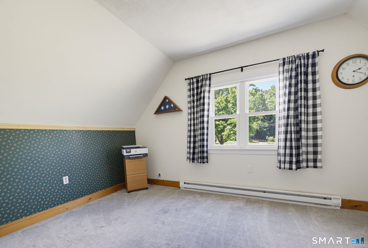
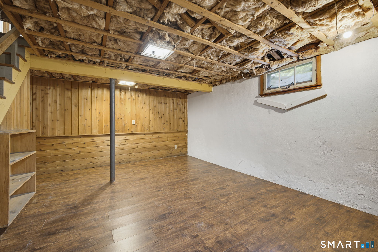
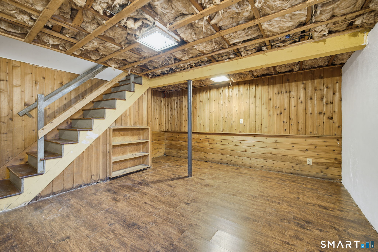
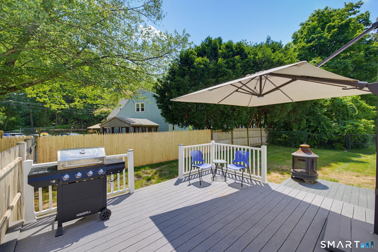
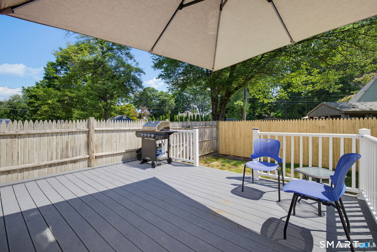
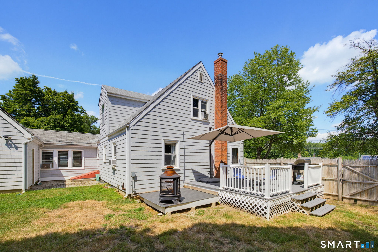
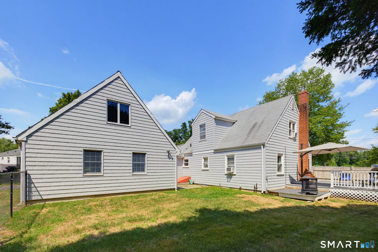
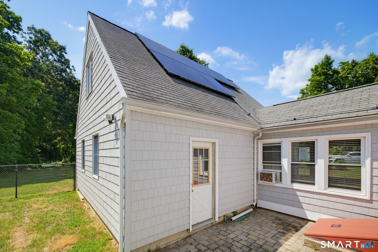
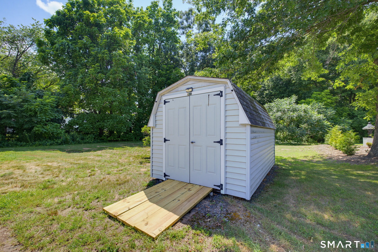
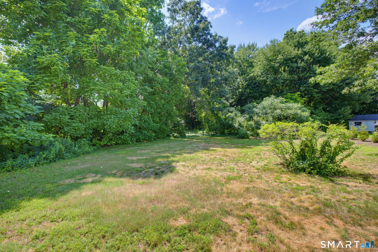
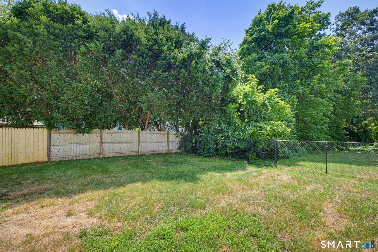
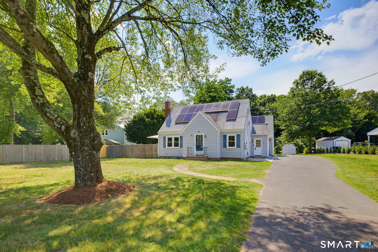
Discover the perfect blend of comfort and functionality in this charming 3-bedroom Cape set on a level lot in desirable Suffield. The spacious first floor offers a bright living room with a door leading to the deck, creating the perfect space to relax while overlooking the fenced backyard. You'll also find a welcoming family room, an efficient kitchen, two bedrooms, and a full bath, providing the convenience of one-level living if desired. Upstairs, the private primary bedroom is complemented by a versatile loft area that's ideal for a home office, reading nook, or creative workspace. The finished room in the basement offers excellent flexibility as a home gym, recreation room, or hobby space. Car enthusiasts, hobbyists, or those in need of extra storage will appreciate the impressive 24' x 26' oversized garage. Additional updates include a newer furnace and leased energy-efficient solar panels that help keep electric costs low. With a deck for outdoor entertaining, a spacious yard for pets or play, and a convenient location close to shopping, schools, and major routes, this home is ready to welcome its next owners.
Listing Courtesy of Naples Realty Group, LLC
Our team consists of dedicated real estate professionals passionate about helping our clients achieve their goals. Every client receives personalized attention, expert guidance, and unparalleled service. Meet our team:

Broker/Owner
860-214-8008
Email
Broker/Owner
843-614-7222
Email
Associate Broker
860-383-5211
Email
Realtor®
860-919-7376
Email
Realtor®
860-538-7567
Email
Realtor®
860-222-4692
Email
Realtor®
860-539-5009
Email
Realtor®
860-681-7373
Email
Acres : 0.7
Appliances Included : Oven/Range, Refrigerator, Freezer, Washer, Dryer
Basement : Full, Partially Finished
Full Baths : 1
Baths Total : 1
Beds Total : 3
City : Suffield
Cooling : Window Unit
County : Hartford
Elementary School : A. Ward Spaulding
Foundation : Concrete
Fuel Tank Location : In Basement
Garage Parking : Attached Garage
Garage Slots : 2
Description : Fence - Partial, Lightly Wooded, Level Lot
Neighborhood : N/A
Parcel : 736857
Postal Code : 06078
Roof : Asphalt Shingle, Gable
Sewage System : Septic
Total SqFt : 1371
Tax Year : July 2025-June 2026
Total Rooms : 6
Watersource : Public Water Connected
weeb : RPR, IDX Sites, Realtor.com
Phone
860-384-7624
Address
20 Hopmeadow St, Unit 821, Weatogue, CT 06089
