
Bedrooms
Bathrooms
Sq Ft
Price
Shelton, Connecticut
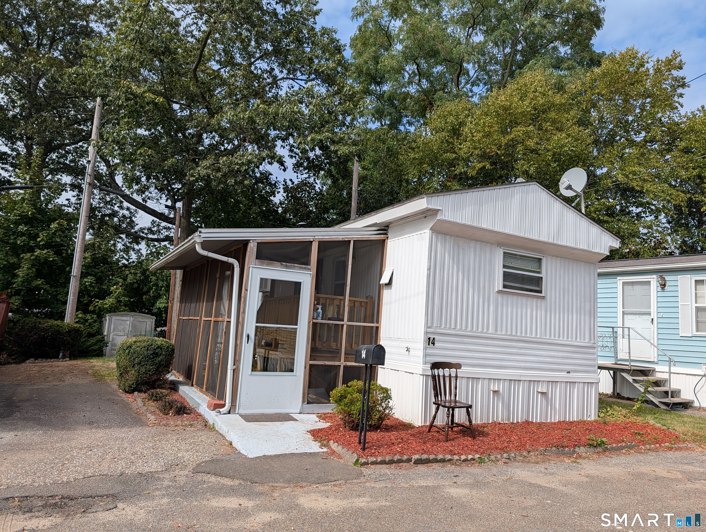
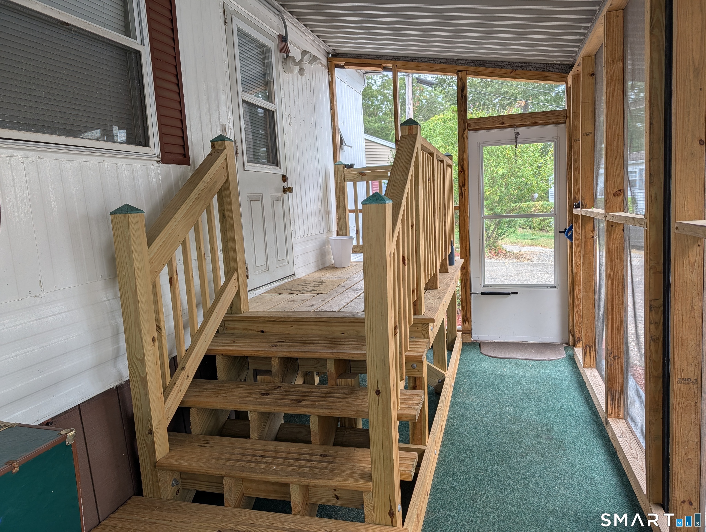
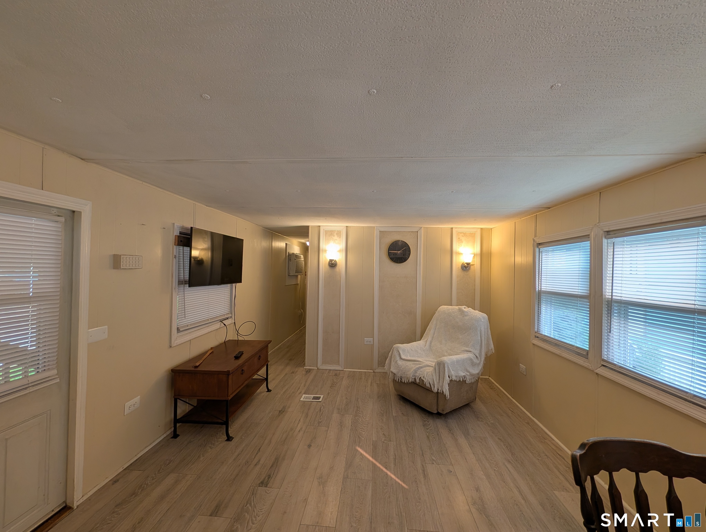
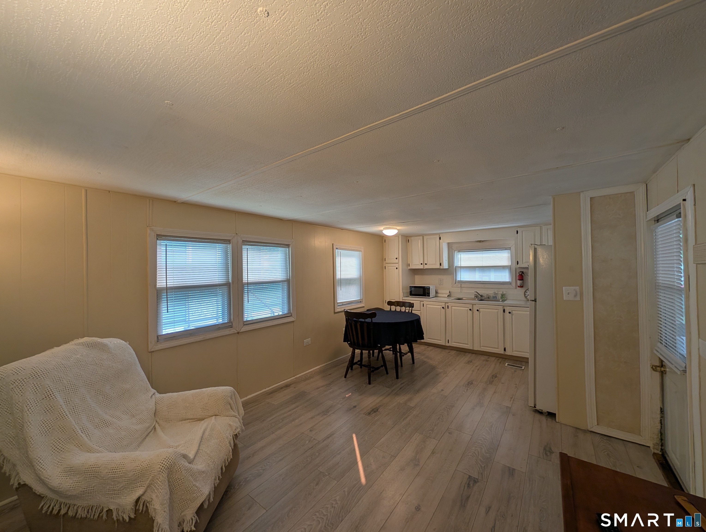
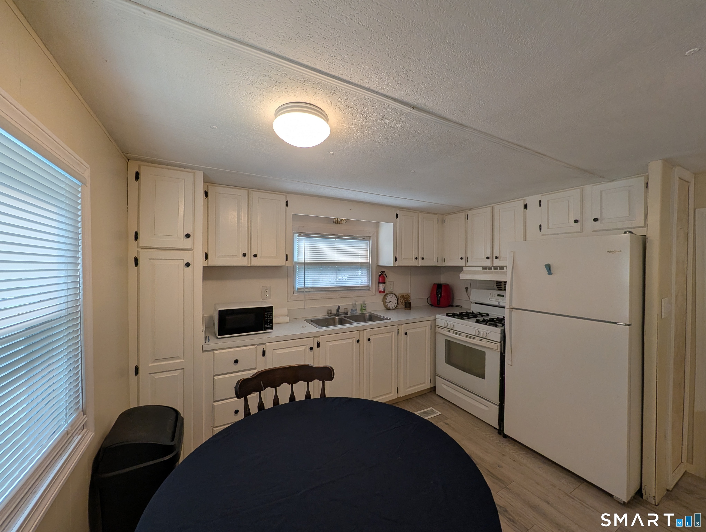
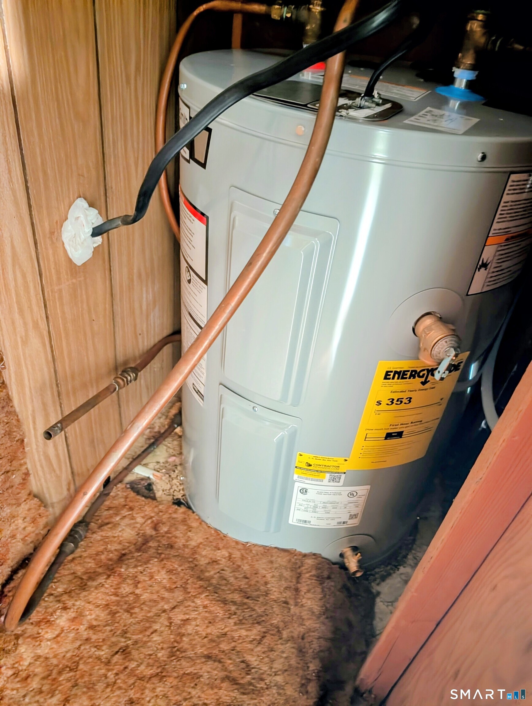
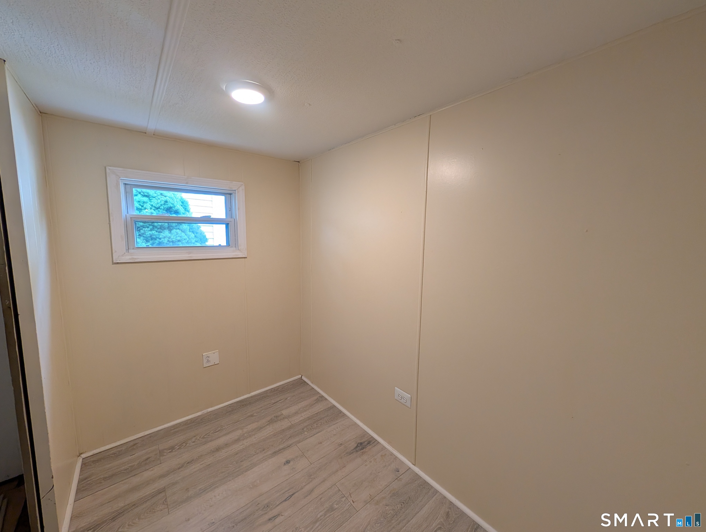
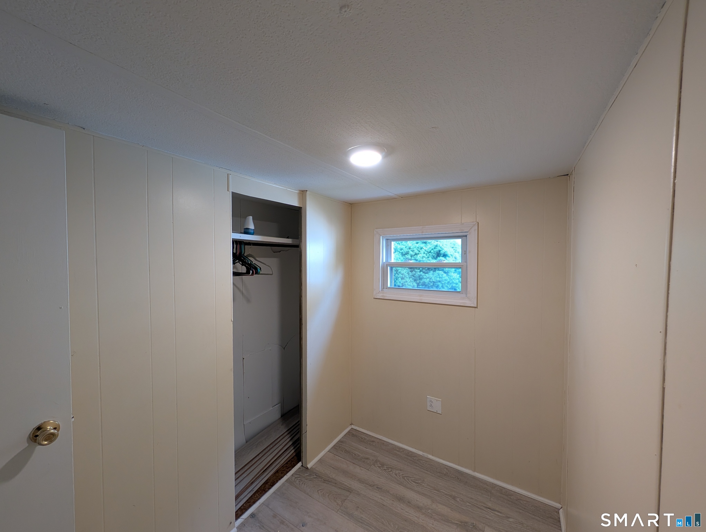
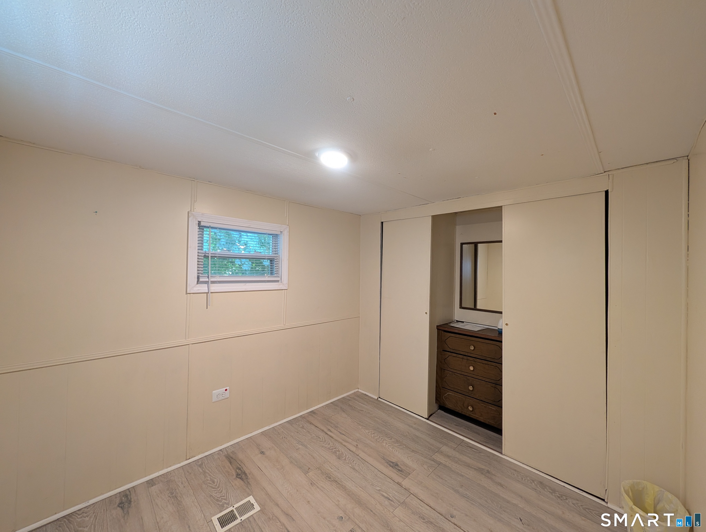
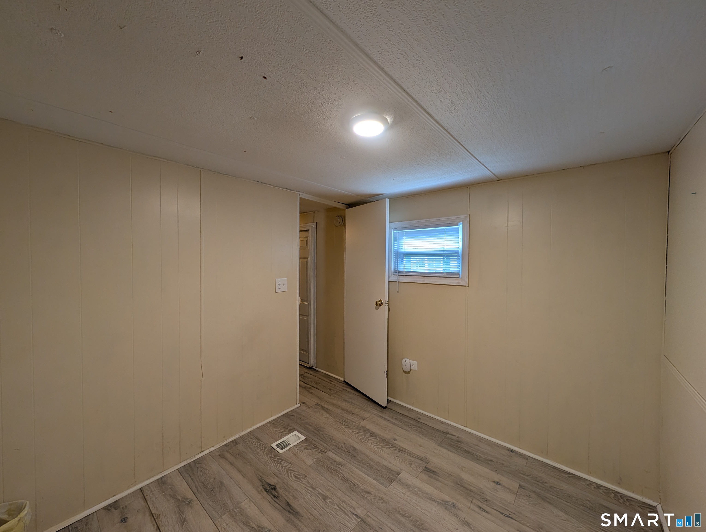
Everything you need in a small package! Enter this mobile home to an open Living Room and Kitchen, where everyone can gather. Light and bright, with newer vinyl plank flooring. The kitchen has more than ample cabinetry and great working space, there is a propane gas over/range, refrigerator and counter top microwave. Continue to the first bedroom, with a large closet, excellent for an office in the home if needed, the vinyl plank flooring flows throughout the unit. The full bath has a newer long vanity, tub/shower and the washer and dryer are conveniently located here. On to the primary bedroom, which will hold a full size bed or less, there's a built in bureau between the two closets. Access to the new hot water heater is in the closet here as well as the electric panel. The unit is cooled by a 2025 built in wall air conditioner. Enjoy sitting out in the screened in porch, there's extra storage under the unit and in the shed. All offers are subject to park approval, applications are presented after an agreed upon contract. All offers to be accompanied by mobile home financing approval or proof of funds. Enjoy the convenience with easy access to restaurants, shopping, don't want to drive? the bus stop is at the entrance of the Park. Land lease is $459.00 per month which includes $10 per month for oil tank insurance. Affordable and convenient to all that Shelton has to offer!
Listing Courtesy of Pepe Realty, Inc
Our team consists of dedicated real estate professionals passionate about helping our clients achieve their goals. Every client receives personalized attention, expert guidance, and unparalleled service. Meet our team:

Broker/Owner
860-214-8008
Email
Broker/Owner
843-614-7222
Email
Associate Broker
860-383-5211
Email
Realtor®
860-919-7376
Email
Realtor®
860-538-7567
Email
Realtor®
860-222-4692
Email
Realtor®
860-539-5009
Email
Realtor®
860-681-7373
Email
Appliances Included : Oven/Range, Refrigerator, Washer, Dryer, Microwave
Basement : None
Full Baths : 1
Baths Total : 1
Beds Total : 2
City : Shelton
Cooling : Wall Unit
County : Fairfield
Elementary School : Booth Hill
Foundation : Slab
Fuel Tank Location : Above Ground
Garage Parking : Driveway, Paved
Description : Level Lot
Middle School : Shelton
Amenities : Health Club, Library, Medical Facilities, Public Pool, Public Transportation, Shopping/Mall
Neighborhood : Trap Falls
Parcel : 294156
Total Parking Spaces : 1
Postal Code : 06484
Property Information : On Leased Land
Roof : Asphalt Shingle
Sewage System : Public Sewer Connected
Total SqFt : 504
Subdivison : Fairchild Heights
Tax Year : July 2026-June 2027
Total Rooms : 4
Watersource : Public Water Connected
weeb : RPR, IDX Sites, Realtor.com
Phone
860-384-7624
Address
20 Hopmeadow St, Unit 821, Weatogue, CT 06089
