


Bedrooms
Bathrooms
Sq Ft
Price
Easton, Connecticut
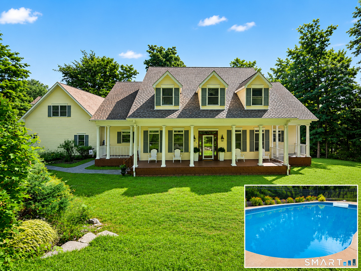
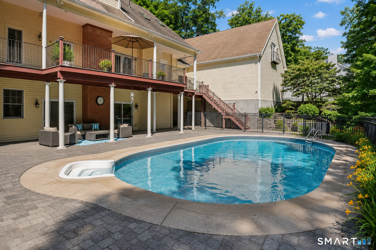
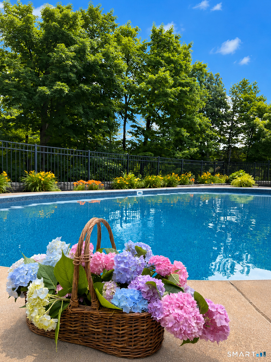
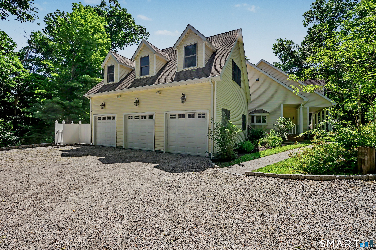
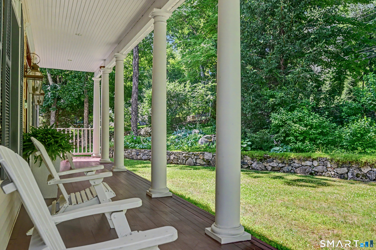
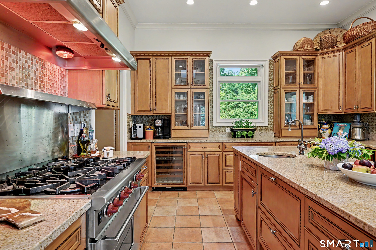
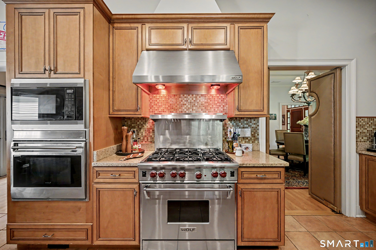
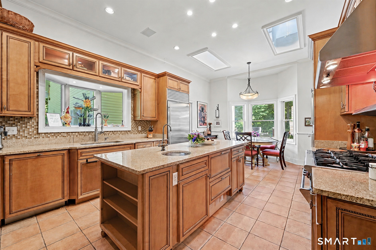
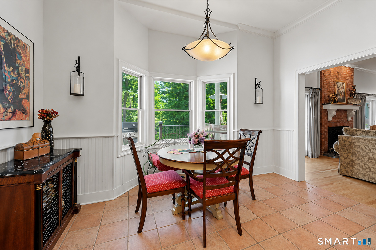
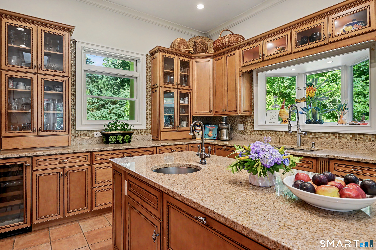
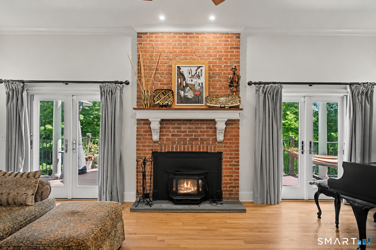
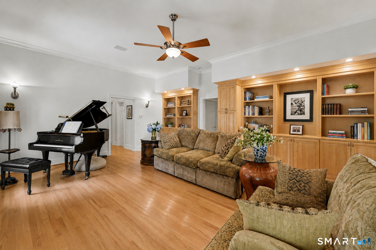
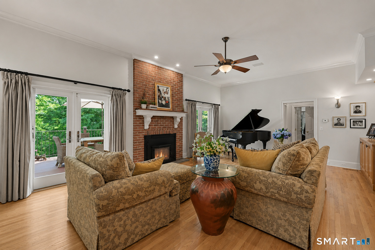
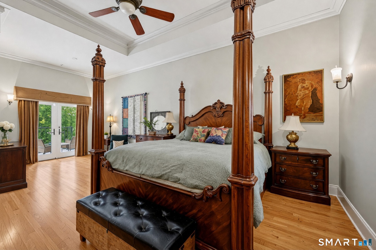
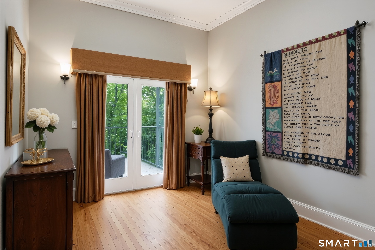
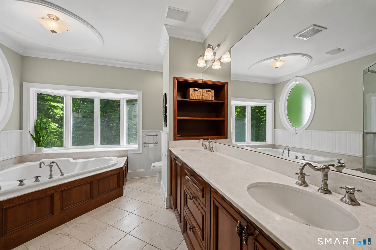
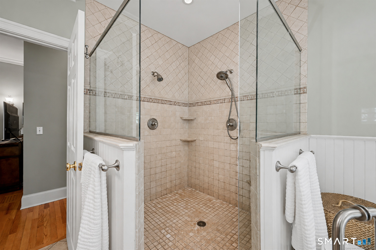
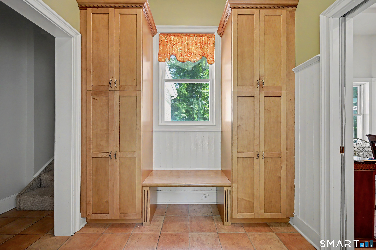
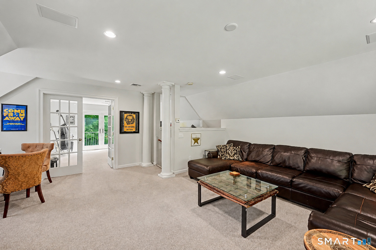
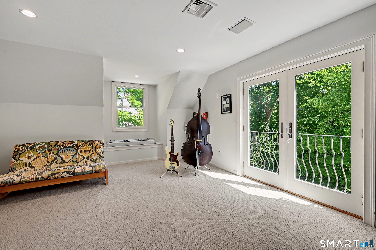
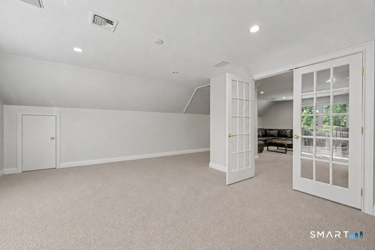
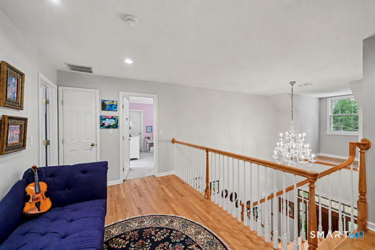
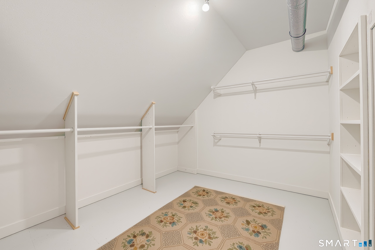
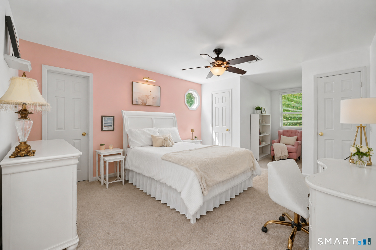
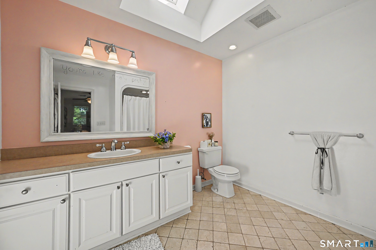
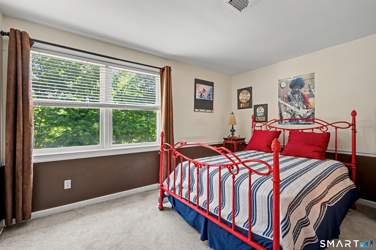
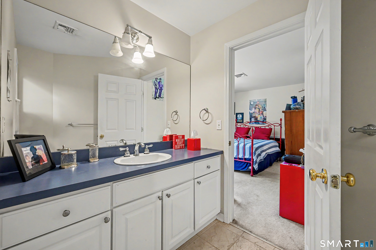
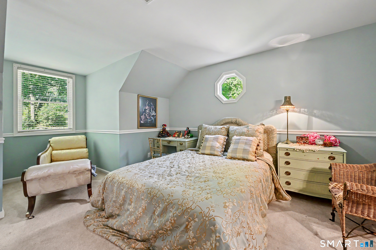
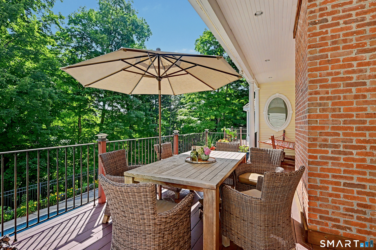
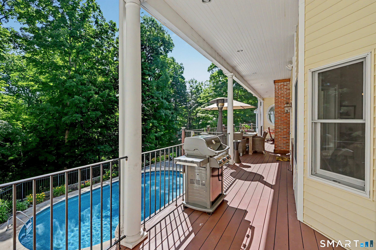
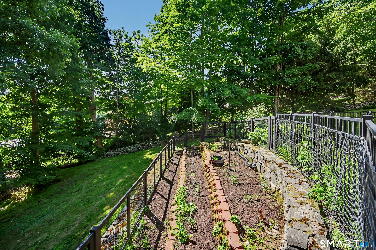
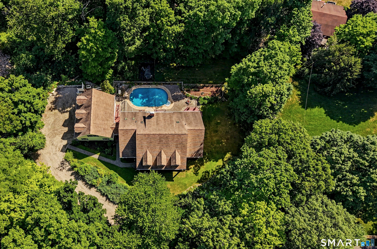
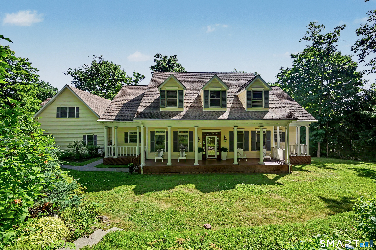
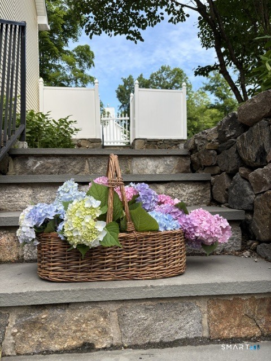
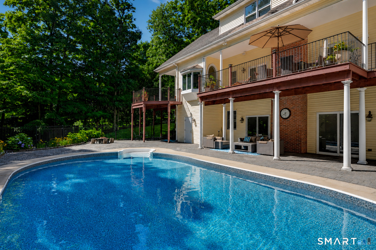
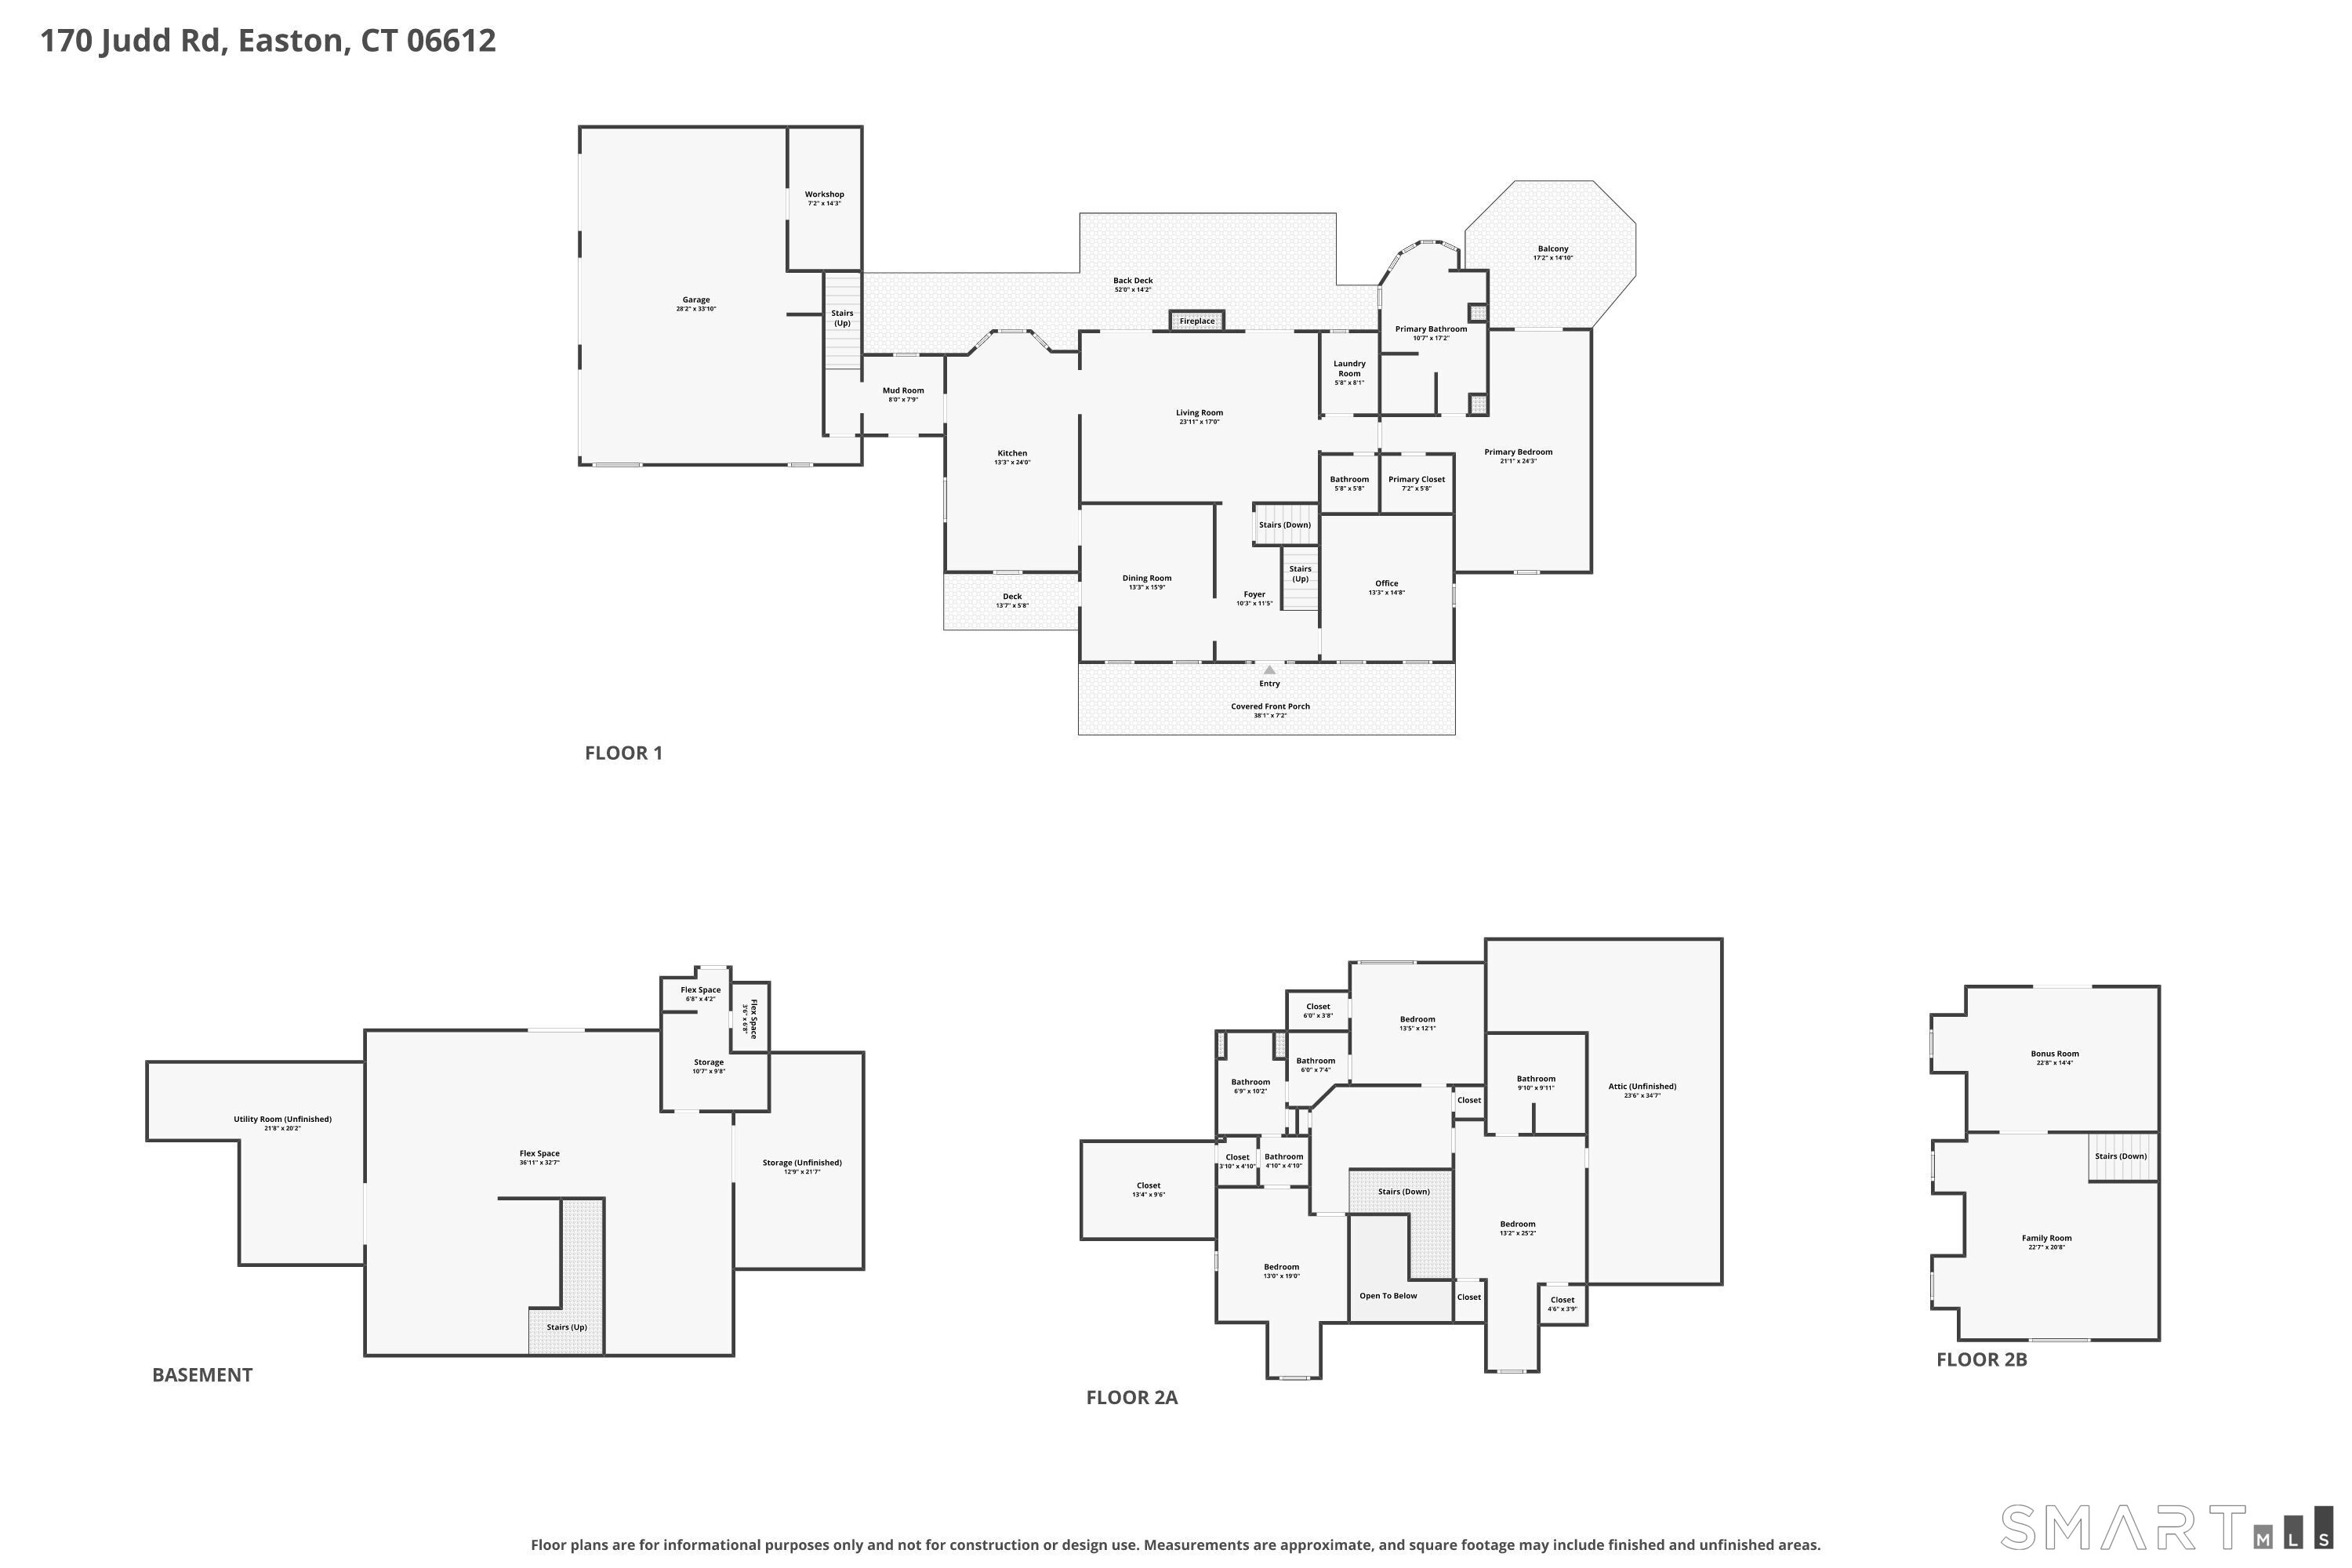
Exceptional craftsmanship, timeless design, and a breathtaking natural setting define this extraordinary retreat. Nestled on a spectacular private property reminiscent of your own bird sanctuary, this home offers peace, privacy, and exceptional indoor-outdoor living. Wander through fragrant gardens, harvest fresh vegetables from your own garden, relax by the saltwater in-ground pool, unwind on the welcoming front porch or enjoy the tranquil views from the expansive rear deck. The sun-filled floor plan features soaring ceilings, skylights, and exceptional flow. Chef's eat-in kitchen is the heart of the home, showcasing custom cabinetry, Wolf six-burner range, Wolf wall oven and microwave, Sub-Zero frig, two sinks, two refrigerator drawers, beverage frig, generous workspace & a bright dining area. The elegant living room offers a fireplace, custom built-ins and deck access. A formal dining room impresses with a striking ceiling, stylish bar doors to the kitchen and its own private deck. Appointed library/home office features custom built-ins, wet bar with brass sink, beverage chiller, private deck & separate entrance. Main-level primary suite offers a private balcony, spa inspired bath with heated floors, walk-in closet. Upstairs are 3 spacious bedrooms, 2 full baths and abundant storage. You'll love the bonus room above the three-car garage & an exceptional w/o lower level to make your own. One-of-a-kind property where luxury, comfort, and nature come together.
Listing Courtesy of Berkshire Hathaway NE Prop.
Our team consists of dedicated real estate professionals passionate about helping our clients achieve their goals. Every client receives personalized attention, expert guidance, and unparalleled service. Meet our team:

Broker/Owner
860-214-8008
Email
Broker/Owner
843-614-7222
Email
Associate Broker
860-383-5211
Email
Realtor®
860-919-7376
Email
Realtor®
860-538-7567
Email
Realtor®
860-222-4692
Email
Realtor®
860-539-5009
Email
Realtor®
860-681-7373
Email
Acres : 3.1
Appliances Included : Convection Range, Gas Range, Wall Oven, Microwave, Range Hood, Refrigerator, Subzero, Dishwasher, Washer, Electric Dryer
Basement : Full, Walk-out
Full Baths : 3
Half Baths : 1
Baths Total : 4
Beds Total : 4
City : Easton
Cooling : Central Air
County : Fairfield
Elementary School : Samuel Staples
Fireplaces : 1
Foundation : Concrete
Fuel Tank Location : In Basement
Garage Parking : Attached Garage
Garage Slots : 3
Description : Level Lot, Sloping Lot, Professionally Landscaped
Middle School : Helen Keller
Amenities : Golf Course, Park, Playground/Tot Lot, Private School(s), Public Rec Facilities, Tennis Courts
Neighborhood : N/A
Parcel : 112339
Pool Description : Heated, Vinyl, Salt Water, In Ground Pool
Postal Code : 06612
Roof : Asphalt Shingle
Sewage System : Septic
Total SqFt : 4102
Tax Year : July 2026-June 2027
Total Rooms : 11
Watersource : Private Well
weeb : RPR, IDX Sites, Realtor.com
Phone
860-384-7624
Address
20 Hopmeadow St, Unit 821, Weatogue, CT 06089
