
Bedrooms
Bathrooms
Sq Ft
Price
Shelton, Connecticut
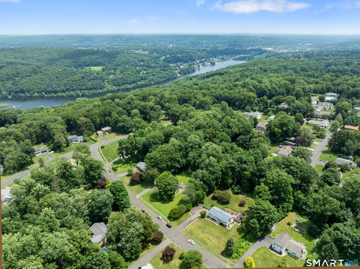
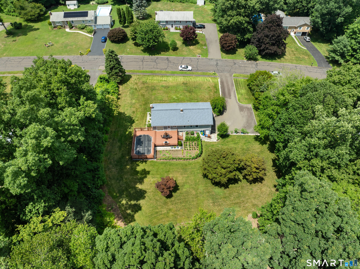
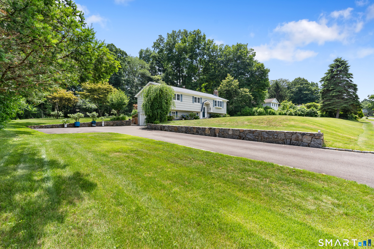
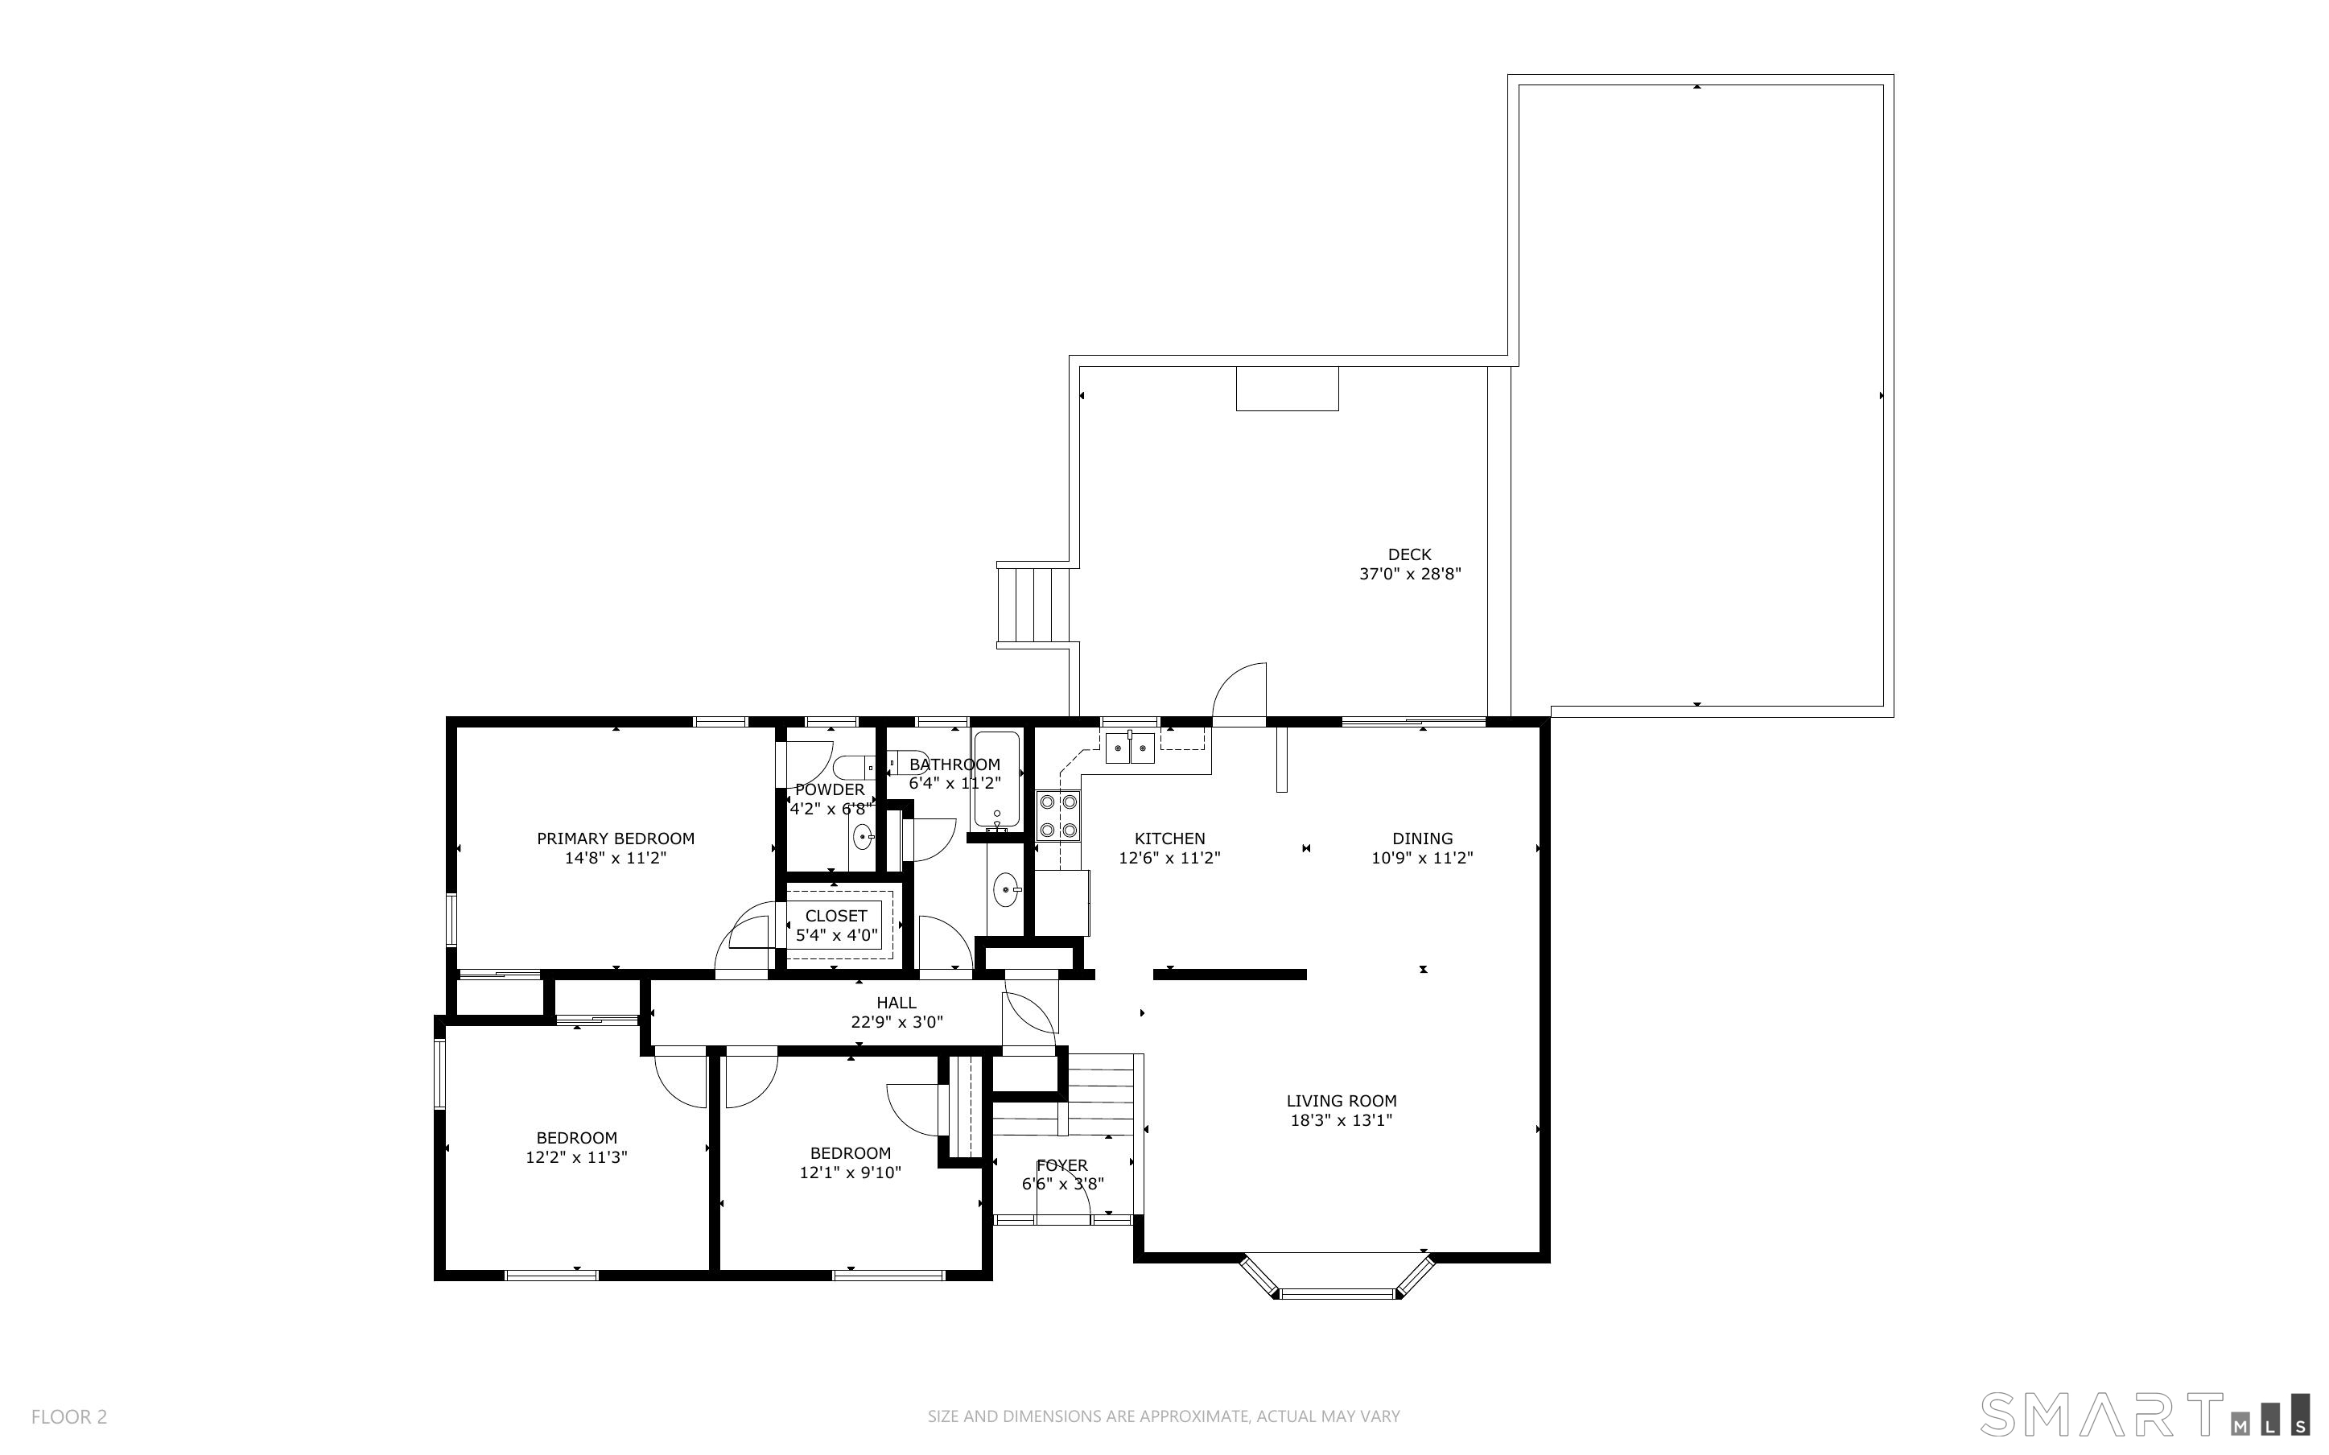
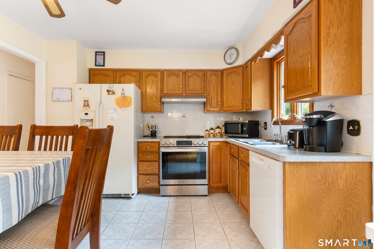
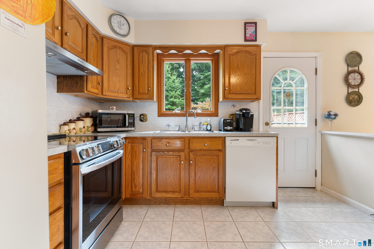
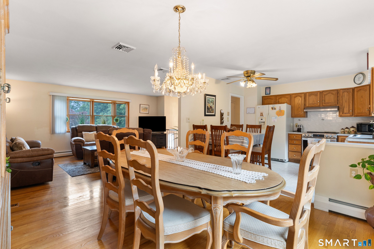
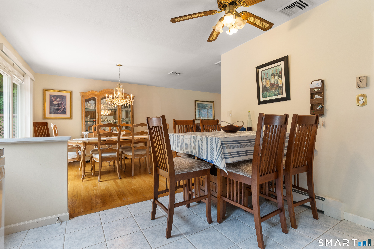
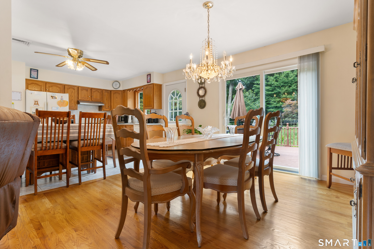
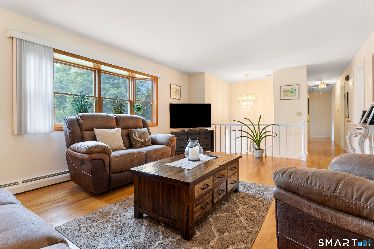
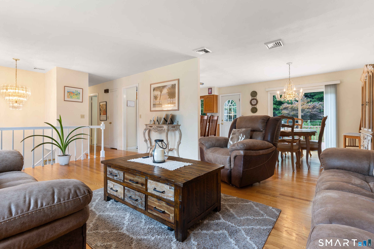
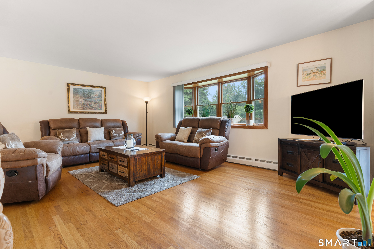
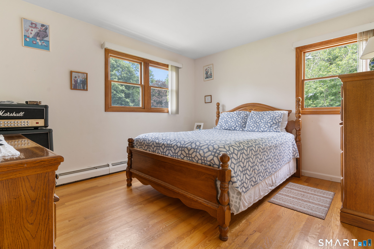
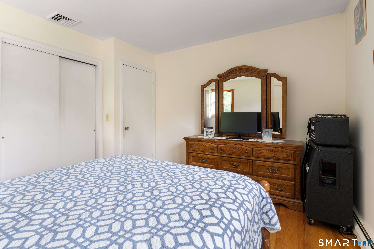
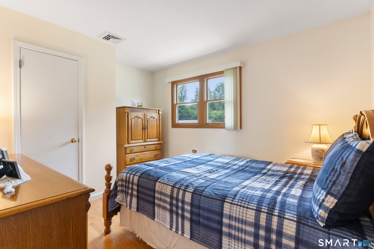
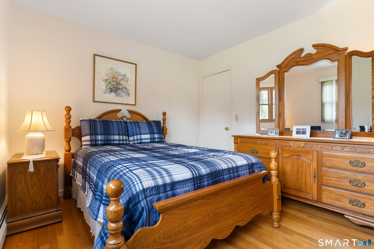
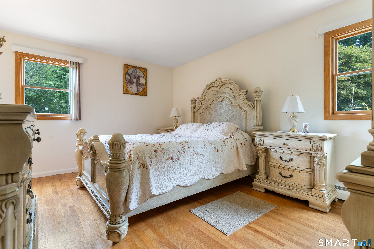
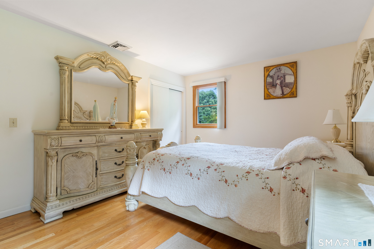
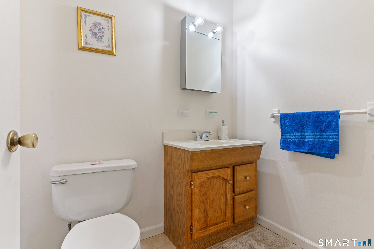
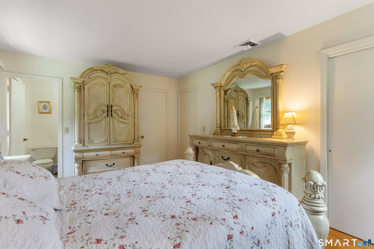
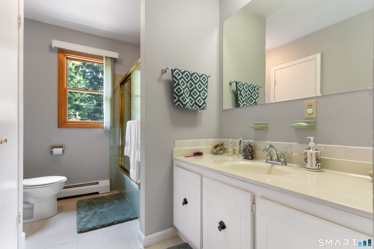
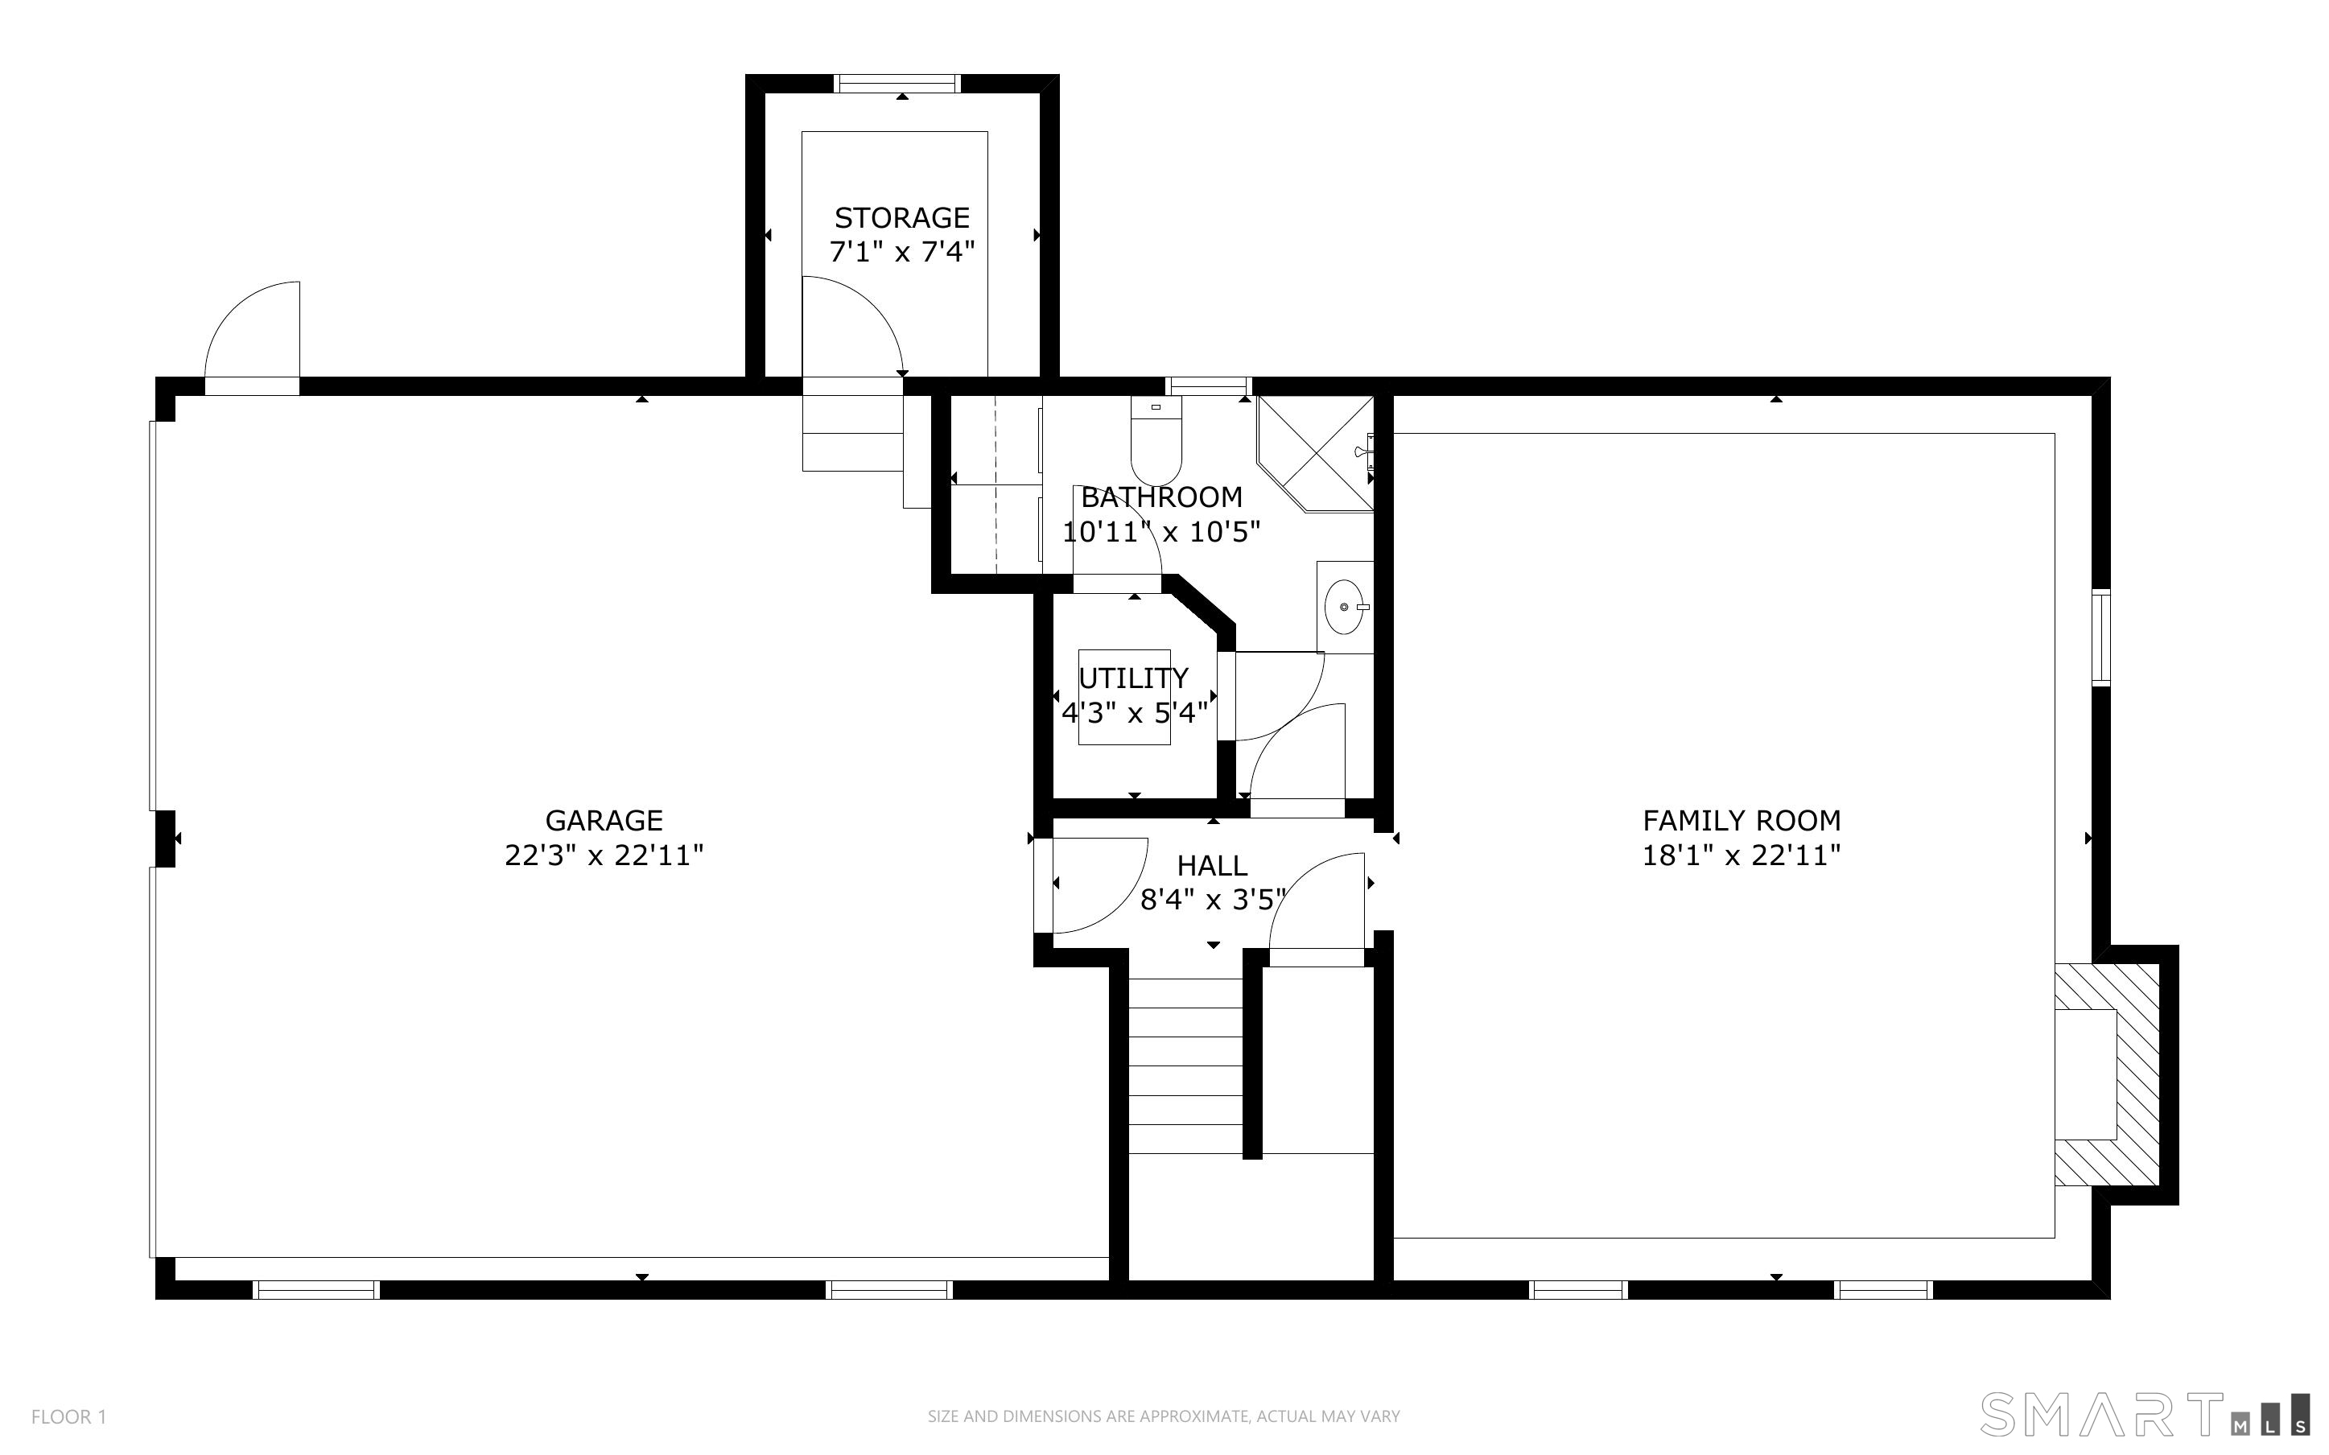
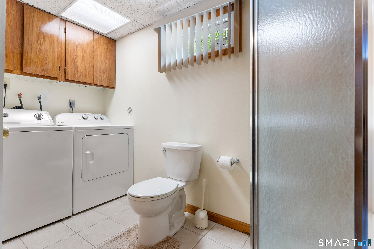
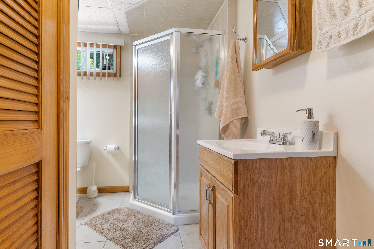
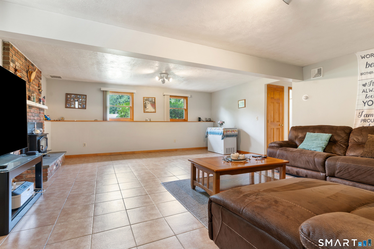
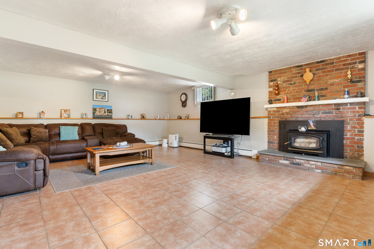
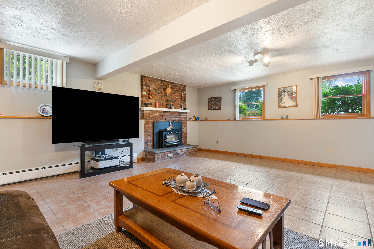
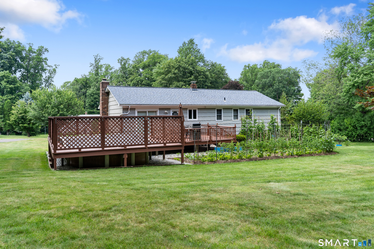
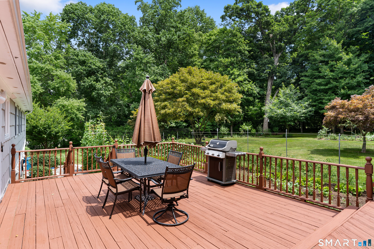
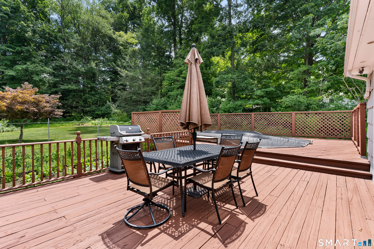
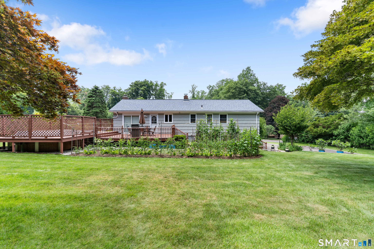
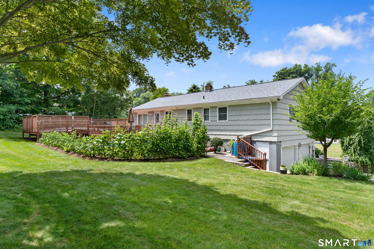
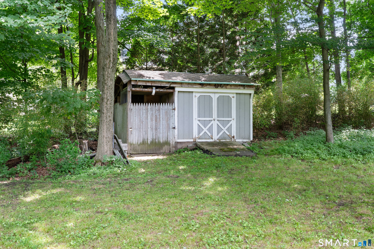
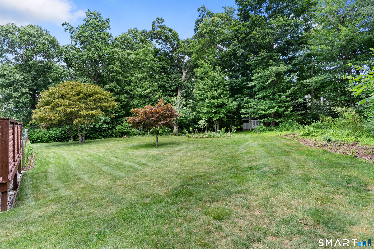
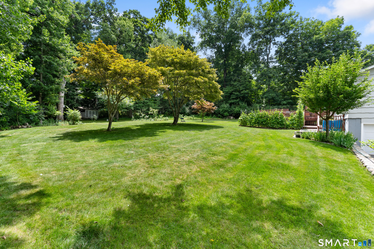
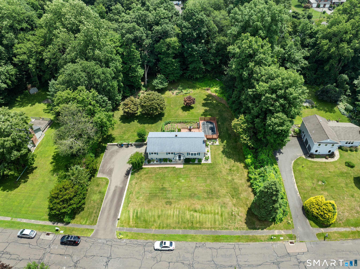
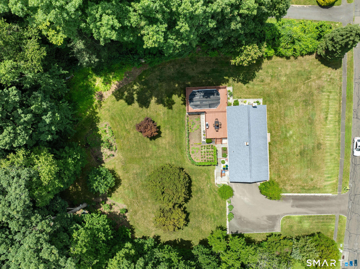
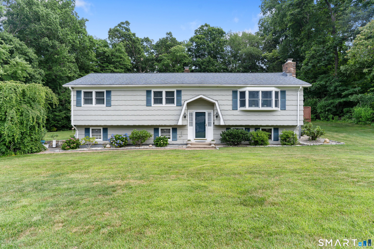
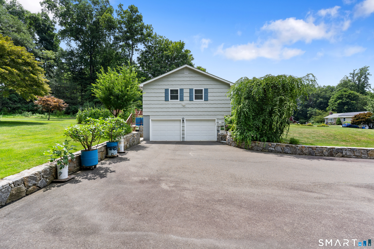
Highest offer with best terms due 09/01/26 at 7:00pm. This Raised Ranch style home is in the Huntington section of Shelton and features 7 Rooms, 3 Bedrooms, 2.5 Bathrooms, 2 Car Garage ( 576 square feet ). NOTED FEATURES that the whole family will enjoy: Pool with 2 tier deck ( 940 square feet ), Wine cellar, Professional landscaped property with private rear yard, Masonry stone work & a family room in the Lower level with a fireplace ( 389 square feet ). UPDATED FEATURES included: Slider - 2022, Exterior Painted - 2022, Roof - 2018, Windows - 2015, Driveway - 2011, Boiler - 2011, Central Air - 2010. The home has been well loved and cared for. All the schools are close by with Elizabeth Shelton ( K-4) 1.5 miles, Perry Hill School ( 5 - 6 ) 1.9 miles, Shelton Intermediate School ( 7 - 8 ) 1.7 miles & Shelton High School ( 9 - 12 ) 1.9 miles. You are within a few minutes drive to everything including 1.9 miles to all major shopping, Starbucks, D & D, Bakery's, & restaurants, 1.8 miles to Route 8, 2.5 miles to Merritt Parkway, 9.7 miles to Stratford Train station, 10.9 Miles to Bridgeport Train Station, 0.98 miles to Dog Park and walking trails.
Listing Courtesy of RE/MAX Right Choice
Our team consists of dedicated real estate professionals passionate about helping our clients achieve their goals. Every client receives personalized attention, expert guidance, and unparalleled service. Meet our team:

Broker/Owner
860-214-8008
Email
Broker/Owner
843-614-7222
Email
Associate Broker
860-383-5211
Email
Realtor®
860-919-7376
Email
Realtor®
860-538-7567
Email
Realtor®
860-222-4692
Email
Realtor®
860-539-5009
Email
Realtor®
860-681-7373
Email
Acres : 0.93
Appliances Included : Oven/Range, Range Hood, Refrigerator, Dishwasher
Attic : Unfinished, Access Via Hatch
Basement : None
Full Baths : 2
Half Baths : 1
Baths Total : 3
Beds Total : 3
City : Shelton
Cooling : Central Air
County : Fairfield
Elementary School : Elizabeth Shelton
Fireplaces : 1
Foundation : Concrete
Fuel Tank Location : In Garage
Garage Parking : Under House Garage, Paved, On Street Parking, Driveway
Garage Slots : 2
Description : Rear Lot, Treed, Dry, Level Lot, Professionally Landscaped
Middle School : Shelton
Amenities : Health Club, Library, Medical Facilities, Park, Playground/Tot Lot, Shopping/Mall
Neighborhood : Huntington
Parcel : 292518
Total Parking Spaces : 4
Pool Description : Vinyl, Above Ground Pool
Postal Code : 06484
Roof : Asphalt Shingle
Additional Room Information : Wine Cellar
Sewage System : Public Sewer Connected
SgFt Description : The total square footage is 1, 671. Upper level is 1, 135 and Lower level is 536
Total SqFt : 1671
Tax Year : July 2026-June 2027
Total Rooms : 7
Watersource : Public Water Connected
weeb : RPR, IDX Sites, Realtor.com
Phone
860-384-7624
Address
20 Hopmeadow St, Unit 821, Weatogue, CT 06089
