
Bedrooms
Bathrooms
Sq Ft
Price
Groton, Connecticut
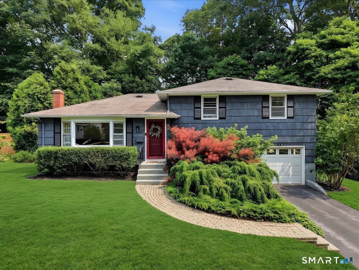
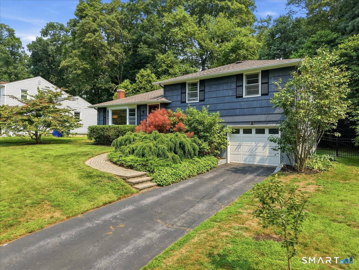
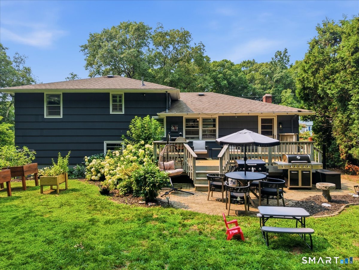
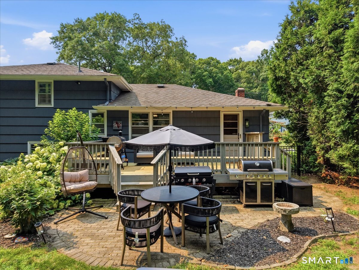
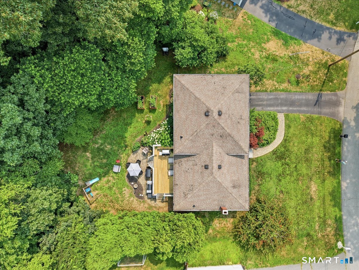
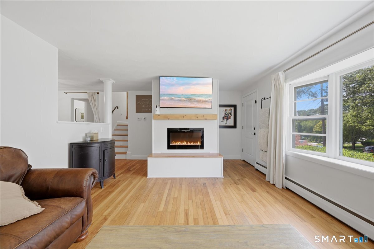
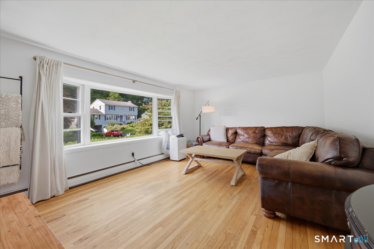
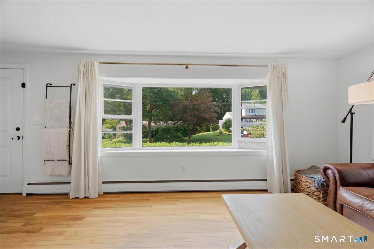
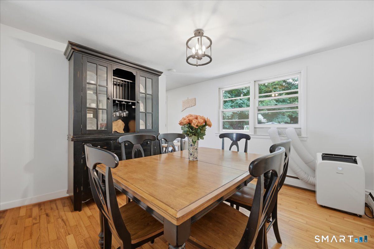
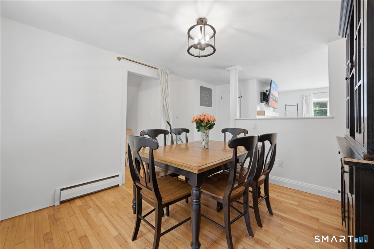
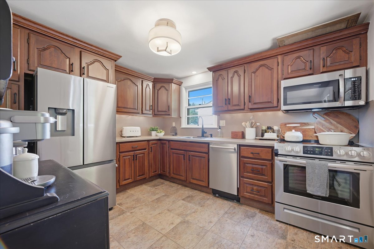
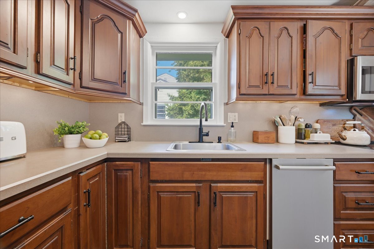
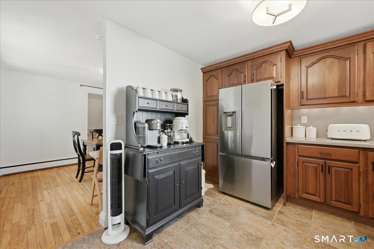
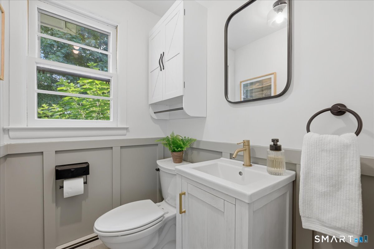
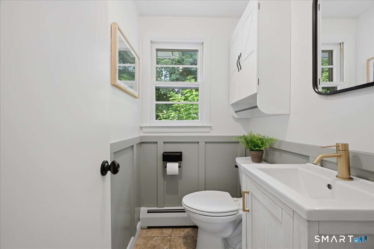
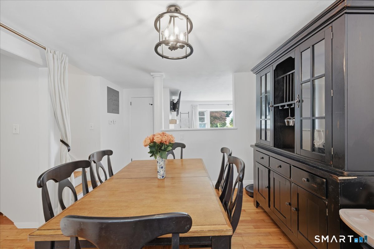
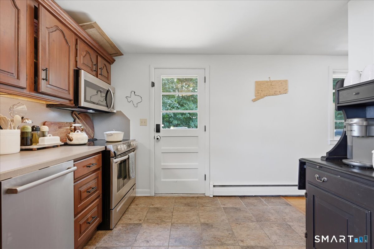
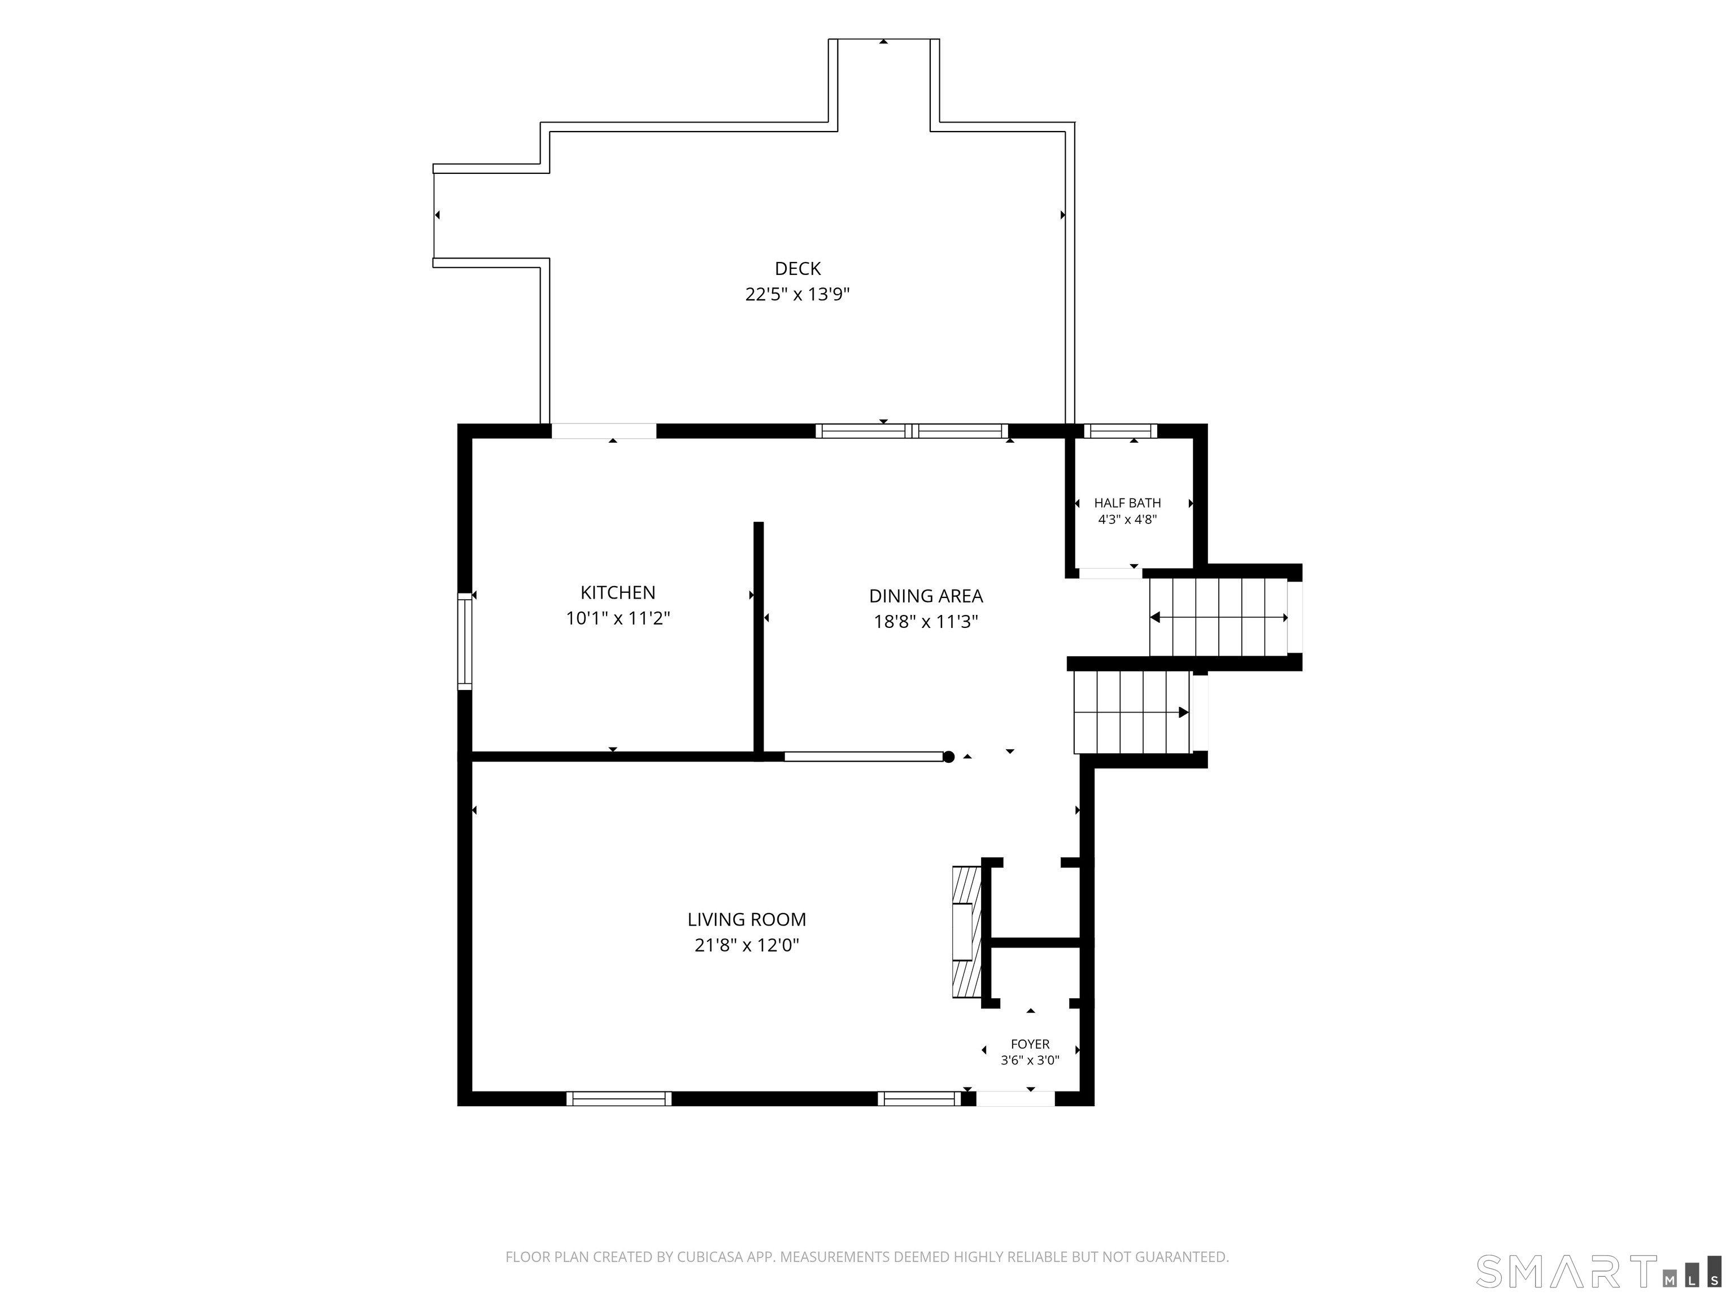
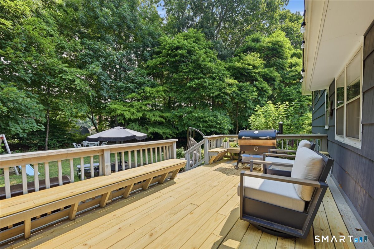
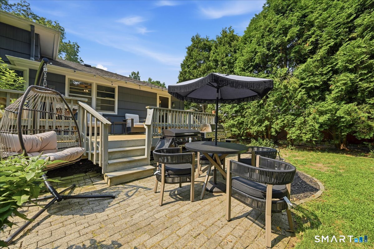
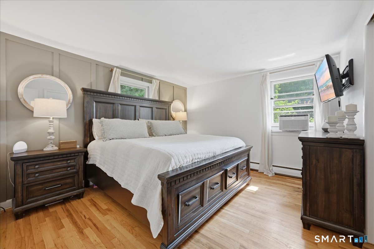
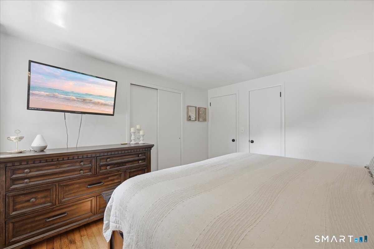
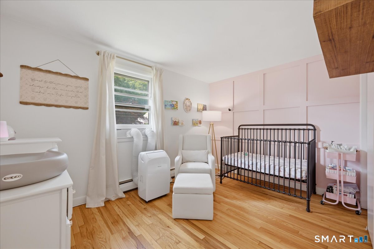
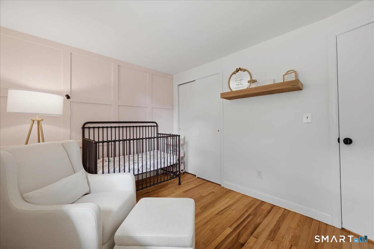
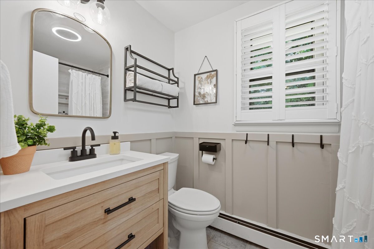
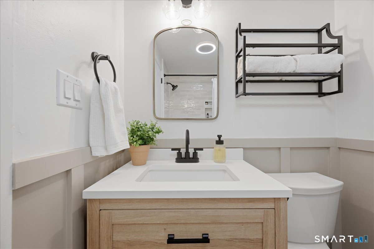
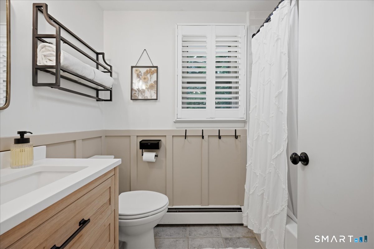
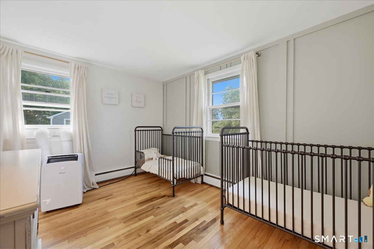
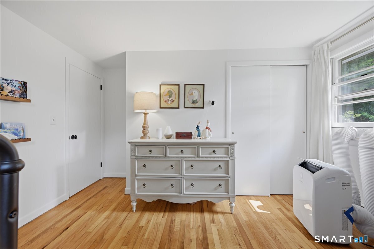
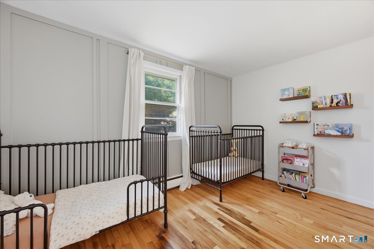
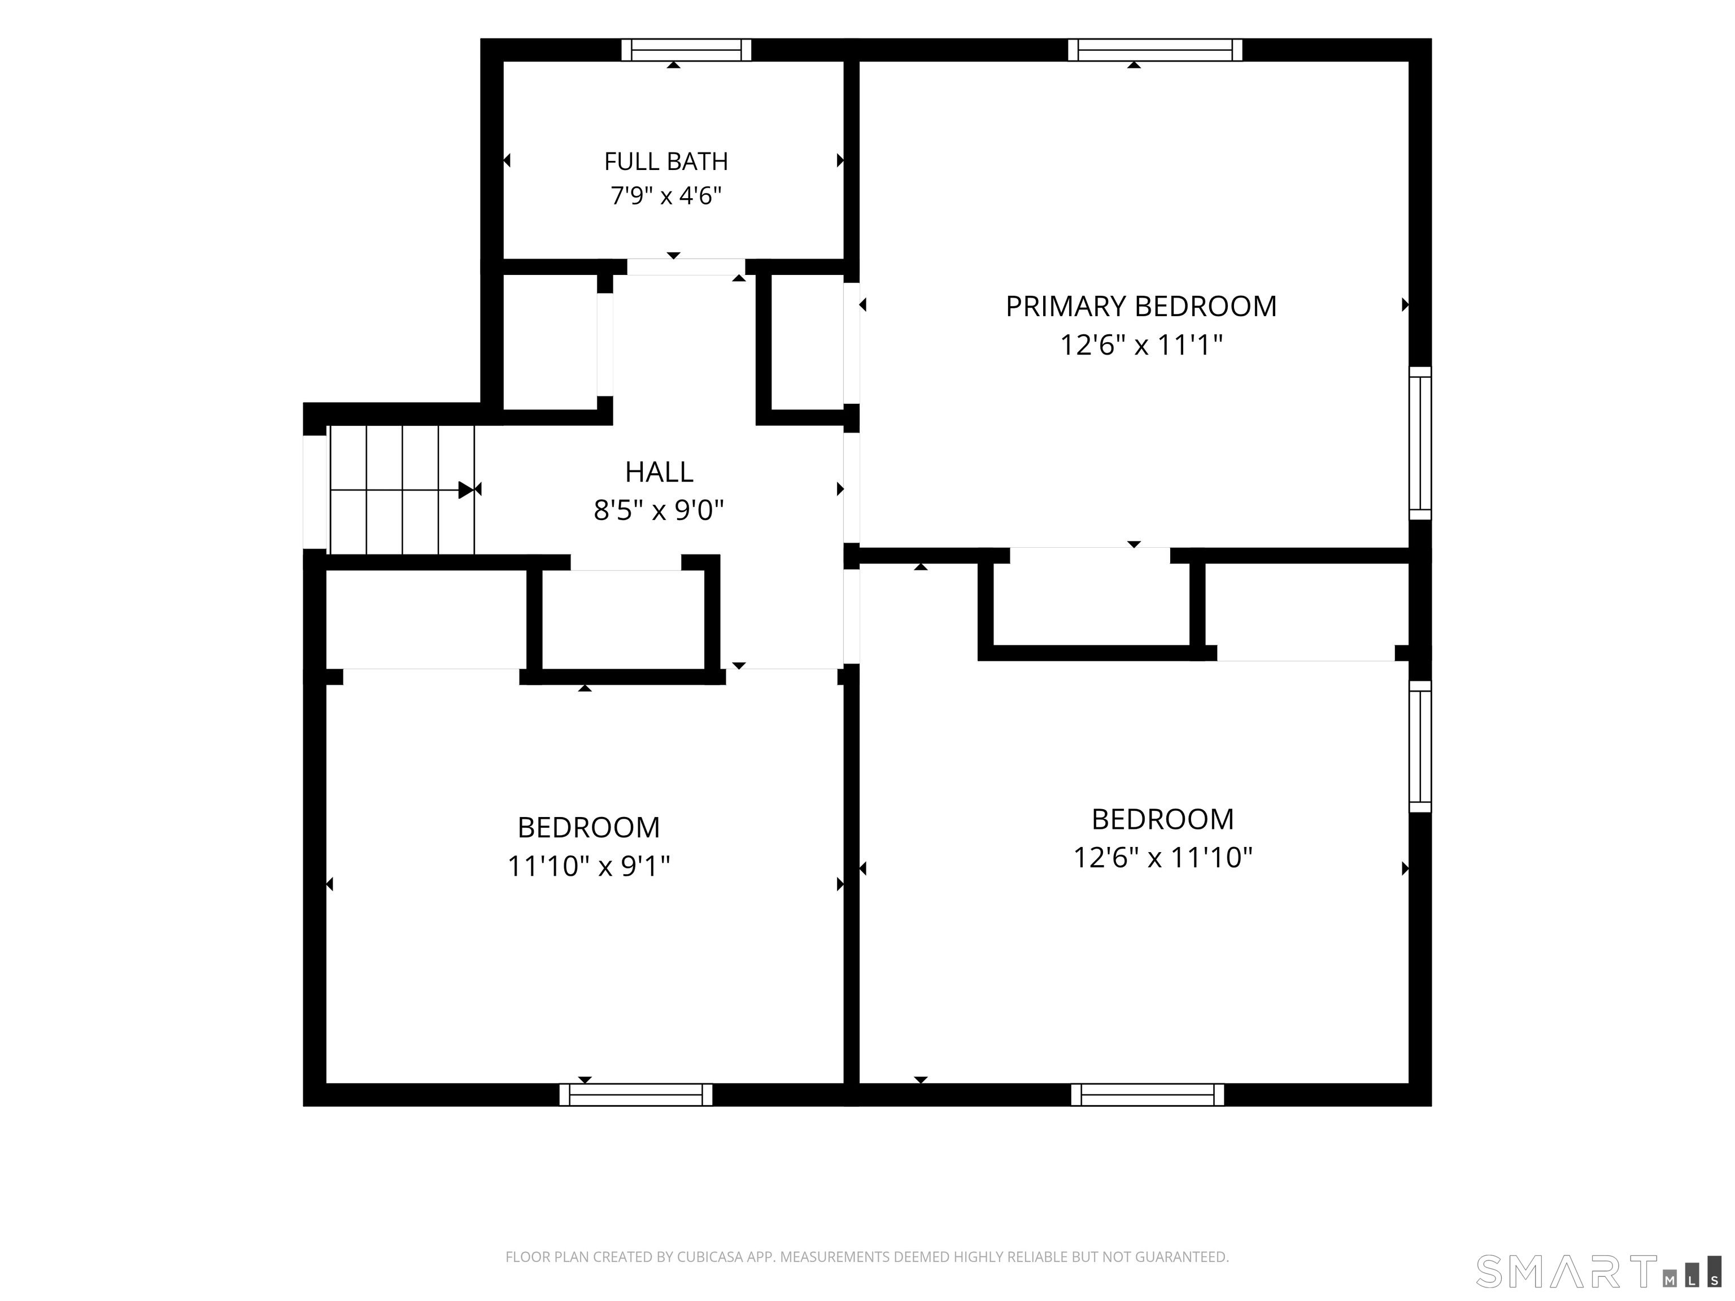
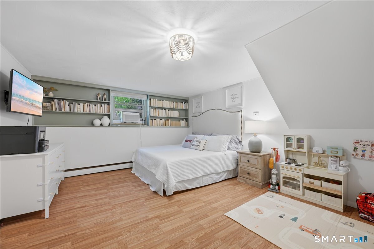
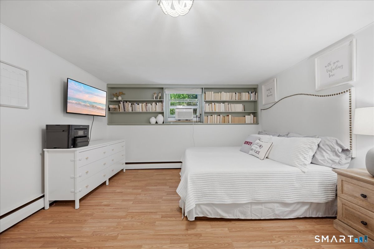
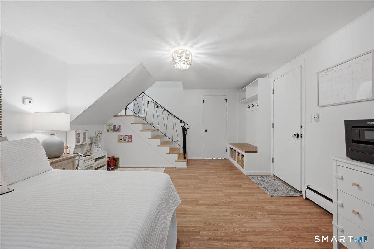
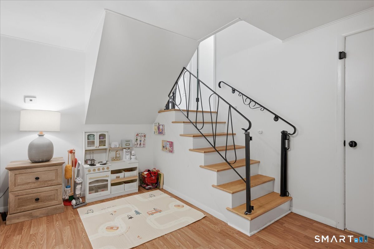
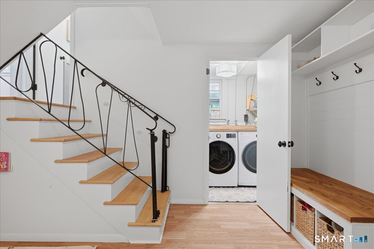
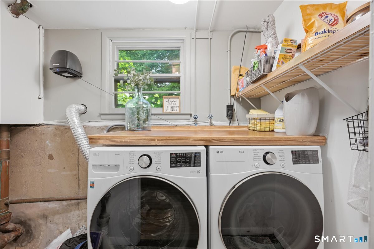
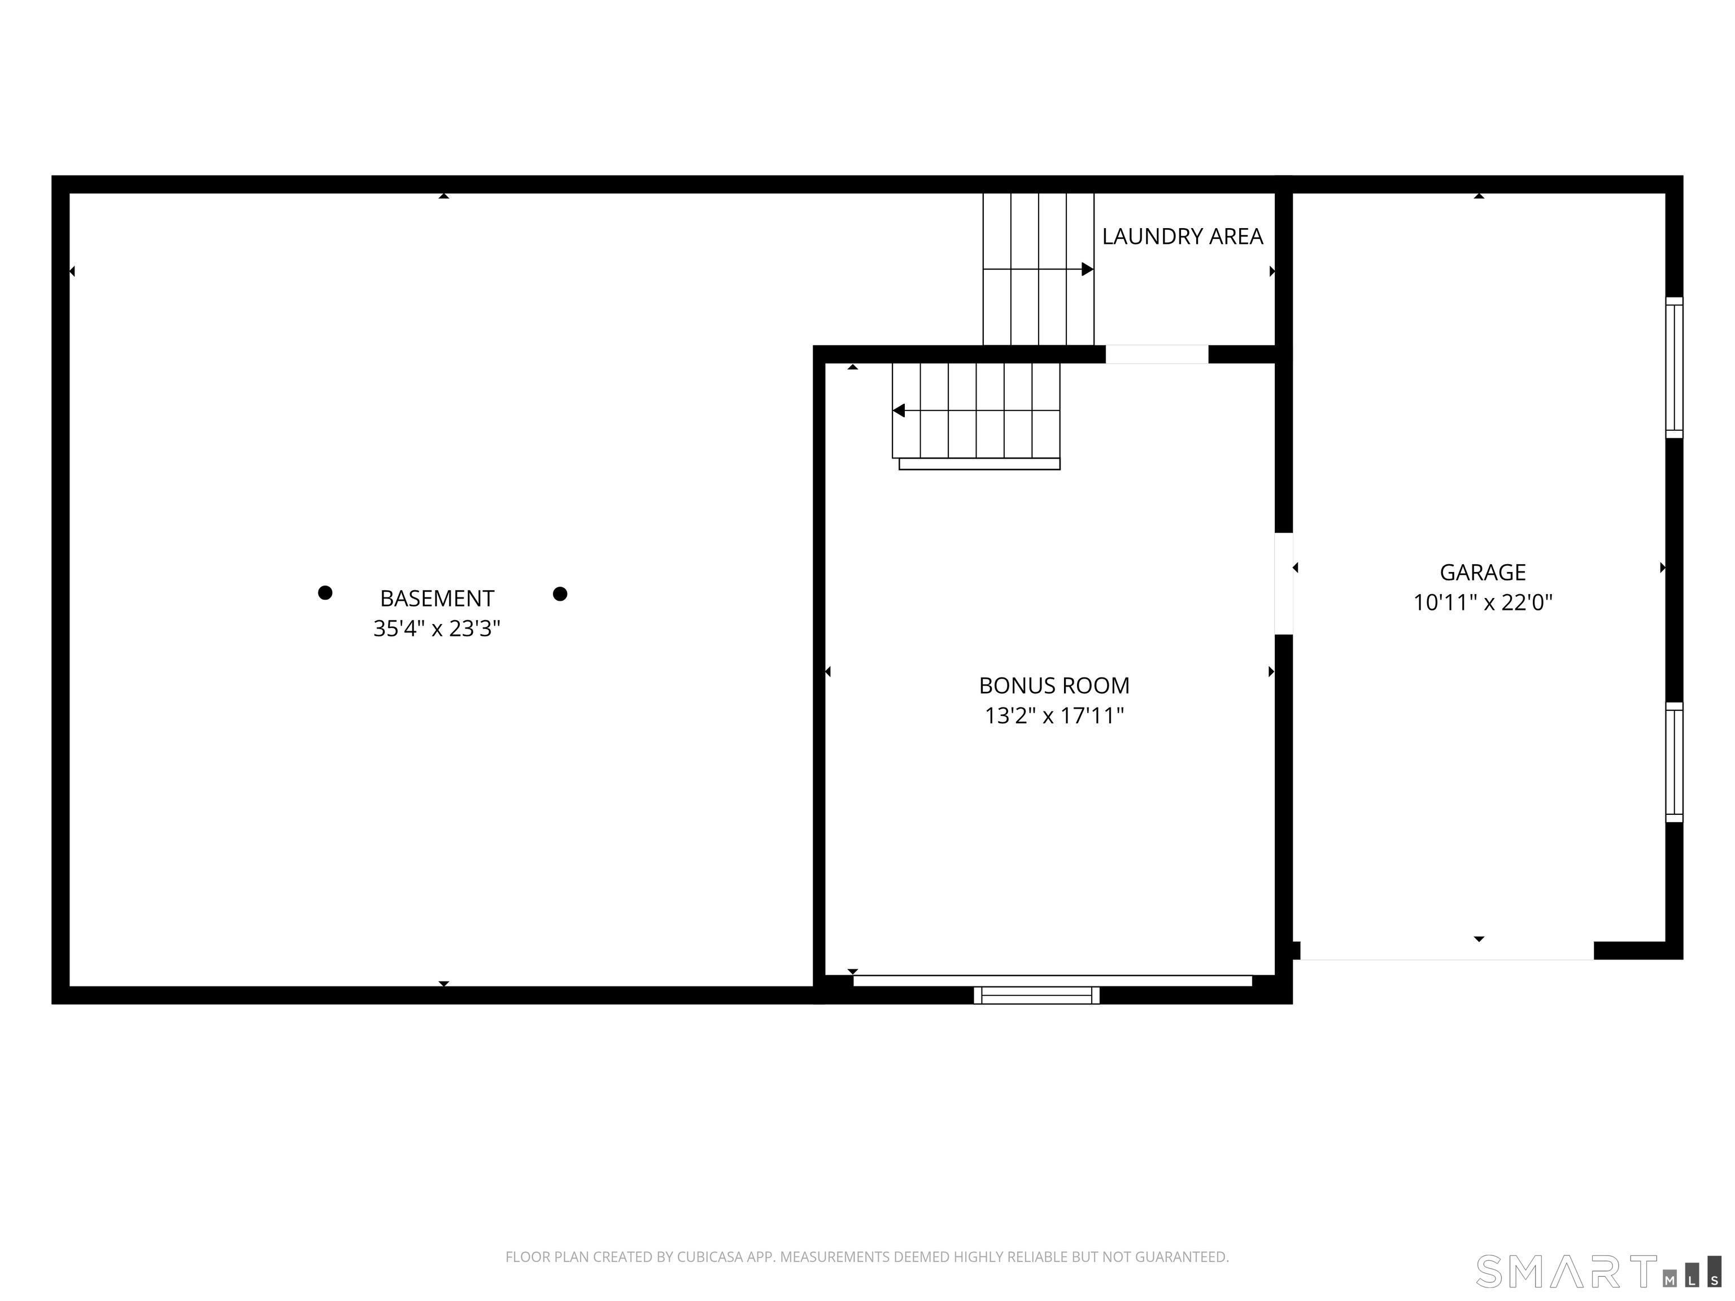
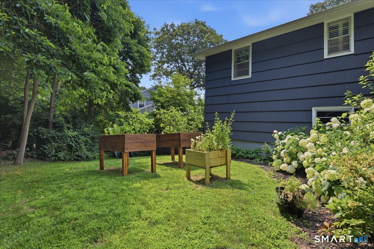
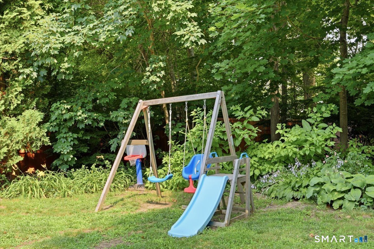
Ideally situated in Mystic just minutes from downtown, this well-maintained split-level home offers a versatile layout, thoughtful updates, and inviting outdoor spaces. Hardwood floors extend through the main and upper levels, while the finished lower-level flex space offers endless possibilities as a guest room, home office, playroom, fitness area, or media room. The inviting living room features an electric fireplace that serves as a warm focal point while providing supplemental heat and ambiance. The kitchen, equipped with updated appliances, opens seamlessly to the dining area, creating a functional layout for everyday living. Step outside to the deck overlooking the spacious backyard, an ideal setting for outdoor dining, summer barbecues, entertaining, gardening, or simply relaxing. The fenced yard provides plenty of room for recreation, while the full basement with a dedicated laundry area offers abundant storage, workshop space, or future possibilities. An attached one-car garage adds everyday convenience, and major updates include a boiler and oil tank replaced in 2021. Just a short drive from downtown Mystic's renowned restaurants, boutiques, waterfront attractions, and marinas, with convenient access to I-95 for commuting, 61 Hilltop Rd offers the perfect balance of neighborhood living and accessibility in one of southeastern Connecticut's most desirable coastal communities.
Listing Courtesy of Berkshire Hathaway NE Prop.
Our team consists of dedicated real estate professionals passionate about helping our clients achieve their goals. Every client receives personalized attention, expert guidance, and unparalleled service. Meet our team:

Broker/Owner
860-214-8008
Email
Broker/Owner
843-614-7222
Email
Associate Broker
860-383-5211
Email
Realtor®
860-919-7376
Email
Realtor®
860-538-7567
Email
Realtor®
860-222-4692
Email
Realtor®
860-539-5009
Email
Realtor®
860-681-7373
Email
Acres : 0.34
Appliances Included : Electric Range, Microwave, Refrigerator, Dishwasher
Basement : Full
Full Baths : 1
Half Baths : 1
Baths Total : 2
Beds Total : 3
City : Groton
Cooling : Wall Unit
County : New London
Elementary School : Per Board of Ed
Foundation : Concrete
Fuel Tank Location : In Basement
Garage Parking : Attached Garage, Driveway
Garage Slots : 1
Description : Fence - Wood, Fence - Rail, Fence - Chain Link, In Subdivision, Treed
Middle School : Per Board of Ed
Neighborhood : Mystic
Parcel : 1956319
Total Parking Spaces : 3
Postal Code : 06355
Roof : Asphalt Shingle
Additional Room Information : Bonus Room
Sewage System : Public Sewer Connected
Total SqFt : 1371
Subdivison : Bel Aire
Tax Year : July 2025-June 2026
Total Rooms : 6
Watersource : Public Water Connected
weeb : RPR, IDX Sites, Realtor.com
Phone
860-384-7624
Address
20 Hopmeadow St, Unit 821, Weatogue, CT 06089
