
Bedrooms
Bathrooms
Sq Ft
Price
Torrington, Connecticut
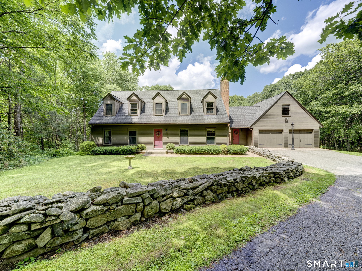
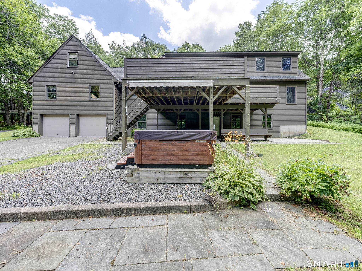
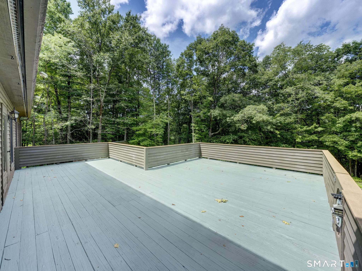
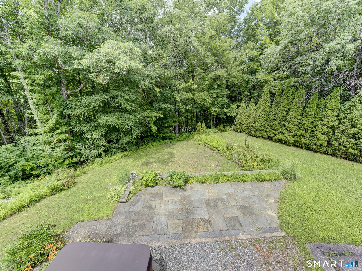
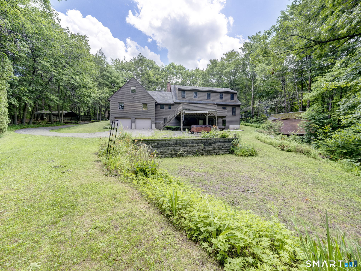
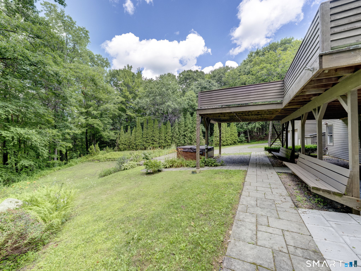
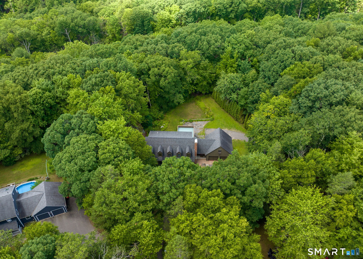
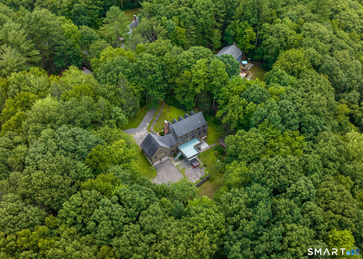
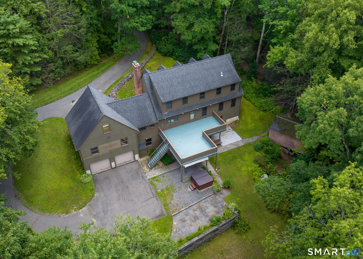
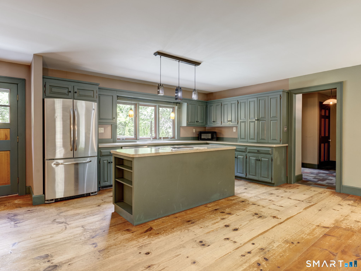
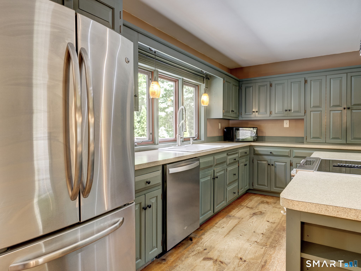
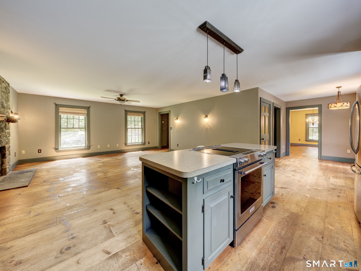
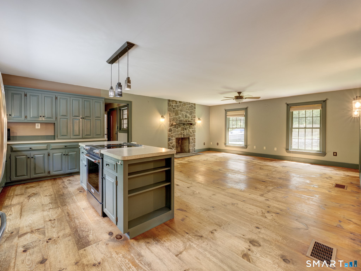
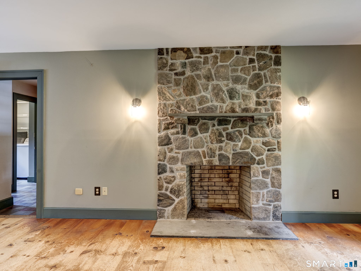
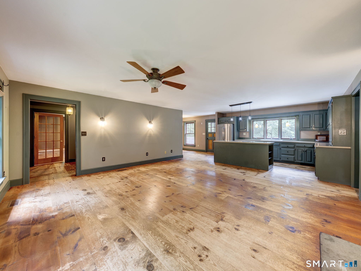
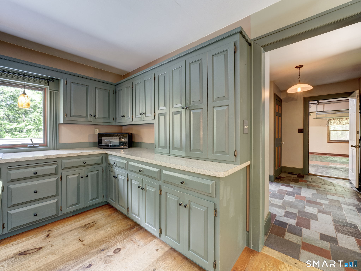
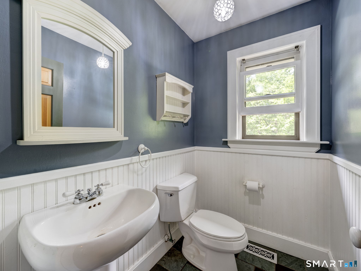
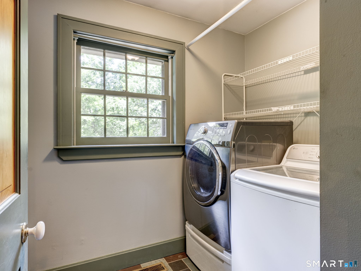
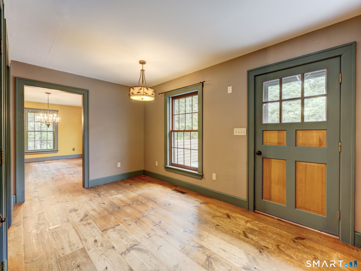
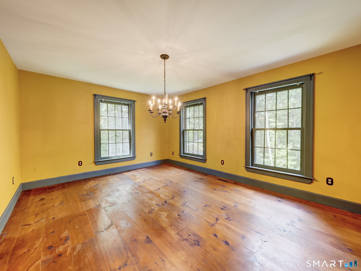
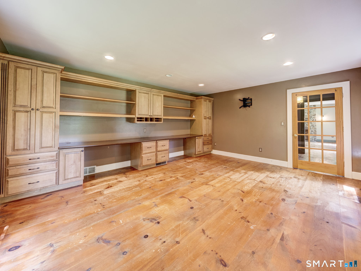
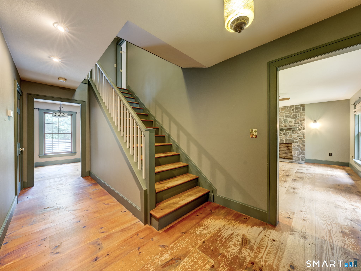
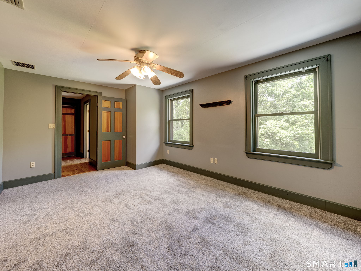
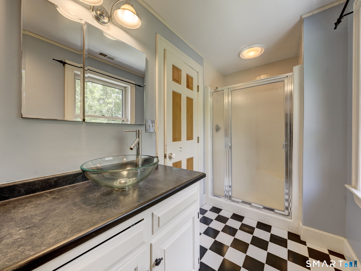
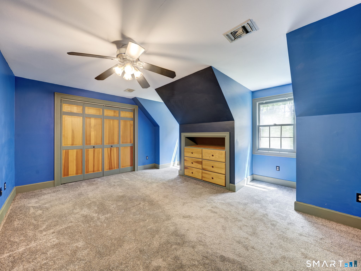
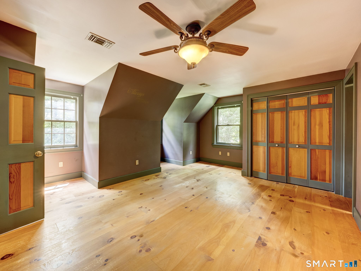
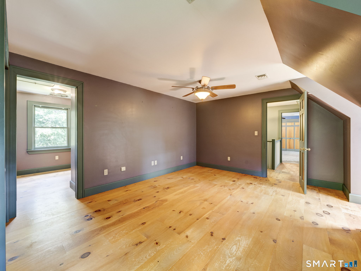
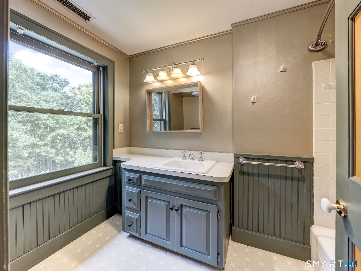
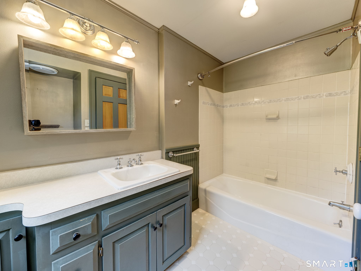
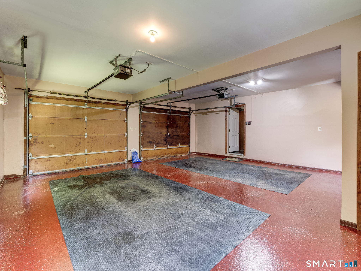
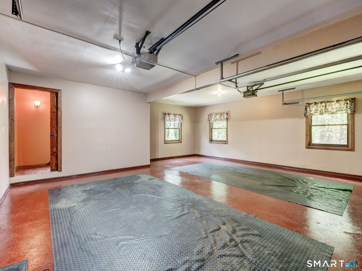
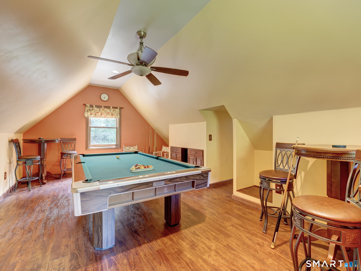
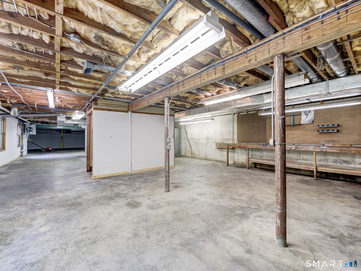
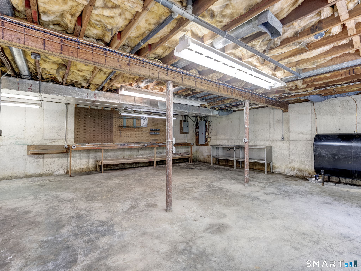
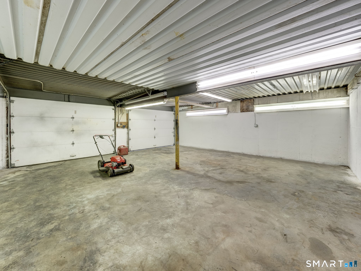
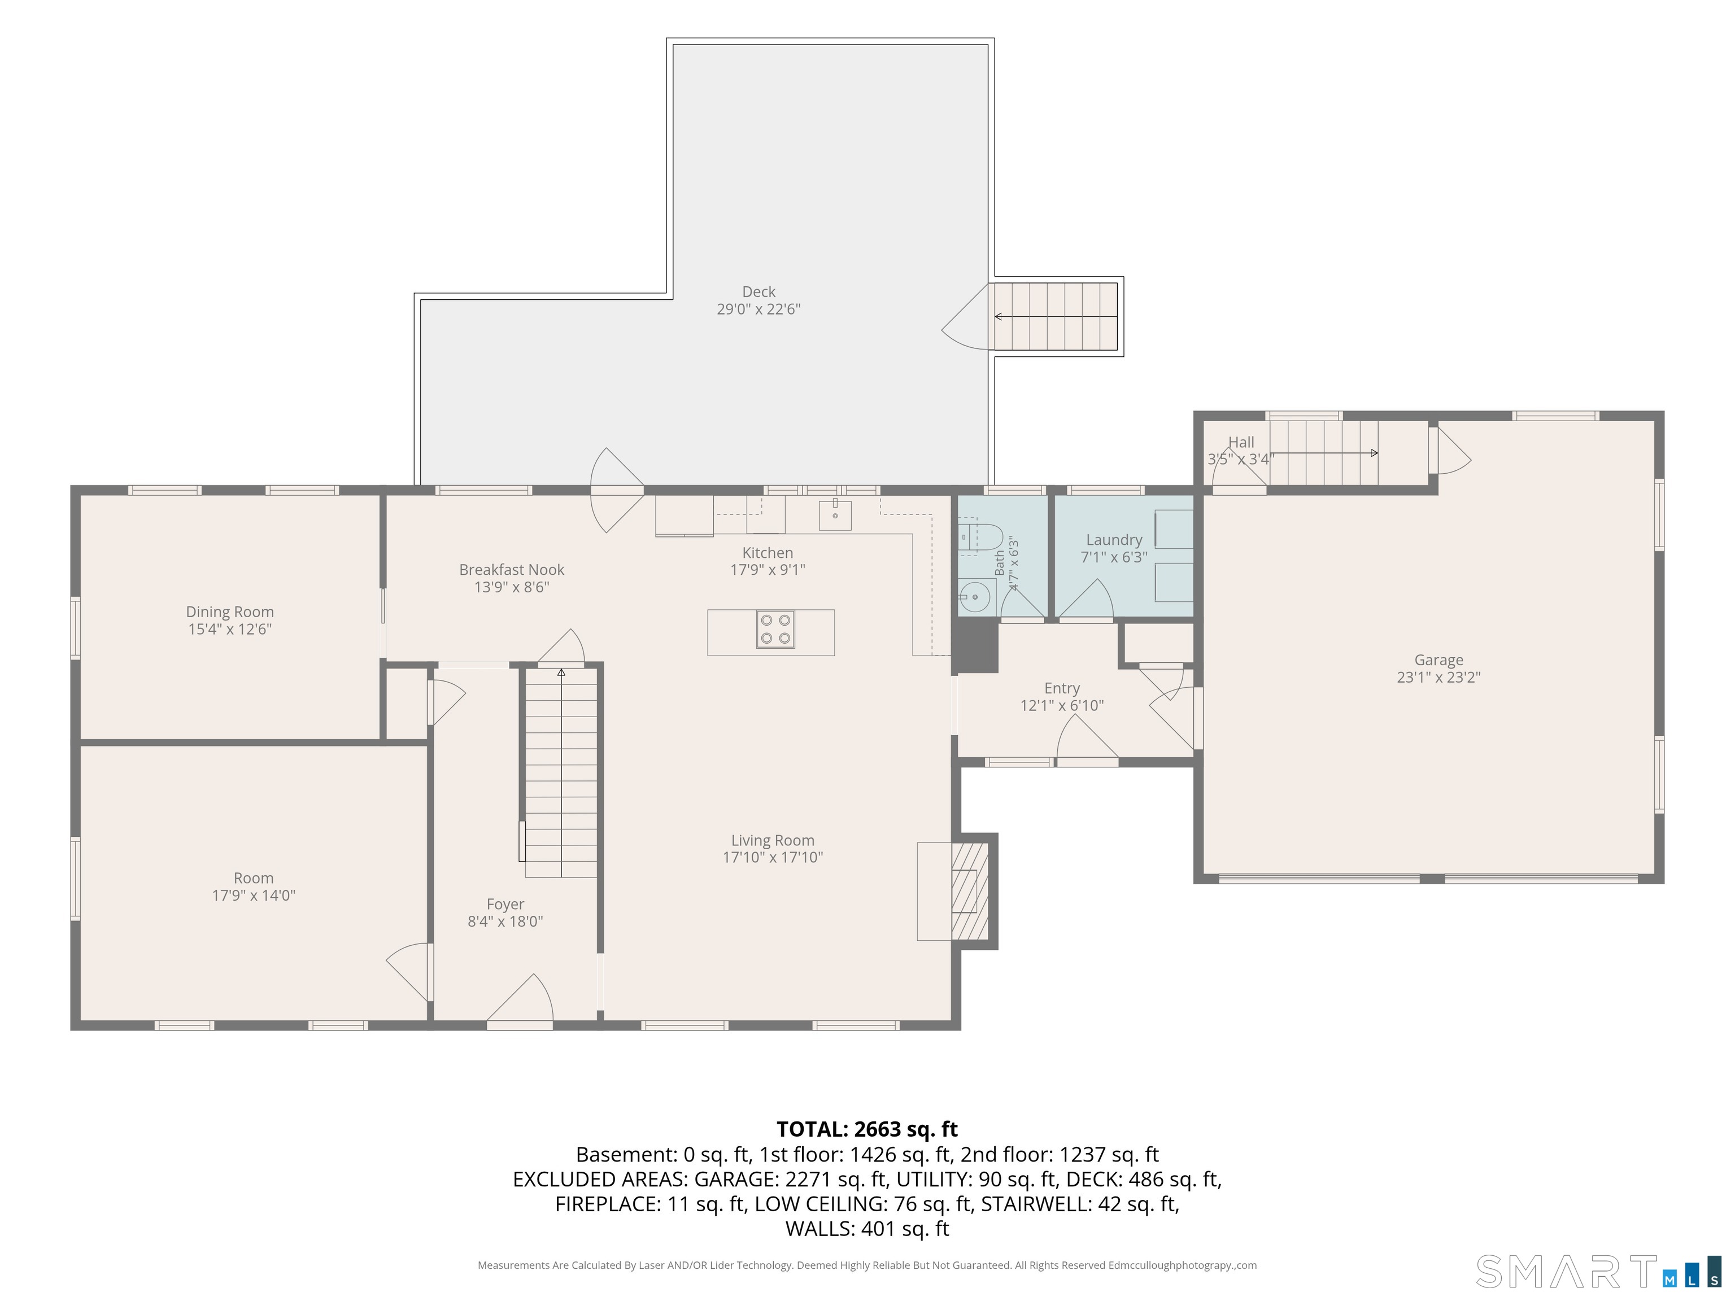
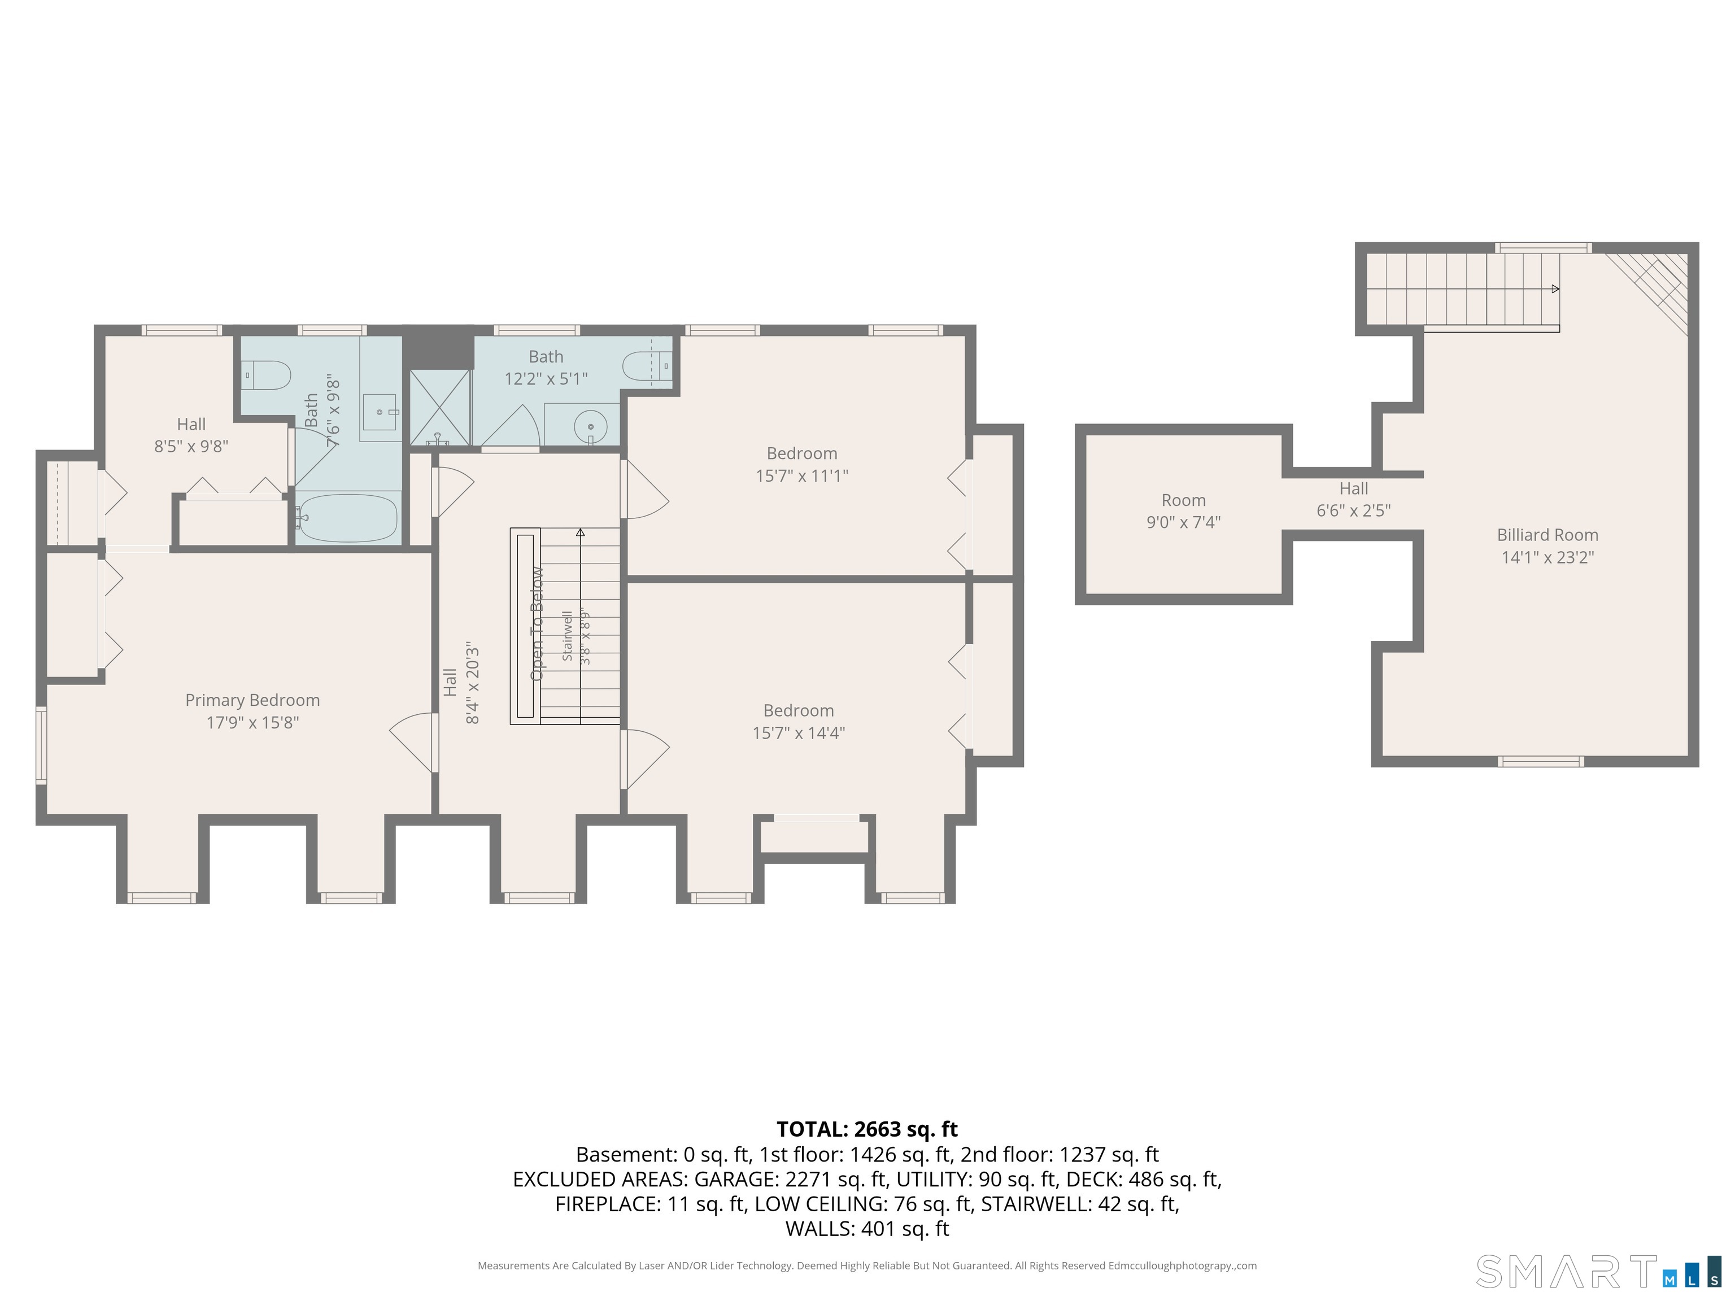
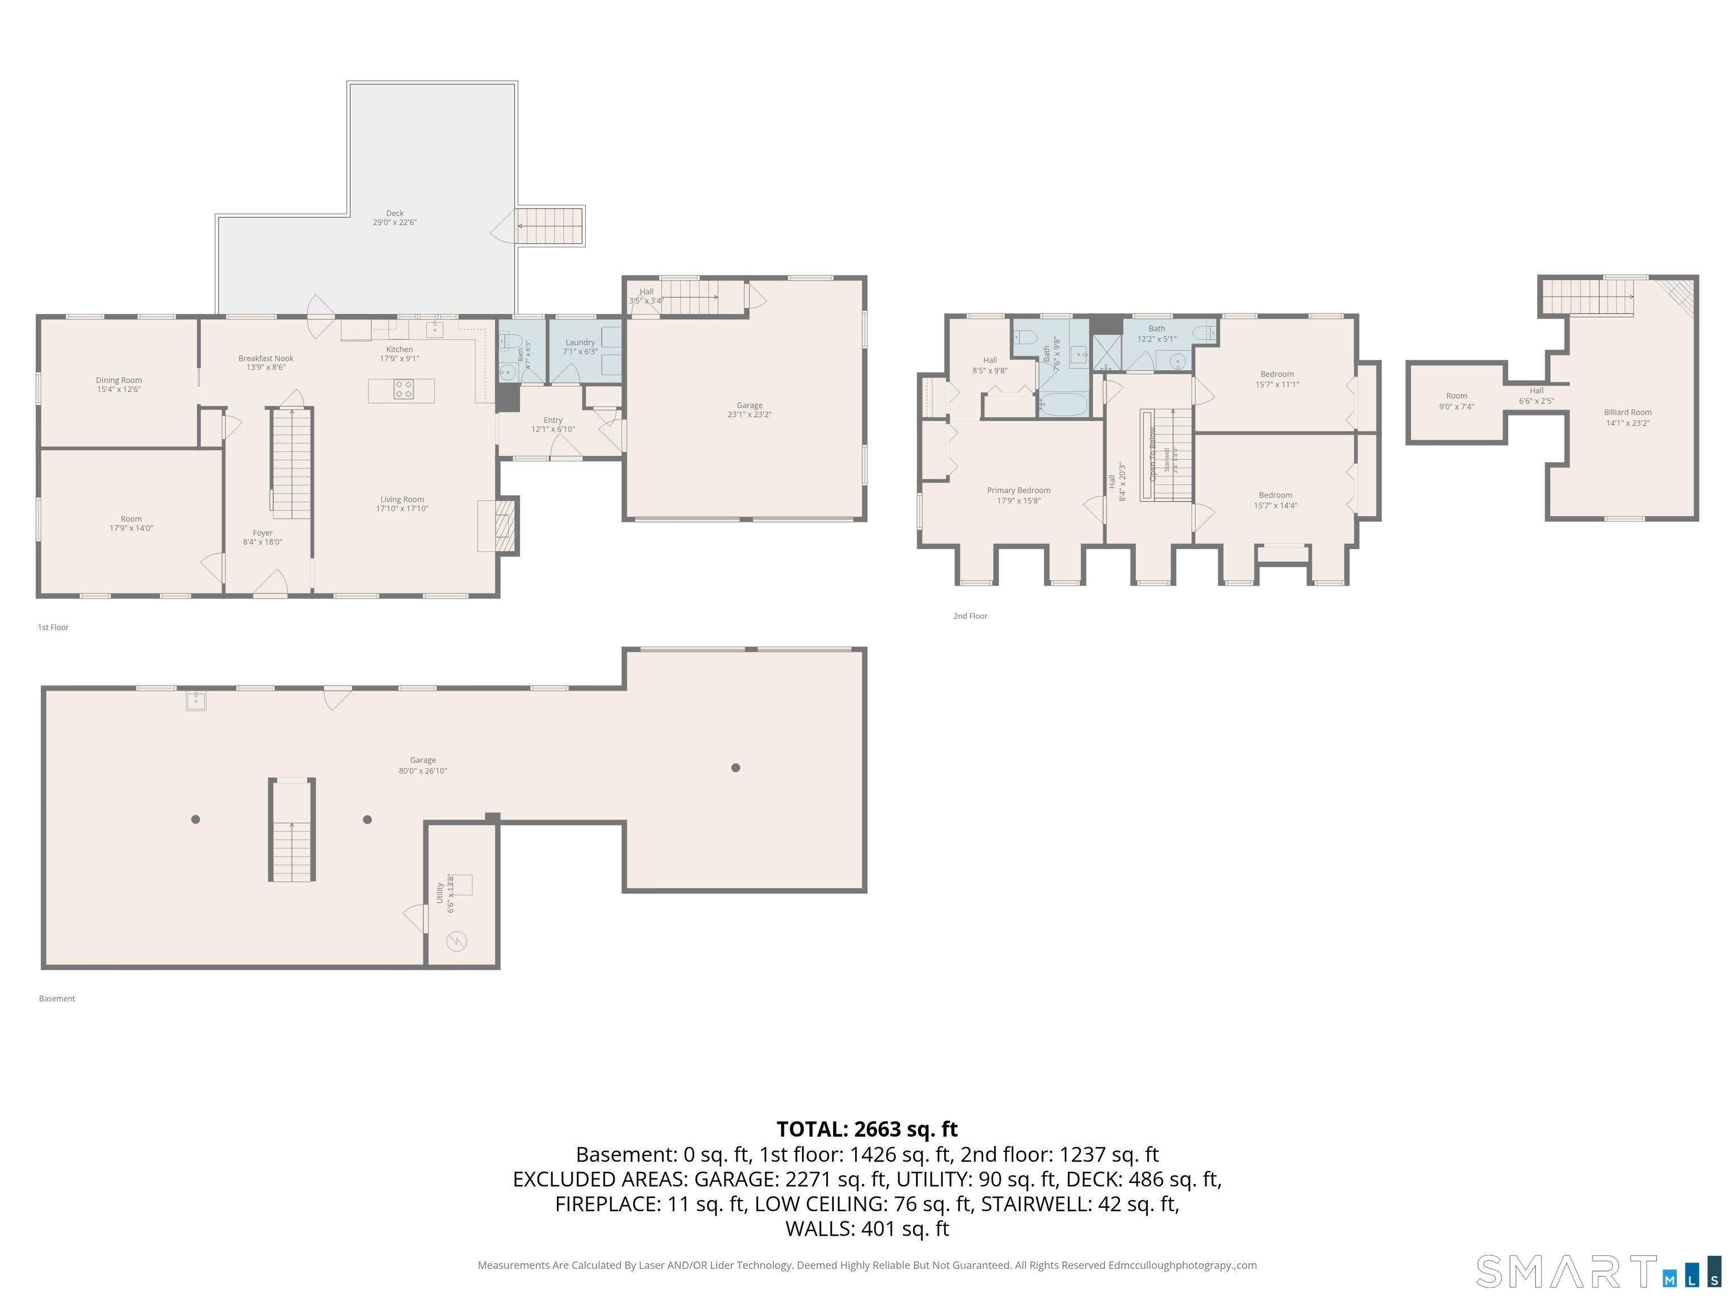
Welcome Home to this Charming Williamsburg Reproduction Cape built in 1990, set on a private, lightly wooded 1.07-acre lot. Step into the inviting foyer with slate flooring, a convenient half bath, and main-level laundry room before entering the country kitchen, featuring custom cabinetry, a large center island, and an open layout that flows into the living room with its stunning stone fireplace. Just off the kitchen, a cozy breakfast nook provides access to both the formal dining room and the expansive back deck overlooking the peaceful backyard. The main level also includes a private office with built-ins that could easily serve as a fourth bedroom. Upstairs, you'll find the primary suite with wide-board pine flooring and a full bath, along with two additional bedrooms and another full bathroom. Additional highlights include an attached two-car garage with a finished bonus/game room above, plus a full walk-out basement offering abundant storage and two additional heated garage bays. Outside, enjoy the patio, hot tub, shed, and carport. Rich in character and charm, this home showcases wide-board flooring throughout much of the main level, custom cabinetry and wood work throughout, generous parking and garage space for car enthusiasts, and a beautiful setting that makes it a truly special place to call home.
Listing Courtesy of Mary LeBlanc Realty
Our team consists of dedicated real estate professionals passionate about helping our clients achieve their goals. Every client receives personalized attention, expert guidance, and unparalleled service. Meet our team:

Broker/Owner
860-214-8008
Email
Broker/Owner
843-614-7222
Email
Associate Broker
860-383-5211
Email
Realtor®
860-919-7376
Email
Realtor®
860-538-7567
Email
Realtor®
860-222-4692
Email
Realtor®
860-539-5009
Email
Realtor®
860-681-7373
Email
Acres : 1.07
Appliances Included : Oven/Range, Microwave, Refrigerator, Dishwasher, Washer, Dryer
Attic : Storage Space, Pull-Down Stairs
Basement : Full, Unfinished, Heated, Storage, Garage Access, Full With Walk-Out
Full Baths : 2
Half Baths : 1
Baths Total : 3
Beds Total : 3
City : Torrington
Cooling : Ceiling Fans
County : Litchfield
Elementary School : Per Board of Ed
Fireplaces : 1
Foundation : Concrete
Fuel Tank Location : In Basement
Garage Parking : Attached Garage, Under House Garage, Off Street Parking, Driveway
Garage Slots : 4
Description : Secluded, Lightly Wooded, Sloping Lot
Amenities : Lake, Medical Facilities, Park, Shopping/Mall
Neighborhood : N/A
Parcel : 893845
Total Parking Spaces : 10
Postal Code : 06790
Roof : Asphalt Shingle
Additional Room Information : Bonus Room, Laundry Room
Sewage System : Septic
Total SqFt : 2293
Tax Year : July 2026-June 2027
Total Rooms : 7
Watersource : Private Well
weeb : RPR, IDX Sites, Realtor.com
Phone
860-384-7624
Address
20 Hopmeadow St, Unit 821, Weatogue, CT 06089
