


Bedrooms
Bathrooms
Sq Ft
Price
Milford, Connecticut
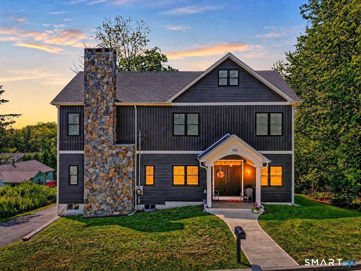
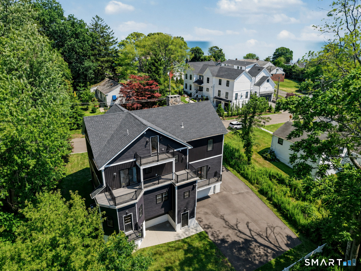
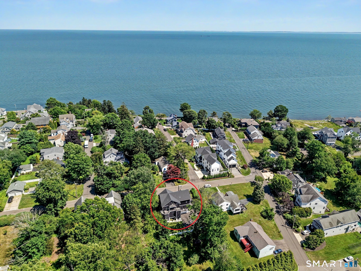
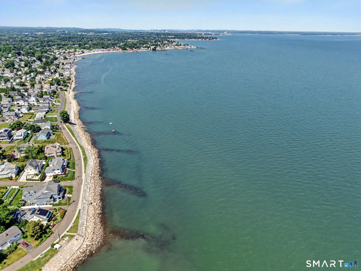
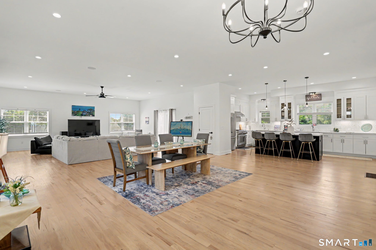
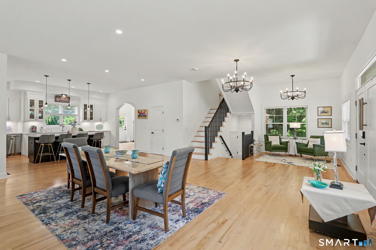
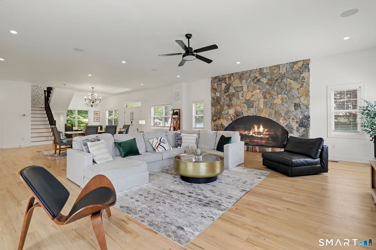
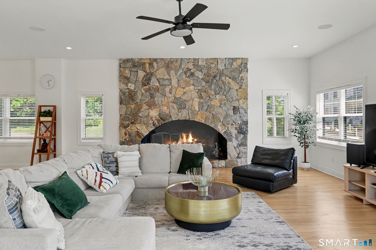
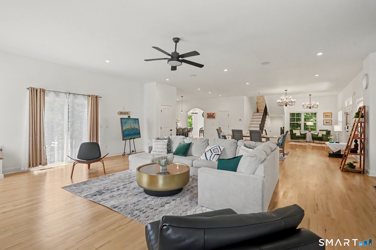
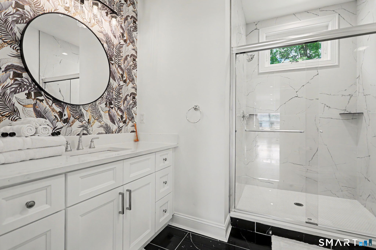
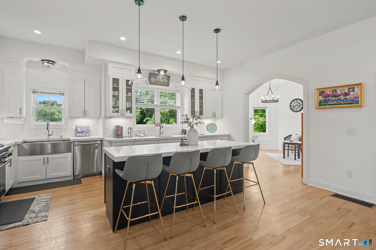
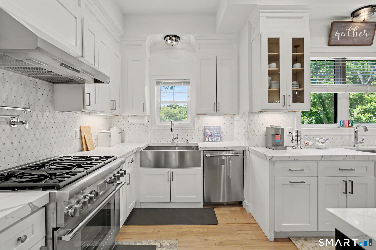
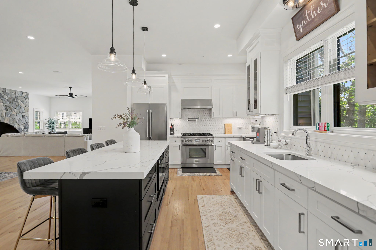
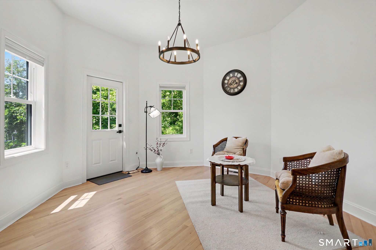
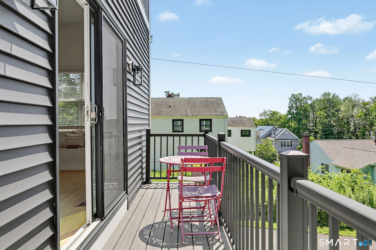
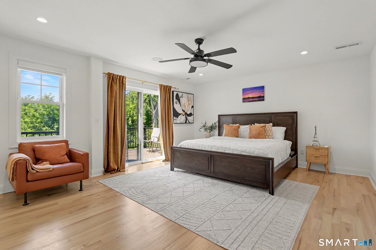
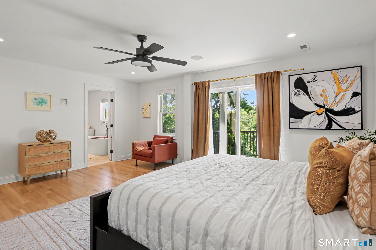
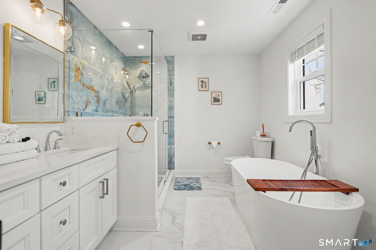
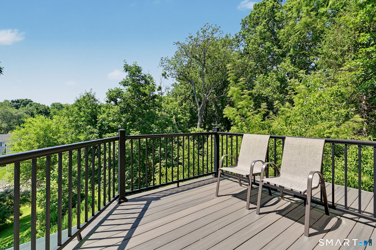
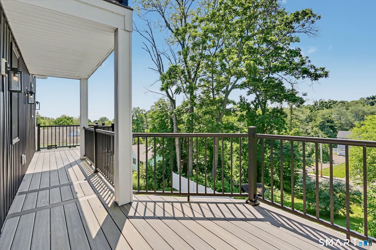
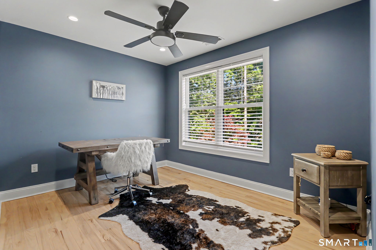
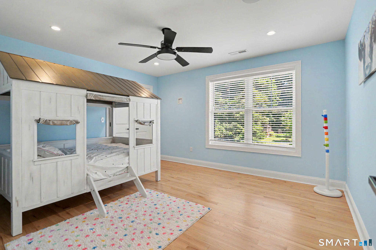
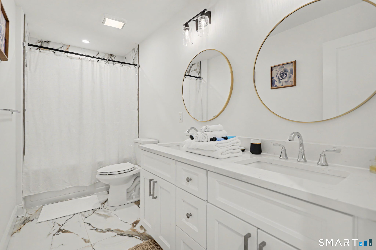
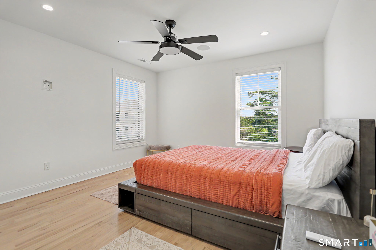
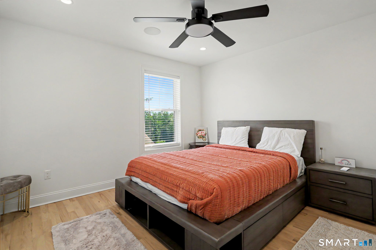
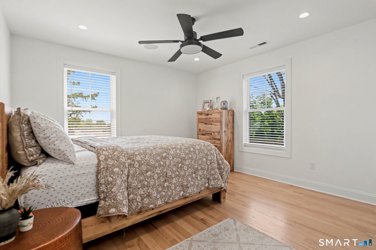
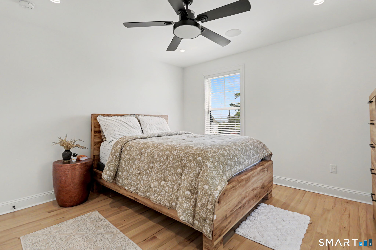
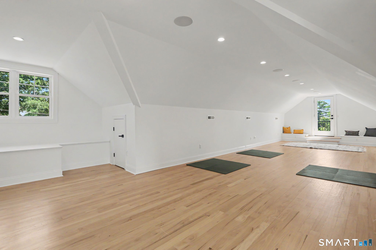
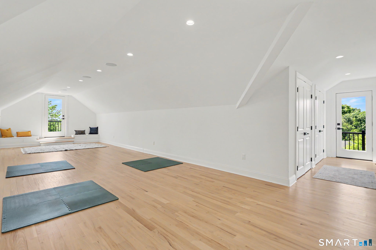
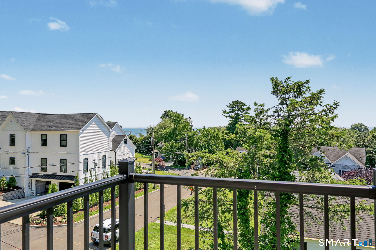
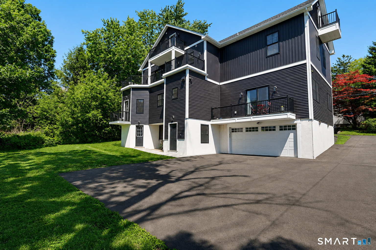
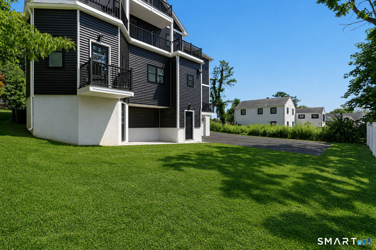
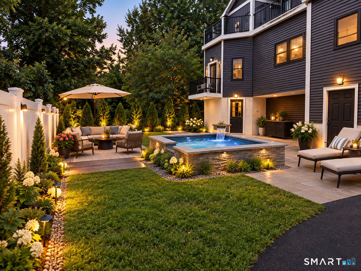
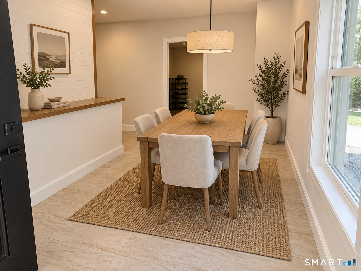
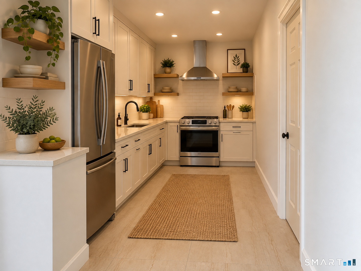
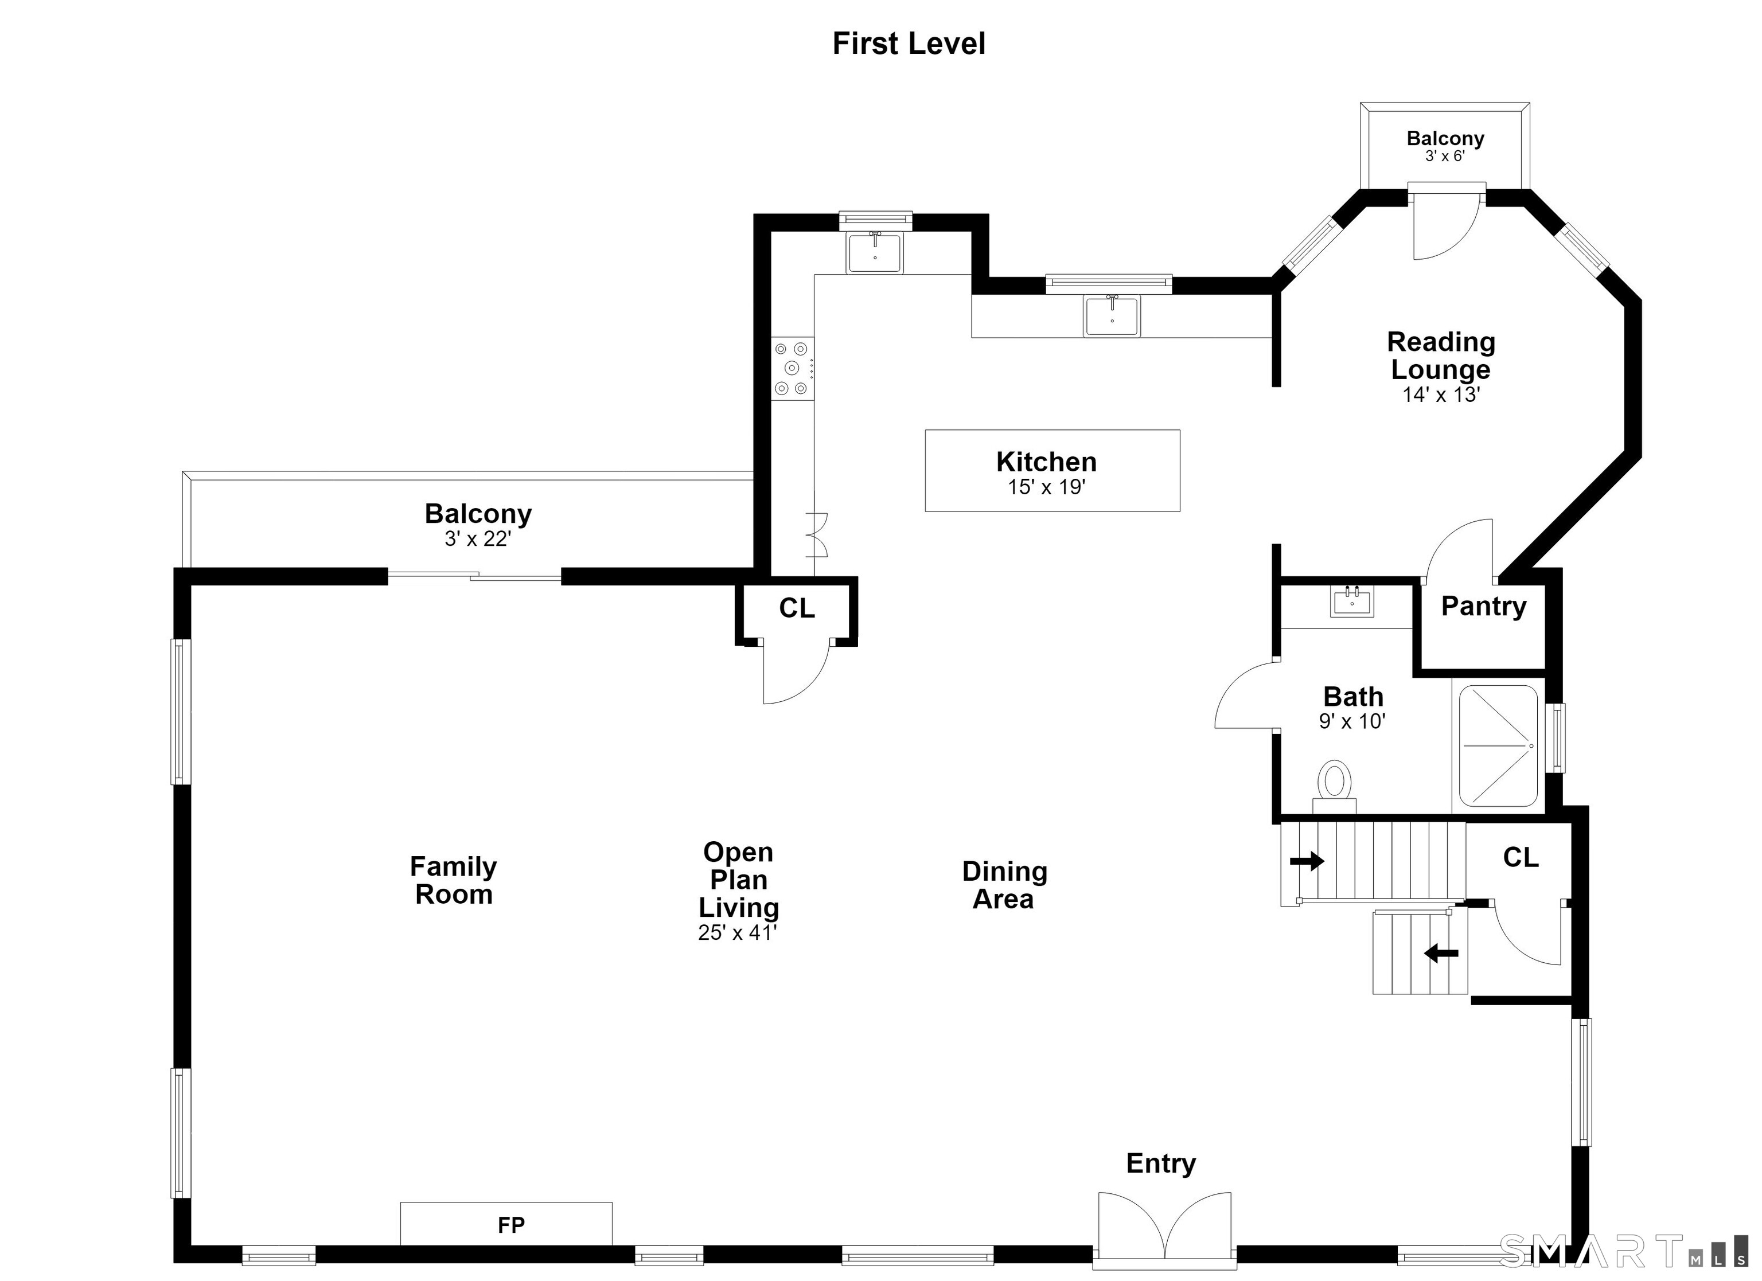
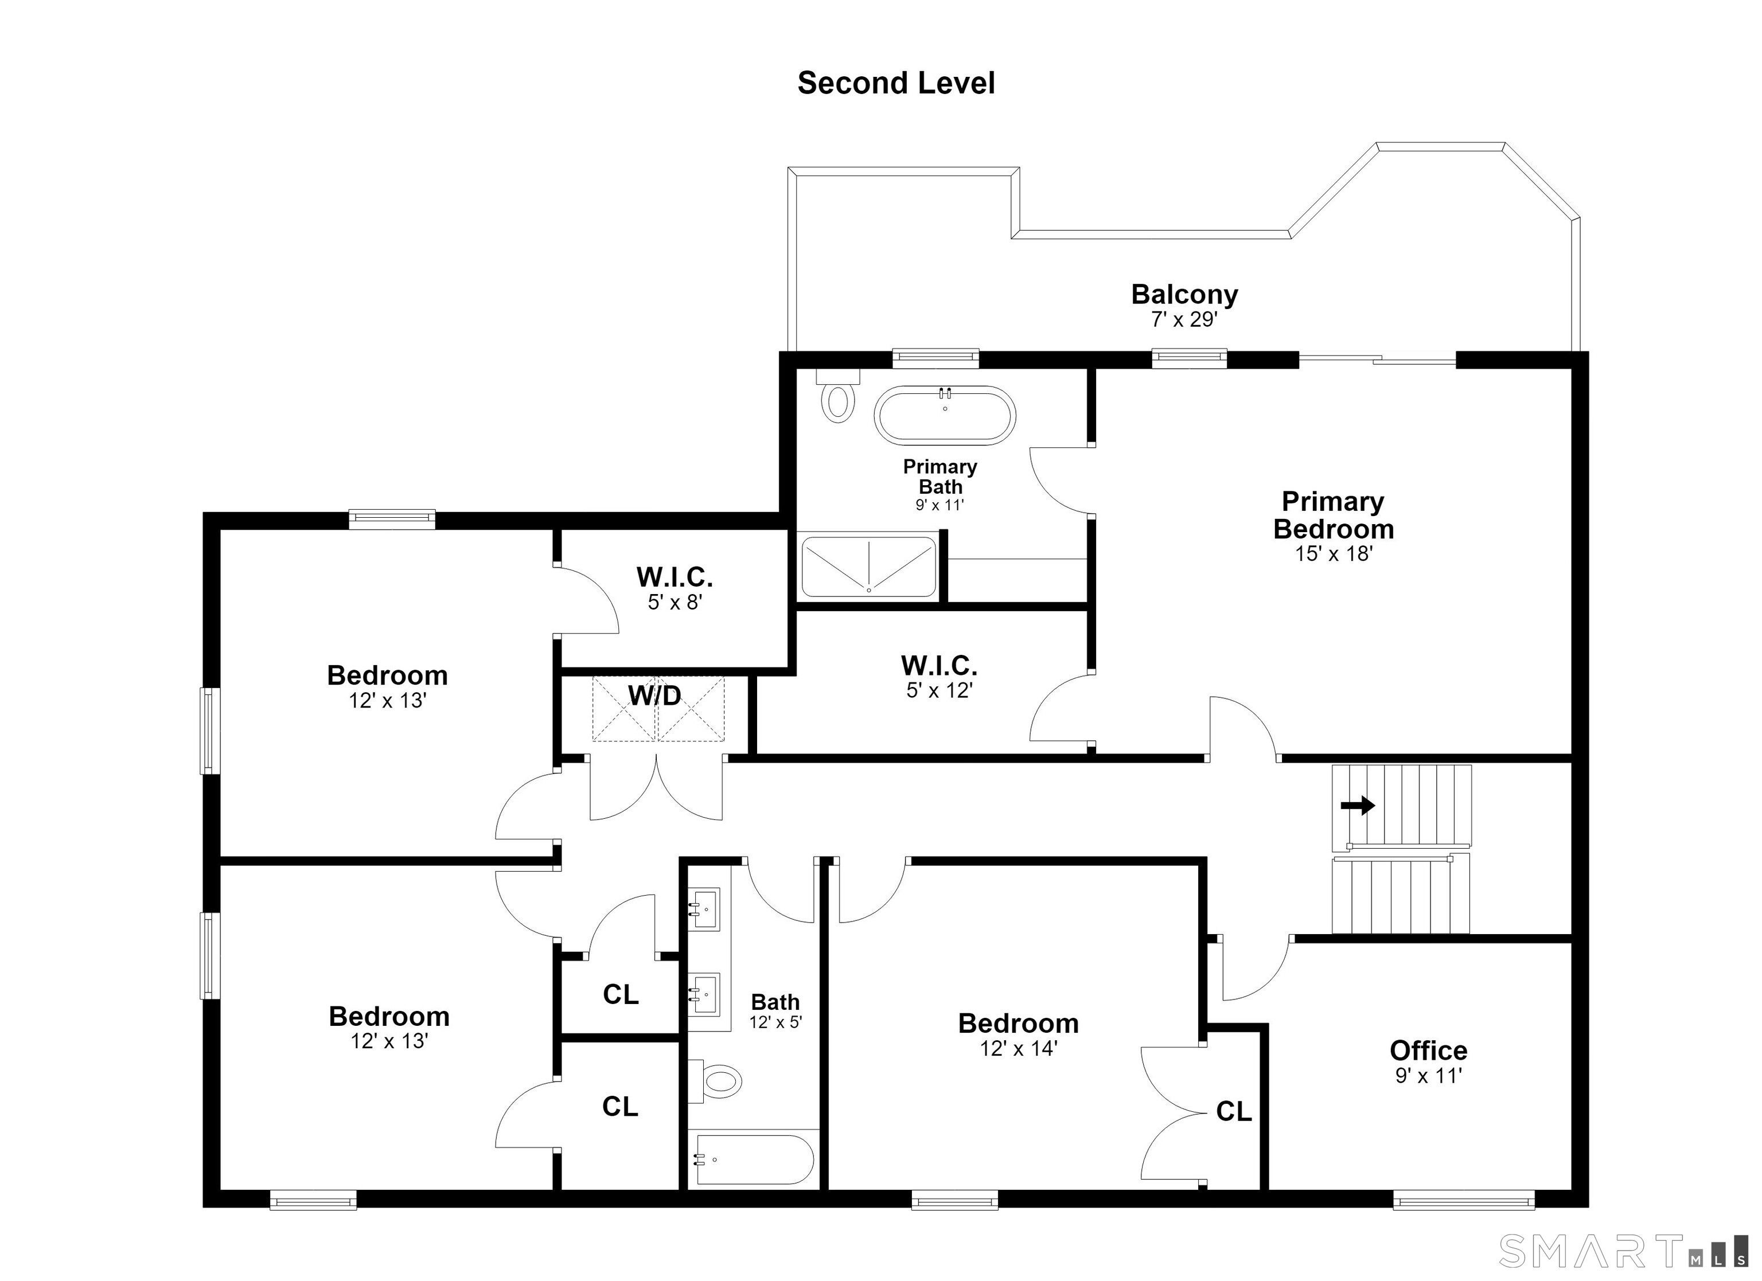
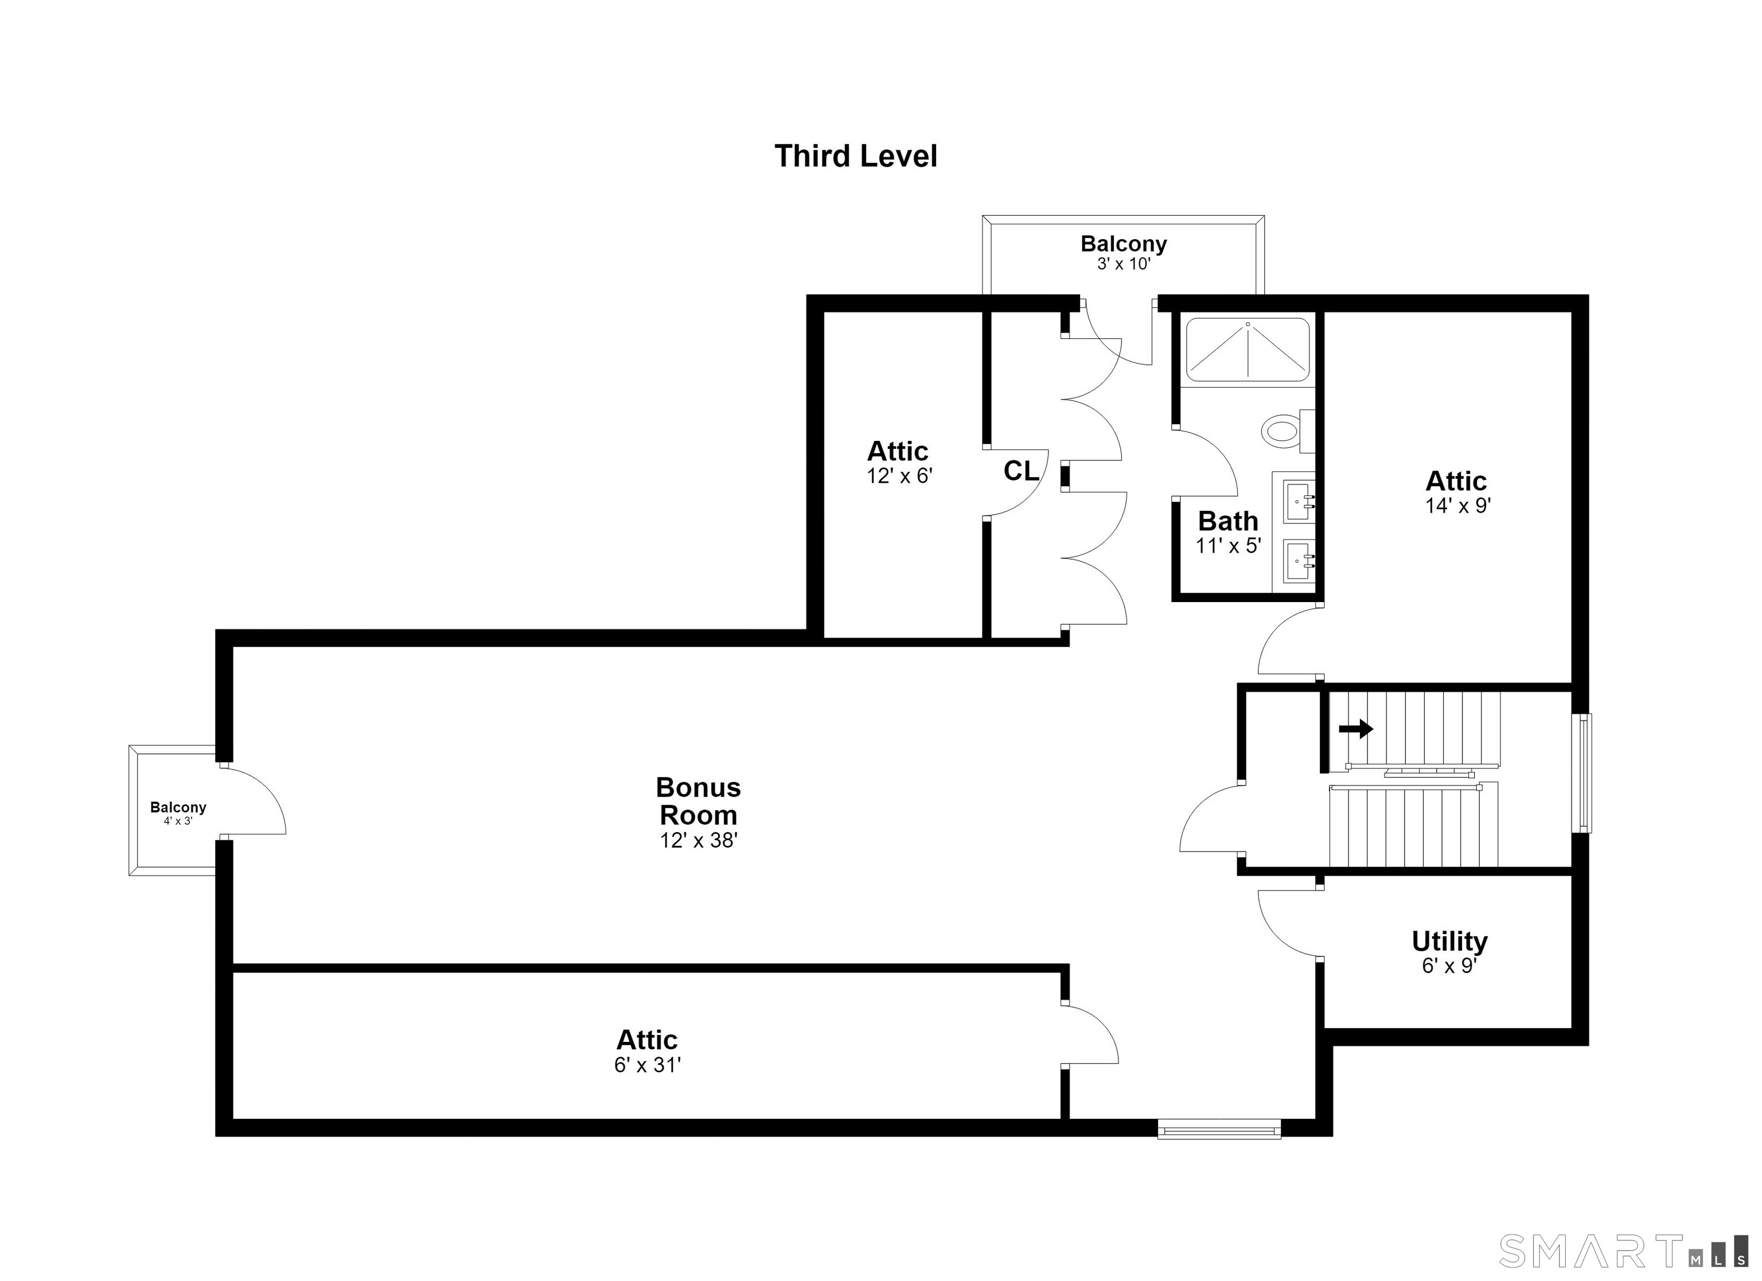
If you've been searching for a custom home with unique architectural details, this is the one. Nestled in one of Milford's most sought-after neighborhoods, it's just steps from the scenic bluffs overlooking the LIS with water access for swimming & kayak launching. Completely rebuilt in 2023 while preserving its magnificent stone fireplace, this home offers over 3,800 sf of thoughtfully designed, versatile living space. Its sprawling open-concept first floor provides exceptional flexibility, allowing you to arrange the space to suit your lifestyle. It opens up to a gourmet kitchen with plenty of cabinet space, oversized island, high-end appliances and quartz counters. A charming sitting area creates the perfect spot to enjoy your morning coffee or unwind with an evening glass of wine. A distinctive hexagonal room off the kitchen adds character, making it an ideal reading lounge, breakfast nook or creative retreat. The oversized primary suite features a spacious walk-in closet, a private balcony, and a beautifully appointed en-suite bath. Complete with a soaking tub and a glass-enclosed shower, the spa-inspired bathroom offers the perfect place to relax and recharge. All other bedrooms of good sizes (2 of them with WIC). The 3rd floor offers a sprawling room with a full bath and could be used as a rec room or another bedroom suite. The lower level could be finished as an in-law while the level backyard could fit a gorgeous pool/spa (virtual pics provided for your inspiration.)
Listing Courtesy of William Raveis Real Estate
Our team consists of dedicated real estate professionals passionate about helping our clients achieve their goals. Every client receives personalized attention, expert guidance, and unparalleled service. Meet our team:

Broker/Owner
860-214-8008
Email
Broker/Owner
843-614-7222
Email
Associate Broker
860-383-5211
Email
Realtor®
860-919-7376
Email
Realtor®
860-538-7567
Email
Realtor®
860-222-4692
Email
Realtor®
860-539-5009
Email
Realtor®
860-681-7373
Email
Acres : 0.17
Appliances Included : Oven/Range, Microwave, Range Hood, Refrigerator, Dishwasher, Disposal, Instant Hot Water Tap, Washer, Dryer
Association Amenities : Basketball Court, Park, Playground/Tot Lot, Private Rec Facilities
Association Fee Includes : Lake/Beach Access
Attic : Heated, Finished, Floored, Walk-up
Basement : Full, Storage, Garage Access, Interior Access, Partially Finished, Full With Walk-Out
Full Baths : 4
Baths Total : 4
Beds Total : 5
City : Milford
Cooling : Ceiling Fans, Central Air, Zoned
County : New Haven
Elementary School : Per Board of Ed
Fireplaces : 1
Foundation : Block, Concrete
Garage Parking : Under House Garage, Paved, Off Street Parking, Driveway
Garage Slots : 2
Description : Fence - Partial, Fence - Privacy, Dry, Level Lot, Water View
Middle School : East Shore
Amenities : Basketball Court, Health Club, Library, Medical Facilities, Park, Public Rec Facilities, Shopping/Mall
Neighborhood : Morningside
Parcel : 1206827
Total Parking Spaces : 5
Postal Code : 06460
Roof : Asphalt Shingle
Sewage System : Public Sewer Connected
Total SqFt : 3861
Tax Year : July 2025-June 2026
Total Rooms : 11
Watersource : Public Water Connected
weeb : RPR, IDX Sites, Realtor.com
Phone
860-384-7624
Address
20 Hopmeadow St, Unit 821, Weatogue, CT 06089
