
Bedrooms
Bathrooms
Sq Ft
Price
West Hartford, Connecticut
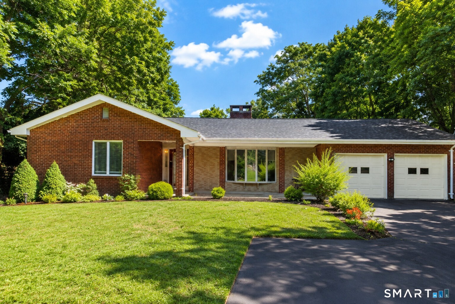
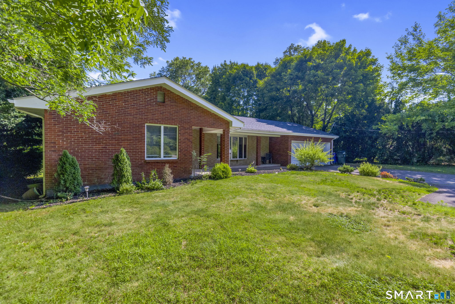
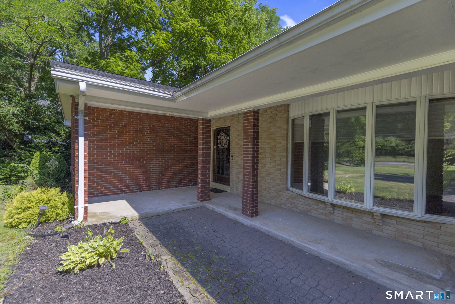
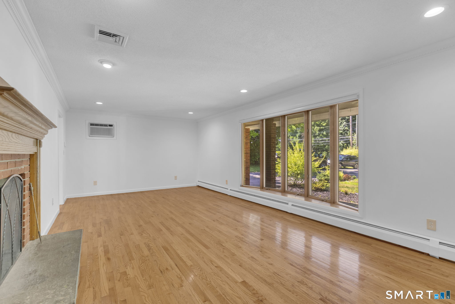
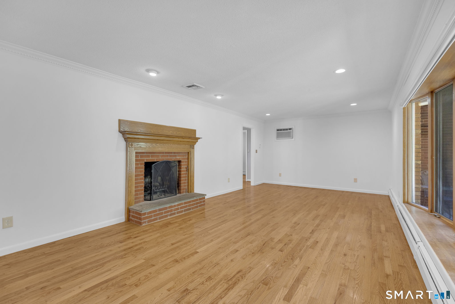
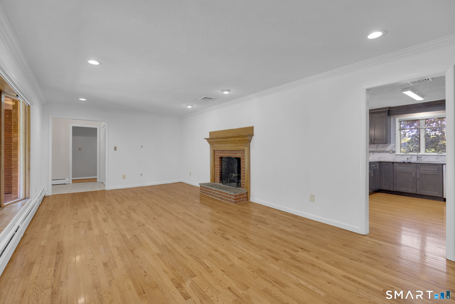
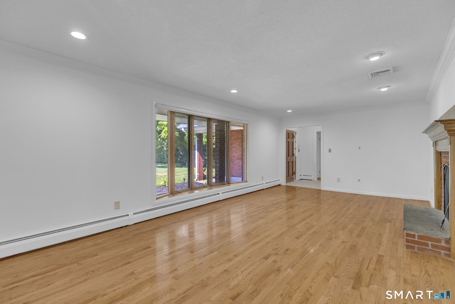
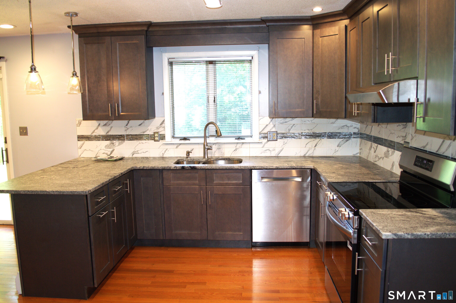
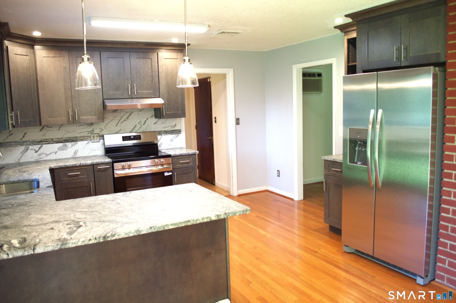
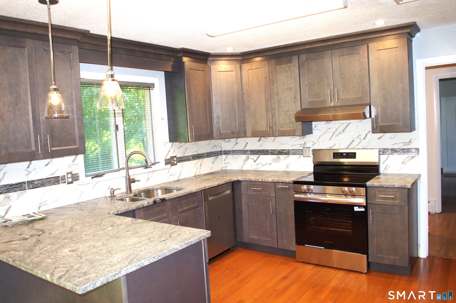
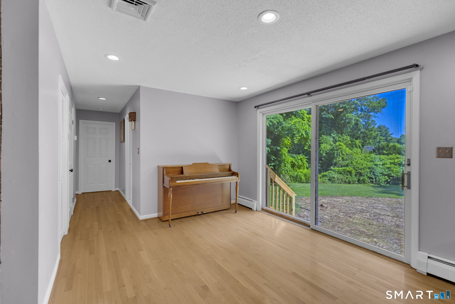
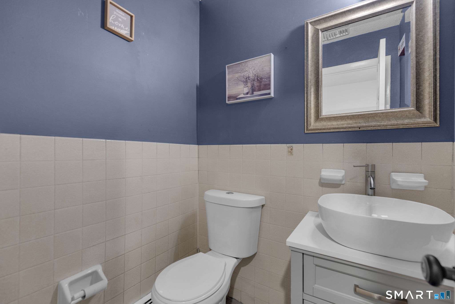
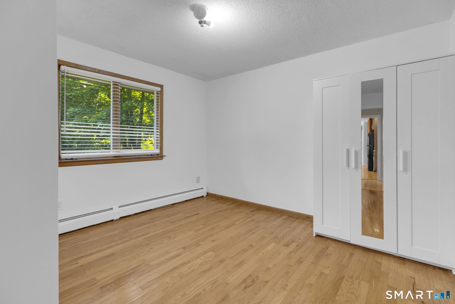
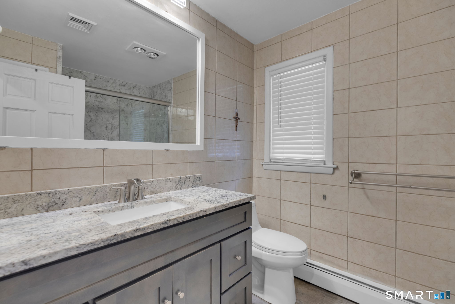
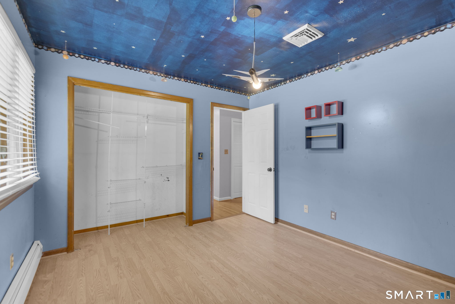
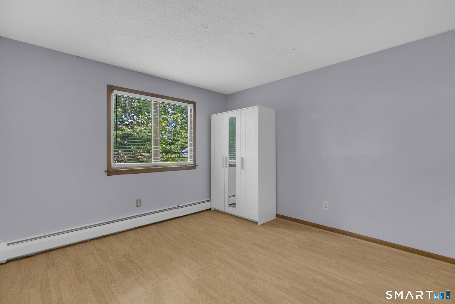
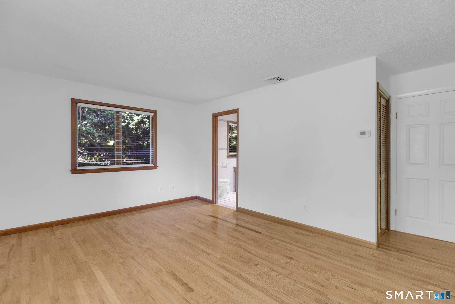
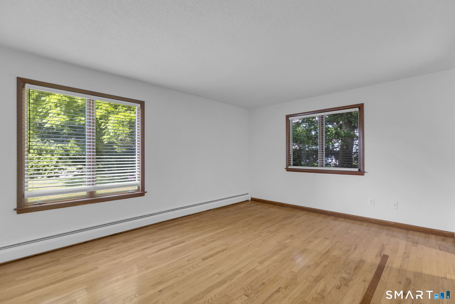
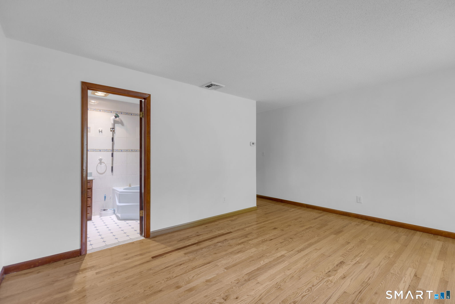
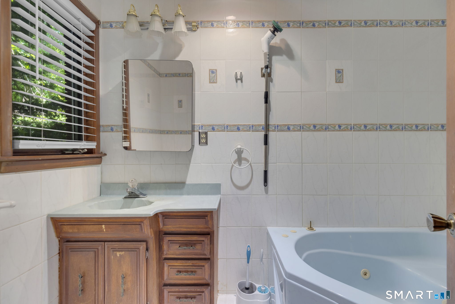
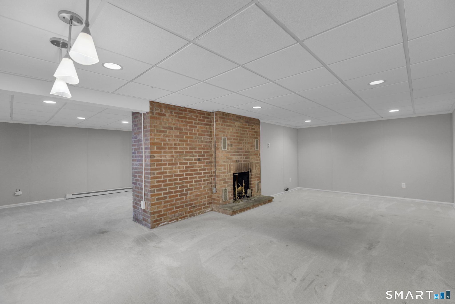
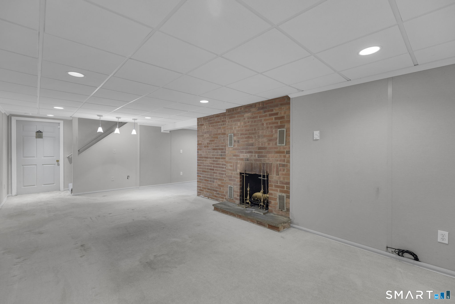
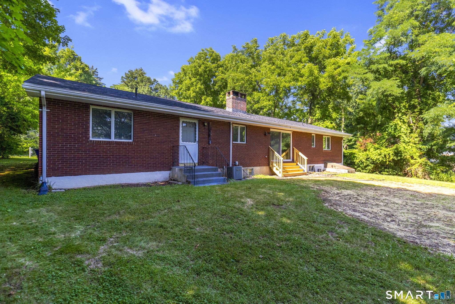
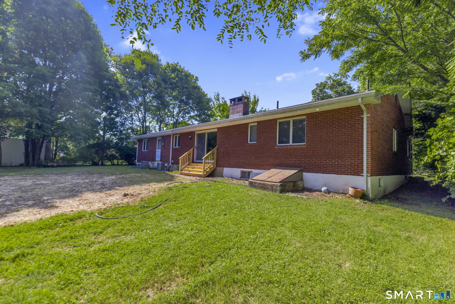
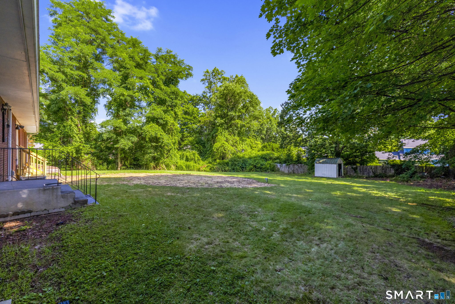
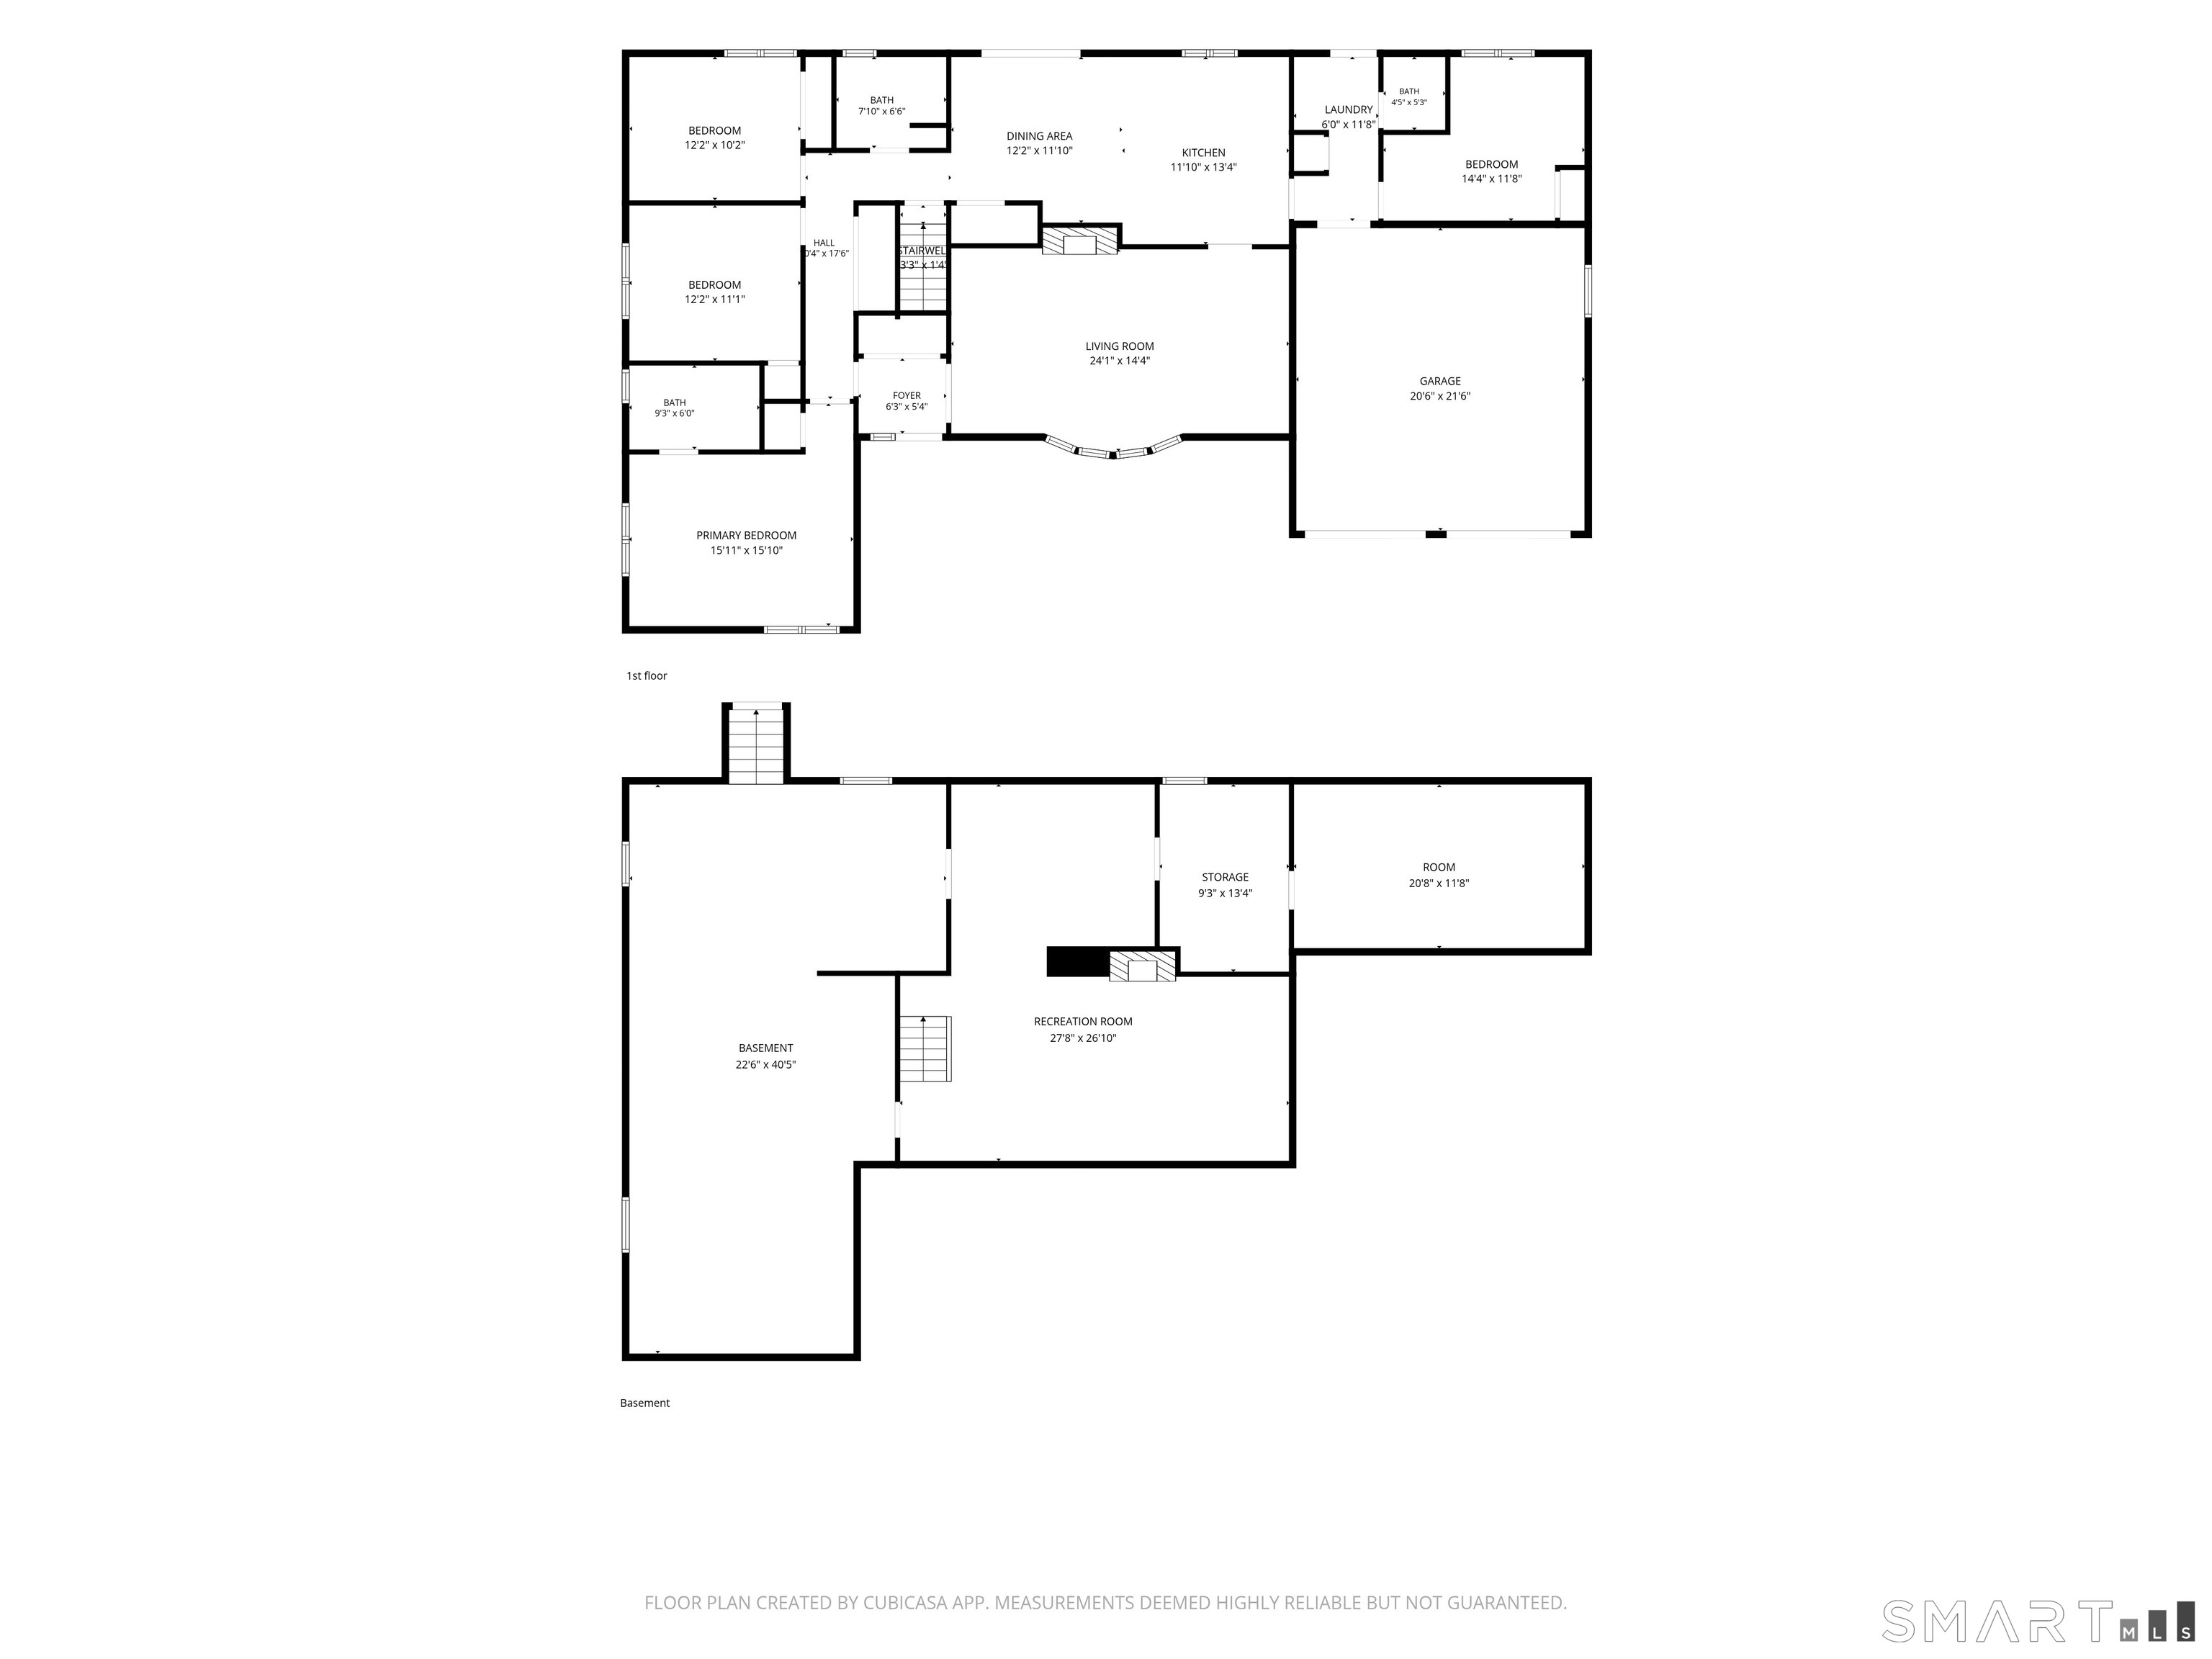
Brick ranch offering the ease of one-level living with a two-car attached garage, central air, and a private half-acre setting in West Hartford. This well-maintained home offers approximately 1,868 square feet of above-grade living space with three bedrooms, 2.5 baths, hardwood floors, two fireplaces, and a dedicated home office or flex room. The updated kitchen features modern cabinetry, generous counter and storage space, and new stainless steel appliances. Spacious rooms and large windows provide abundant natural light throughout the home. The finished lower level adds approximately 490 square feet of additional living space, providing flexibility for a recreation room, media room, fitness area, or additional workspace, along with ample storage. Outside, the backyard offers a private setting surrounded by mature trees with plenty of space for outdoor entertaining, gardening, or relaxation. Additional features include a newer roof, recently serviced heating system, fresh interior paint, refreshed landscaping, public water and sewer, and an attached two-car garage. Conveniently located just minutes from West Hartford Center, Bishops Corner, shopping, dining, parks, UConn Health, Hartford, and major commuter routes.
Listing Courtesy of Berkshire Hathaway NE Prop.
Our team consists of dedicated real estate professionals passionate about helping our clients achieve their goals. Every client receives personalized attention, expert guidance, and unparalleled service. Meet our team:

Broker/Owner
860-214-8008
Email
Broker/Owner
843-614-7222
Email
Associate Broker
860-383-5211
Email
Realtor®
860-919-7376
Email
Realtor®
860-538-7567
Email
Realtor®
860-222-4692
Email
Realtor®
860-539-5009
Email
Realtor®
860-681-7373
Email
Acres : 0.5
Appliances Included : Oven/Range, Refrigerator, Dishwasher, Washer, Dryer
Attic : Access Via Hatch
Basement : Full, Partially Finished, Full With Hatchway
Full Baths : 2
Half Baths : 1
Baths Total : 3
Beds Total : 3
City : West Hartford
Cooling : Central Air
County : Hartford
Elementary School : Norfeldt
Fireplaces : 2
Foundation : Concrete
Fuel Tank Location : In Basement
Garage Parking : Attached Garage
Garage Slots : 2
Description : Level Lot
Neighborhood : N/A
Parcel : 1890756
Postal Code : 06117
Roof : Asphalt Shingle
Additional Room Information : Bonus Room
Sewage System : Public Sewer Connected
Total SqFt : 2358
Tax Year : July 2026-June 2027
Total Rooms : 7
Watersource : Public Water Connected
weeb : RPR, IDX Sites, Realtor.com
Phone
860-384-7624
Address
20 Hopmeadow St, Unit 821, Weatogue, CT 06089
