
Bedrooms
Bathrooms
Sq Ft
Price
Granby, Connecticut
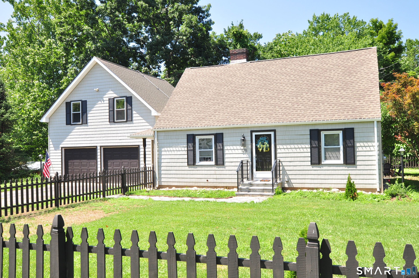
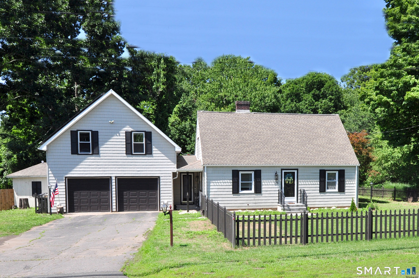
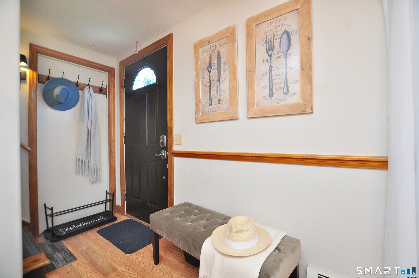
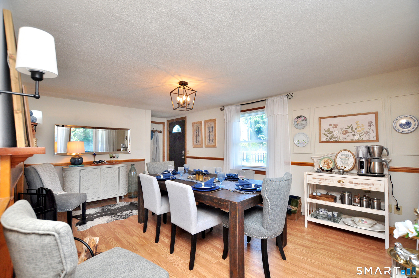
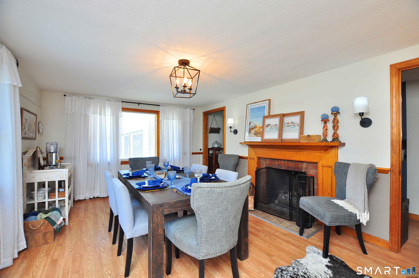
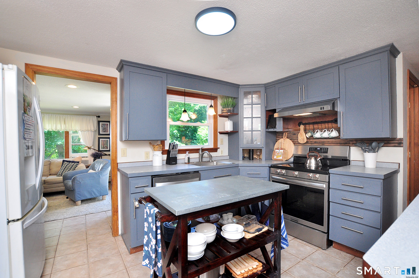
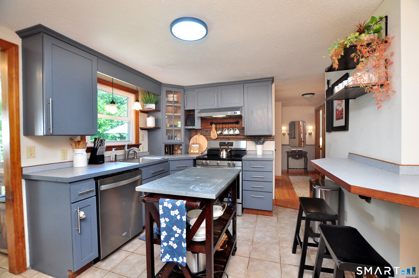
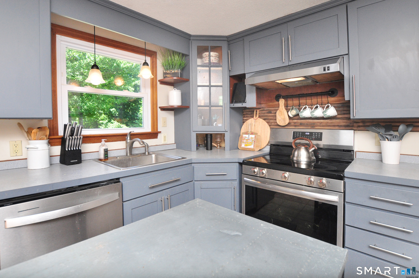
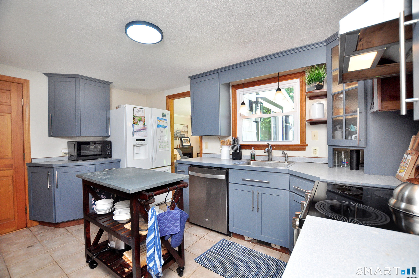
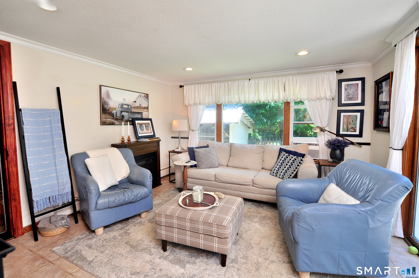
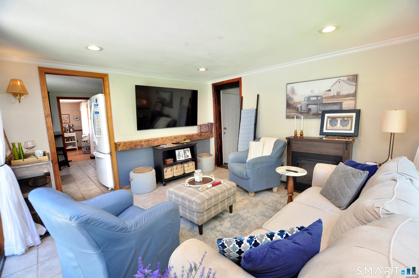
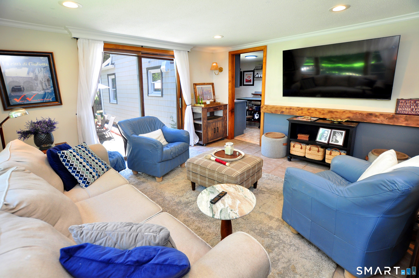
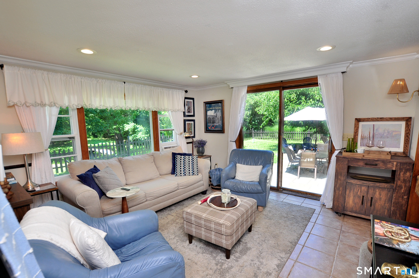
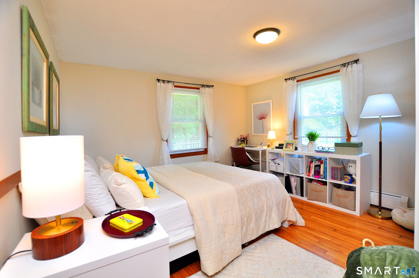
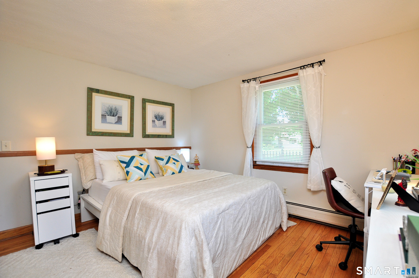
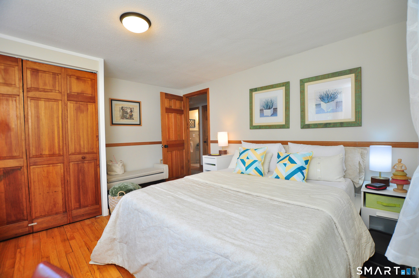
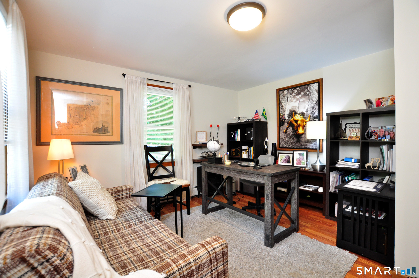
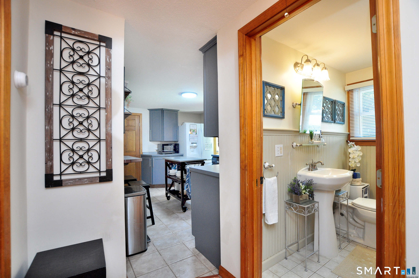
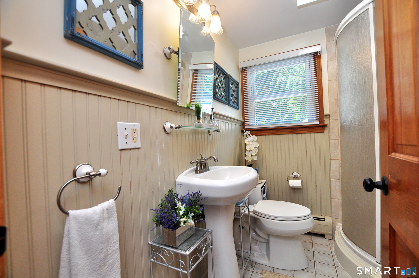
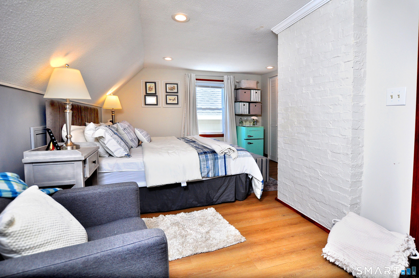
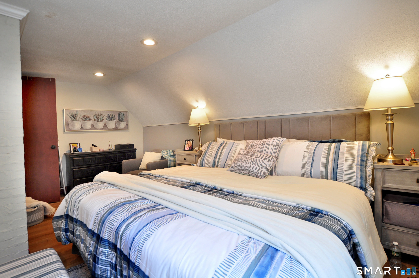
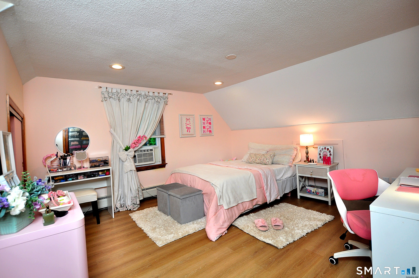
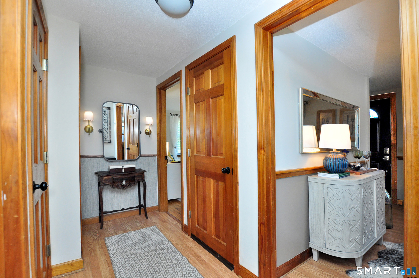
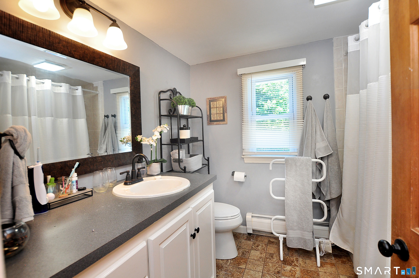
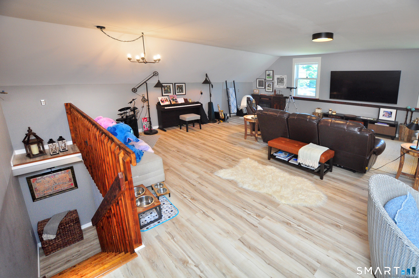
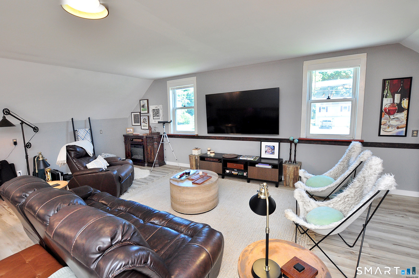
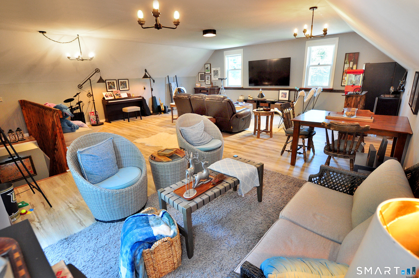
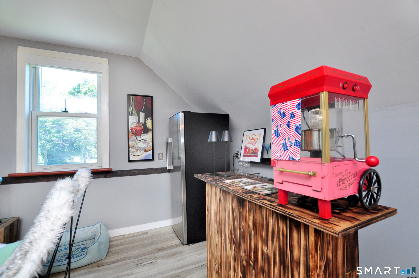
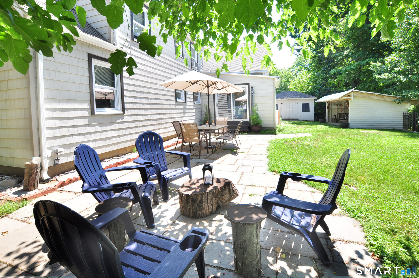
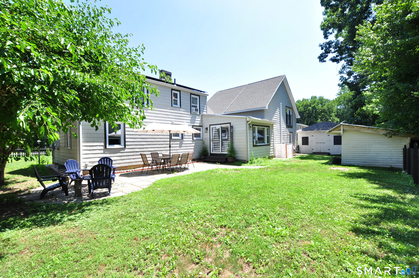
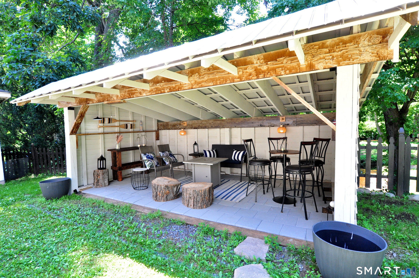
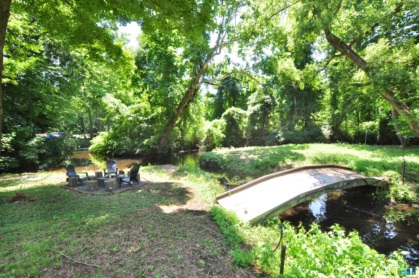
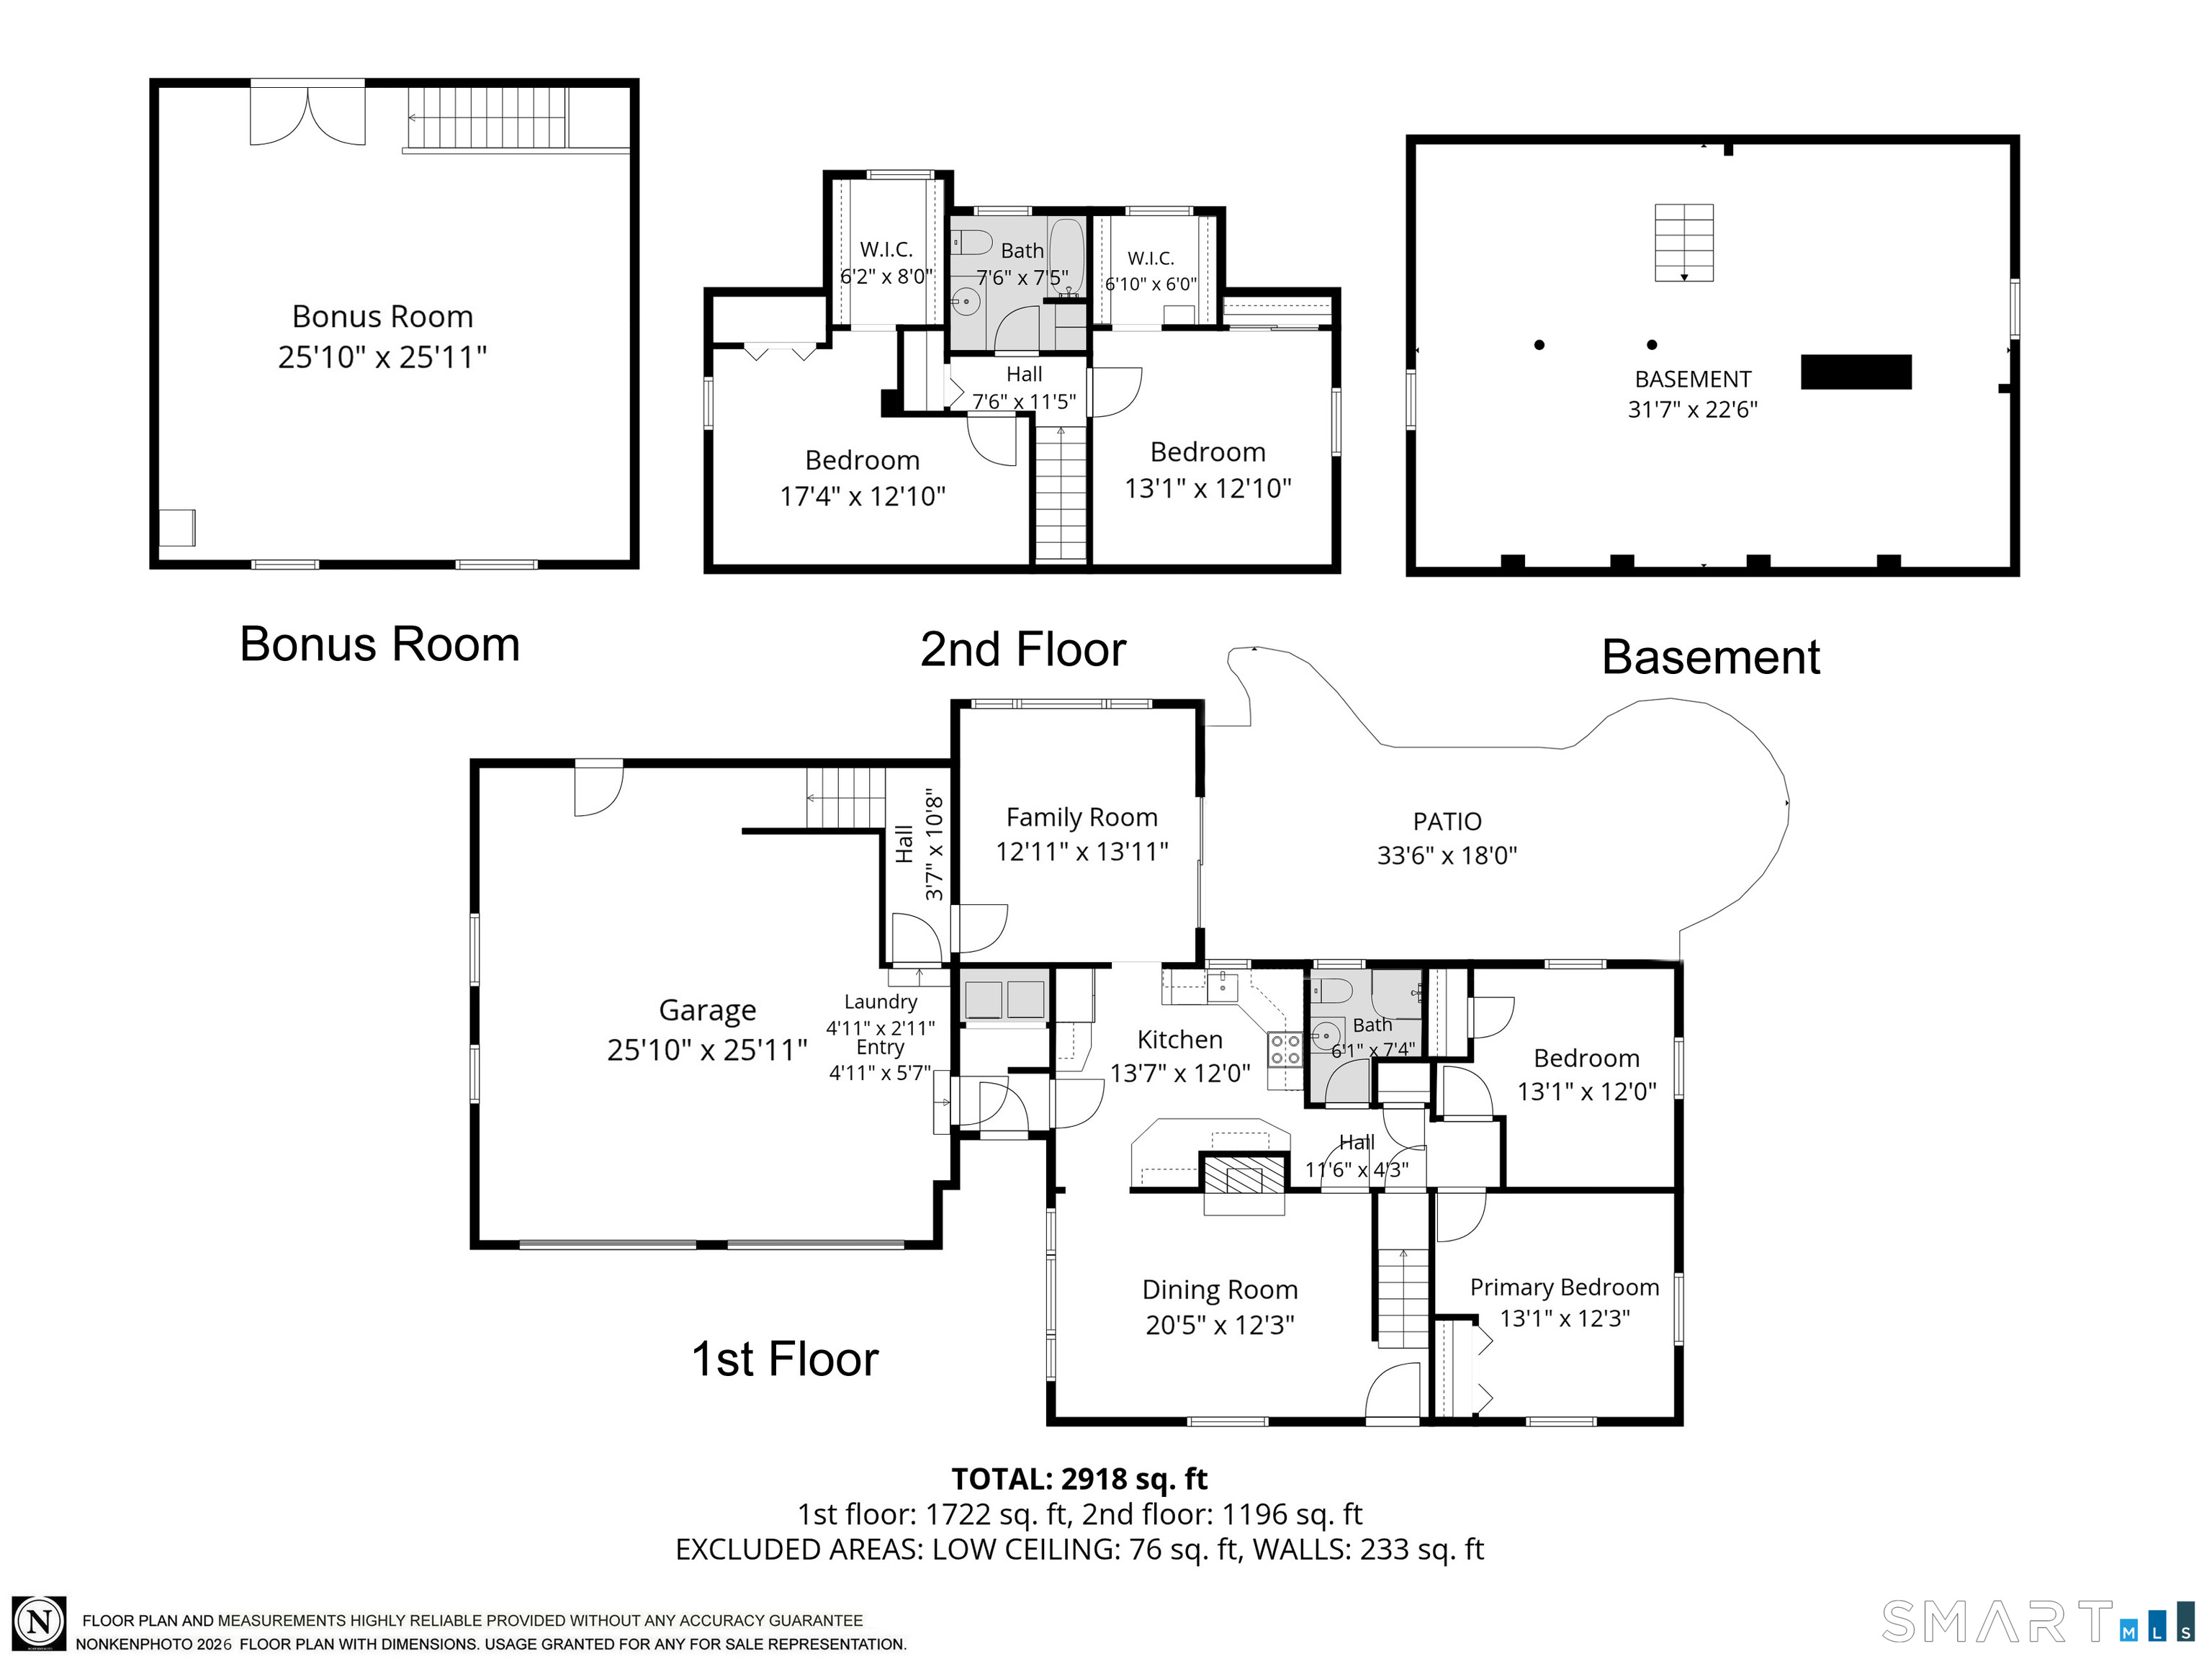
Welcome to your own private staycation retreat! Perfectly positioned on a picturesque lot backing to the East Branch Salmon Brook and town-owned open space, this special property offers a peaceful setting just a short walk from Granby Center and a short drive away from major highways and the airport. Enjoy the best of both worlds; privacy and nature combined with convenient access to local restaurants, a popular vineyard, highly rated schools and outdoor recreation. Inside, this inviting home features 3 bedrooms and 2 full baths, including a first-floor bedroom for flexible living. A dedicated main-level office is ideal for working from home (or could be used as a 4th bedroom as it does have a closet), while the spacious living room showcases tranquil views of the brook. The dining room, complete with a cozy fireplace, creates the perfect space for gatherings, and the kitchen offers a convenient breakfast bar for casual meals. Above the garage, a finished 676 sq. ft. recreation room provides exceptional bonus space for a family room, game room, fitness area, or studio. Outside, the fenced backyard is designed for entertaining and relaxation, featuring a charming cabana and direct access to the natural beauty beyond. Solar panels help keep electricity costs low, making this home as efficient as it is enjoyable. Experience the lifestyle you've been waiting for!
Listing Courtesy of Berkshire Hathaway NE Prop.
Our team consists of dedicated real estate professionals passionate about helping our clients achieve their goals. Every client receives personalized attention, expert guidance, and unparalleled service. Meet our team:

Broker/Owner
860-214-8008
Email
Broker/Owner
843-614-7222
Email
Associate Broker
860-383-5211
Email
Realtor®
860-919-7376
Email
Realtor®
860-538-7567
Email
Realtor®
860-222-4692
Email
Realtor®
860-539-5009
Email
Realtor®
860-681-7373
Email
Acres : 0.4
Appliances Included : Oven/Range, Microwave, Refrigerator
Basement : Full, Interior Access, Concrete Floor, Full With Hatchway
Full Baths : 2
Baths Total : 2
Beds Total : 3
City : Granby
Cooling : Split System, Window Unit
County : Hartford
Elementary School : Kelly Lane
Fireplaces : 1
Foundation : Concrete
Garage Parking : Attached Garage, Off Street Parking
Garage Slots : 2
Description : Borders Open Space, Water View
Middle School : Granby
Amenities : Commuter Bus, Health Club, Library, Medical Facilities, Park, Public Pool
Neighborhood : N/A
Parcel : 1936392
Total Parking Spaces : 4
Postal Code : 06035
Roof : Asphalt Shingle
Additional Room Information : Music Room
Sewage System : Septic
SgFt Description : Recreation room adds 676 sq ft, town records being updated.
Total SqFt : 2349
Tax Year : July 2025-June 2026
Total Rooms : 7
Watersource : Private Well
weeb : RPR, IDX Sites, Realtor.com
Phone
860-384-7624
Address
20 Hopmeadow St, Unit 821, Weatogue, CT 06089
