
Bedrooms
Bathrooms
Sq Ft
Price
Avon, Connecticut
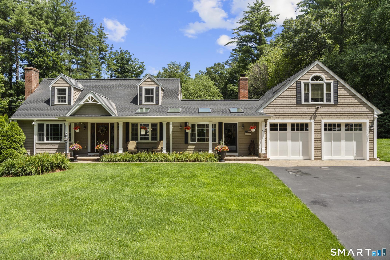
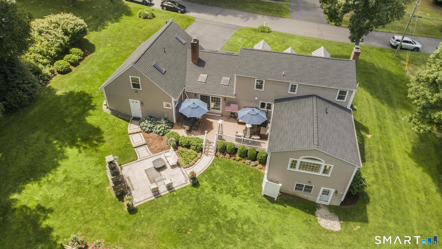
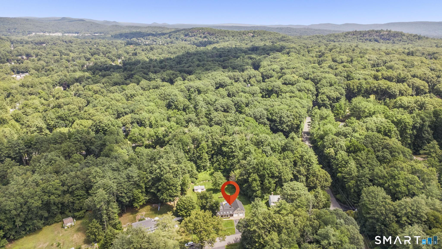
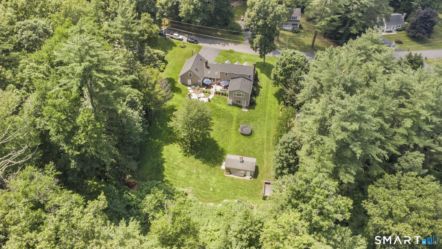
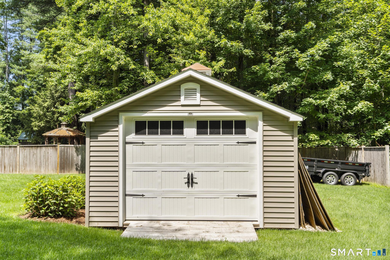
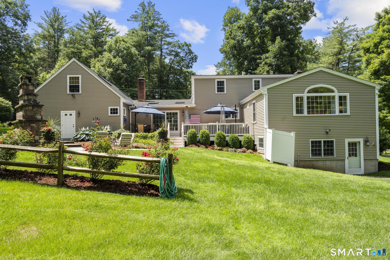
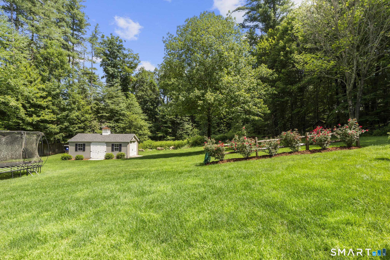
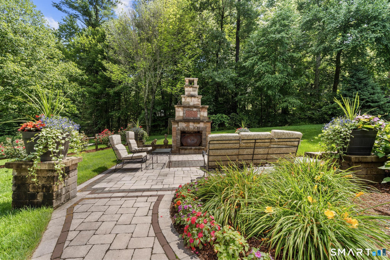
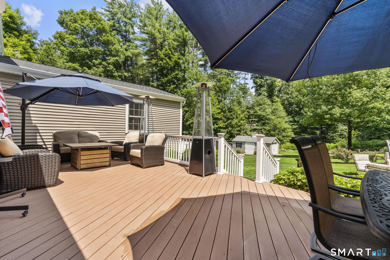
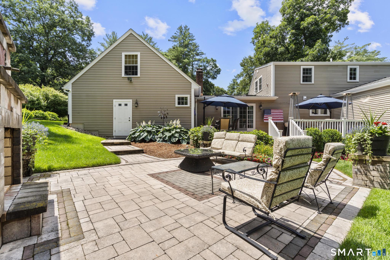
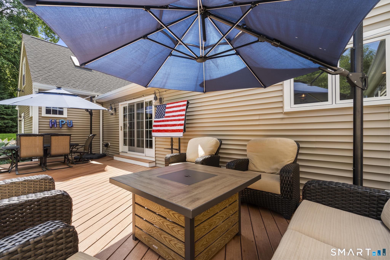
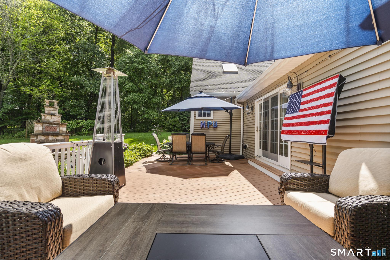
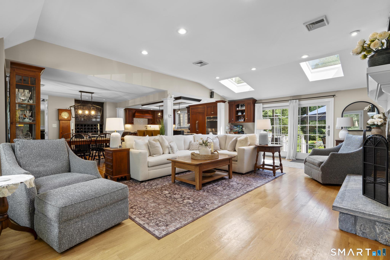
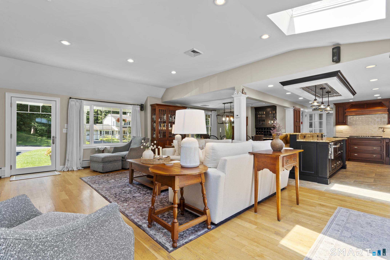
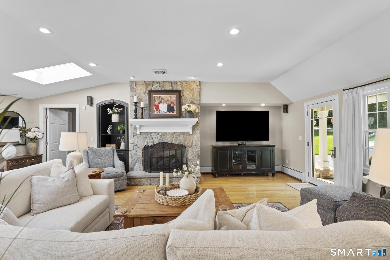
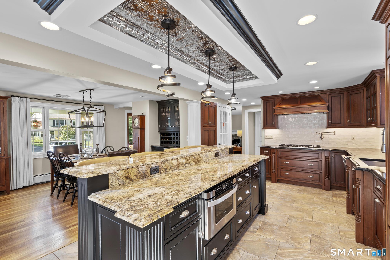
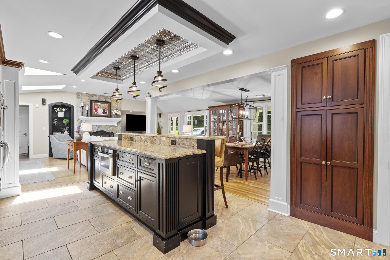
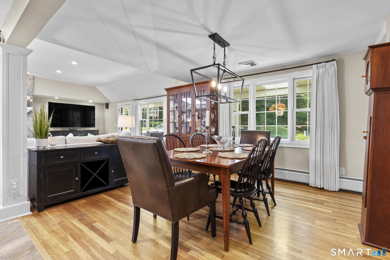
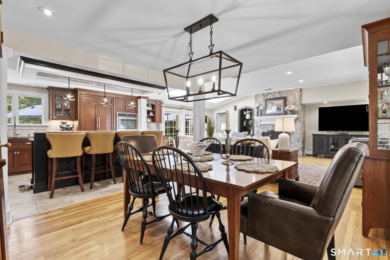
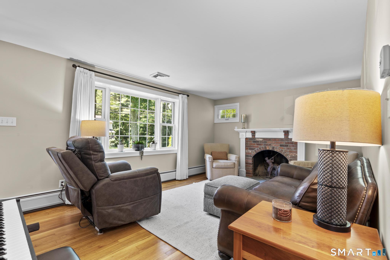
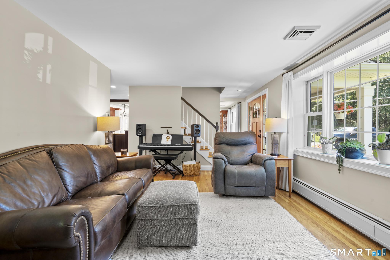
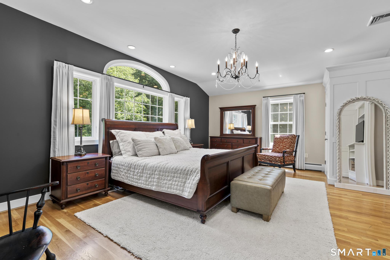
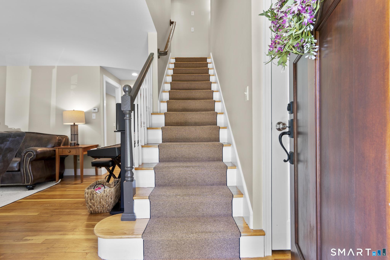
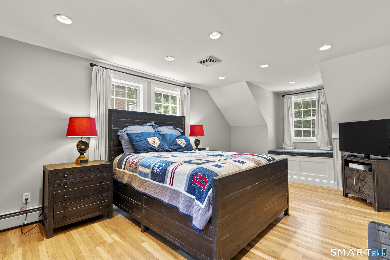
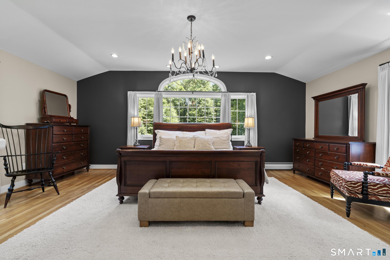
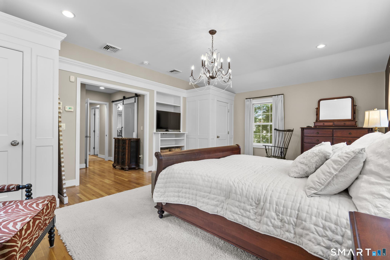
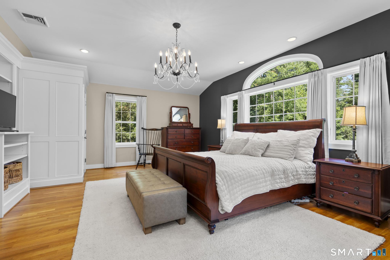
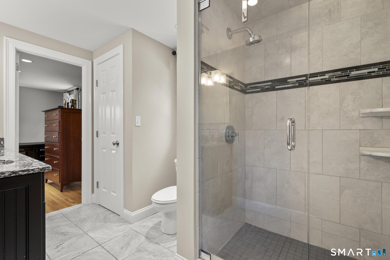
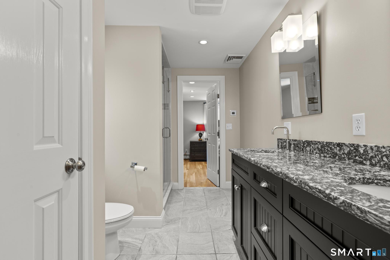
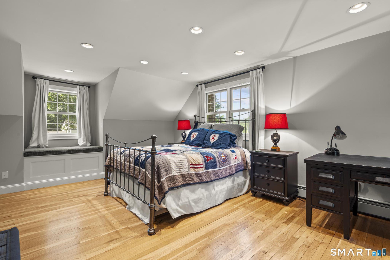
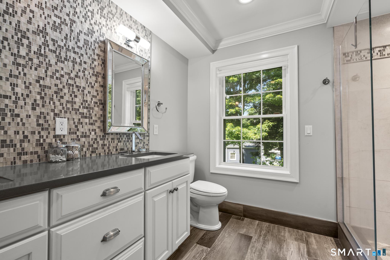
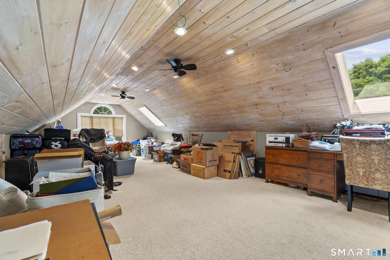
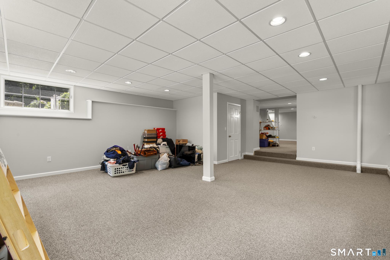
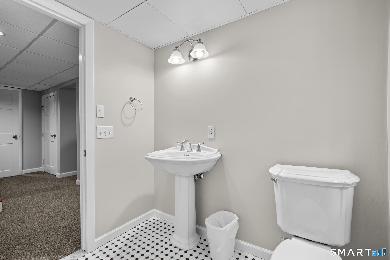
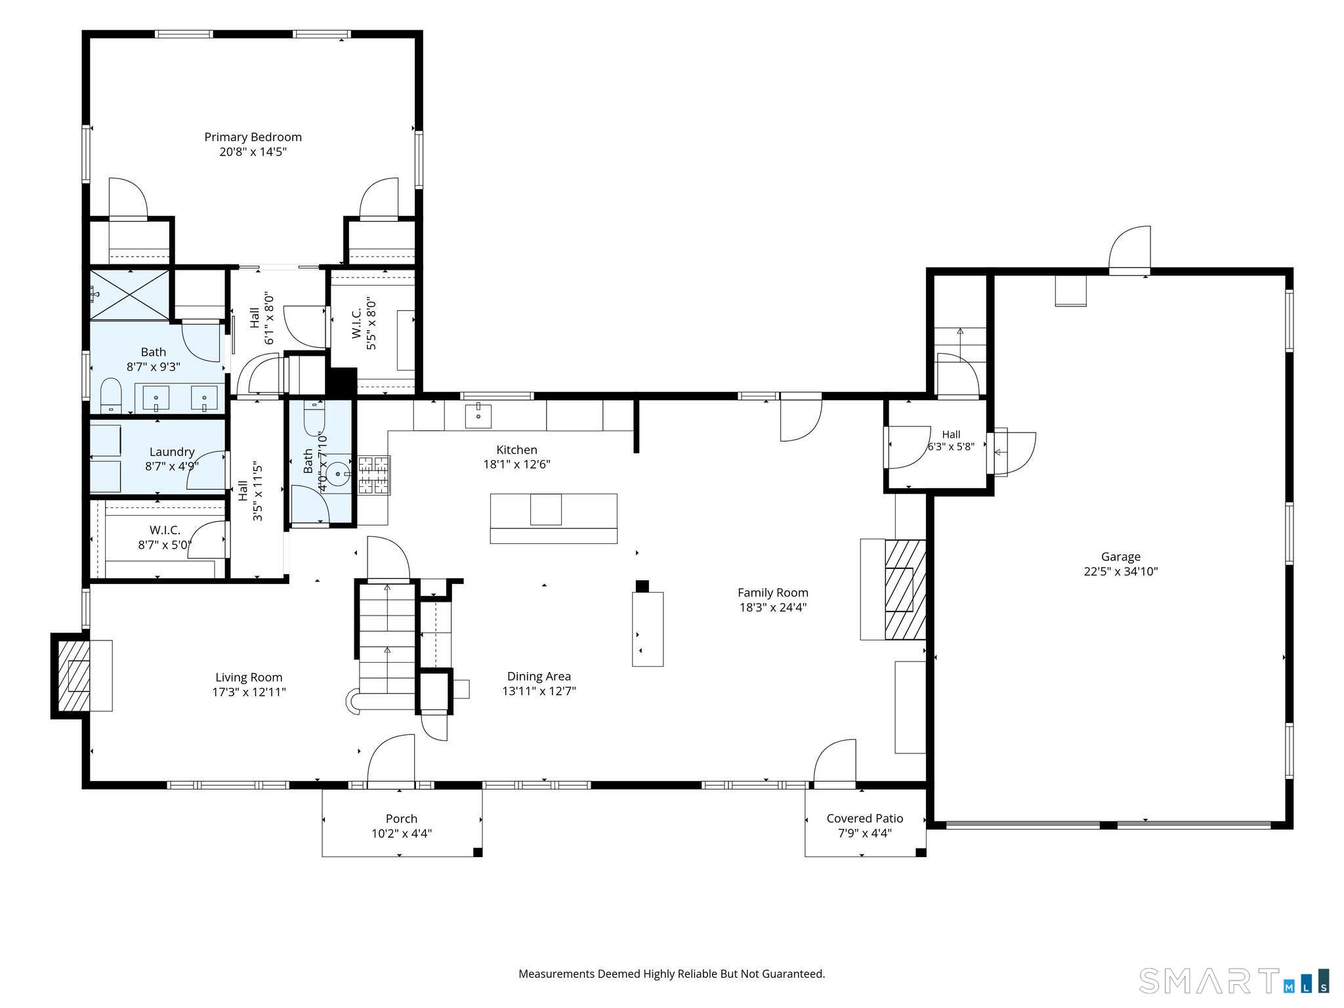
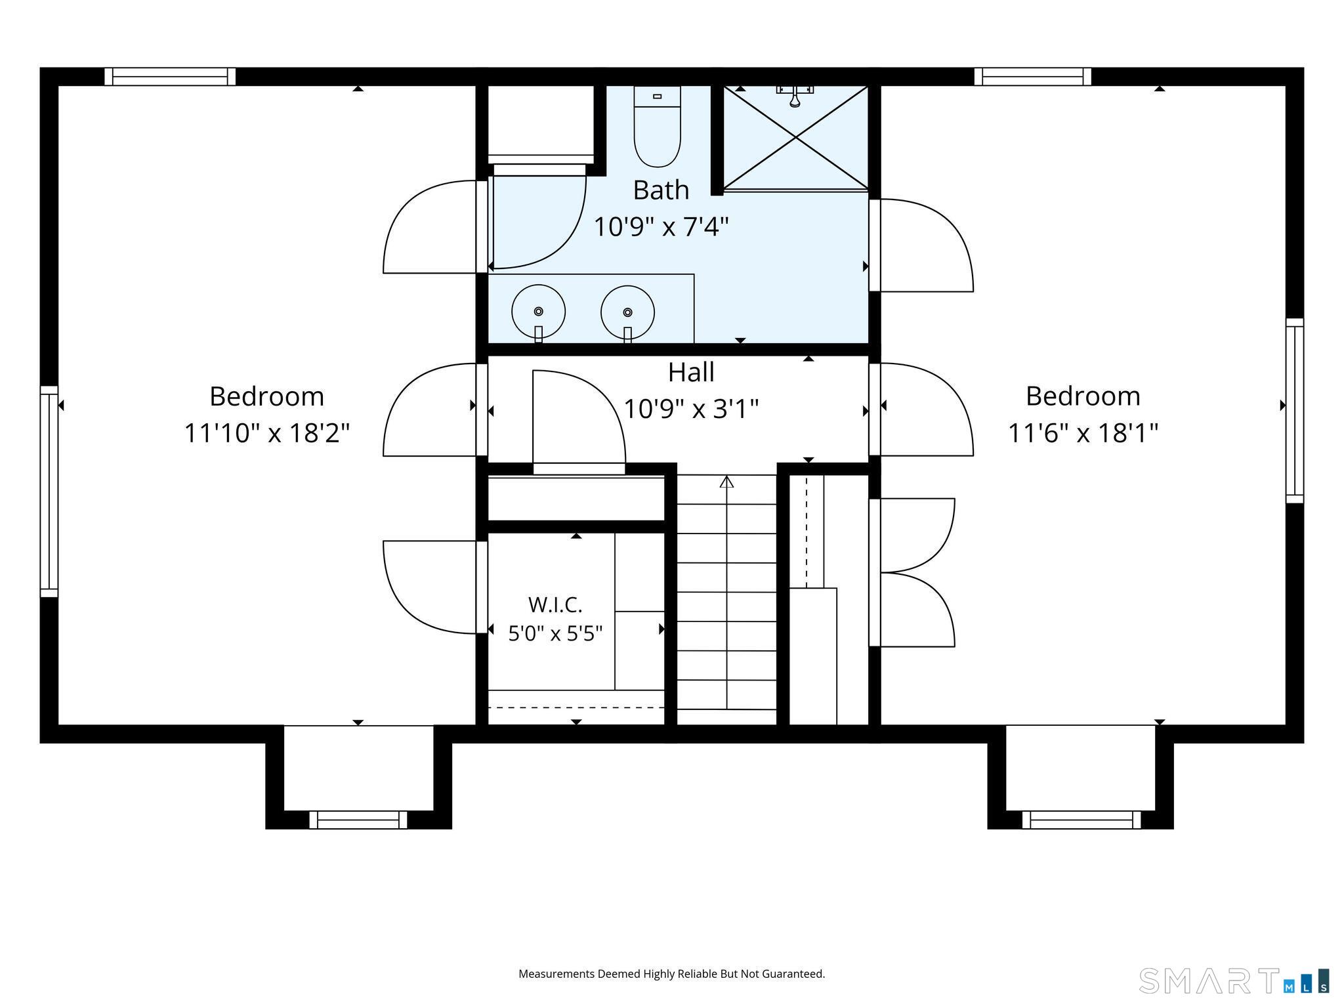
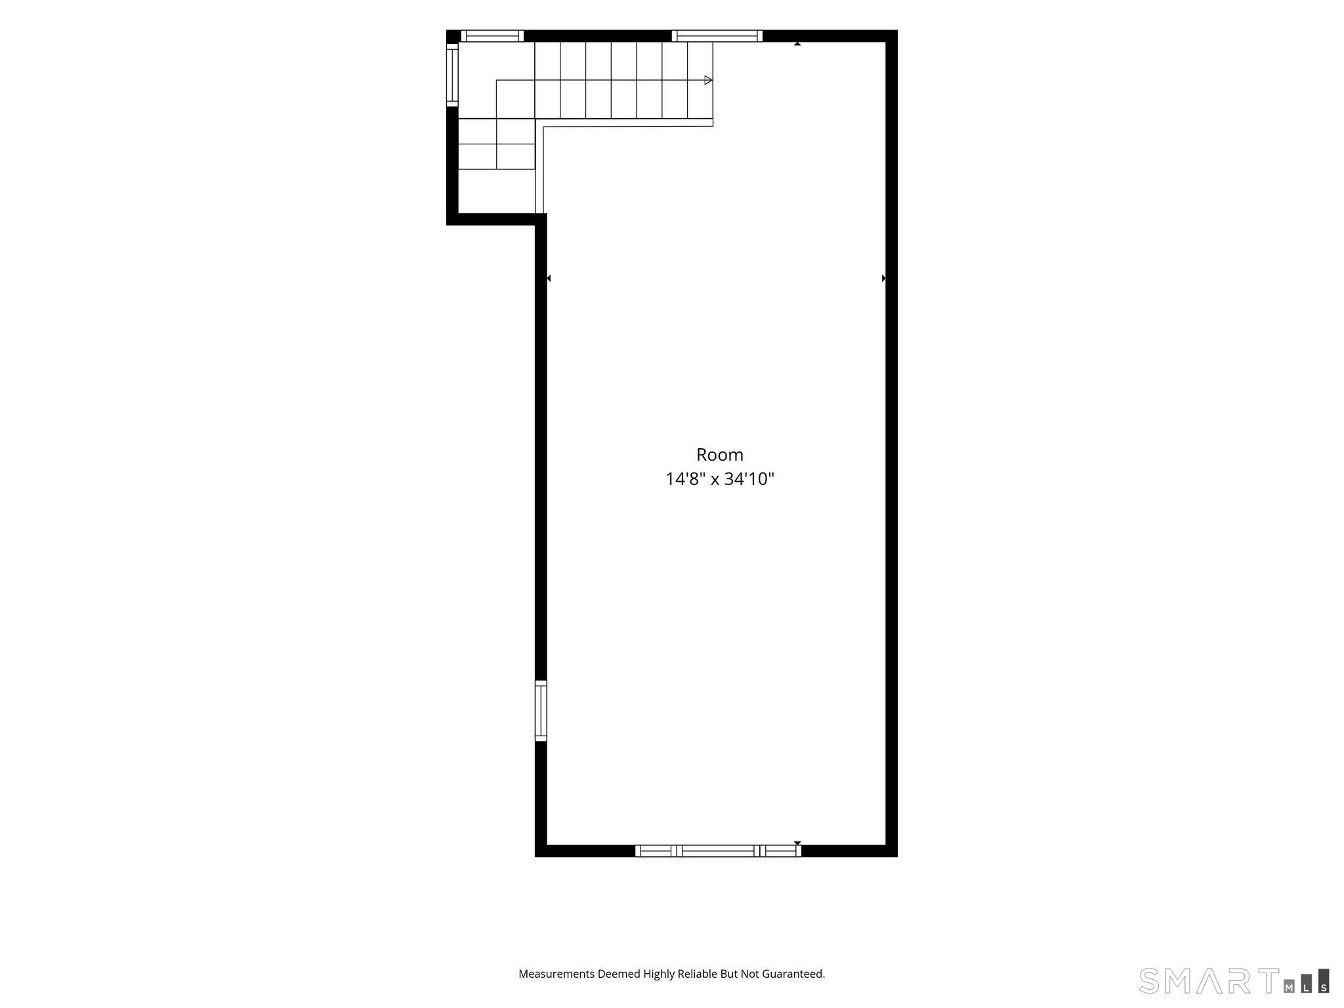
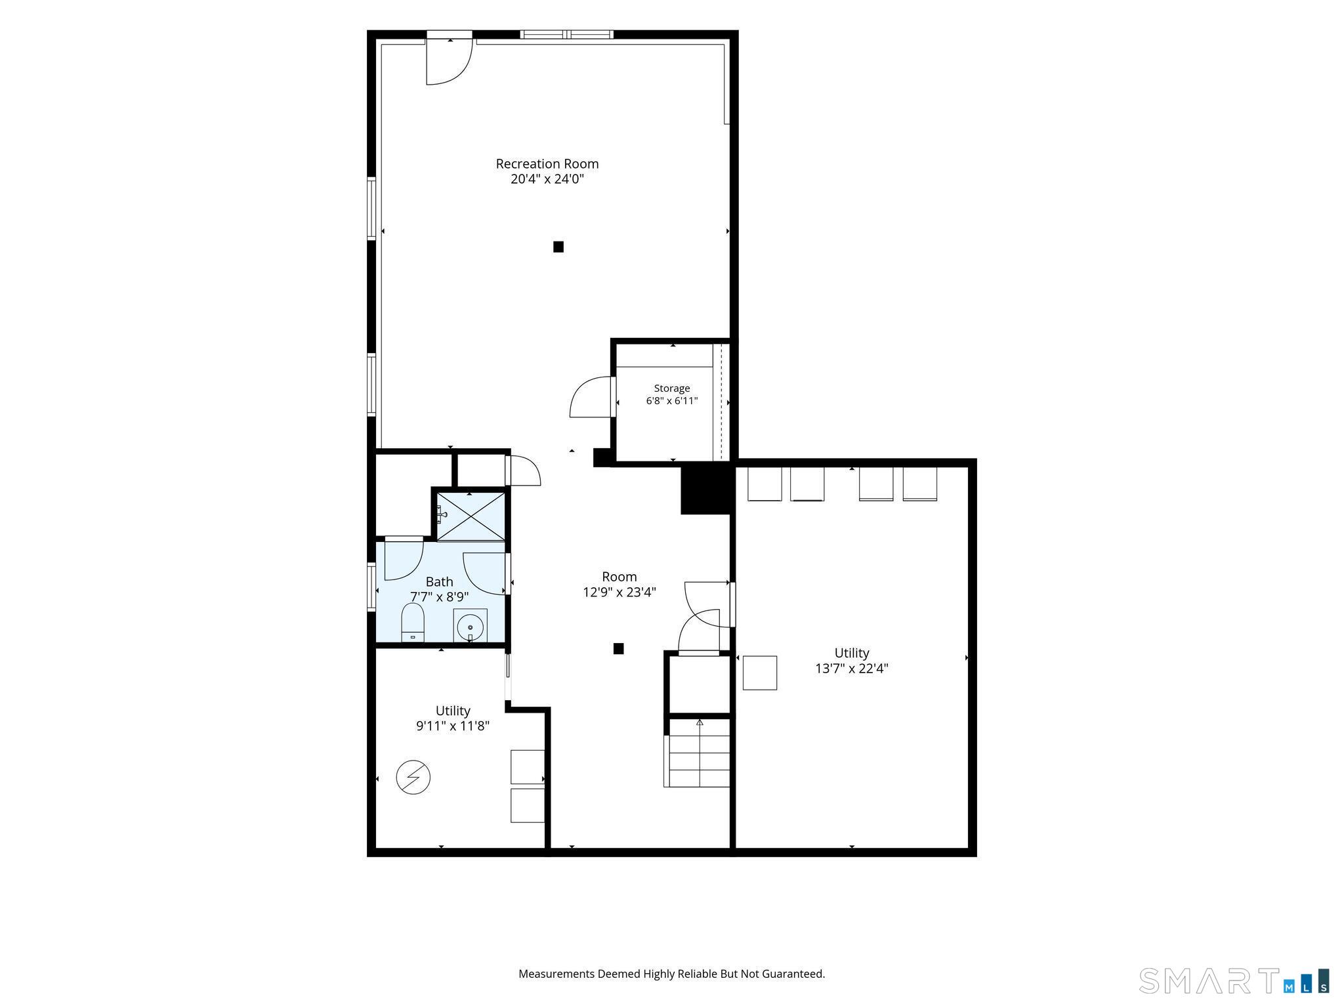
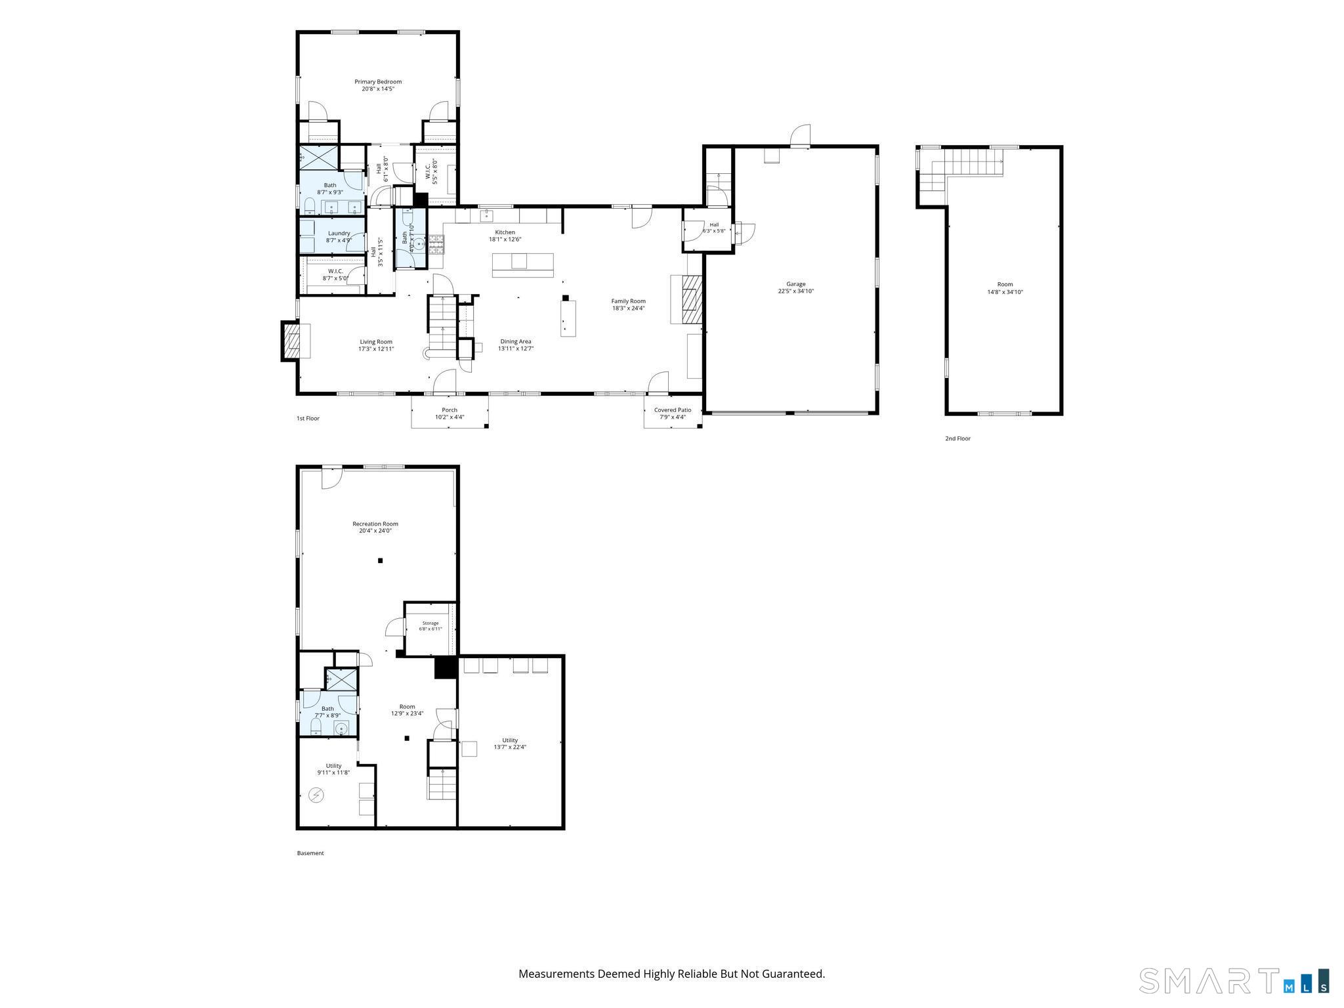
Move right in too this exceptional full dormered cape! This spectacular home has been completely remodeled and includes too many updates to list! The covered front porch is not only aesthetically appealing, but a great place to relax. The formal living room is adorned with a wood burning fireplace and beautiful hardwood floors. The primary bedroom is located on the first floor and boasts a stunning primary bathroom and three closets including a walk-in. The vast eat-in kitchen offers tremendous artisan detail throughout; special highlights include exquisite cabinetry, tin ceiling, large granite breakfast bar, recessed lighting, gourmet appliances and beautiful granite countertops. The kitchen is open to the fireplaced family room and this open floor plan lends itself very nicely for entertaining. There are two staircases to two separate second floors; the center staircase leads to the two bedrooms as well as a Jack and Jill bathroom. The second staircase leads to an oversized bonus room that can be used as an office, a playroom or many other options. The walk-out lower level has a tremendous amount of finished living area as well as another full bathroom. The back yard is nothing short of exceptional; the large rear Trex deck steps down to a beautiful patio and gorgeous fire place that is perfect for gatherings. The shed has electricity. The three car tandem garage is heated. The roof and central air system are both new as of 2025. This home has been exceptionally maintained!
Listing Courtesy of Berkshire Hathaway NE Prop.
Our team consists of dedicated real estate professionals passionate about helping our clients achieve their goals. Every client receives personalized attention, expert guidance, and unparalleled service. Meet our team:

Broker/Owner
860-214-8008
Email
Broker/Owner
843-614-7222
Email
Associate Broker
860-383-5211
Email
Realtor®
860-919-7376
Email
Realtor®
860-538-7567
Email
Realtor®
860-222-4692
Email
Realtor®
860-539-5009
Email
Realtor®
860-681-7373
Email
Acres : 0.95
Appliances Included : Cook Top, Wall Oven, Microwave, Freezer, Subzero, Dishwasher, Disposal, Washer, Dryer
Basement : Full, Heated, Partially Finished, Walk-out
Full Baths : 3
Half Baths : 1
Baths Total : 4
Beds Total : 3
City : Avon
Cooling : Central Air, Split System
County : Hartford
Elementary School : Roaring Brook
Fireplaces : 2
Foundation : Concrete
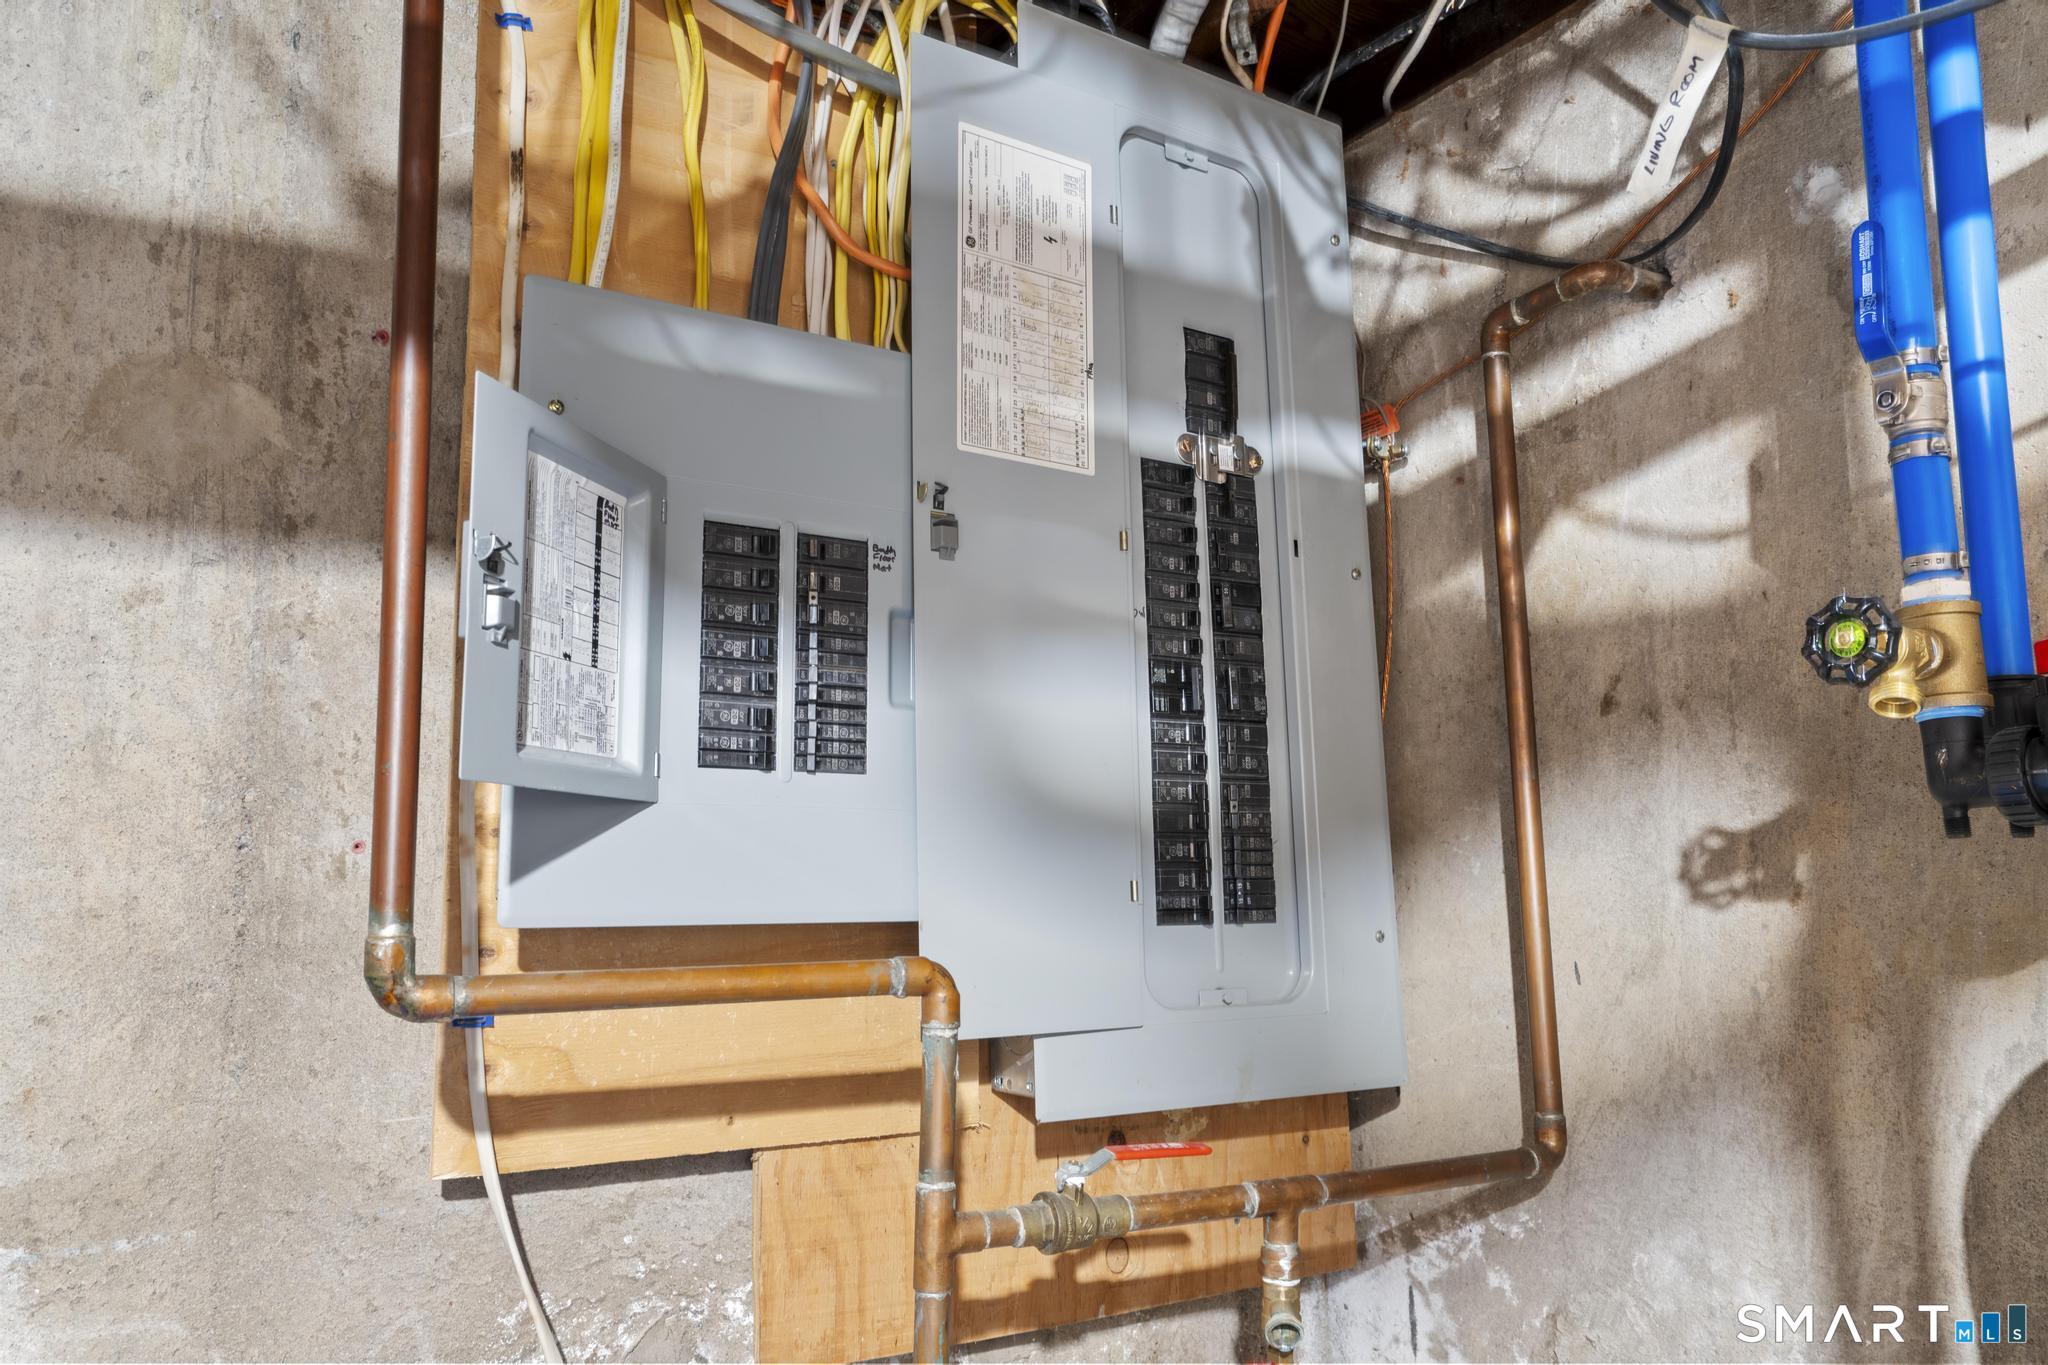
Fuel Tank Location : In Basement
Garage Parking : Tandem, Attached Garage
Garage Slots : 3
Description : Professionally Landscaped, Open Lot
Neighborhood : N/A
Parcel : 437162
Postal Code : 06001
Roof : Asphalt Shingle
Sewage System : Public Sewer Connected
Total SqFt : 3280
Tax Year : July 2026-June 2027
Total Rooms : 7
Watersource : Public Water Connected
weeb : RPR, IDX Sites, Realtor.com
Phone
860-384-7624
Address
20 Hopmeadow St, Unit 821, Weatogue, CT 06089
