
Bedrooms
Bathrooms
Sq Ft
Price
Canton, Connecticut
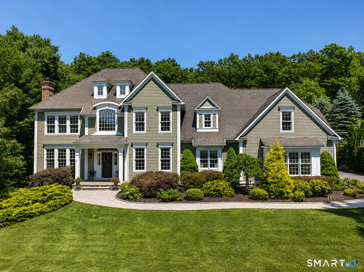
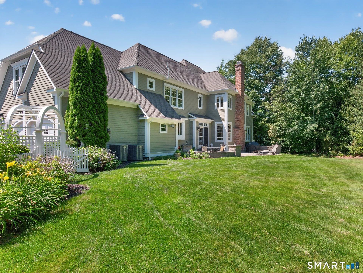
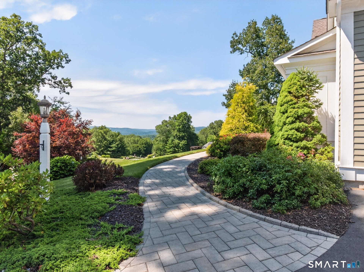
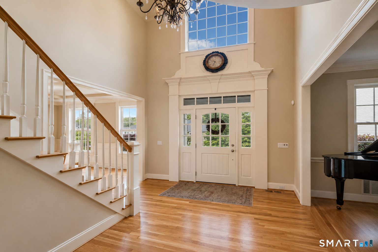
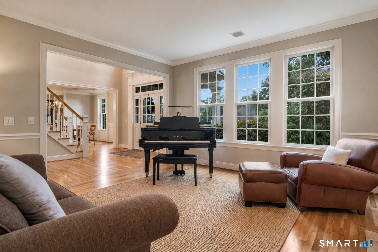
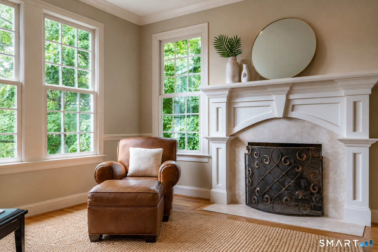
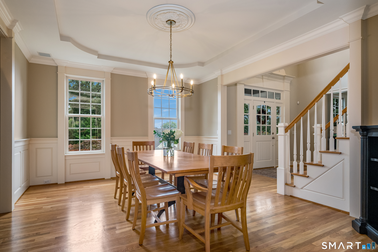
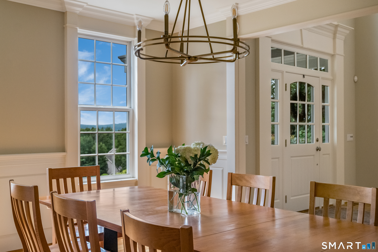
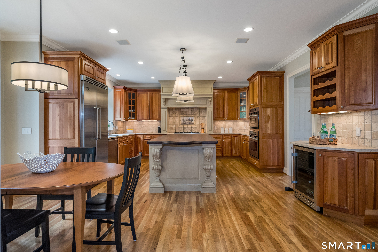
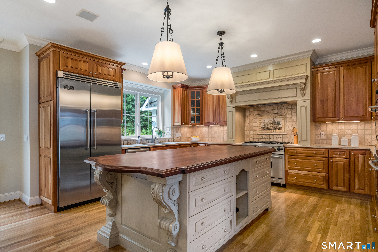
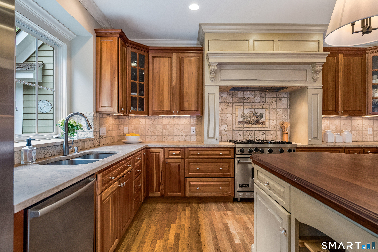
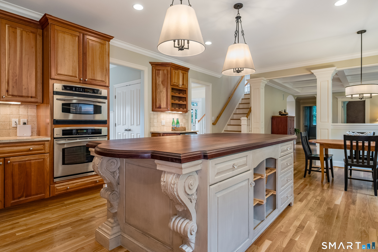
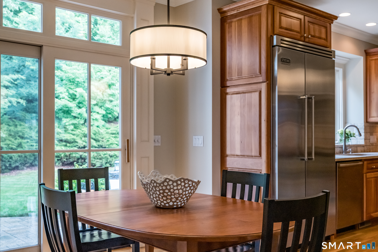
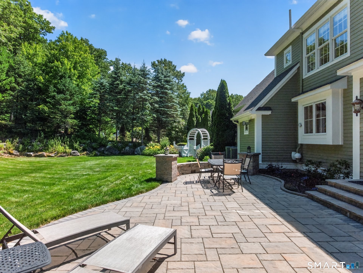
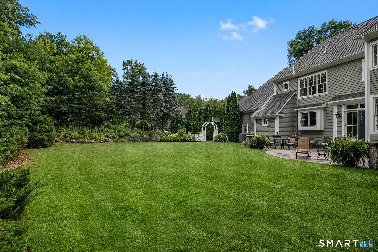
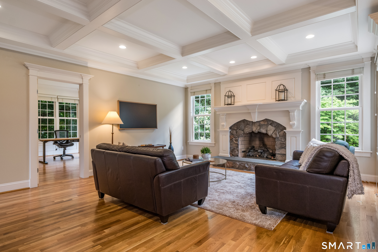
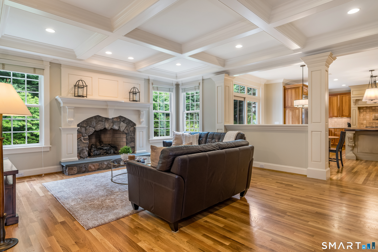
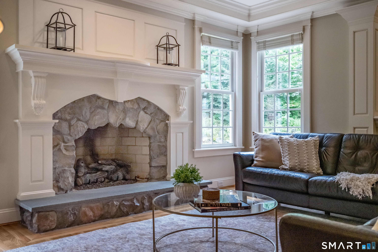
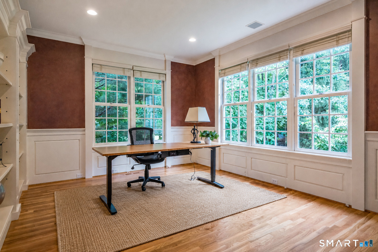
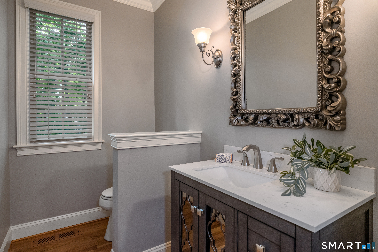
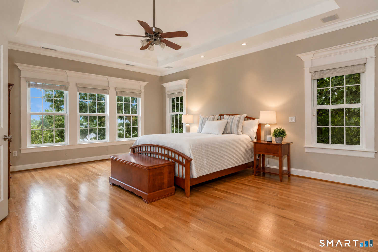
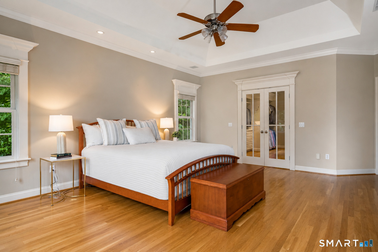
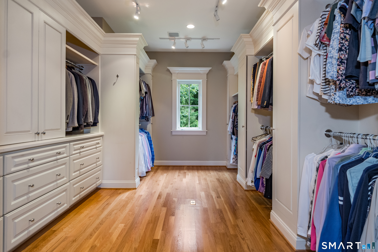
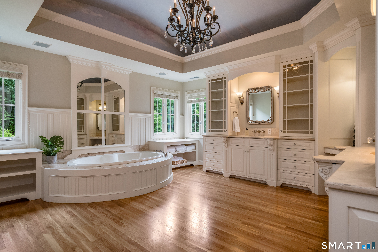
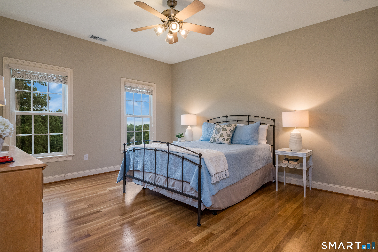
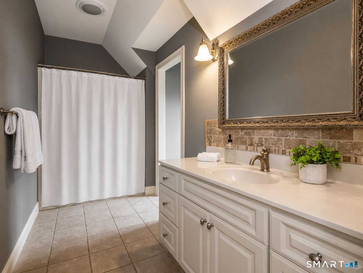
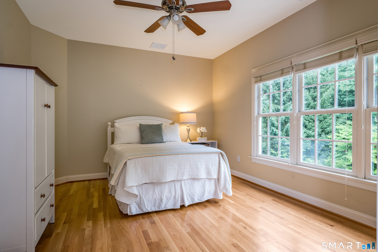
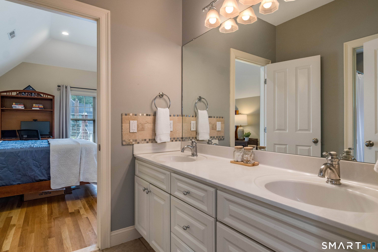
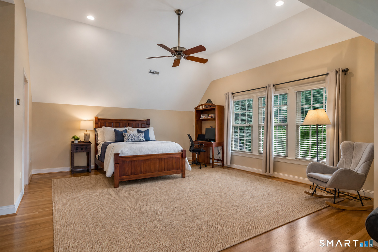
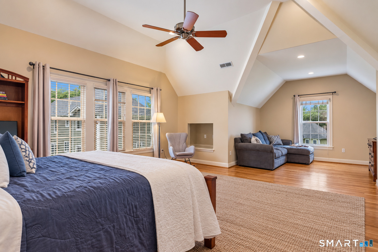
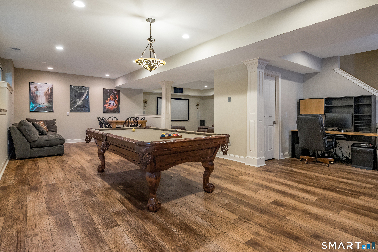
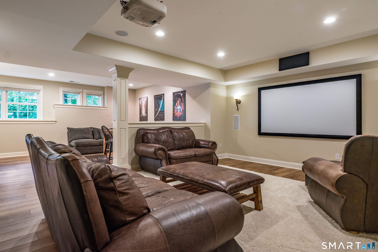
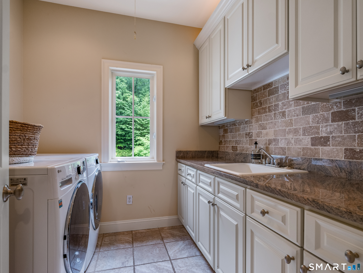
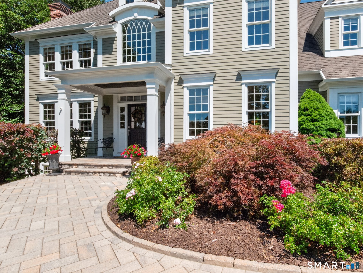
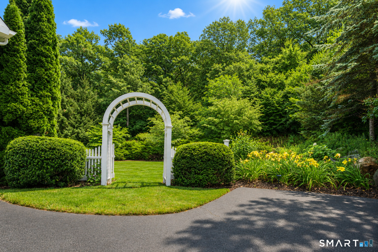
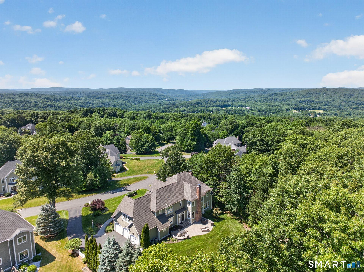
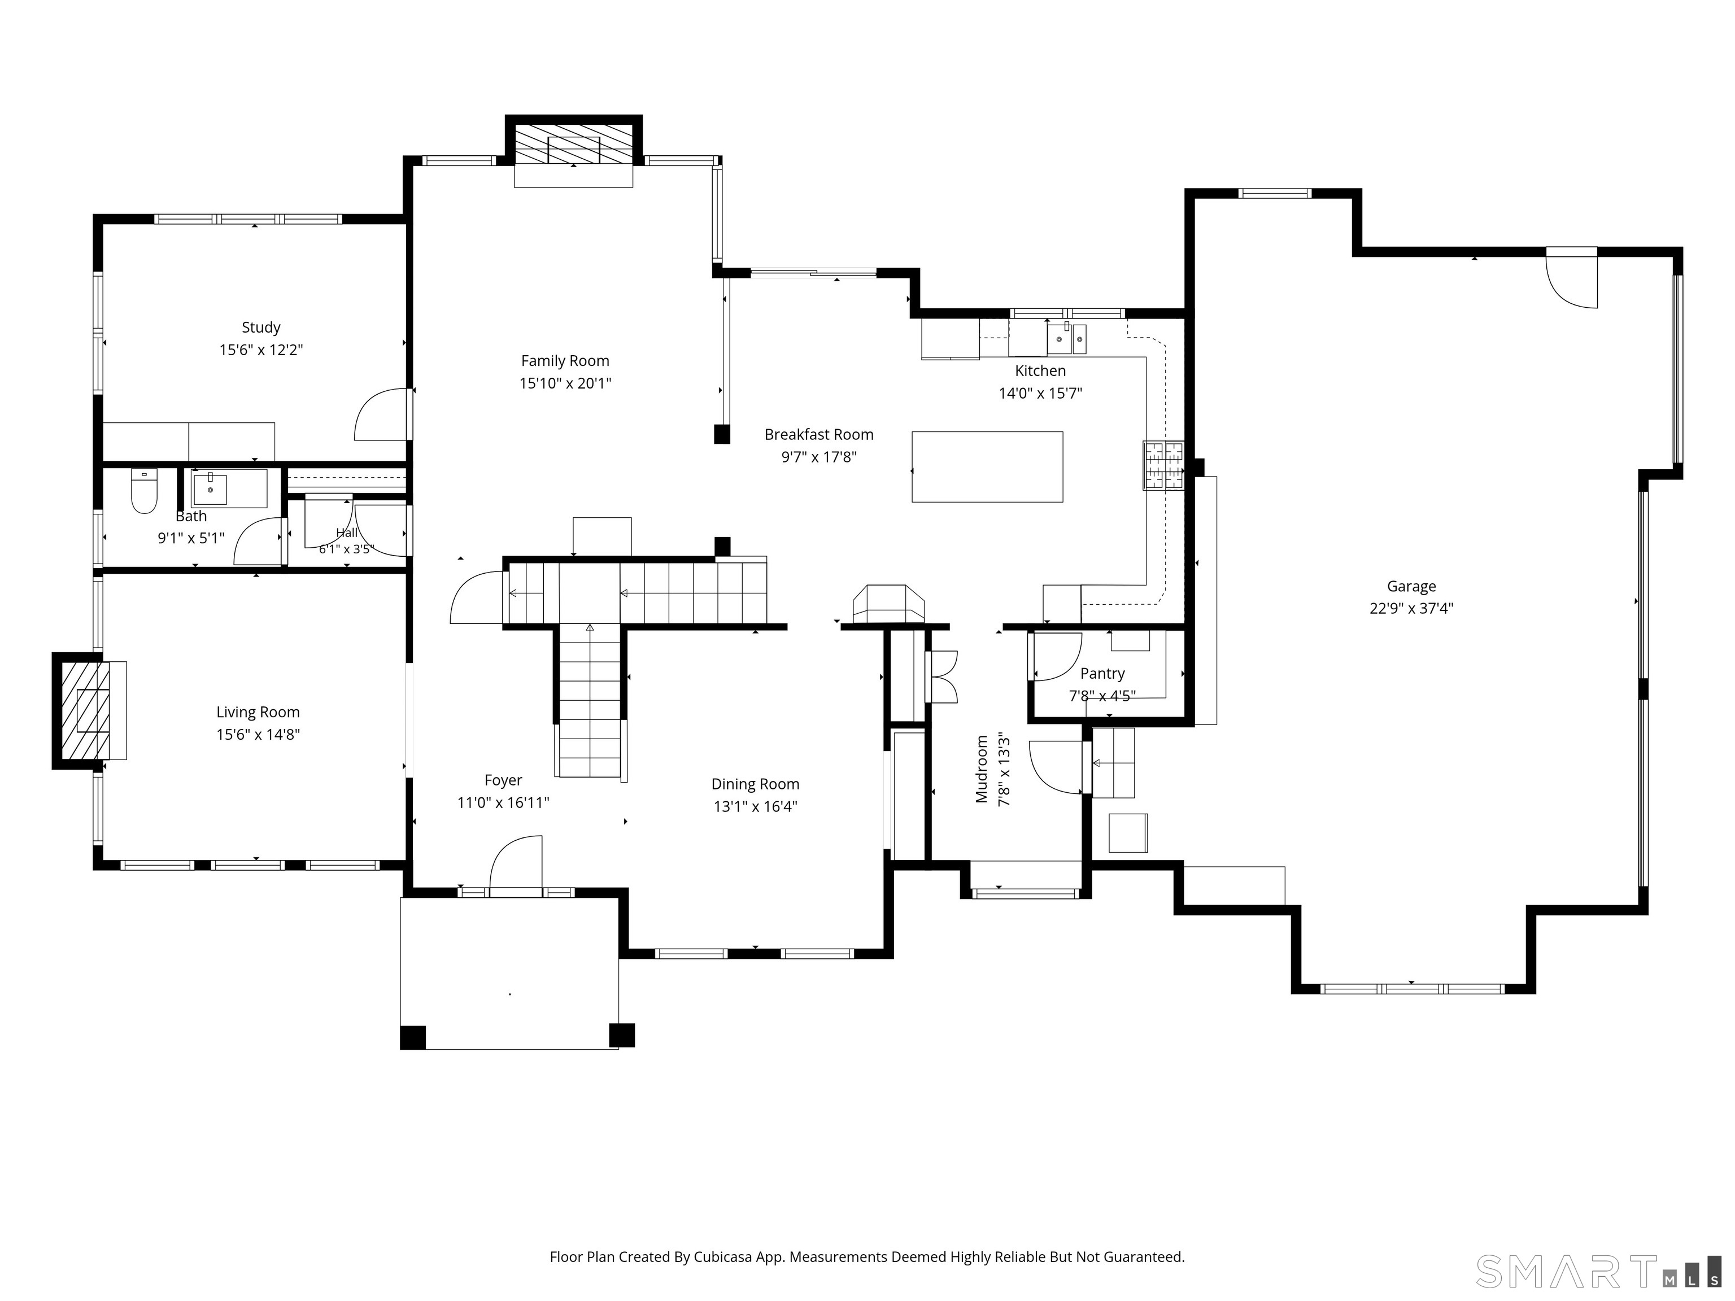
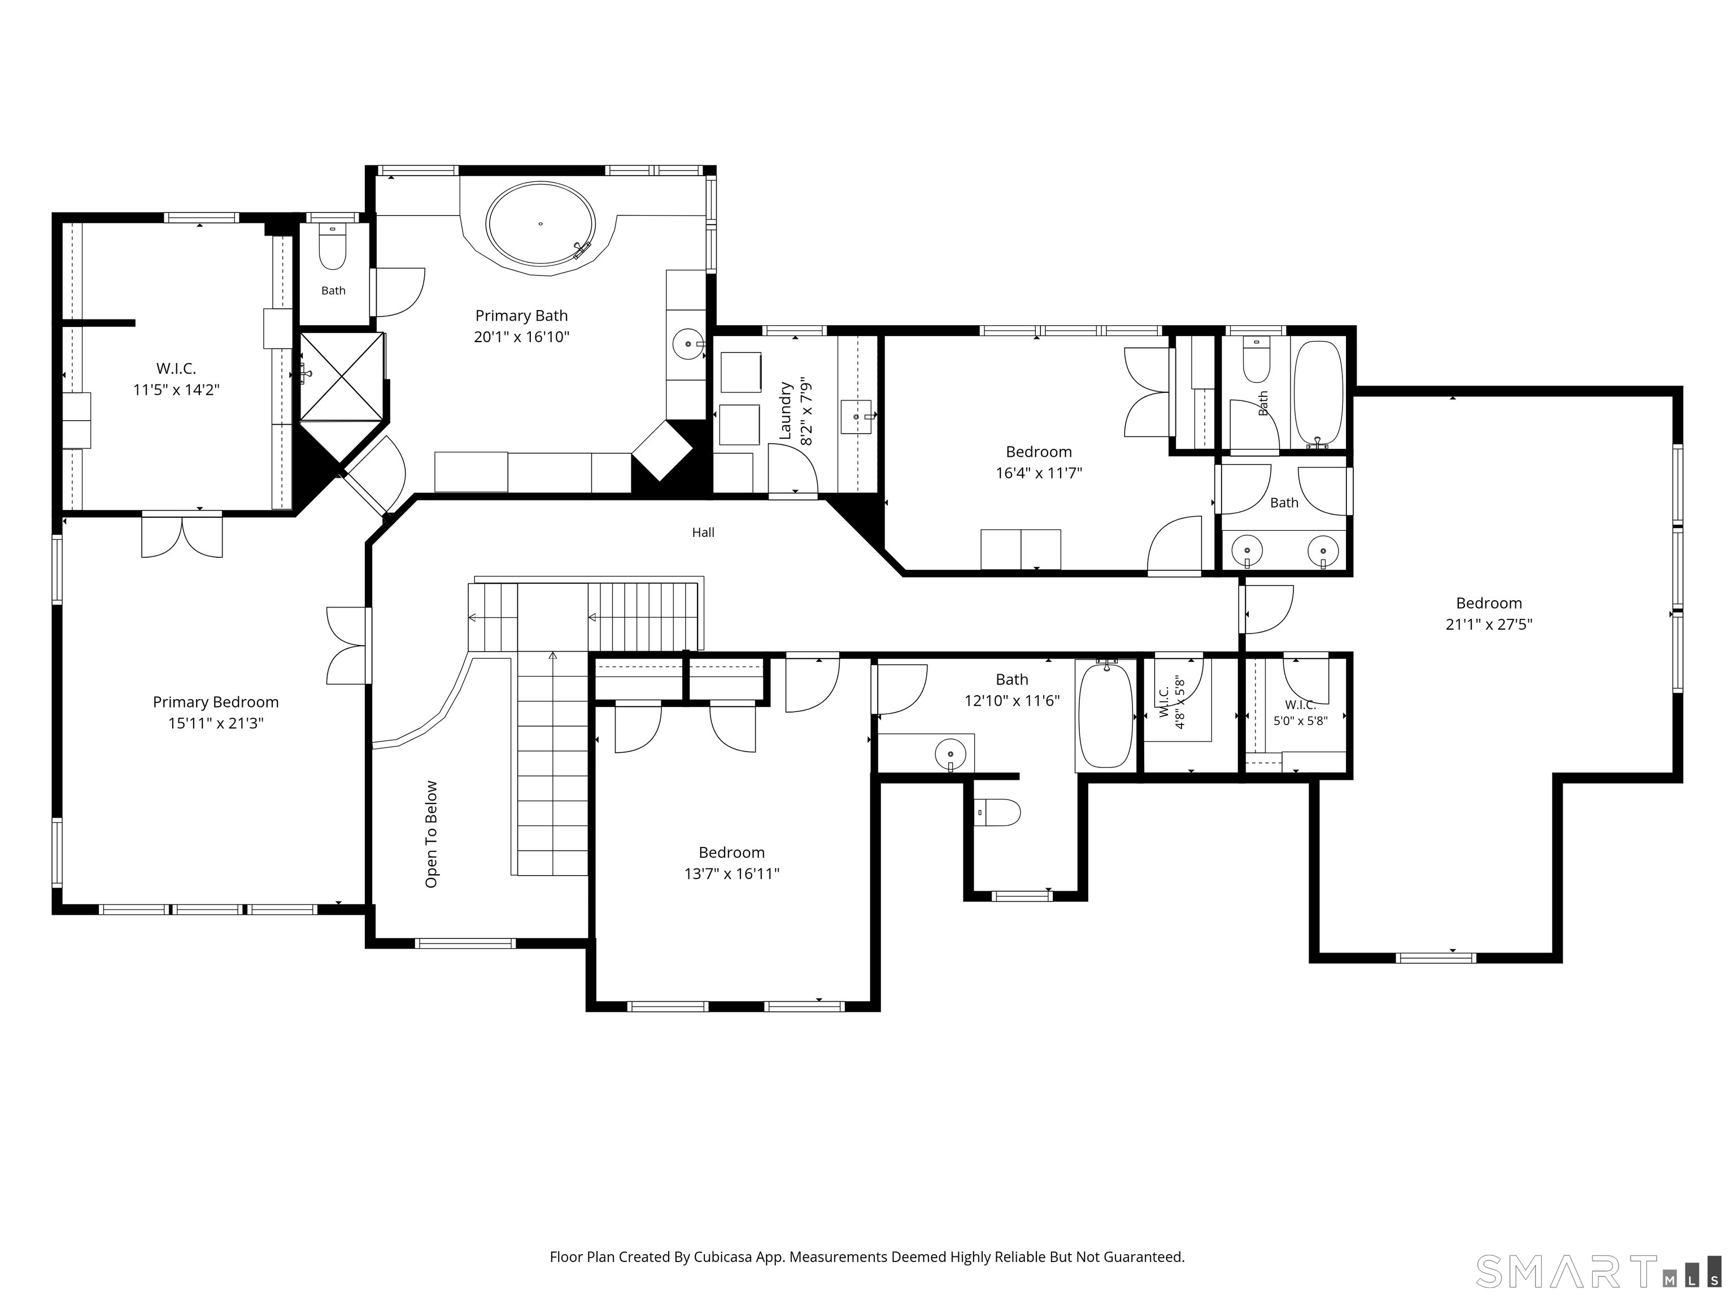
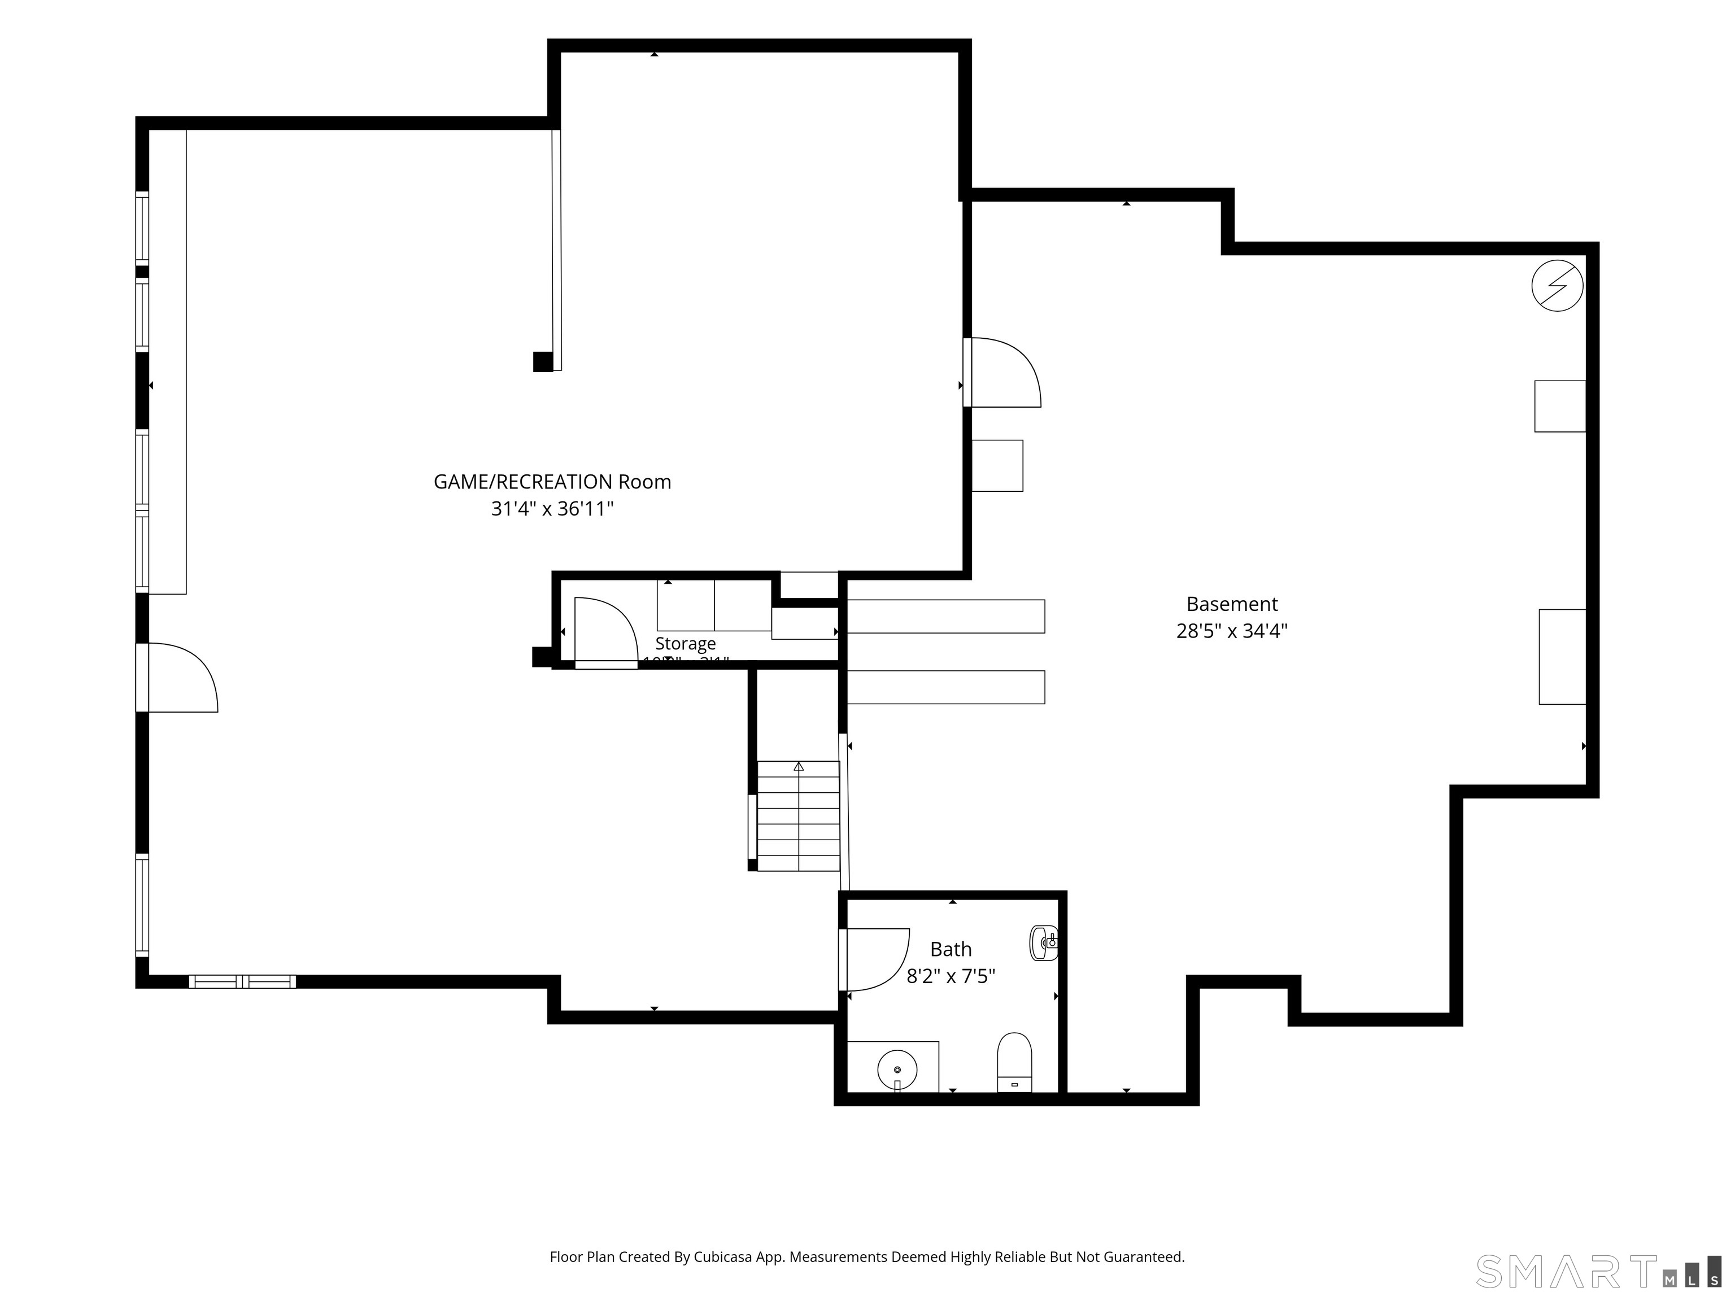
Captivating western views & picturesque curb appeal with welcoming portico entry set the tone for this exceptional Colonial in a sought after cul de sac of fine homes.Generous spaces bathed in natural light highlighting refined millwork & elevated finish detailing throughout.The beautifully crafted Kitchen centers around a stunning 9' custom island w/mahogany top.Viking refrigerator,6 burner gas cook tp,lg walk-in pantry,& coffee bar w/bev fridge.Step out from sunfilled breakfst rm to sweeping level backyrd-a private outdoor retreat enhanced by expansive patio w/built-in sitting wall & charming arbor.Open to the Kit,the coffered-ceiling FR w/striking stone accented frpl invites you to gather & unwind.Many rooms freshly painted in soft neutral hues including frpl LR & spacious DR w/crisp millwork offering beautiful backdrops for your next special occasion.Quiet main level Study w/painted recessed book shelves.Escape upstairs to the well appointed Primary Suite w/french drs to fabulous 10x15 walk-in/dressing rm w/custom built-ins worthy of a luxury boutique.Exquisite detailing in gorgeous spa bath featuring fine cabinetry,soaking tub,& multi head steam shower.3 addt'l ensuites share upper level,all w/hrdwd,including a 28x21 bdr w/sitting area offering options.Finished walk out LL w/flexibility for relaxation & entertaining -game rm,lg screen media rm,& convenient half bath.Town water,sewer.Nat Gas. Abutting Town open space. Premier Homesite~Gorgeous Home~Sunset Views!
Listing Courtesy of Berkshire Hathaway NE Prop.
Our team consists of dedicated real estate professionals passionate about helping our clients achieve their goals. Every client receives personalized attention, expert guidance, and unparalleled service. Meet our team:

Broker/Owner
860-214-8008
Email
Broker/Owner
843-614-7222
Email
Associate Broker
860-383-5211
Email
Realtor®
860-919-7376
Email
Realtor®
860-538-7567
Email
Realtor®
860-222-4692
Email
Realtor®
860-539-5009
Email
Realtor®
860-681-7373
Email
Acres : 0.75
Appliances Included : Gas Cooktop, Wall Oven, Range Hood, Refrigerator, Dishwasher, Disposal, Washer, Dryer, Wine Chiller
Attic : Pull-Down Stairs
Basement : Full, Partially Finished, Full With Walk-Out
Full Baths : 3
Half Baths : 2
Baths Total : 5
Beds Total : 4
City : Canton
Cooling : Ceiling Fans, Central Air
County : Hartford
Elementary School : Cherry Brook Primary
Fireplaces : 2
Foundation : Concrete
Garage Parking : Attached Garage
Garage Slots : 3
Description : Lightly Wooded, Level Lot, On Cul-De-Sac, Professionally Landscaped
Middle School : Canton
Amenities : Health Club, Medical Facilities, Private School(s), Shopping/Mall
Neighborhood : N/A
Parcel : 2459759
Postal Code : 06019
Roof : Asphalt Shingle
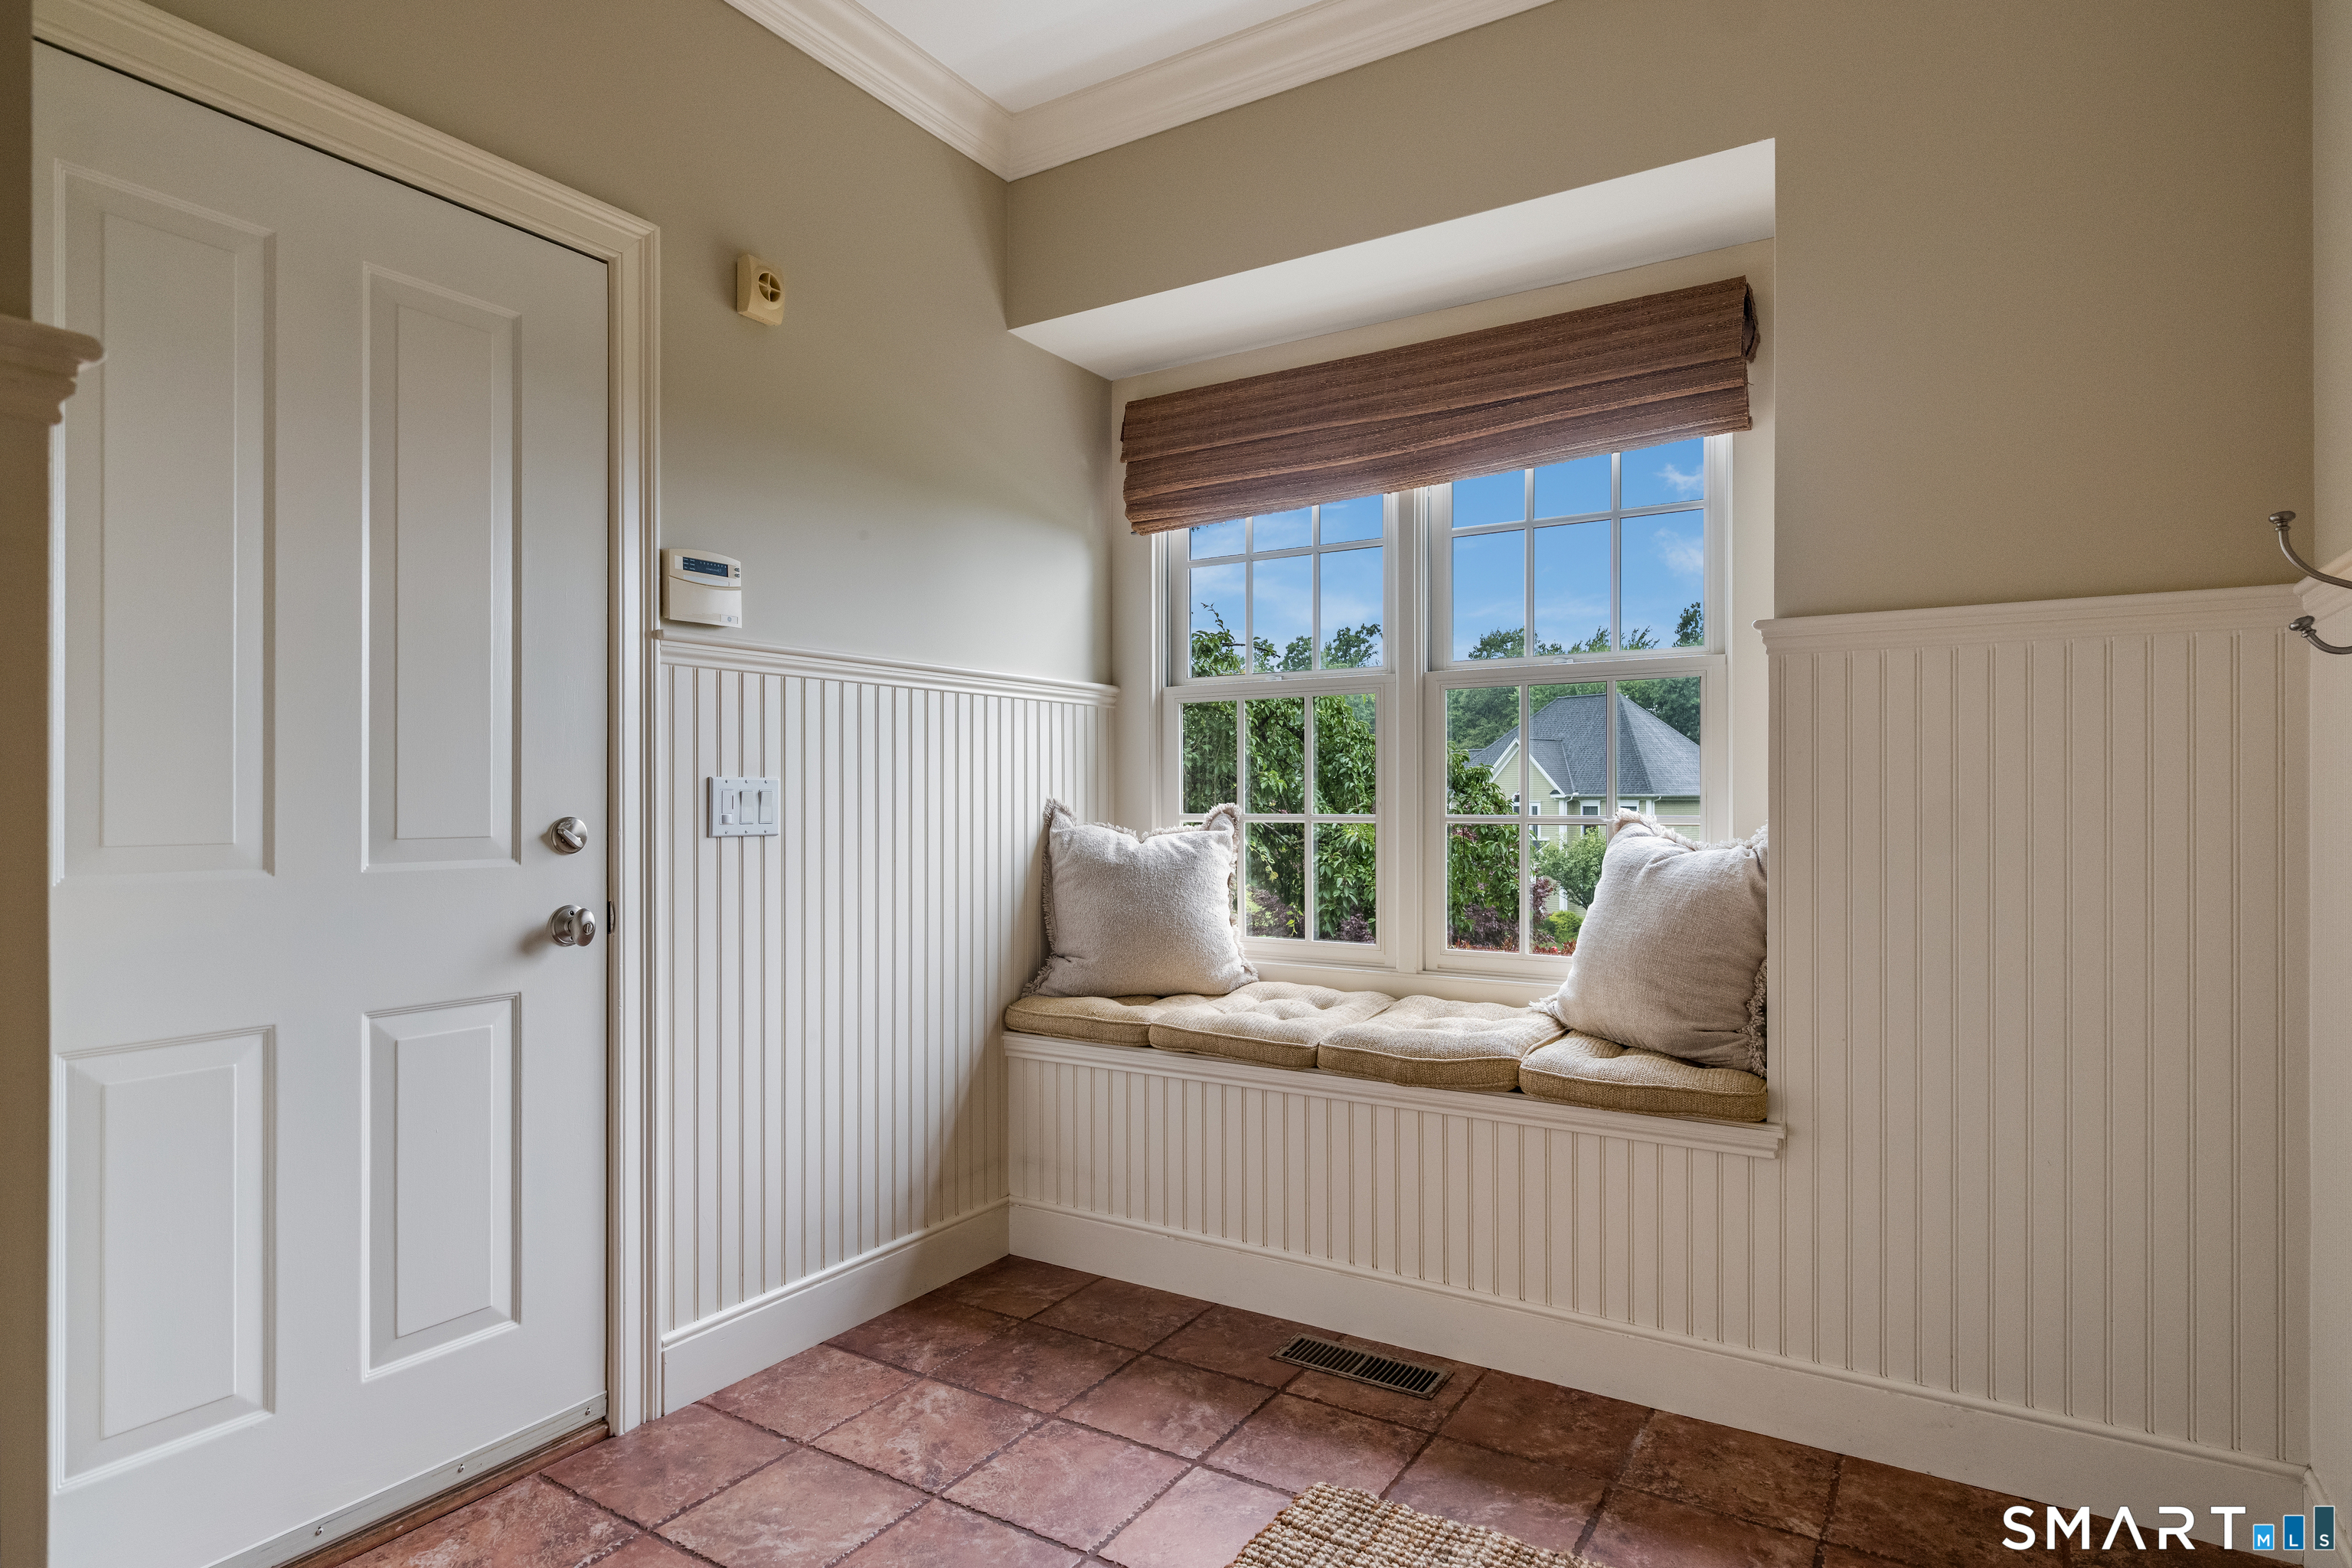
Additional Room Information : Mud Room
Sewage System : Public Sewer Connected
Total SqFt : 5547
Tax Year : July 2026-June 2027
Total Rooms : 9
Watersource : Public Water Connected
weeb : RPR, IDX Sites, Realtor.com
Phone
860-384-7624
Address
20 Hopmeadow St, Unit 821, Weatogue, CT 06089
