
Bedrooms
Bathrooms
Sq Ft
Price
Cheshire, Connecticut
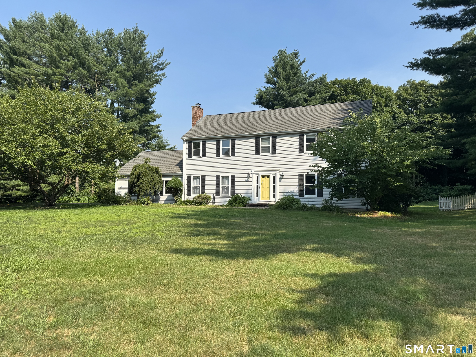
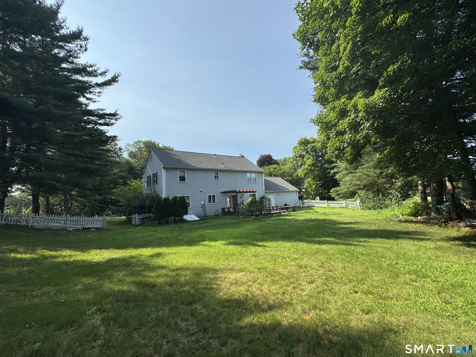
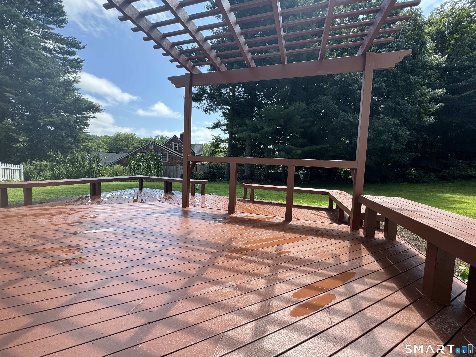
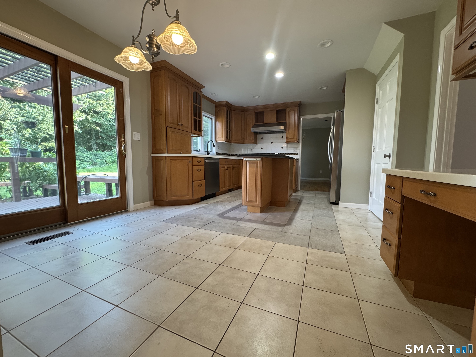
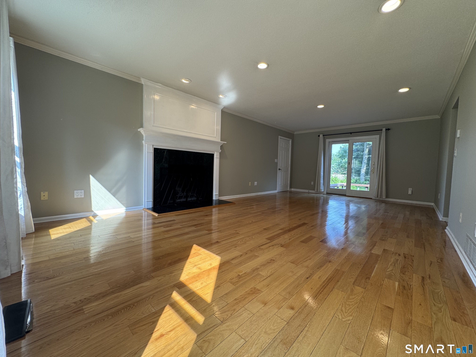
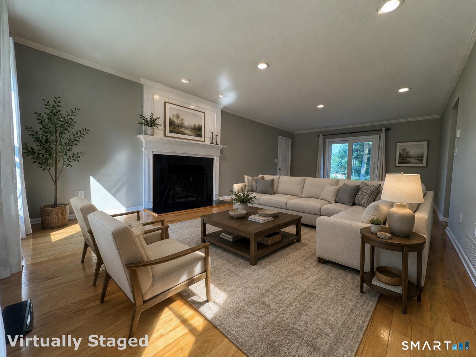
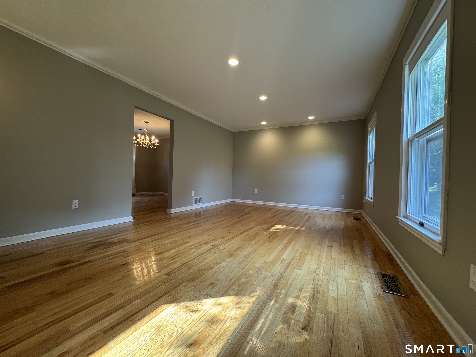
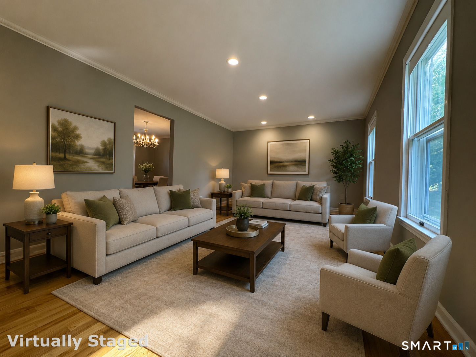
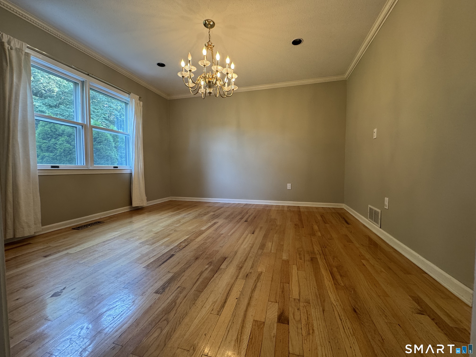
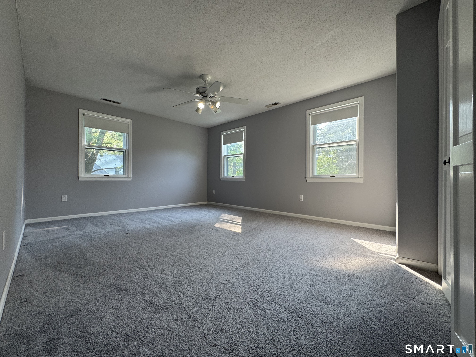
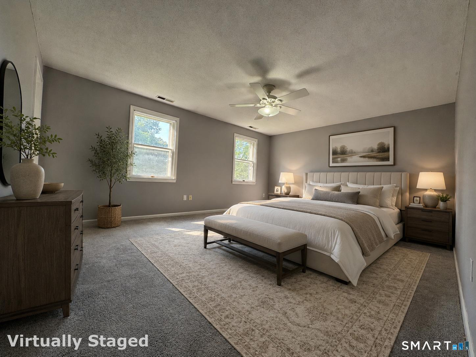
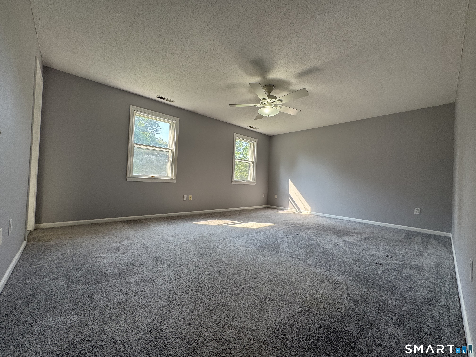
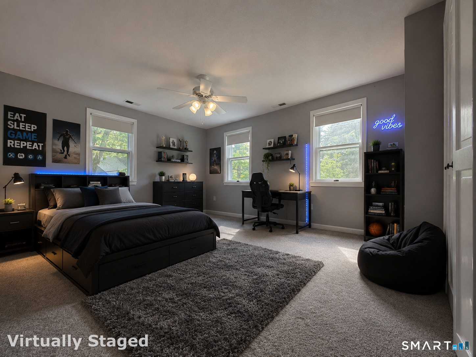
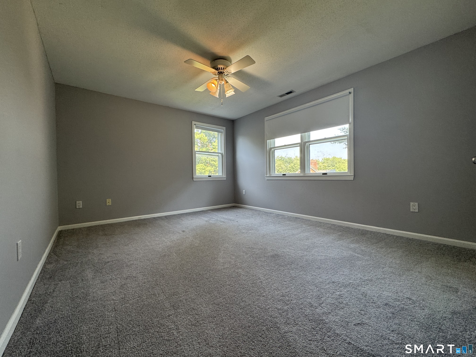
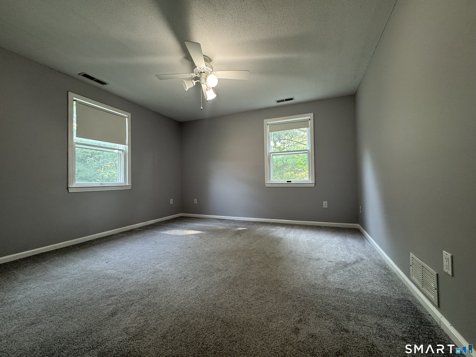
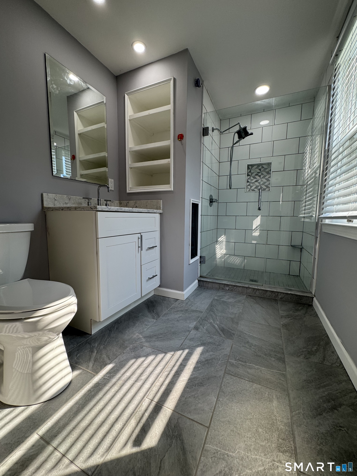
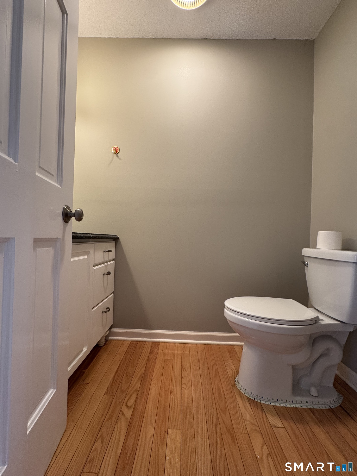
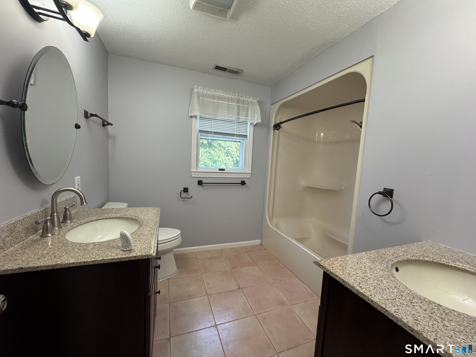
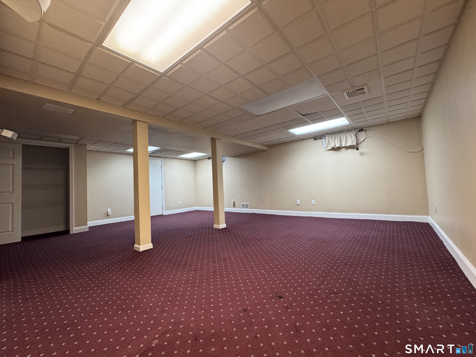
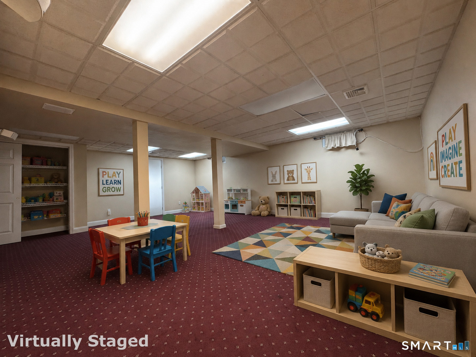
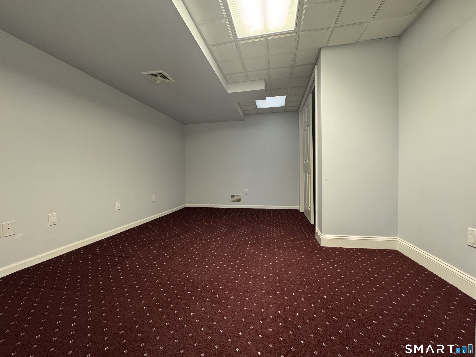
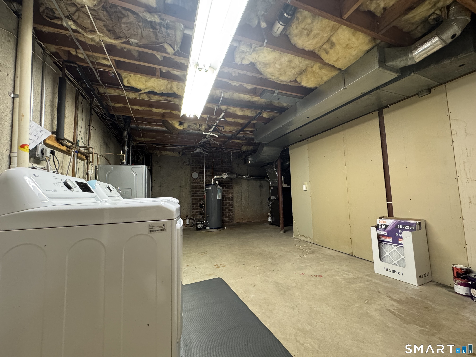
Temperately off market was to refinish the hardwood floors, the deck, and some additional work being done to the property. Located on a cul-de-sac in the desirable Nob Hill section of Cheshire, The main level has a huge front to back Family room with a fireplace, oversized windows, closet & sliders leading to a multi level IPE deck with benches and pergola. Formal dining room and living room also have oversized windows, crown molding. Remodeled kitchen with an island and eat-in area. Counters are white corian with black granite on the island. Stainless steel appliances . Entire first floor is hardwood except for tile floor in the kitchen. Large bedrooms and great closet spaces . All of the bedrooms have ceiling fans. The primary bedroom has walk-in closet, tiled stall shower with remodeled full bathroom. 2nd bedroom has a walk-in closet as well. Lower level has an office and a rec room. Furnace, C/A , Hot water heater and Oil tank were replaced in April 2025. Septic system is only 5 years old. 15 year old roof with lifetime shingles. City water.
Listing Courtesy of Sovereign Properties
Our team consists of dedicated real estate professionals passionate about helping our clients achieve their goals. Every client receives personalized attention, expert guidance, and unparalleled service. Meet our team:

Broker/Owner
860-214-8008
Email
Broker/Owner
843-614-7222
Email
Associate Broker
860-383-5211
Email
Realtor®
860-919-7376
Email
Realtor®
860-538-7567
Email
Realtor®
860-222-4692
Email
Realtor®
860-539-5009
Email
Realtor®
860-681-7373
Email
Acres : 0.95
Appliances Included : Cook Top, Range Hood, Refrigerator, Dishwasher, Washer, Dryer
Attic : Pull-Down Stairs
Basement : Full, Partially Finished
Full Baths : 2
Half Baths : 1
Baths Total : 3
Beds Total : 4
City : Cheshire
Cooling : Central Air
County : New Haven
Elementary School : Highland
Fireplaces : 1
Foundation : Concrete
Fuel Tank Location : In Basement
Garage Parking : Attached Garage, Paved, Driveway
Garage Slots : 2
Description : Lightly Wooded
Middle School : Dodd
Neighborhood : Ives Corner
Parcel : 1080858
Total Parking Spaces : 4
Postal Code : 06410
Roof : Asphalt Shingle
Sewage System : Septic
Total SqFt : 2392
Tax Year : July 2026-June 2027
Total Rooms : 10
Watersource : Public Water Connected
weeb : RPR, IDX Sites, Realtor.com
Phone
860-384-7624
Address
20 Hopmeadow St, Unit 821, Weatogue, CT 06089
