
Bedrooms
Bathrooms
Sq Ft
Price
Torrington, Connecticut
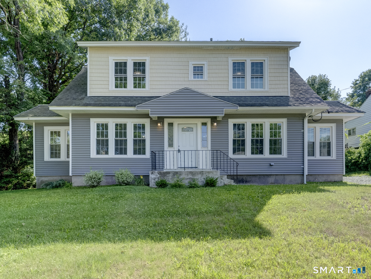
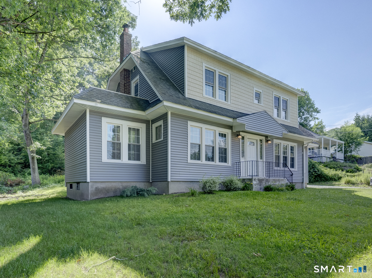
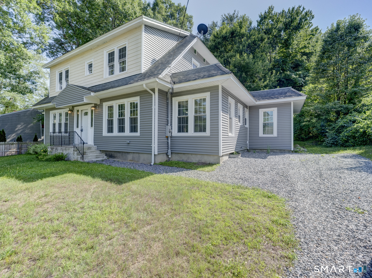
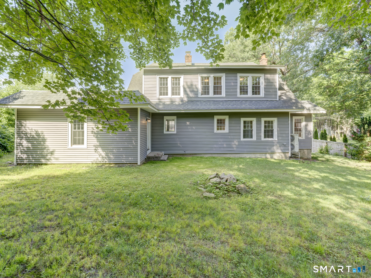
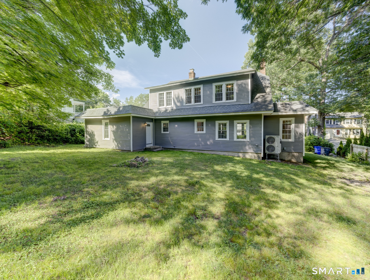
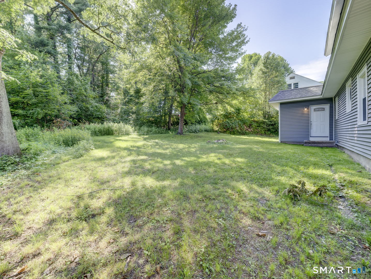
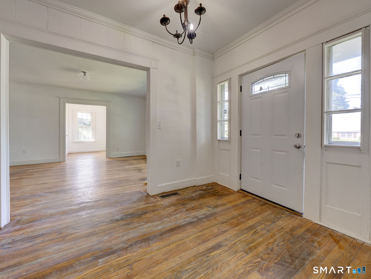
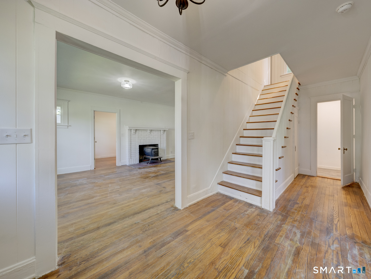
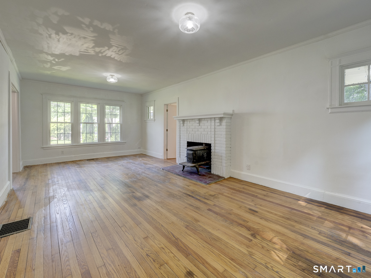
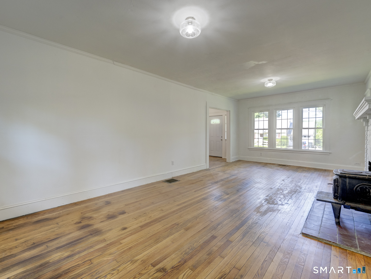
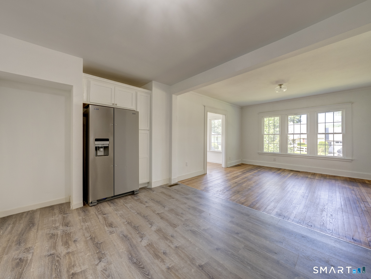
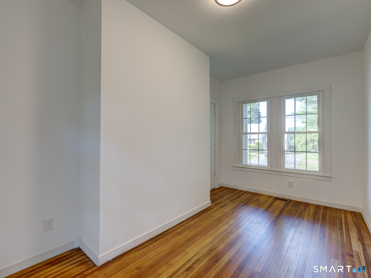
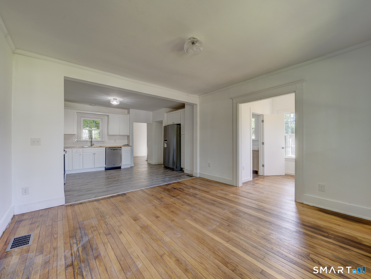
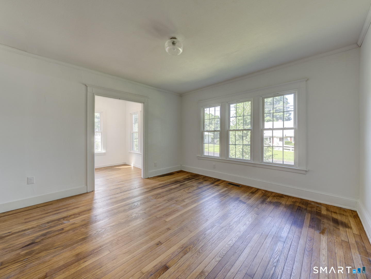
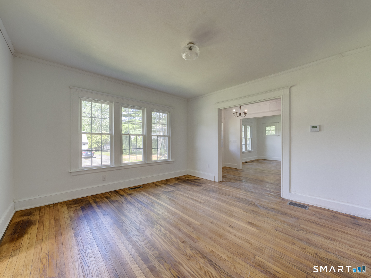
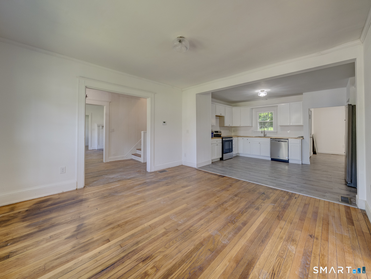
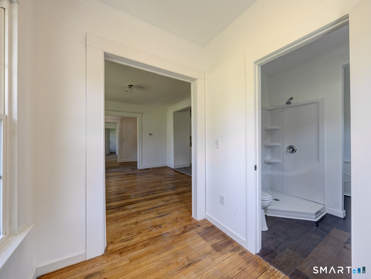
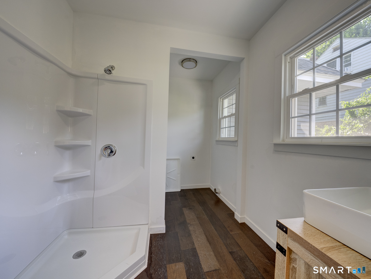
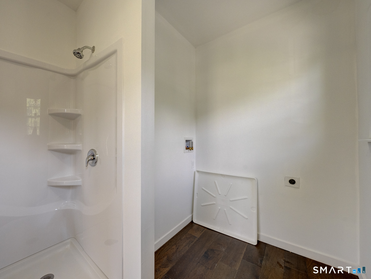
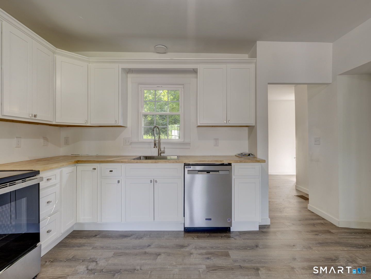
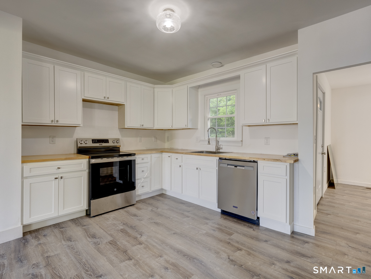
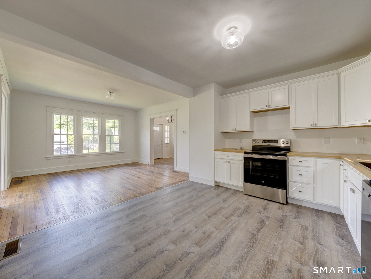
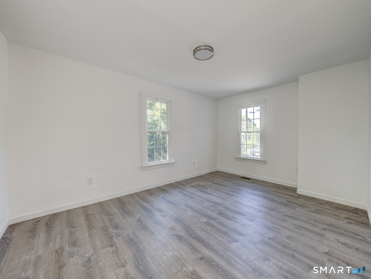
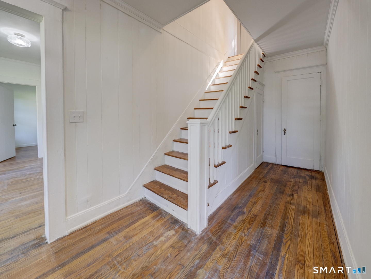
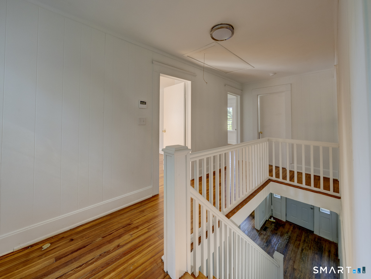
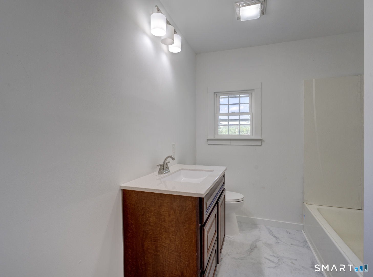
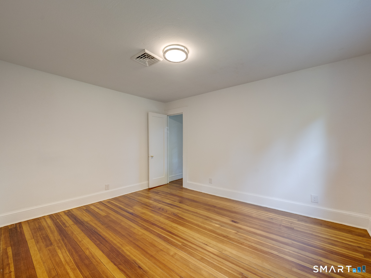
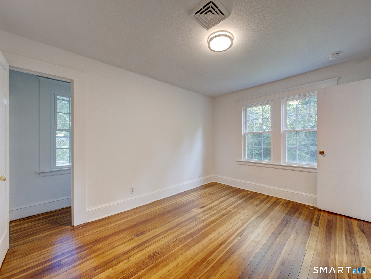
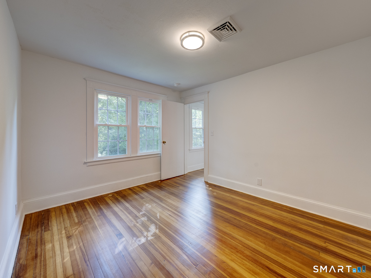
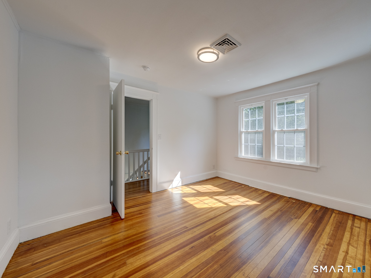
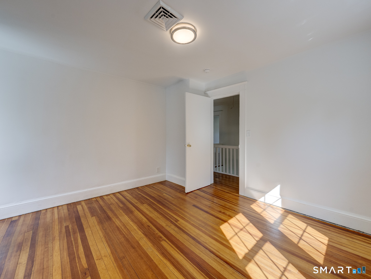
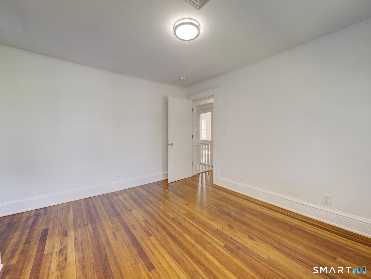
Completely Renovated 4-Bedroom Colonial - Move-In Ready! Welcome to 60 Northside Drive, where classic 1925 charm meets a total top-to-bottom transformation. This 4-bedroom, 2-bath home has been completely redone and is ready for its next owner - just unpack and enjoy. Step inside to find a bright, reimagined interior featuring new flooring / refinished hardwoods throughout, fresh paint, updated lighting, and an open, easy-flowing layout across 2,304 square feet of living space. The brand-new kitchen shines with new cabinetry, countertops, and stainless-steel appliances, while both baths have been beautifully updated with modern fixtures and finishes. Upstairs, four generously sized bedrooms offer space for everyone - home office, guest room, nursery, you name it. Major mechanical updates including, hot water heater / electrical / windows mean true peace of mind for years to come. Outside, enjoy over half an acre (0.57 acres) of level yard - plenty of room for gardens, play, entertaining, or future expansion. All of this on a quiet residential street just minutes from downtown Torrington's shops, restaurants, schools, and Route 8 for an easy commute. Homes this thoroughly updated at this price point don't last. Schedule your showing today
Listing Courtesy of Venture One Realty
Our team consists of dedicated real estate professionals passionate about helping our clients achieve their goals. Every client receives personalized attention, expert guidance, and unparalleled service. Meet our team:

Broker/Owner
860-214-8008
Email
Broker/Owner
843-614-7222
Email
Associate Broker
860-383-5211
Email
Realtor®
860-919-7376
Email
Realtor®
860-538-7567
Email
Realtor®
860-222-4692
Email
Realtor®
860-539-5009
Email
Realtor®
860-681-7373
Email
Acres : 0.57
Appliances Included : Oven/Range, Microwave, Refrigerator, Dishwasher, Washer, Dryer
Basement : Full
Full Baths : 1
Half Baths : 1
Baths Total : 2
Beds Total : 4
City : Torrington
Cooling : Central Air
County : Litchfield
Elementary School : Per Board of Ed
Fireplaces : 1
Foundation : Block, Brick
Description : Interior Lot, Lightly Wooded, Level Lot
Neighborhood : N/A
Parcel : 892510
Postal Code : 06790
Roof : Asphalt Shingle
Sewage System : Public Sewer Connected
Total SqFt : 4608
Tax Year : July 2026-June 2027
Total Rooms : 9
Watersource : Public Water Connected
weeb : RPR, IDX Sites, Realtor.com
Phone
860-384-7624
Address
20 Hopmeadow St, Unit 821, Weatogue, CT 06089
