
Bedrooms
Bathrooms
Sq Ft
Price
Shelton, Connecticut
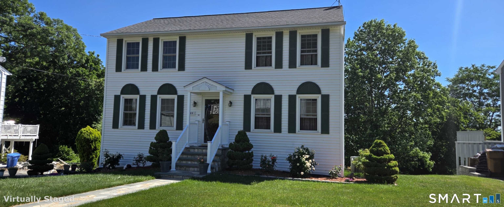
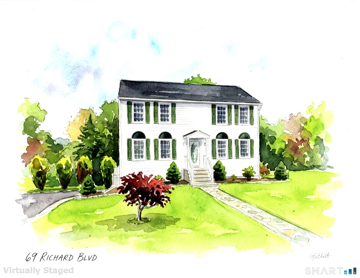
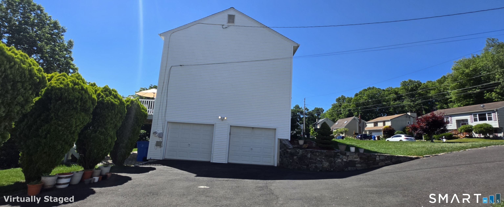
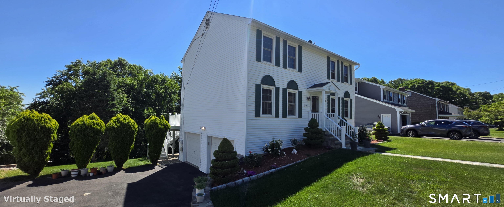
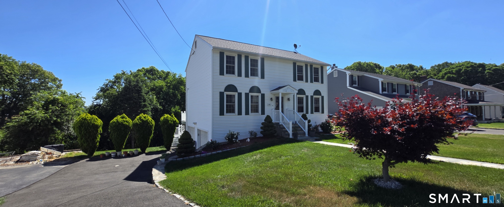
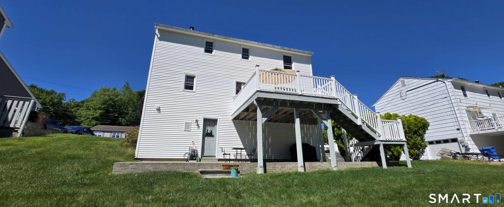
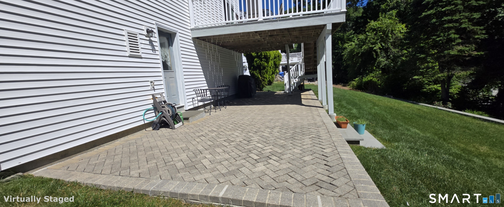
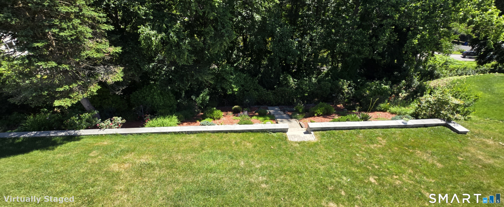
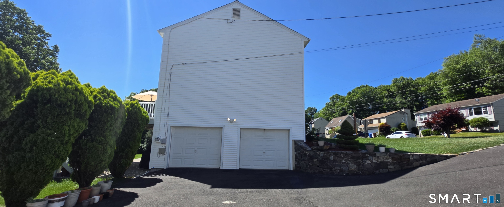
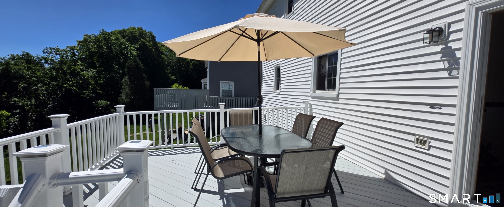
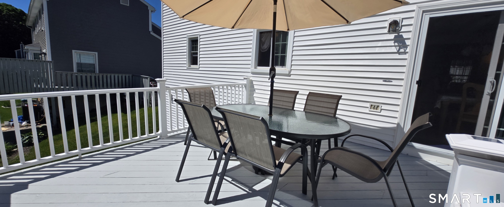
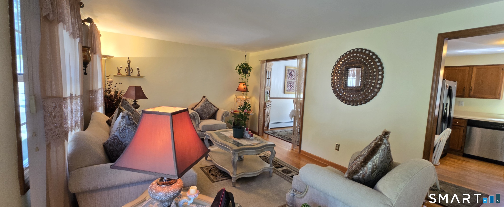
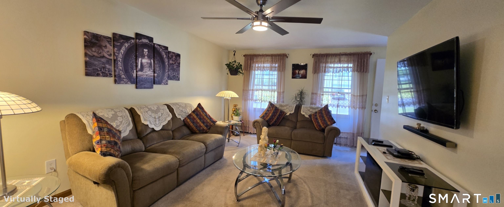
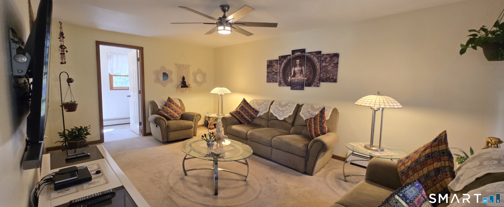
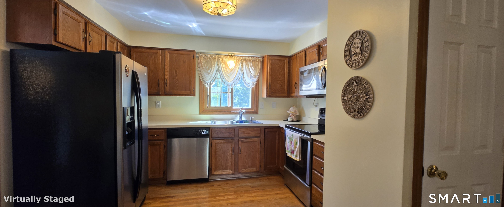
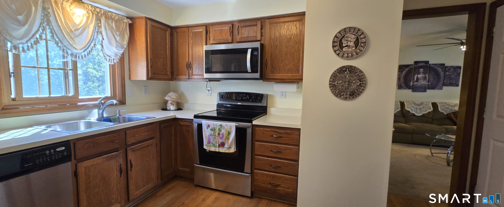
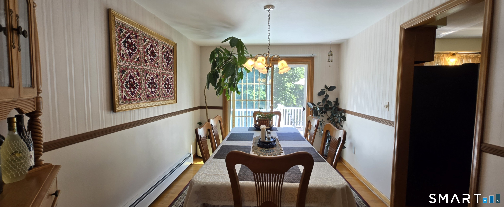
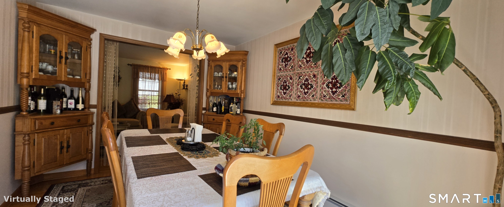
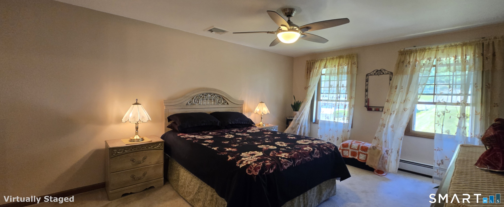
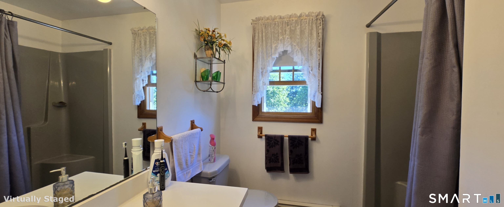
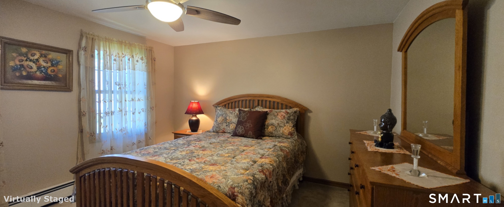
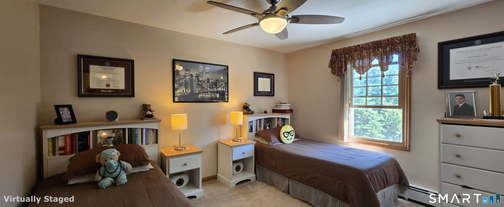
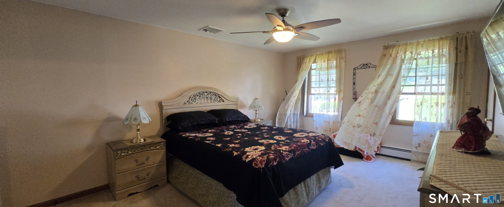
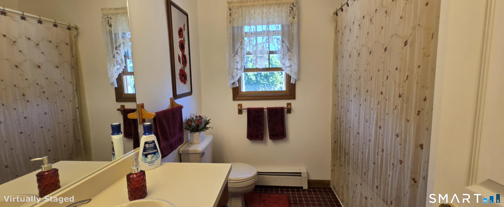
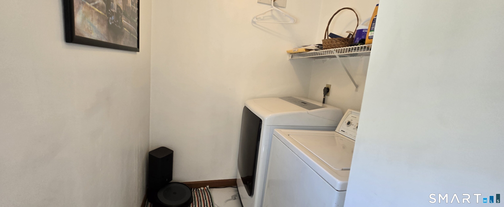
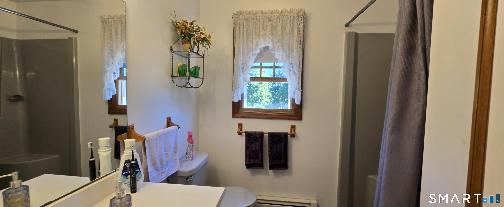
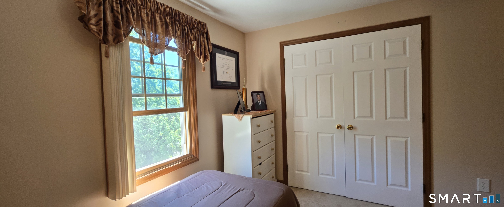
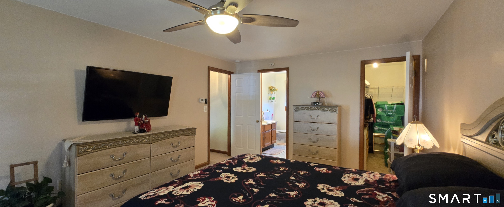
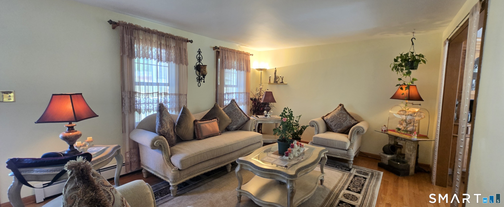
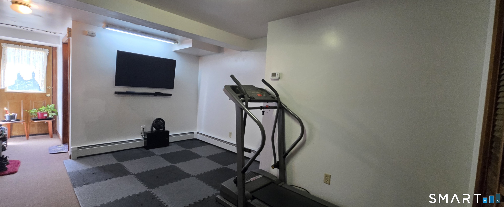
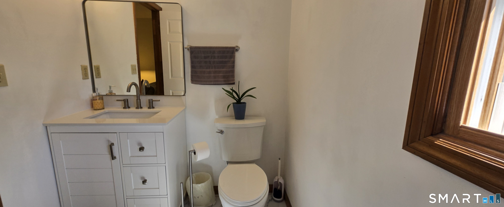
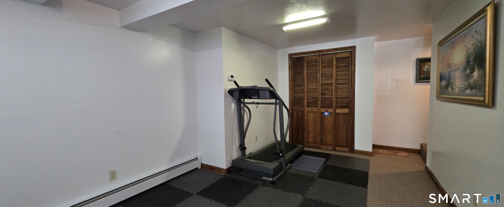
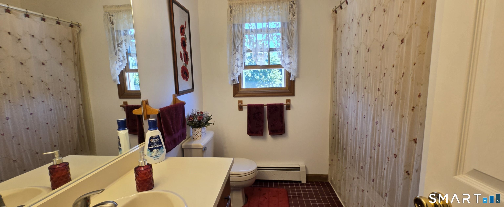
Price Improve!! in this 3-bedroom Colonial located on a quiet in a desirable subdivision surrounded by higher-priced homes. Enjoy beautiful valley and river views from the spacious deck, perfect for relaxing or entertaining. The home features a formal living room, formal dining room, and an eat-in kitchen with hardwood floors. The main level also offers a spacious family room and convenient first-floor laundry. The primary bedroom includes a walk-in closet and private full bath. The walk-out lower level features an approximately 300-square-foot finished recreation room with direct access to the garage and patio, providing additional living and entertaining space. Additional features include central air conditioning on the second floor, a 2-car garage, city water, and city sewer. While the home would benefit from some cosmetic updating, it offers great potential to customize and build equity. Conveniently located near shopping, restaurants, schools, Route 8, and the Merritt Parkway (Route 15), this home combines a desirable location with scenic views and exceptional value.
Listing Courtesy of NextHome Real Estate Services
Our team consists of dedicated real estate professionals passionate about helping our clients achieve their goals. Every client receives personalized attention, expert guidance, and unparalleled service. Meet our team:

Broker/Owner
860-214-8008
Email
Broker/Owner
843-614-7222
Email
Associate Broker
860-383-5211
Email
Realtor®
860-919-7376
Email
Realtor®
860-538-7567
Email
Realtor®
860-222-4692
Email
Realtor®
860-539-5009
Email
Realtor®
860-681-7373
Email
Acres : 0.29
Appliances Included : Electric Range, Microwave, Refrigerator, Dishwasher, Washer, Dryer
Attic : Pull-Down Stairs
Basement : Full, Storage, Garage Access, Partially Finished, Walk-out
Full Baths : 2
Half Baths : 1
Baths Total : 3
Beds Total : 3
City : Shelton
Cooling : Central Air
County : Fairfield
Elementary School : Sunnyside
Foundation : Concrete
Fuel Tank Location : In Basement
Garage Parking : Under House Garage, Driveway
Garage Slots : 2
Description : Treed, On Cul-De-Sac
Middle School : Shelton
Amenities : Health Club, Library, Medical Facilities, Shopping/Mall
Neighborhood : N/A
Parcel : 301782
Total Parking Spaces : 4
Postal Code : 06484
Roof : Asphalt Shingle
Sewage System : Public Sewer Connected
Total SqFt : 2082
Tax Year : July 2026-June 2027
Total Rooms : 7
Watersource : Public Water Connected
weeb : RPR, IDX Sites, Realtor.com
Phone
860-384-7624
Address
20 Hopmeadow St, Unit 821, Weatogue, CT 06089
