
Bedrooms
Bathrooms
Sq Ft
Price
Vernon, Connecticut
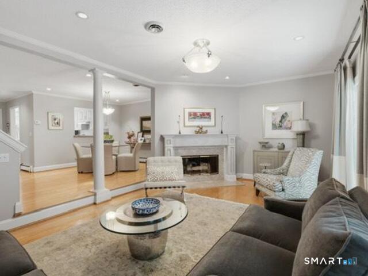
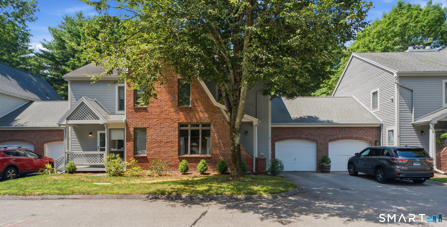
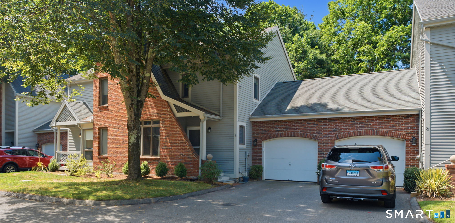
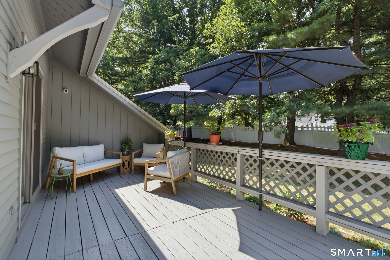
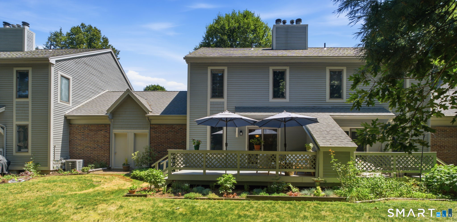
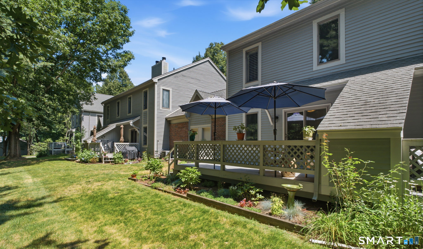
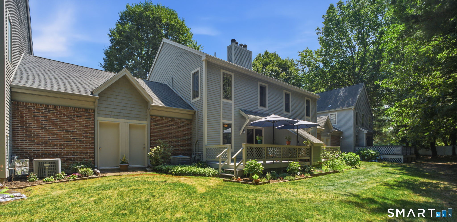
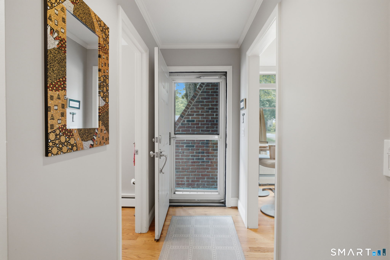
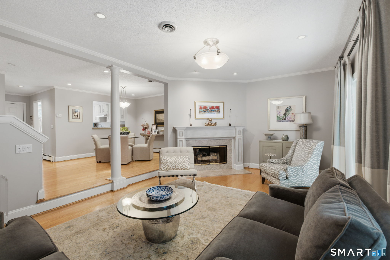
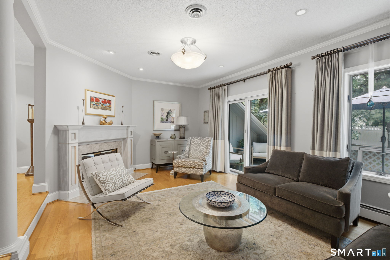
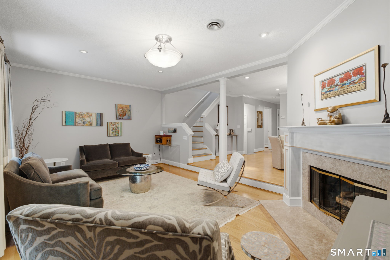
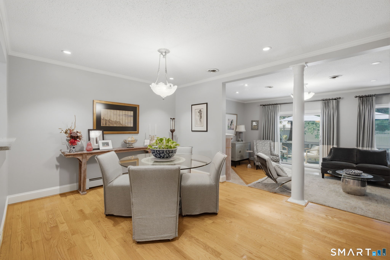
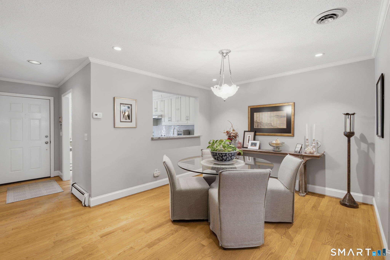
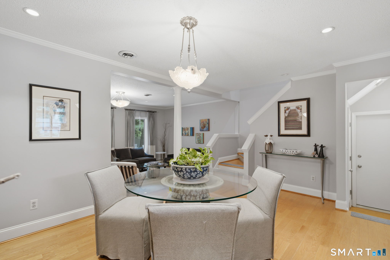
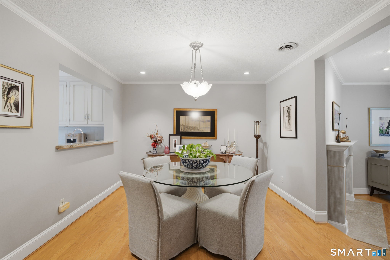
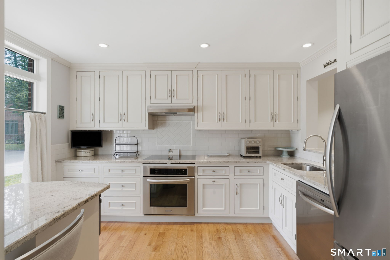
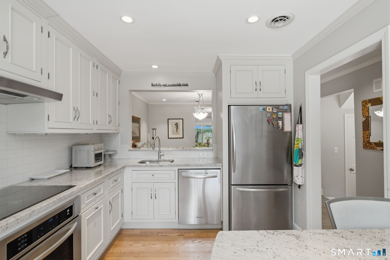
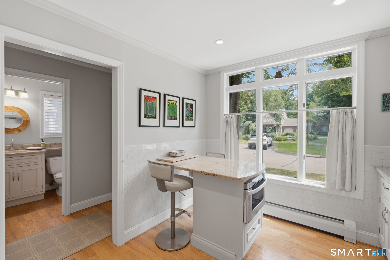
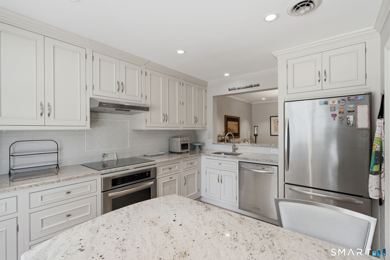
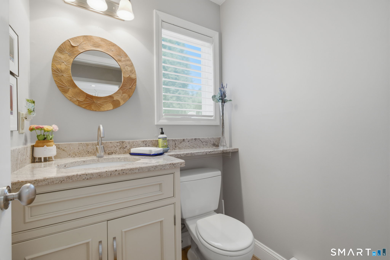
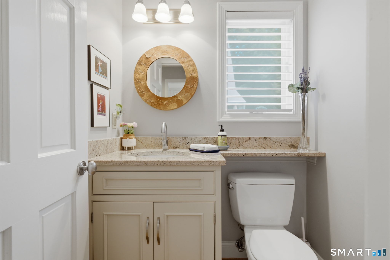
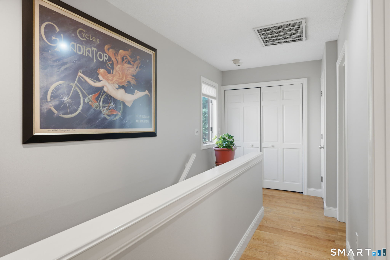
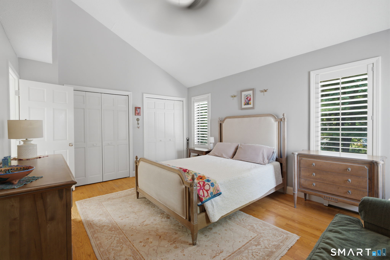
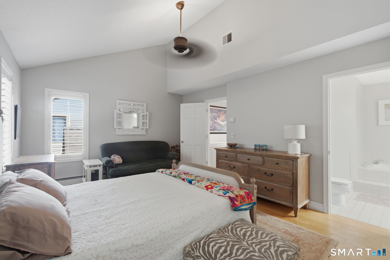
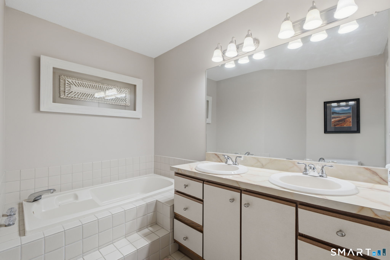
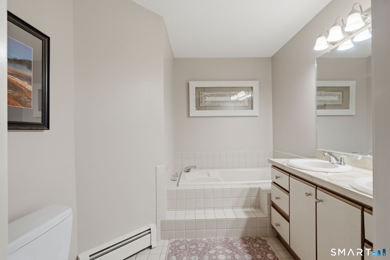
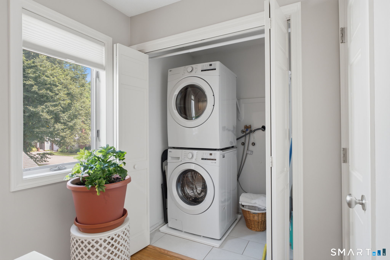
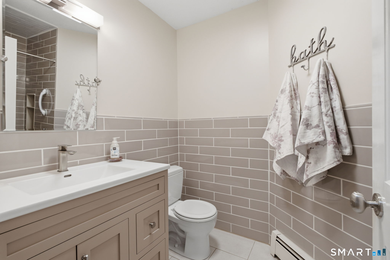
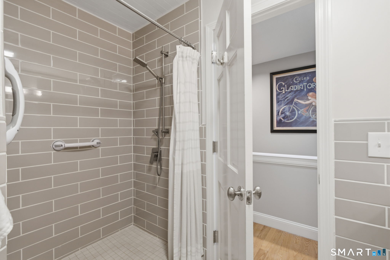
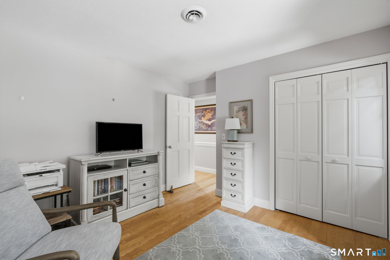
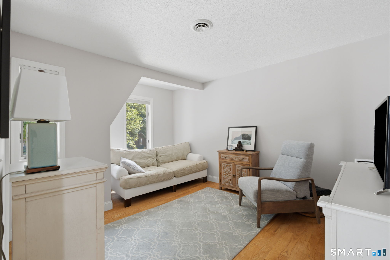
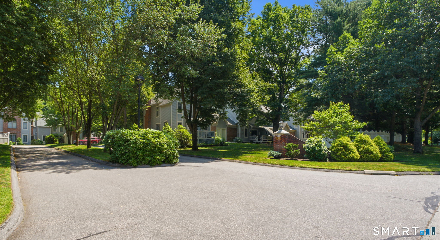
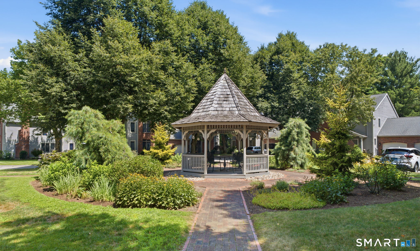
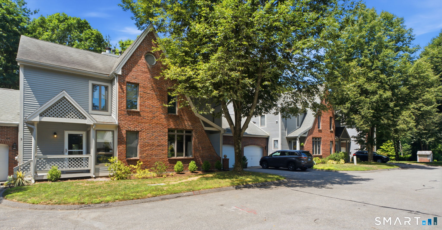
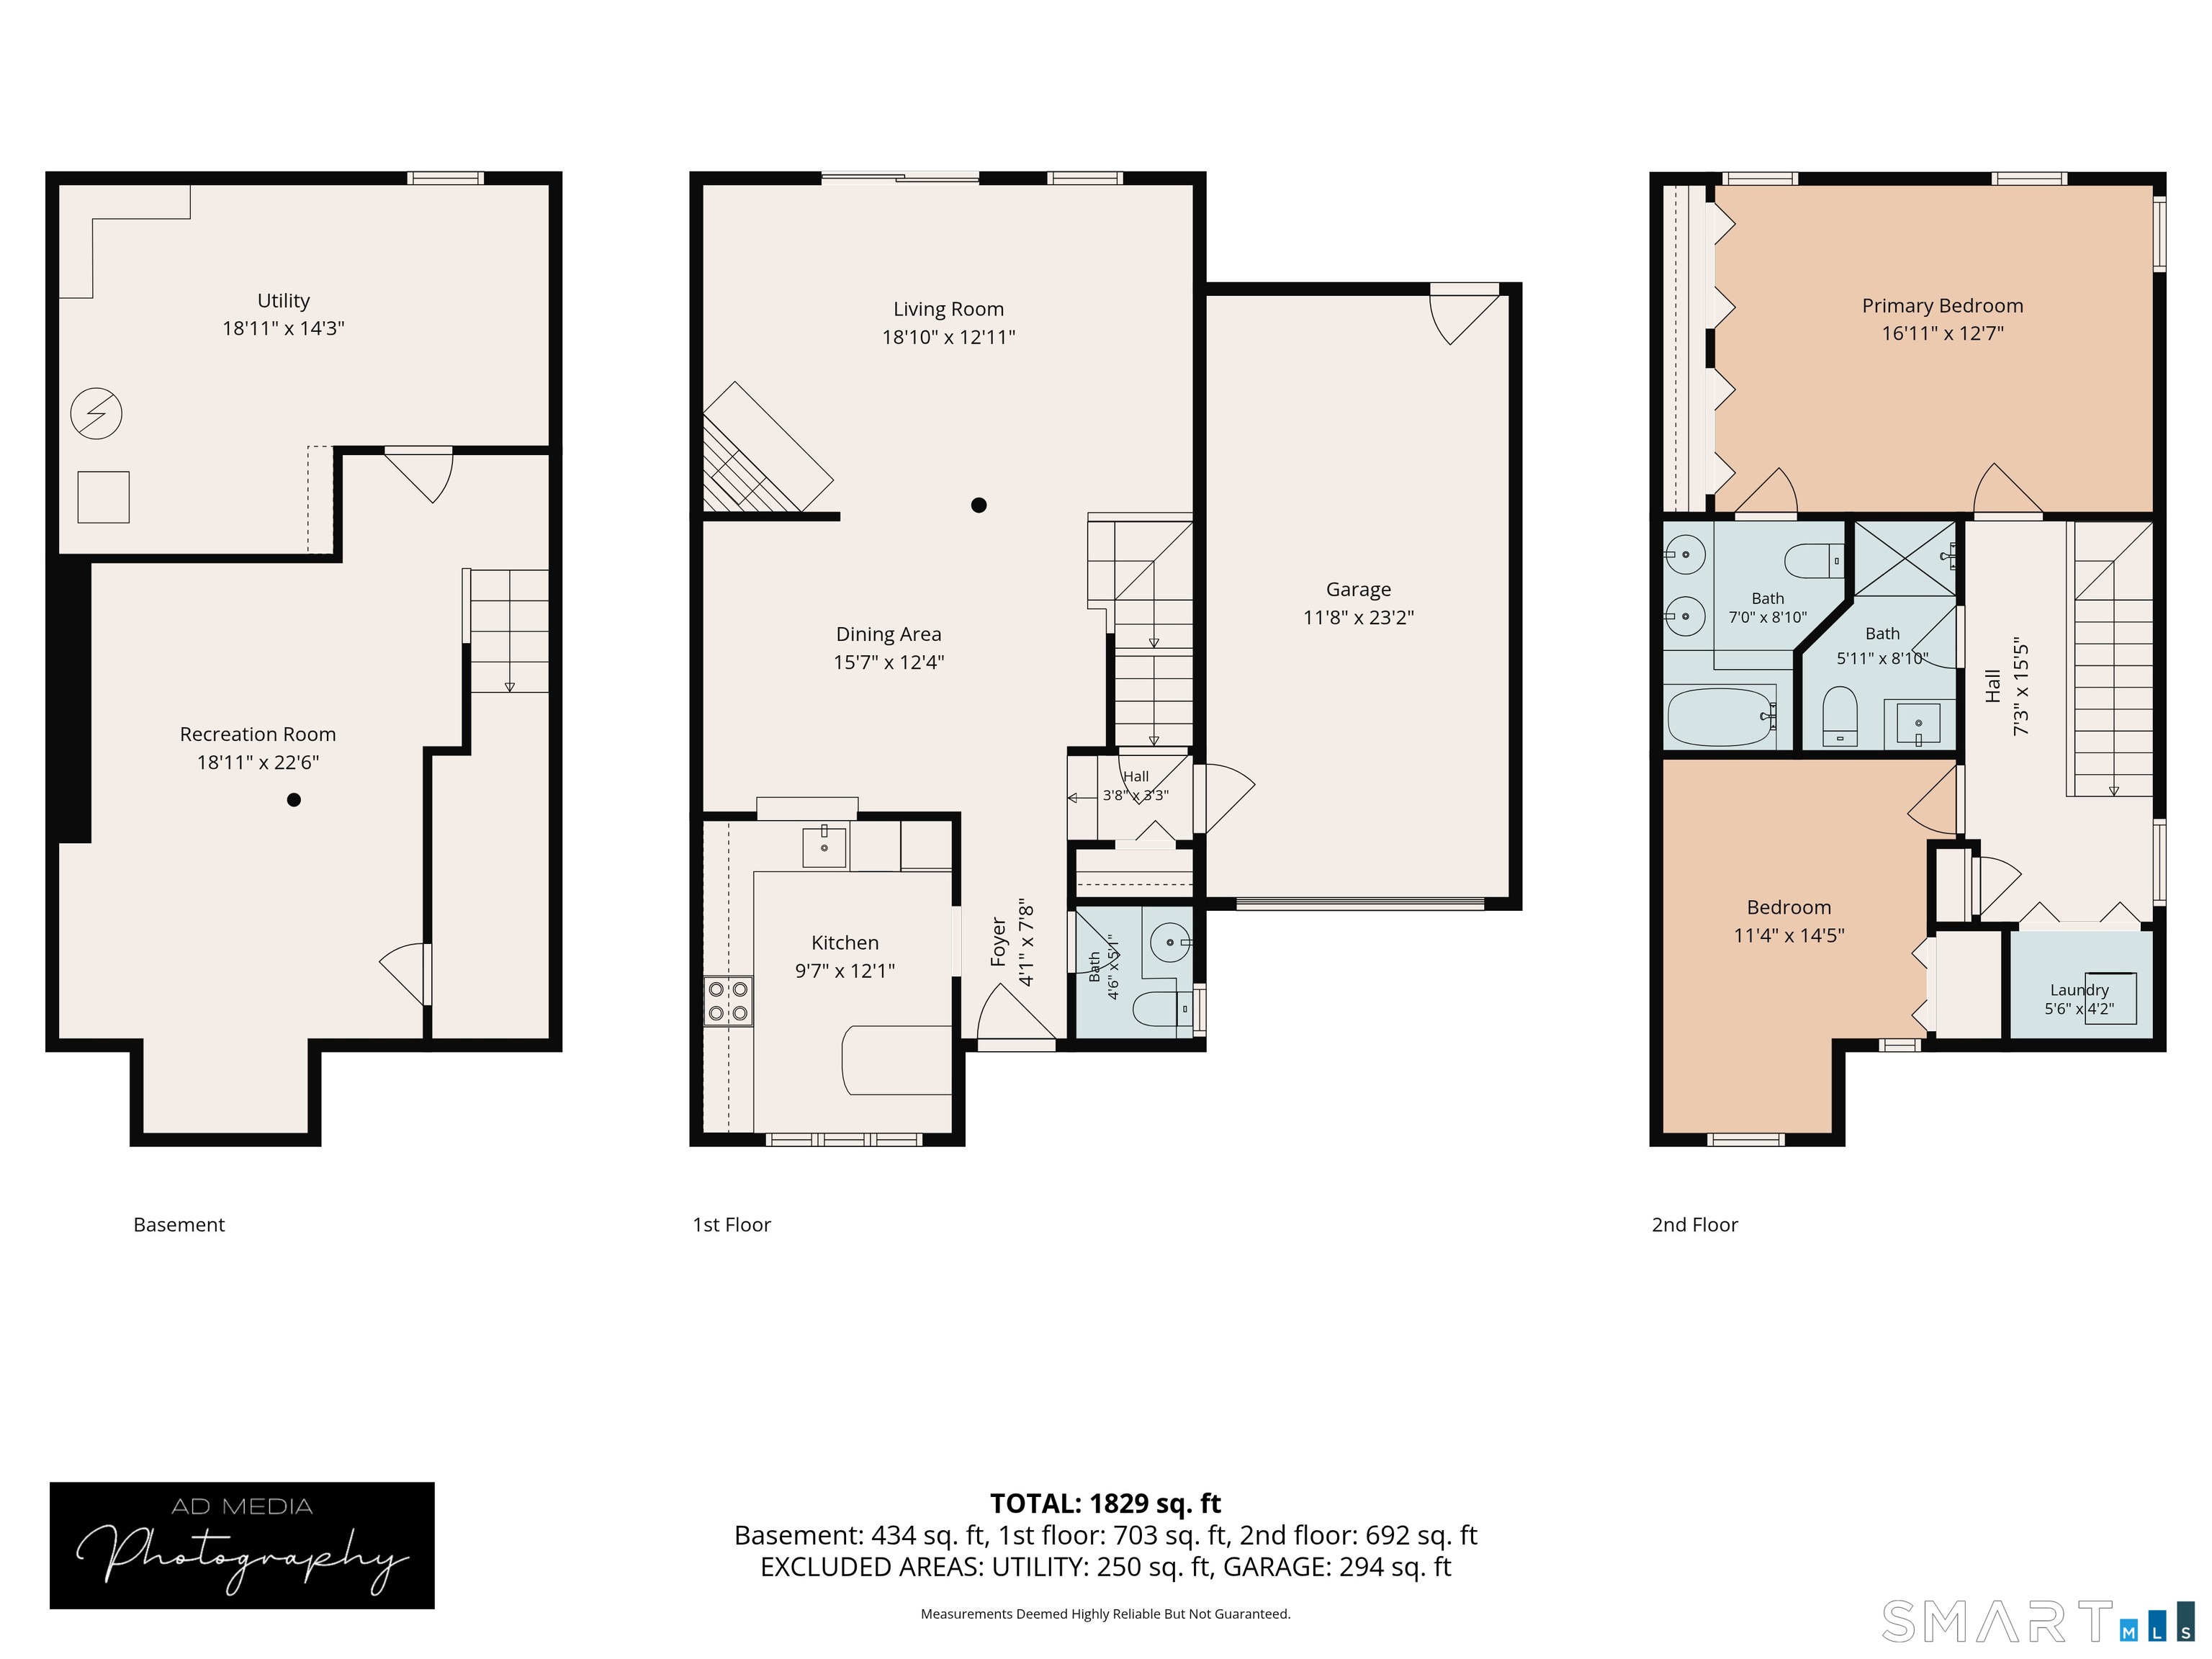
Meticulously maintained and beautifully appointed, this sophisticated 2-bedroom, 2.5-bath townhouse offers exceptional quality, timeless finishes, and effortless condominium living. Located within Hampshire Court, a well-maintained 25-unit condominium community, this distinctly finished home blends quality craftsmanship, convenience and privacy. The main level offers an open, flowing layout with hardwood floors, an inviting living room featuring a recently serviced gas fireplace, Andersen sliding doors leading to a private 10' x 20' deck, an elegant dining area, and an updated half bath. The stunning kitchen overlooks the dining room through an expanded opening, creating a seamless connection between the living spaces. Rich cabinetry, granite countertops, under cabinet lighting, premium KitchenAid appliances, and recessed lighting throughout the kitchen, dining room, and living room complement the home's timeless, refined style. Upstairs, hardwood flooring continues throughout both bedrooms. The spacious primary suite features a dramatic vaulted ceiling, double closets, and a generously sized ensuite bath complete with dual vanities and a soaking tub. The second full hall bath has been tastefully updated, and the convenient second-floor laundry closet (washer and dryer three months old with extended warranties) enhances the home's functionality.
Listing Courtesy of William Raveis Real Estate
Our team consists of dedicated real estate professionals passionate about helping our clients achieve their goals. Every client receives personalized attention, expert guidance, and unparalleled service. Meet our team:

Broker/Owner
860-214-8008
Email
Broker/Owner
843-614-7222
Email
Associate Broker
860-383-5211
Email
Realtor®
860-919-7376
Email
Realtor®
860-538-7567
Email
Realtor®
860-222-4692
Email
Realtor®
860-539-5009
Email
Realtor®
860-681-7373
Email
Appliances Included : Electric Cooktop, Convection Range, Microwave, Range Hood, Refrigerator, Icemaker, Dishwasher, Disposal, Washer, Electric Dryer
Association Fee Includes : Grounds Maintenance, Trash Pickup, Snow Removal, Property Management, Pest Control
Attic : Access Via Hatch
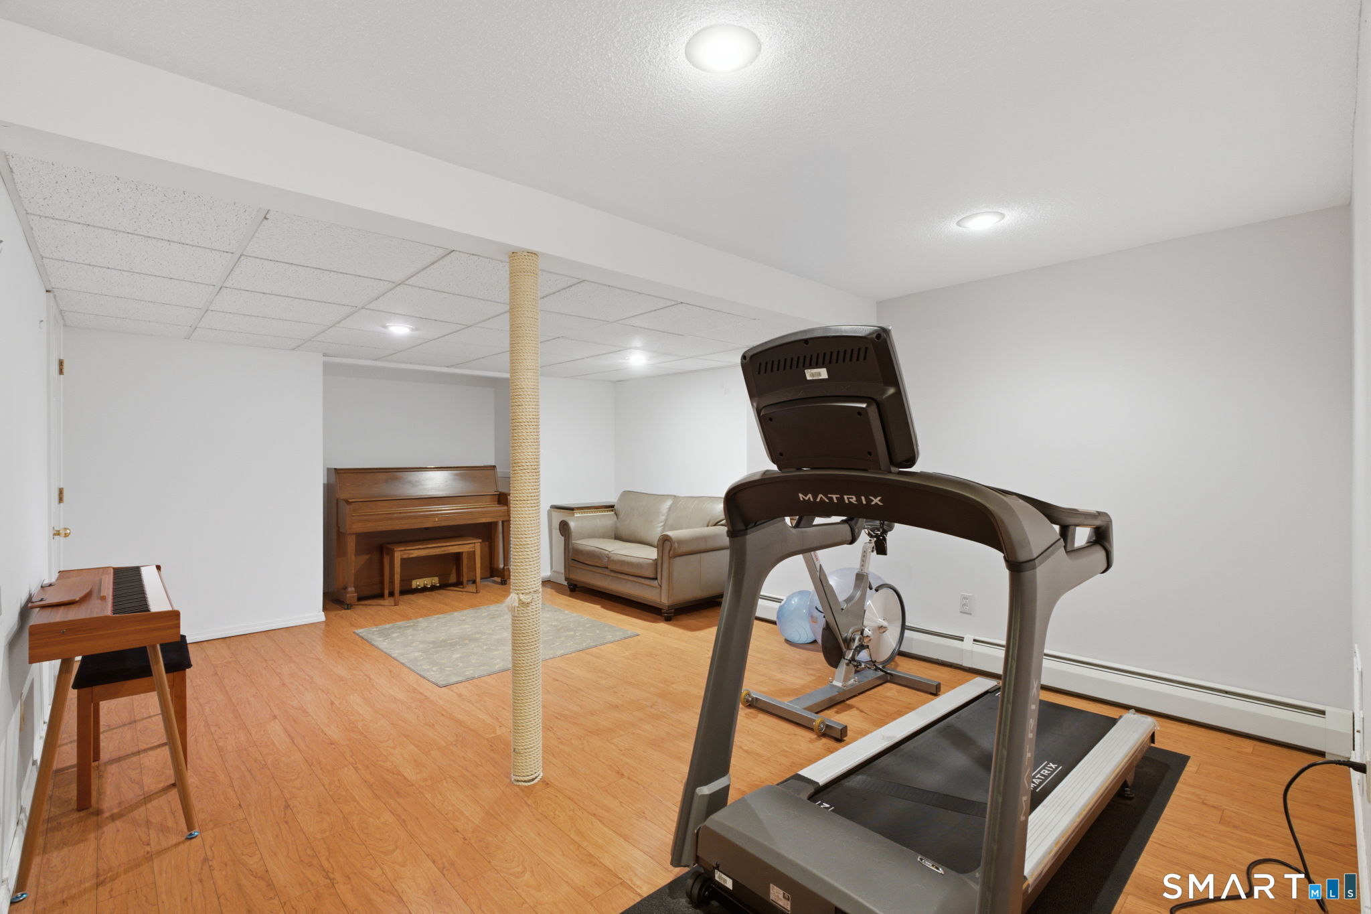
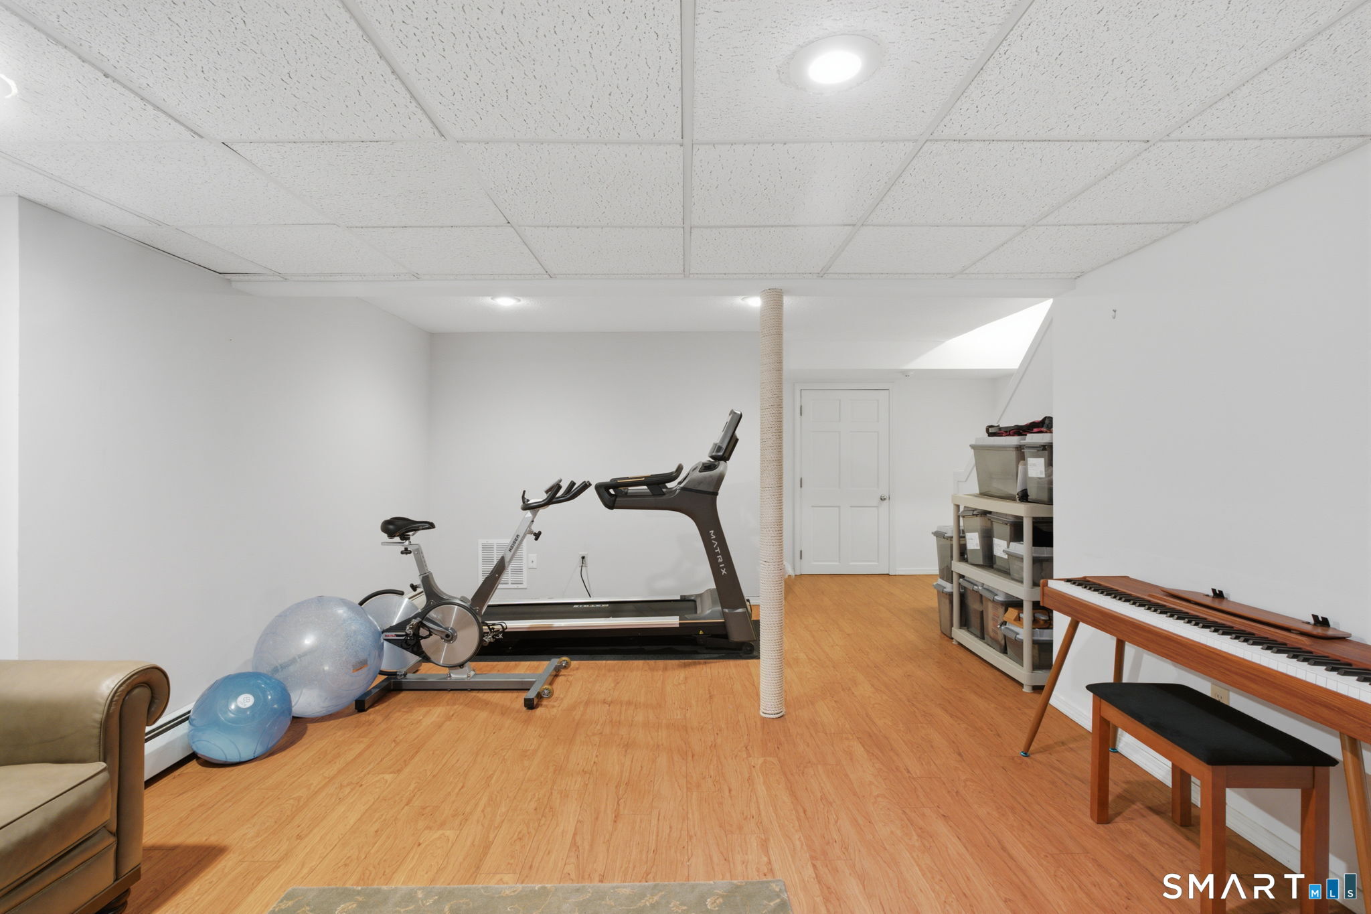
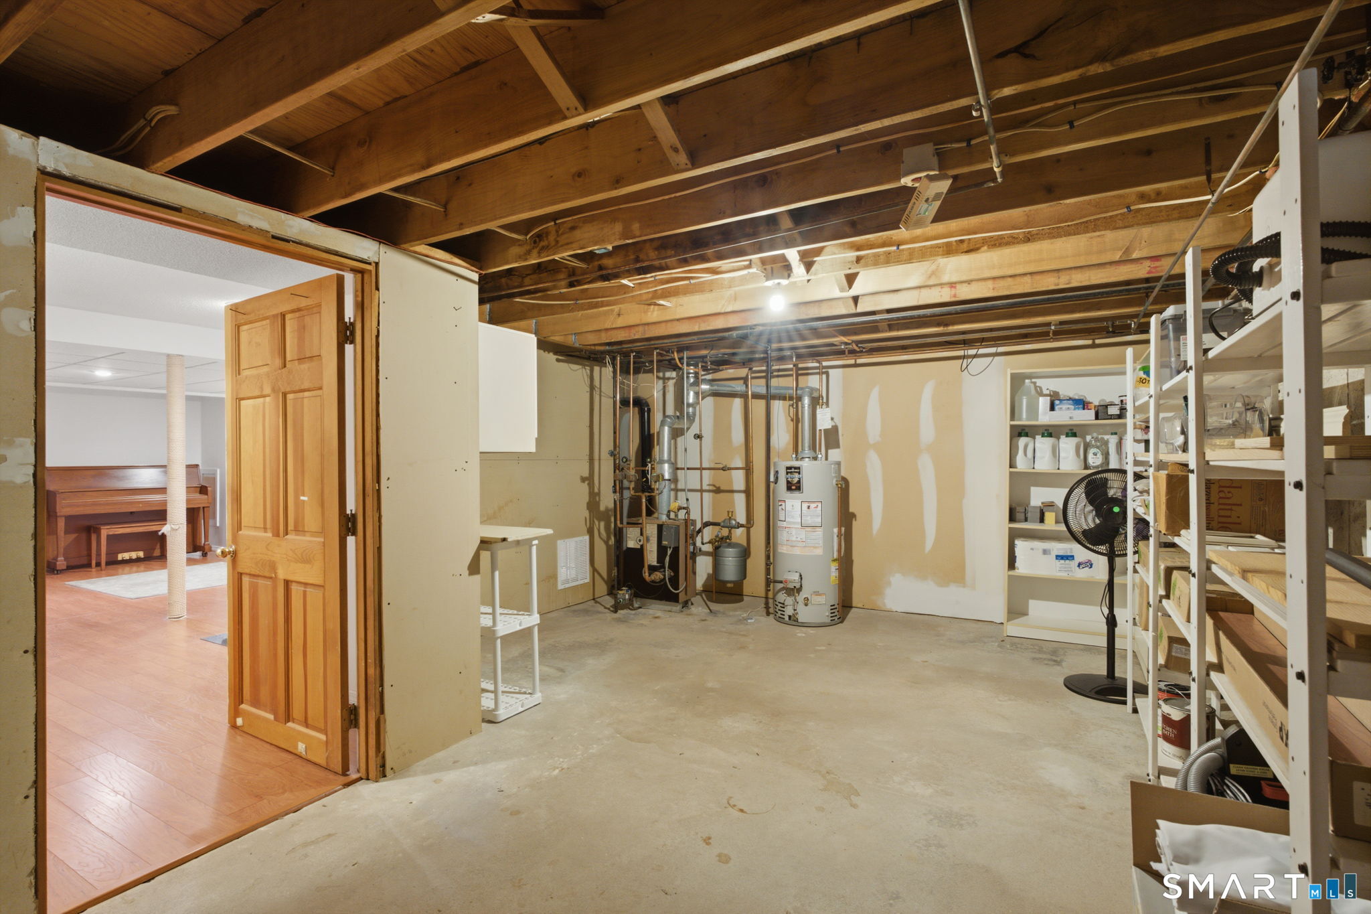
Basement : Full, Heated, Storage, Interior Access, Partially Finished
Full Baths : 2
Half Baths : 1
Baths Total : 3
Beds Total : 2
City : Vernon
Complex : Hampshire Court
Cooling : Central Air
County : Tolland
Elementary School : Per Board of Ed
Fireplaces : 1
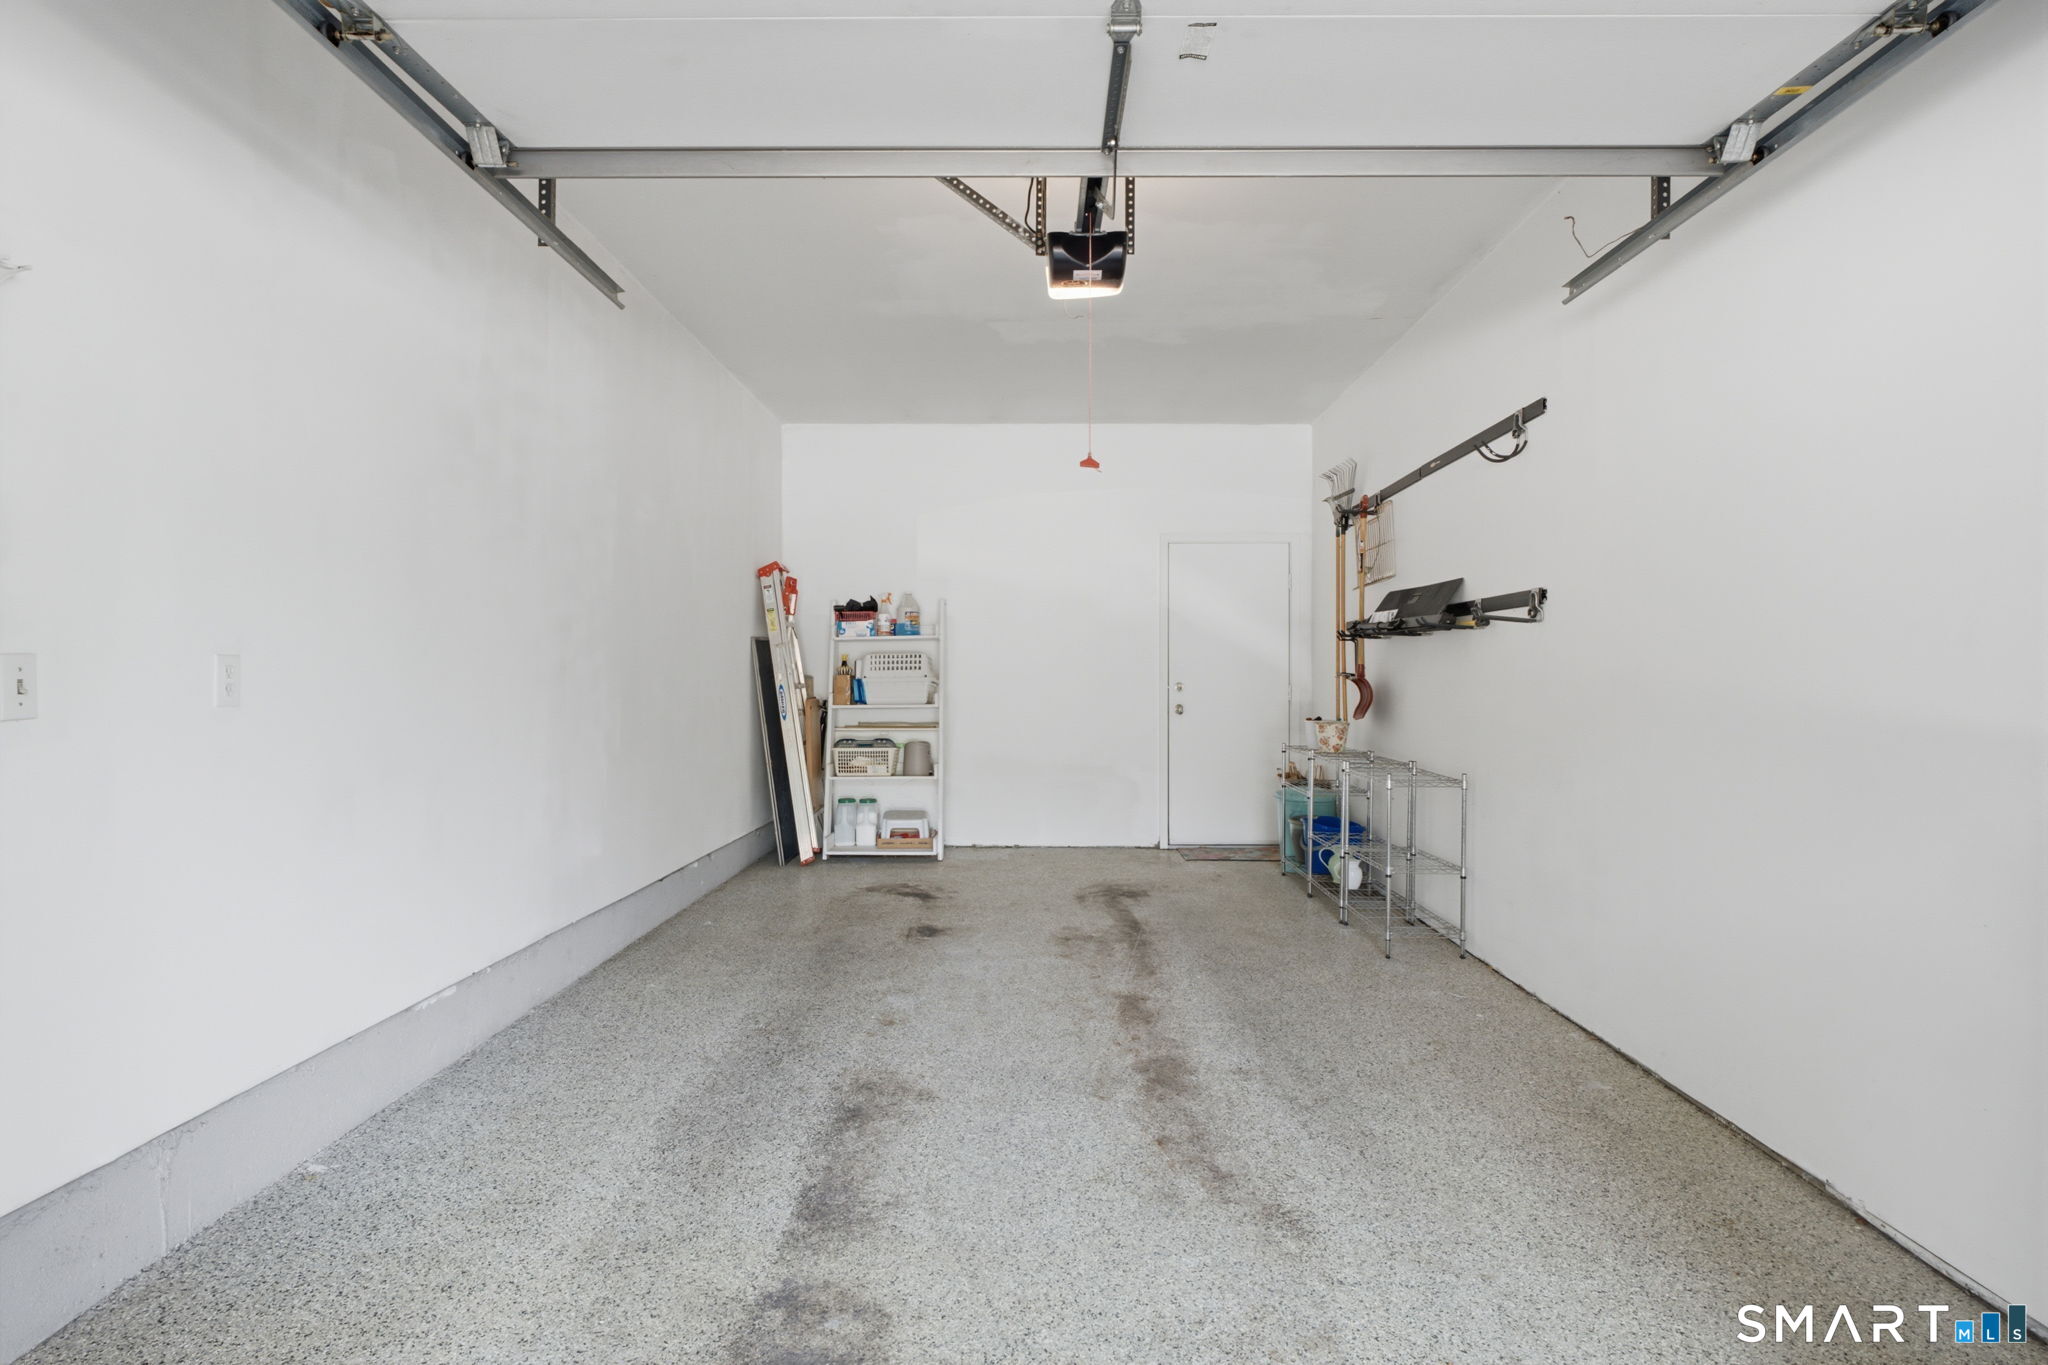
Garage Parking : Unit Garage, Attached Garage, Driveway, Paved
Garage Slots : 1
Description : City Views, Treed, Level Lot
Middle School : Per Board of Ed
Amenities : Commuter Bus, Health Club, Park, Public Transportation, Shopping/Mall
Neighborhood : N/A
Parcel : 1658389
Total Parking Spaces : 1
Pets : Number and size of pets m
Pets Allowed : Yes
Postal Code : 06066
Sewage System : Public Sewer Connected
SgFt Description : The town card includes the 396 SF finished basement in the 1826 SF.
Total SqFt : 1816
Tax Year : July 2025-June 2026
Total Rooms : 5
Watersource : Public Water Connected
weeb : RPR, IDX Sites, Realtor.com
Phone
860-384-7624
Address
20 Hopmeadow St, Unit 821, Weatogue, CT 06089
