
Bedrooms
Bathrooms
Sq Ft
Per Month
West Hartford, Connecticut
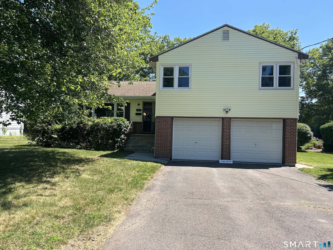
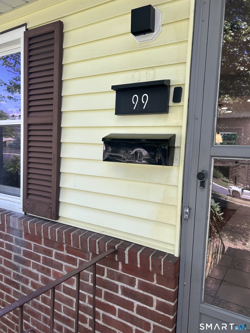
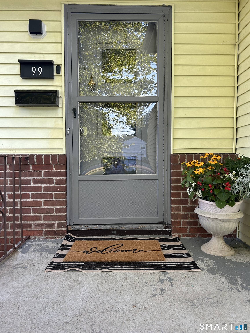
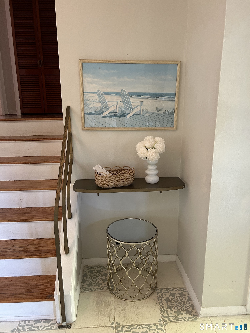
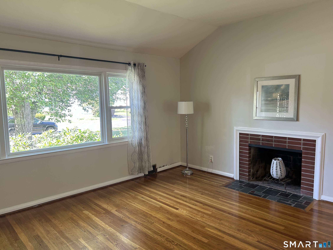
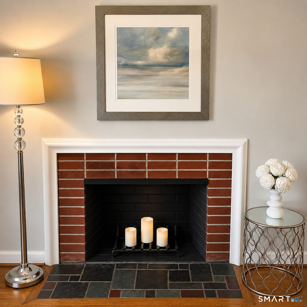
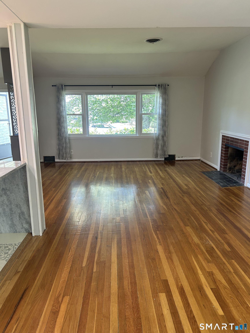
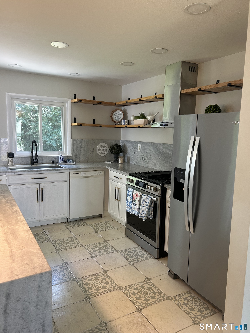
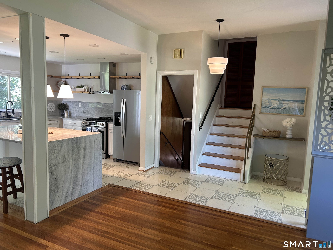
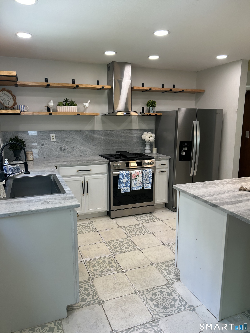
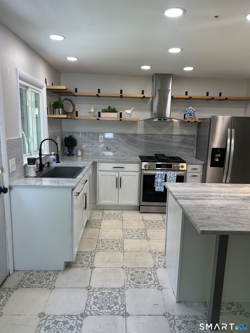
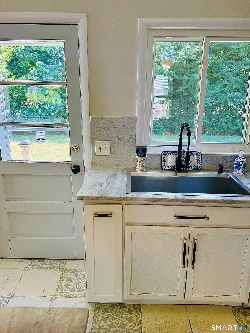
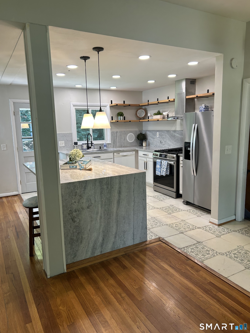
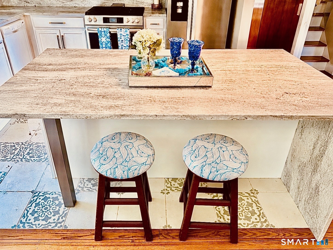
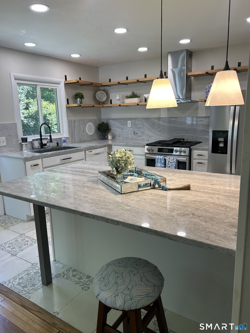
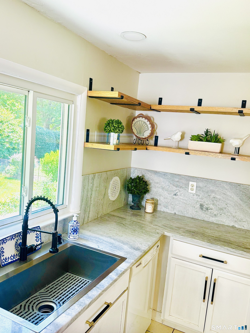
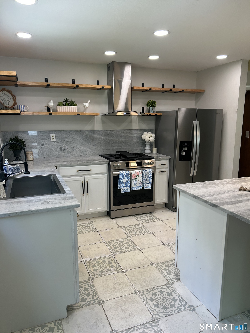
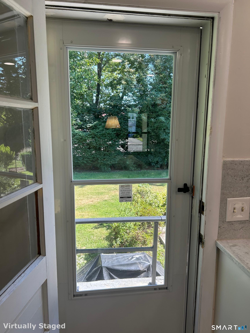
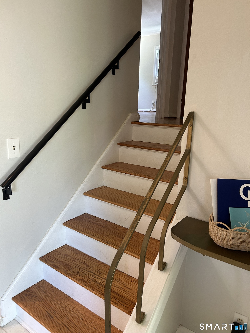
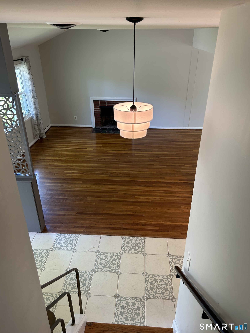
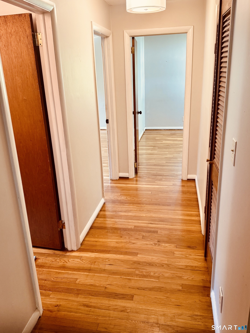
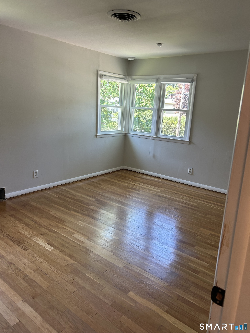
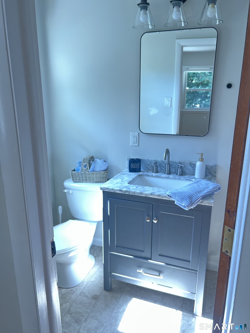
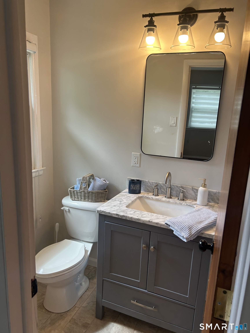
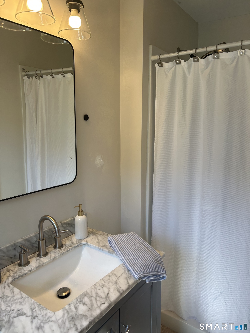
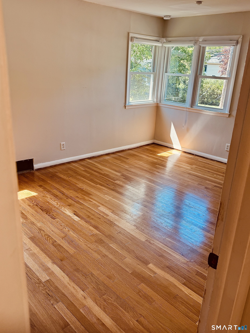
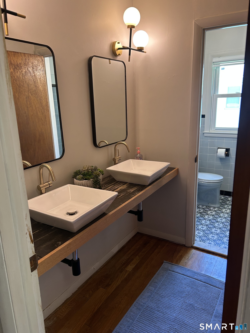
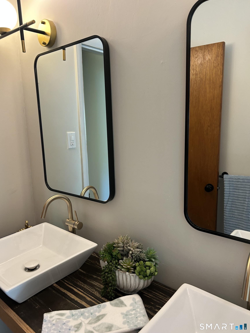
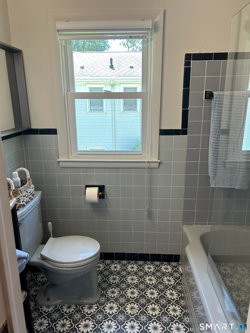
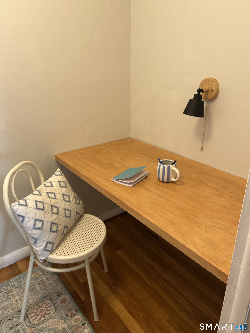
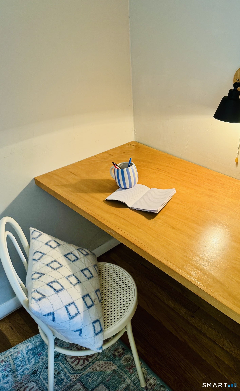
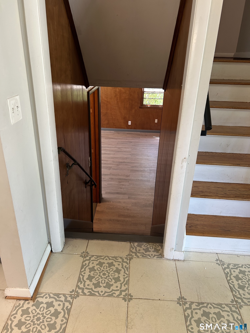
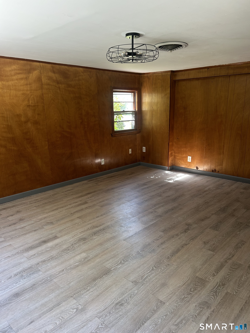
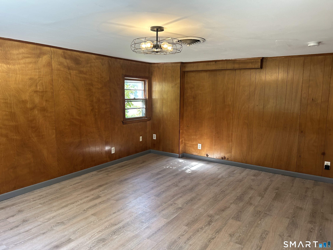
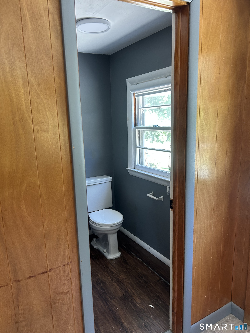
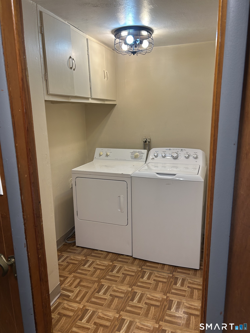
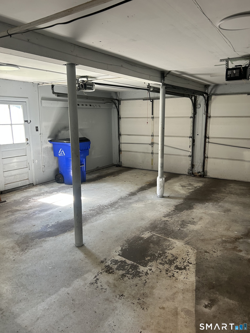
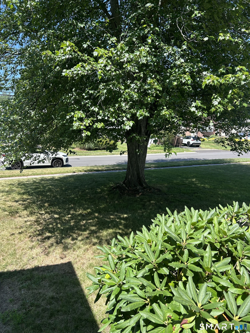
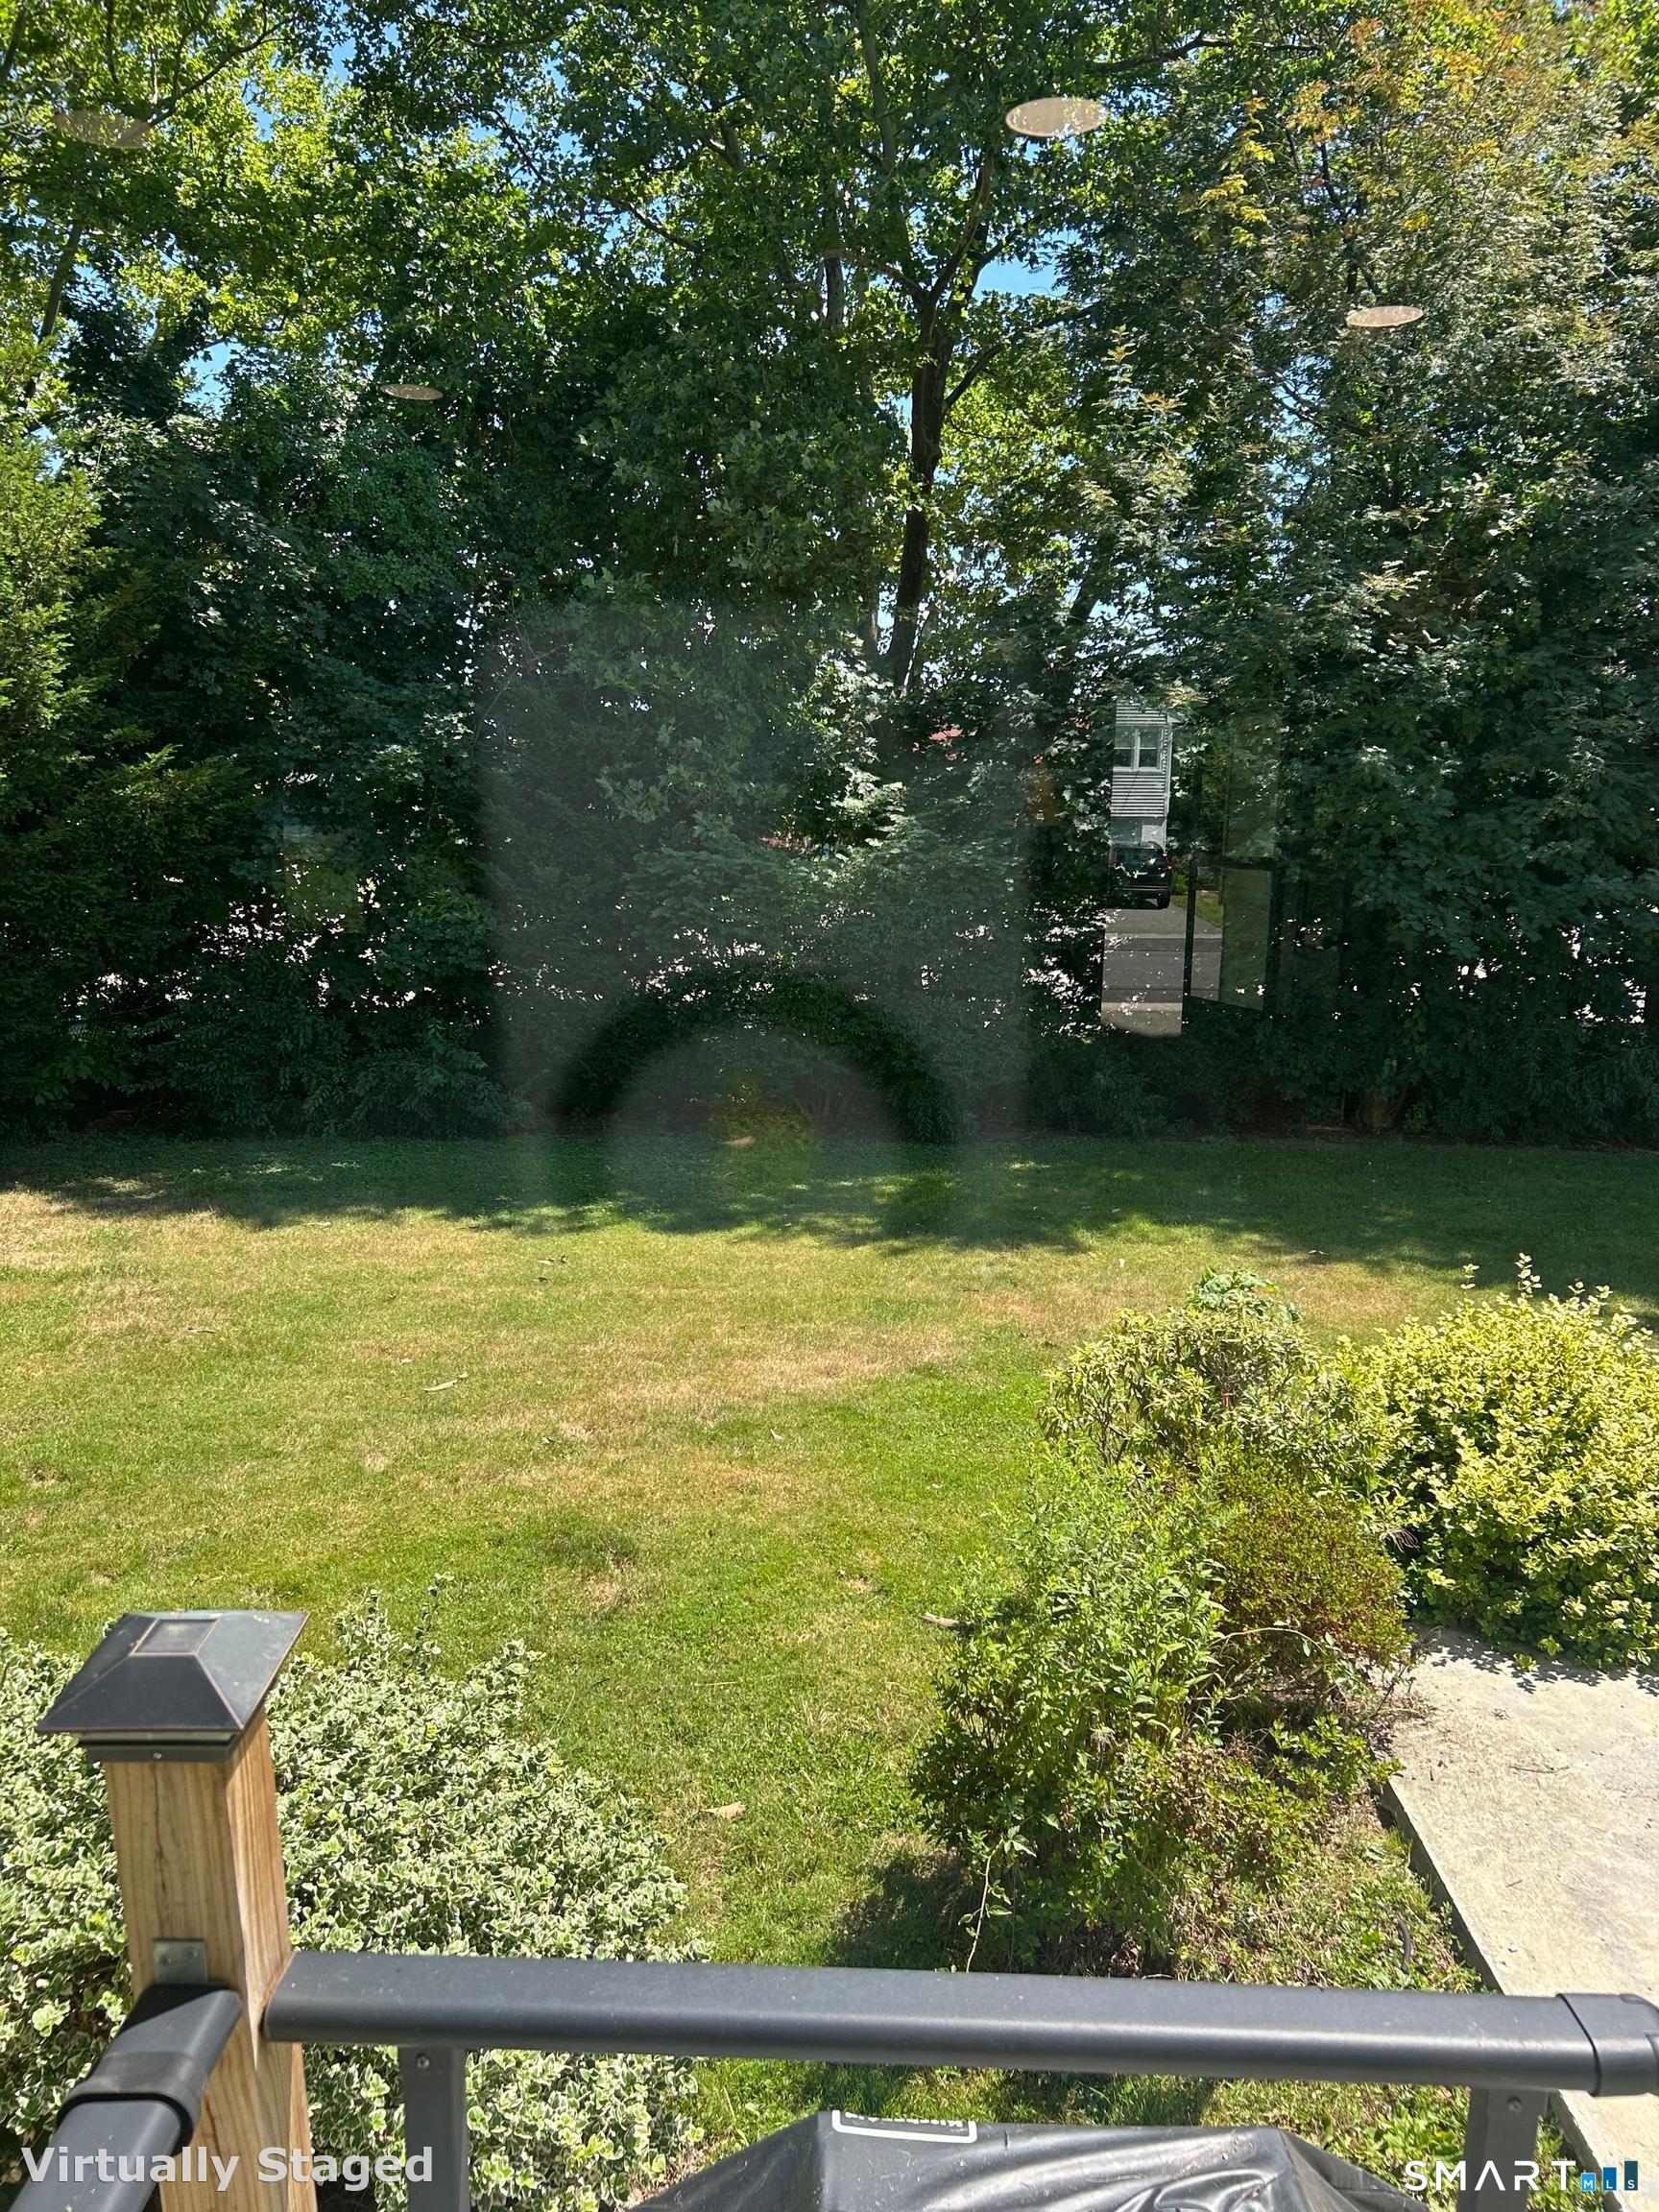
Welcome home to this beautifully maintained, 3 bedroom, 2.5 bath split-level offering 2,074 square feet of comfortable living space in one of West Hartford's most desirable neighborhoods. Located in the sought-after Aiken Elementary, King Philip Middle School and prestigious Hall High School district, this charming, updated home combines space, comfort and convenience. A gracious foyer welcomes you into the very spacious living room with fireplace and dining room- with an appealing open concept and gleaming hardwood floors. The stunning kitchen has been completely remodeled and is the ideal place for friends and family to gather around the large island. Upstairs, you will find three generous- sized bedrooms, all with hardwood floors and the Primary suite with its own private bath. Another updated full bath with double sinks and a shower/tub is another wonderful feature of this home. A little "secret office" is an adorable room on this upper level when you need a little privacy or need too study. Approximately 500 sq. ft of living space is added in the lower level which would make the perfect family room, office, play room or den. A half guest bath and laundry room are great for added convenience. Step outside to a private, fenced -in backyard and enjoy spending nights on the patio throughout the seasons . A two-car garage, central air and generous storage in the lower basement level provides everything you need to make 99 Lyman Rd your perfect home!
Listing Courtesy of Coldwell Banker Realty
Our team consists of dedicated real estate professionals passionate about helping our clients achieve their goals. Every client receives personalized attention, expert guidance, and unparalleled service. Meet our team:

Broker/Owner
860-214-8008
Email
Broker/Owner
843-614-7222
Email
Associate Broker
860-383-5211
Email
Realtor®
860-919-7376
Email
Realtor®
860-538-7567
Email
Realtor®
860-222-4692
Email
Realtor®
860-539-5009
Email
Realtor®
860-681-7373
Email
Acres : 0.25
Appliances Included : Gas Cooktop, Microwave, Refrigerator, Icemaker, Dishwasher, Disposal, Washer, Dryer
Attic : Storage Space, Pull-Down Stairs
Basement : Full, Full With Walk-Out
Full Baths : 2
Half Baths : 1
Baths Total : 3
Beds Total : 3
City : West Hartford
Cooling : Ceiling Fans, Central Air, Window Unit
County : Hartford
Elementary School : Per Board of Ed
Fireplaces : 1
Garage Parking : Covered Garage
Garage Slots : 2
Description : Fence - Full, In Subdivision, Dry, Level Lot
Middle School : Per Board of Ed
Amenities : Park, Playground/Tot Lot, Private School(s), Public Rec Facilities, Public Transportation, Shopping/Mall
Neighborhood : N/A
Parcel : 1901512
Pets : Case be case basis
Pets Allowed : Yes
Postal Code : 06117
Sewage System : Public Sewer Connected
SgFt Description : 1596 plus 450 Heated Below- Total- 2, 046 sq. ft
Total SqFt : 2046
Total Rooms : 6
Watersource : Public Water Connected
weeb : RPR, IDX Sites, Realtor.com
Phone
860-384-7624
Address
20 Hopmeadow St, Unit 821, Weatogue, CT 06089
