
Bedrooms
Bathrooms
Sq Ft
Price
Cheshire, Connecticut
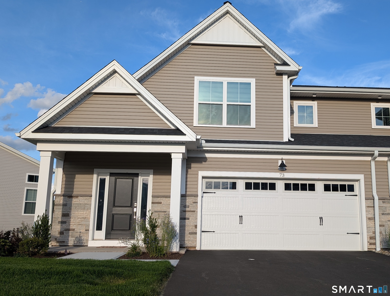
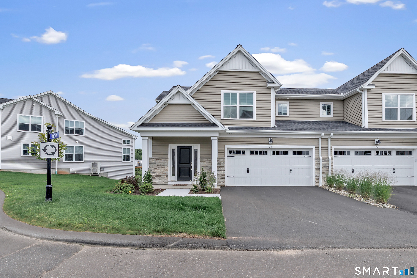
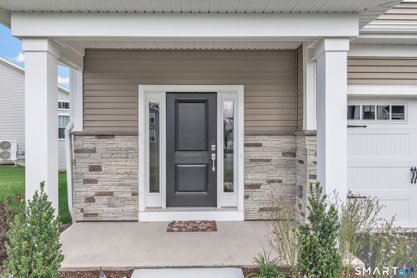
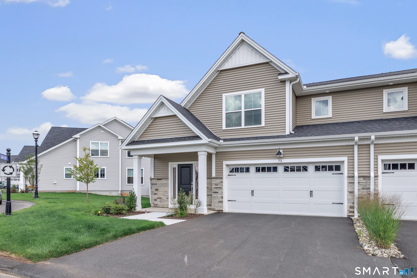
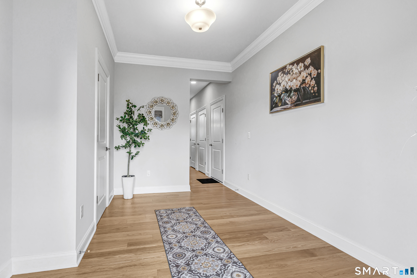
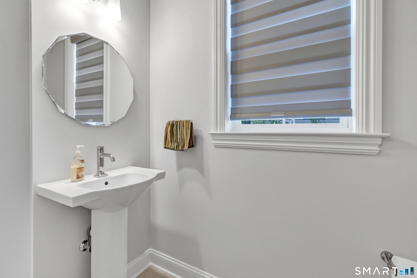
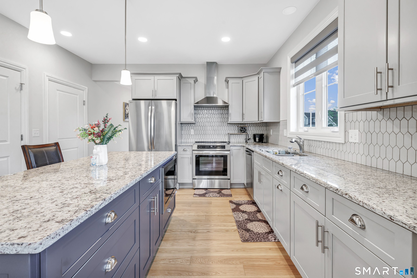
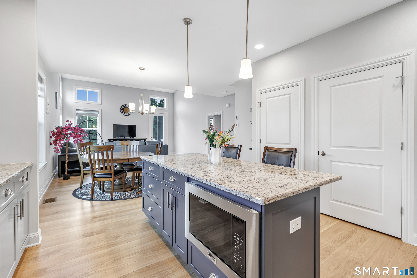
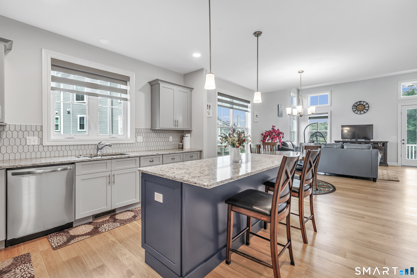
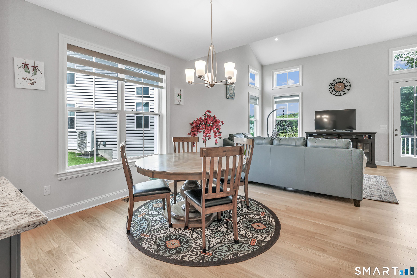
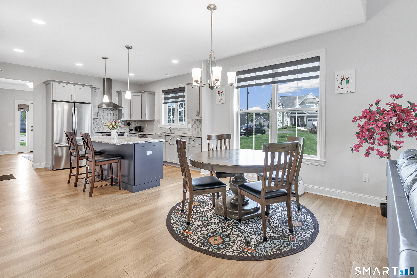
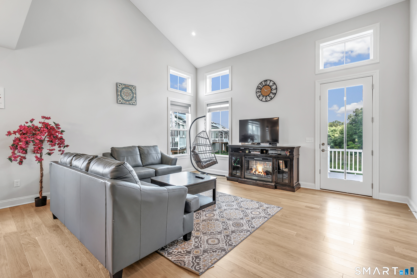
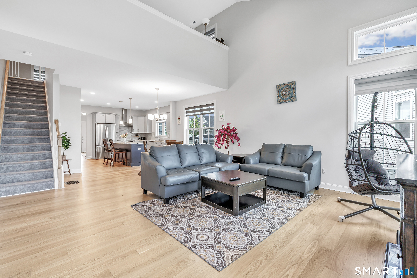
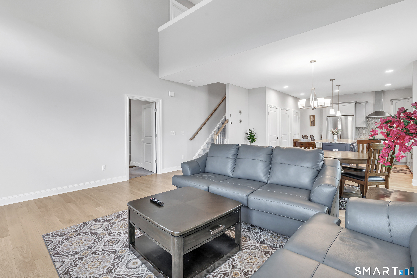
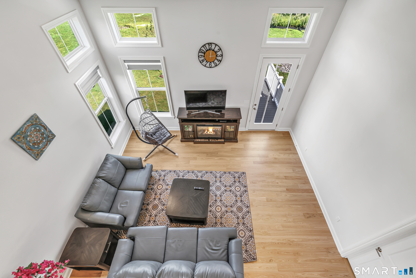
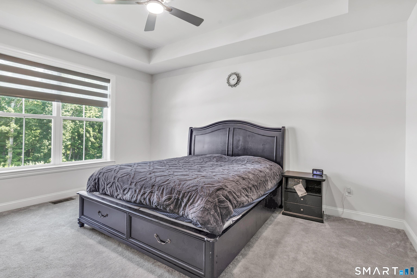
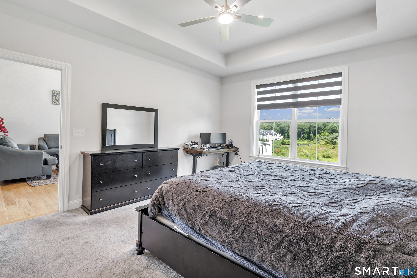
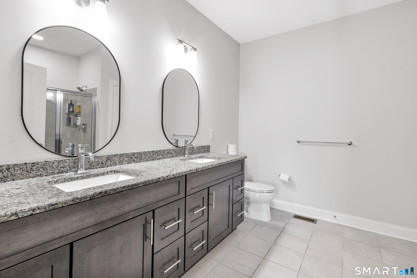
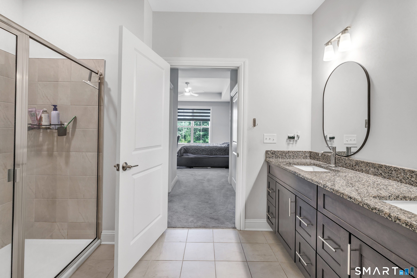
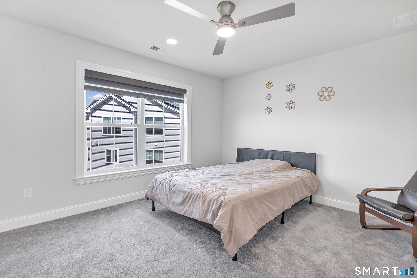
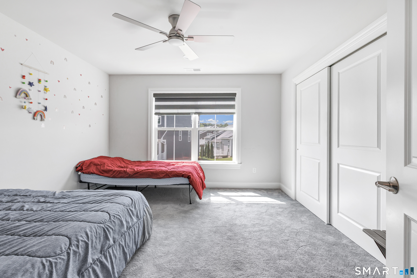
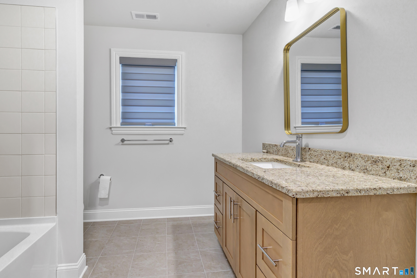
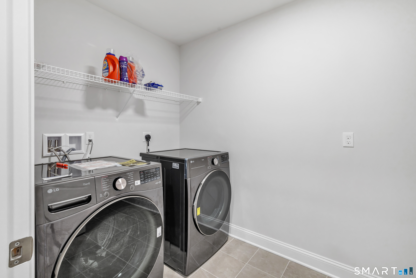
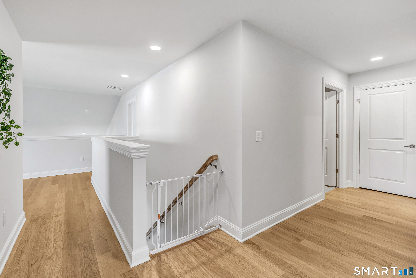
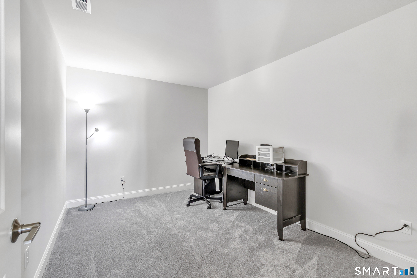
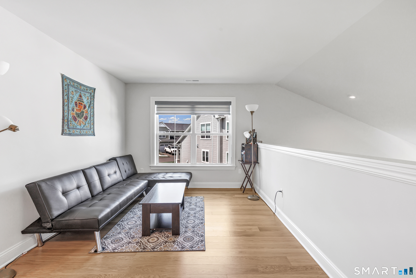
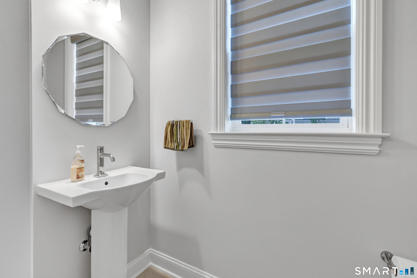
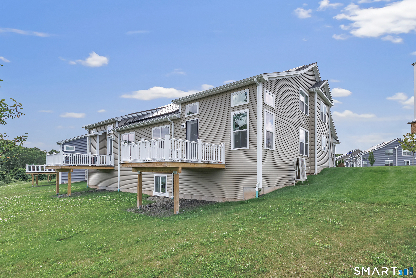
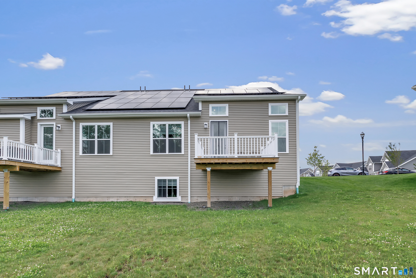
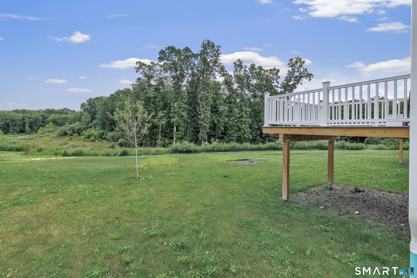
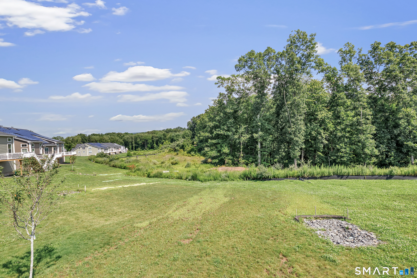
Beautifully designed home in desirable Stonebridge Riverside by EG Home, offering approximately 2,950 sq. ft. of total finished living space. This energy-efficient residence features 3 bedrooms, 2.5 baths, a dedicated office room, a versatile loft, and a finished basement with rough-in plumbing for a future full bathroom. The open-concept main level includes a spacious kitchen, dining area, and great room, while the first-floor primary suite offers a private bath and walk-in closet. Thoughtful upgrades include a private deck, attached 2-car garage, ceiling fans in all bedrooms, and a humidity control/ventilation system integrated with the home's high-performance HVAC setup. Enjoy low-maintenance living in a well-kept HOA community with exterior maintenance, landscaping, snow removal, trash service, and common area upkeep. Residents also have access to community recreation areas with grills, offering a great setting for relaxing and entertaining outdoors. High-performance construction, energy-efficient windows, advanced insulation, and an all-electric heat pump system complete this exceptional home.
Listing Courtesy of William Raveis Real Estate
Our team consists of dedicated real estate professionals passionate about helping our clients achieve their goals. Every client receives personalized attention, expert guidance, and unparalleled service. Meet our team:

Broker/Owner
860-214-8008
Email
Broker/Owner
843-614-7222
Email
Associate Broker
860-383-5211
Email
Realtor®
860-919-7376
Email
Realtor®
860-538-7567
Email
Realtor®
860-222-4692
Email
Realtor®
860-539-5009
Email
Realtor®
860-681-7373
Email
Appliances Included : Oven/Range, Refrigerator, Dishwasher
Association Amenities : Private Rec Facilities
Association Fee Includes : Grounds Maintenance, Trash Pickup, Snow Removal, Property Management
Basement : Full, Partially Finished
Full Baths : 2
Half Baths : 1
Baths Total : 3
Beds Total : 3
City : Cheshire
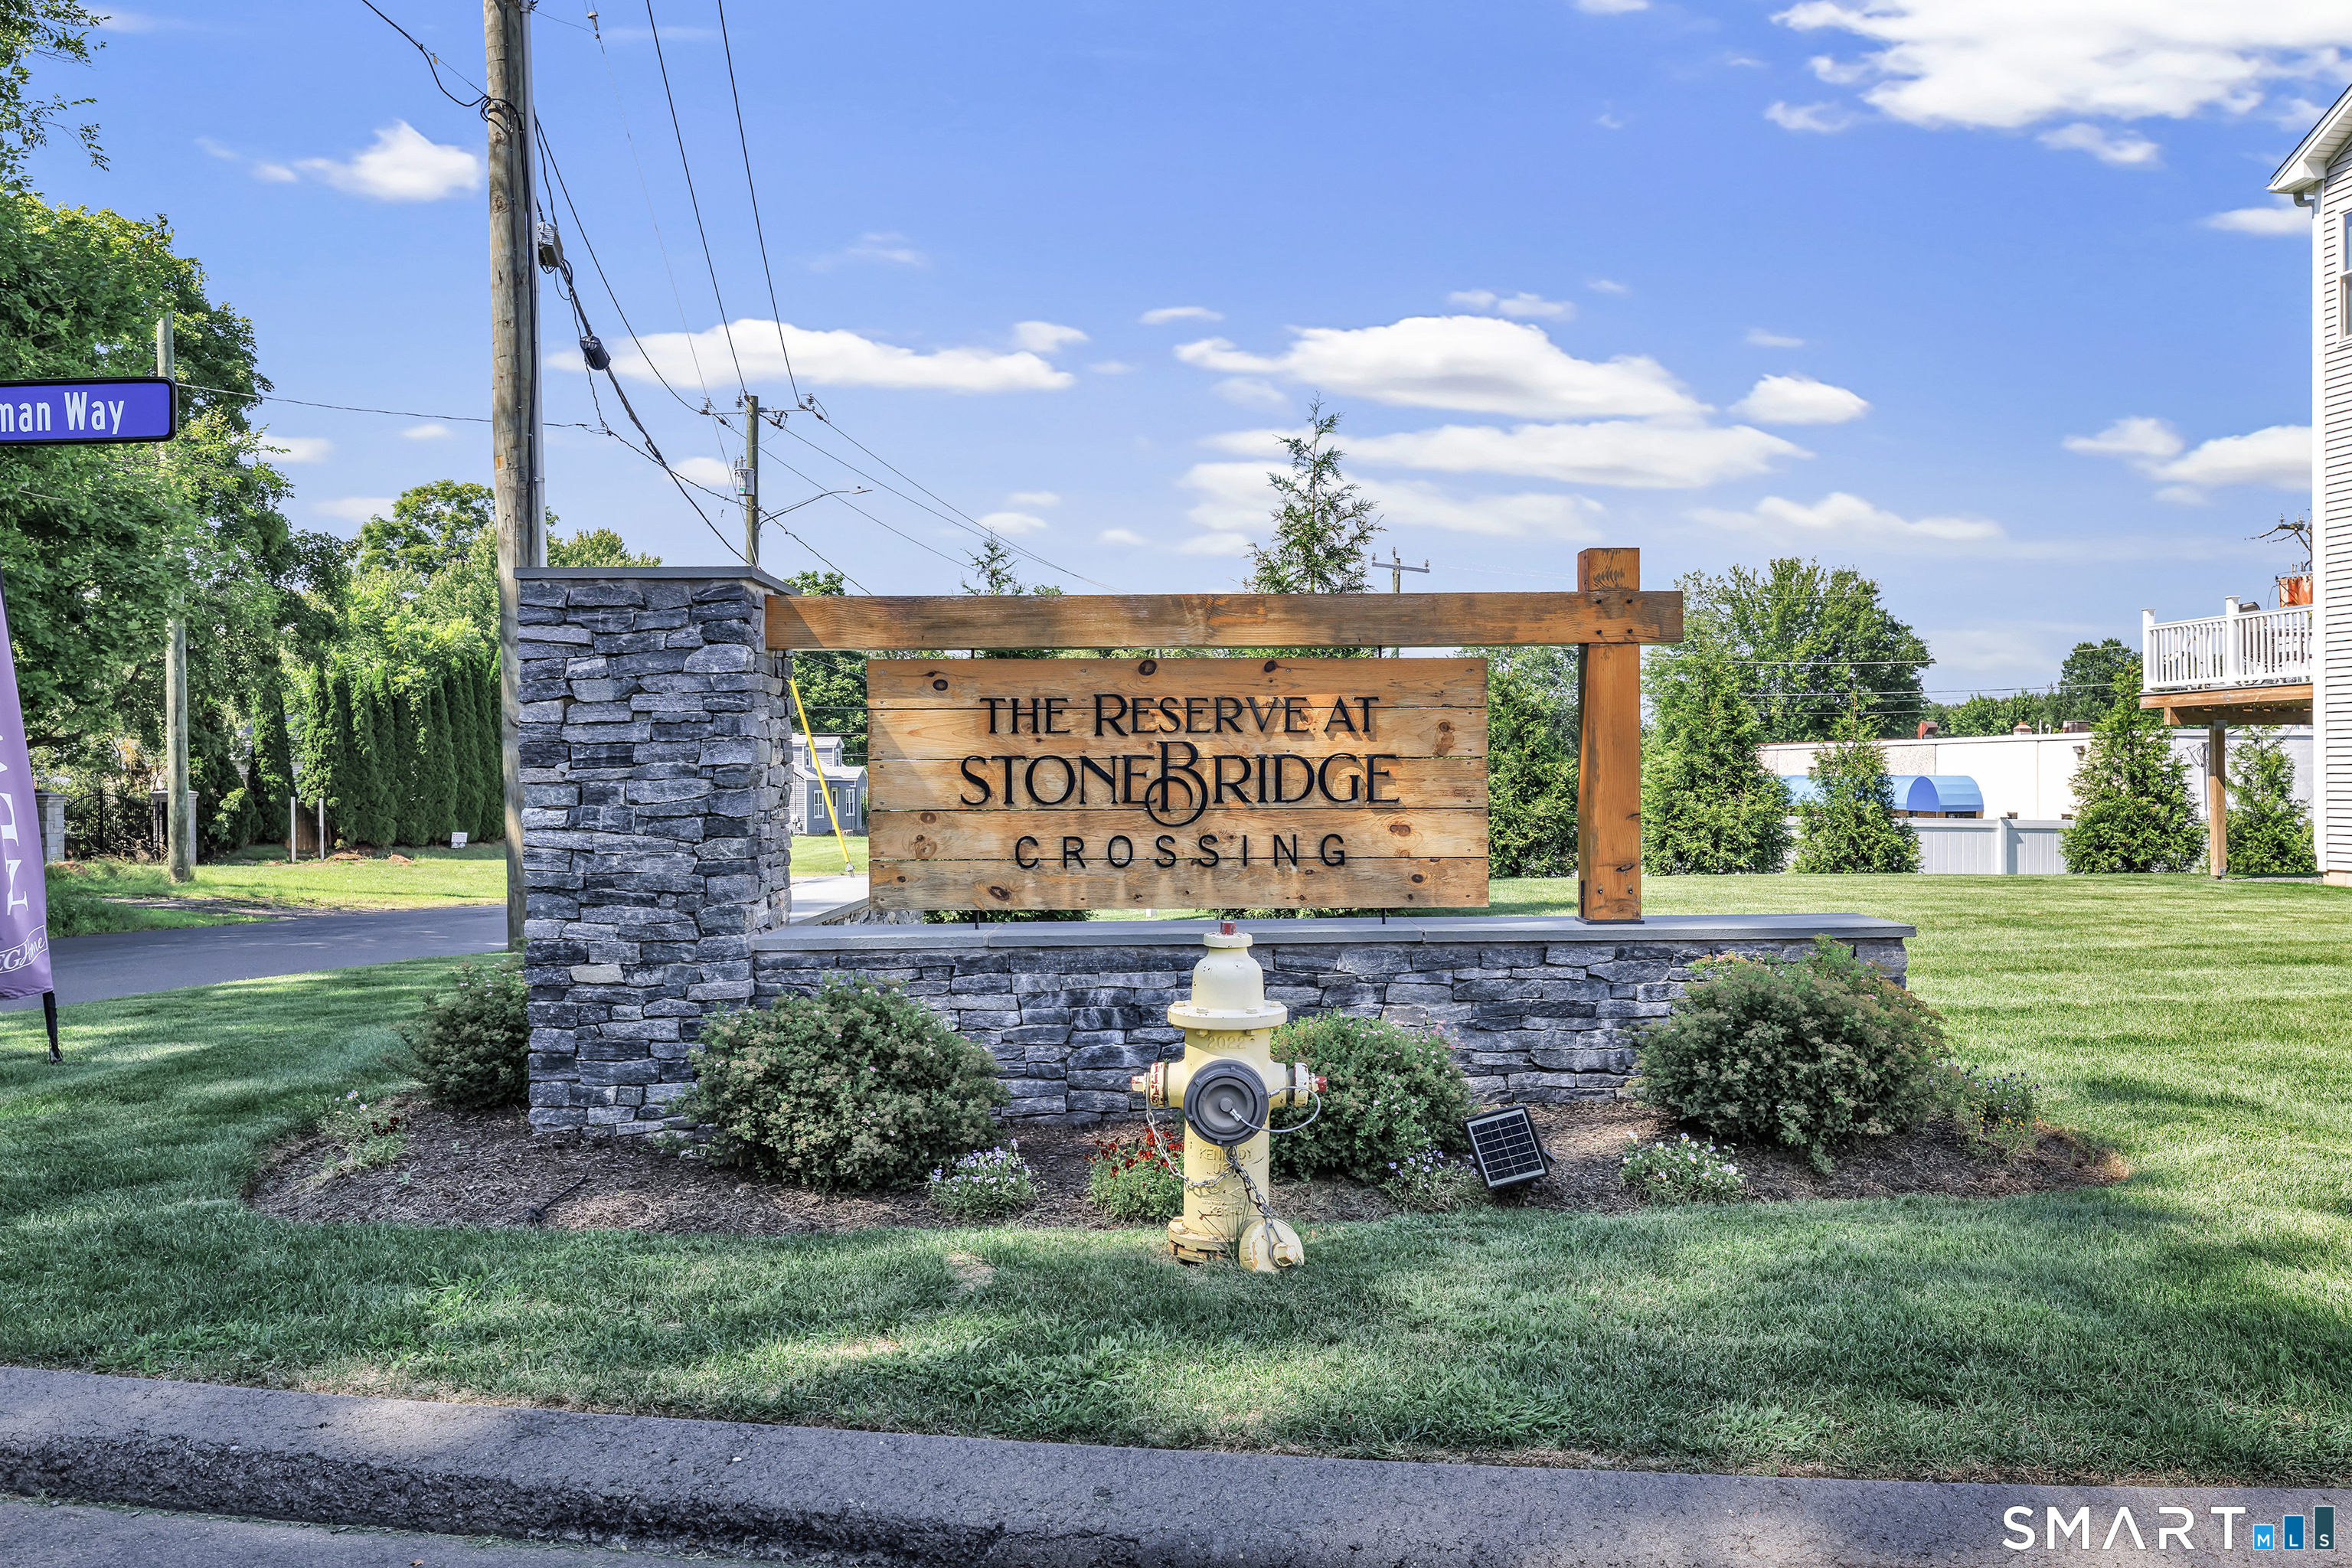
Complex : The Reserve at Stonebridge Crossing
Cooling : Central Air
County : New Haven
Elementary School : Per Board of Ed
Garage Parking : Attached Garage, Paved, Driveway
Garage Slots : 2
Description : Level Lot
Amenities : Park, Public Rec Facilities
Neighborhood : N/A
Parcel : 2818849
Total Parking Spaces : 4
Pets : Up to two pets
Pets Allowed : Yes
Postal Code : 06410
Additional Room Information : Bonus Room
Sewage System : Public Sewer Connected
SgFt Description : Per town records
Total SqFt : 2950
Tax Year : July 2026-June 2027
Total Rooms : 7
Watersource : Public Water Connected
weeb : RPR, IDX Sites, Realtor.com
Phone
860-384-7624
Address
20 Hopmeadow St, Unit 821, Weatogue, CT 06089
