
Bedrooms
Bathrooms
Sq Ft
Price
West Hartford, Connecticut
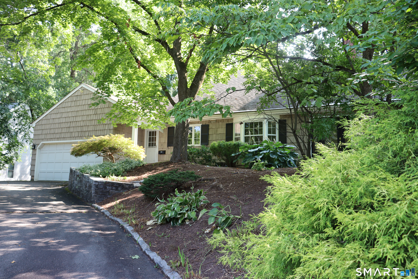
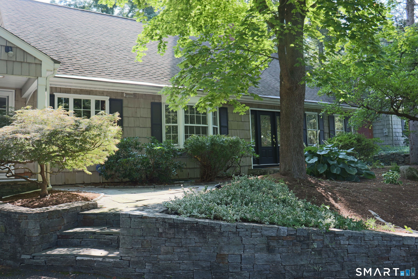
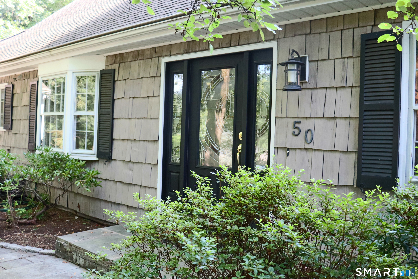
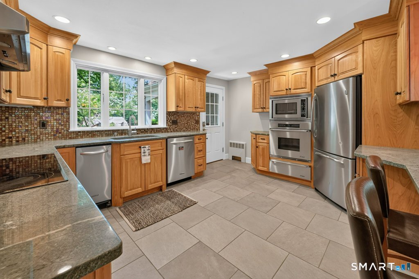
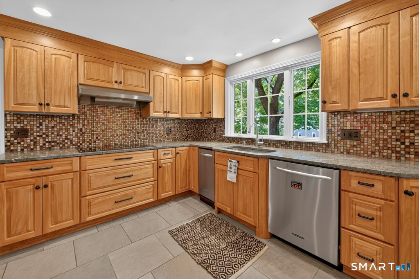
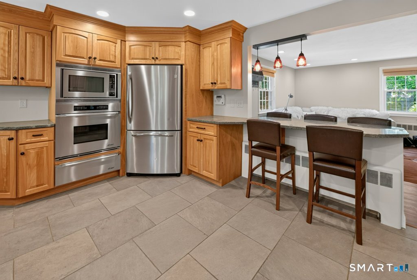
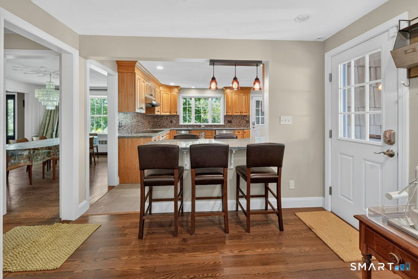
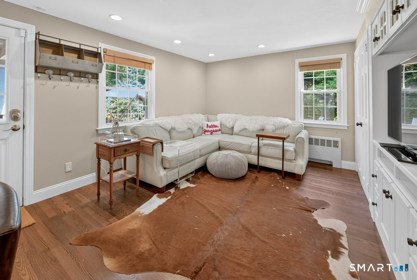
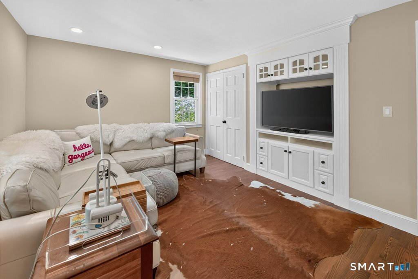
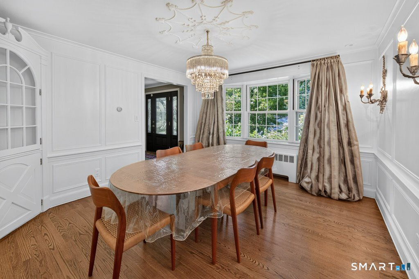
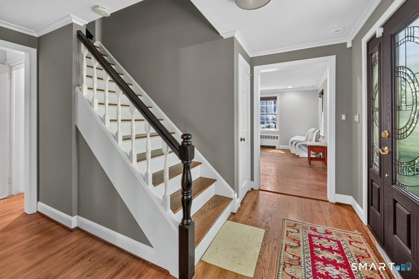
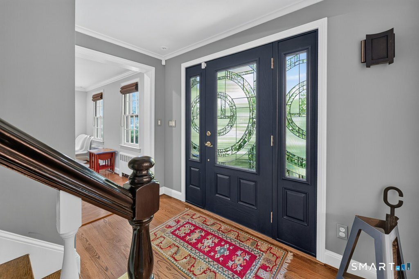
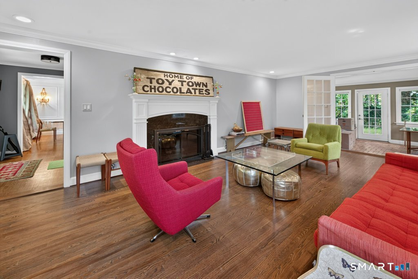
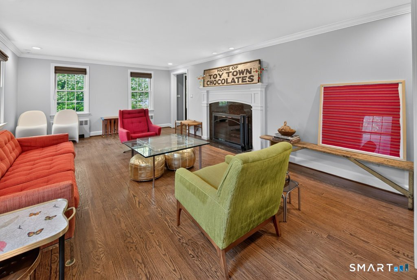
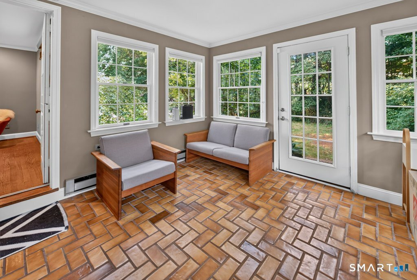
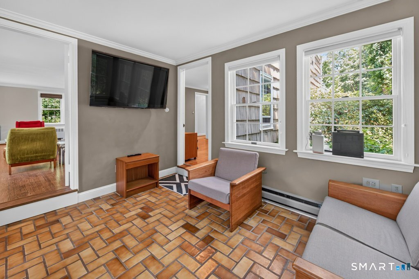
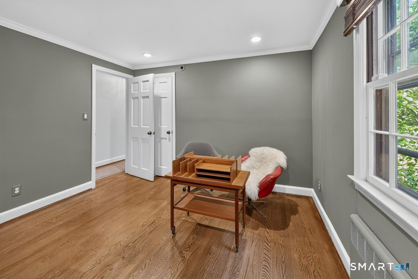
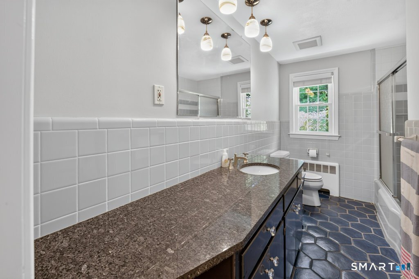
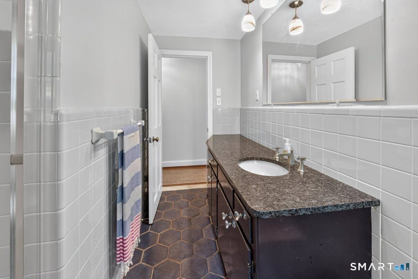
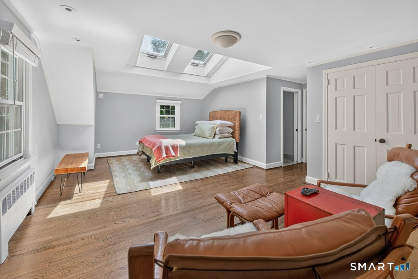
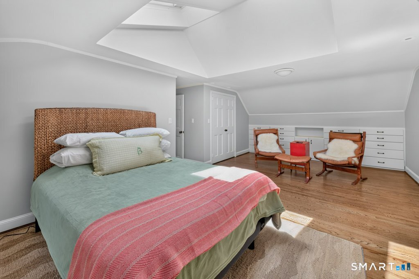
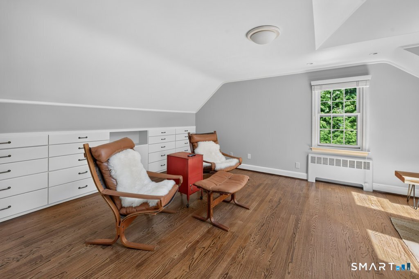
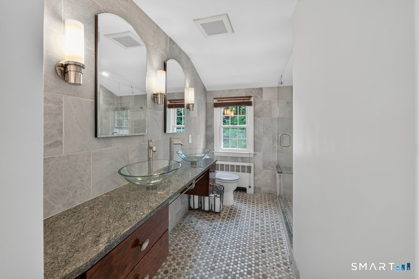
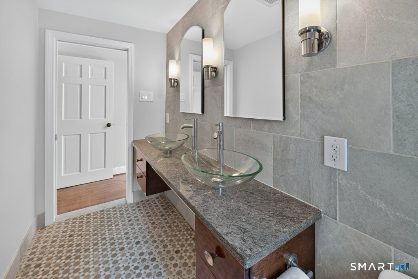
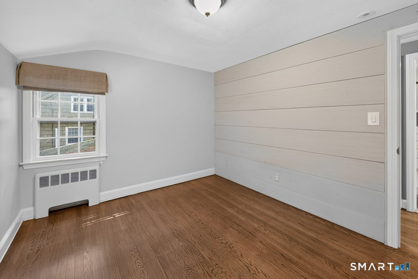
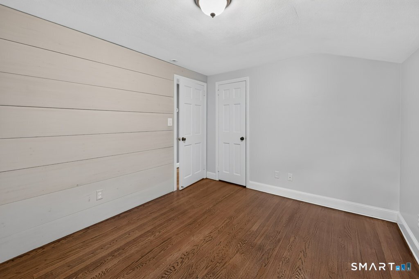
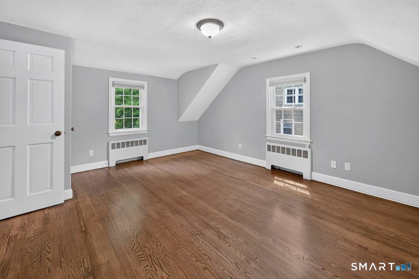
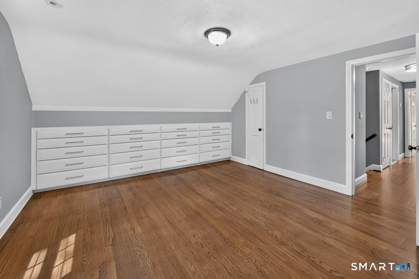
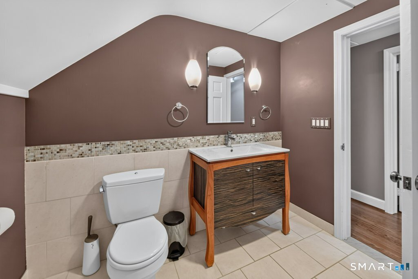
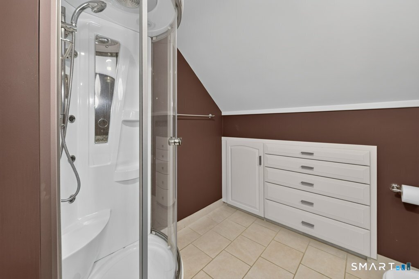
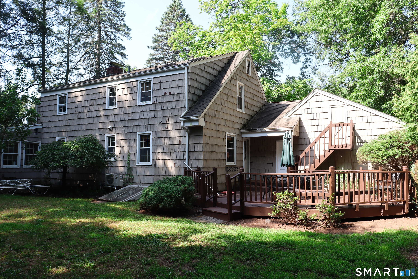
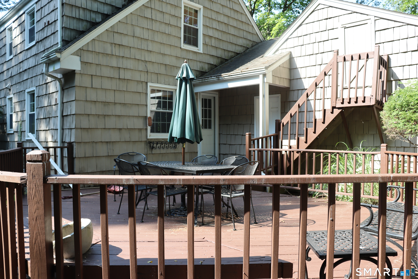
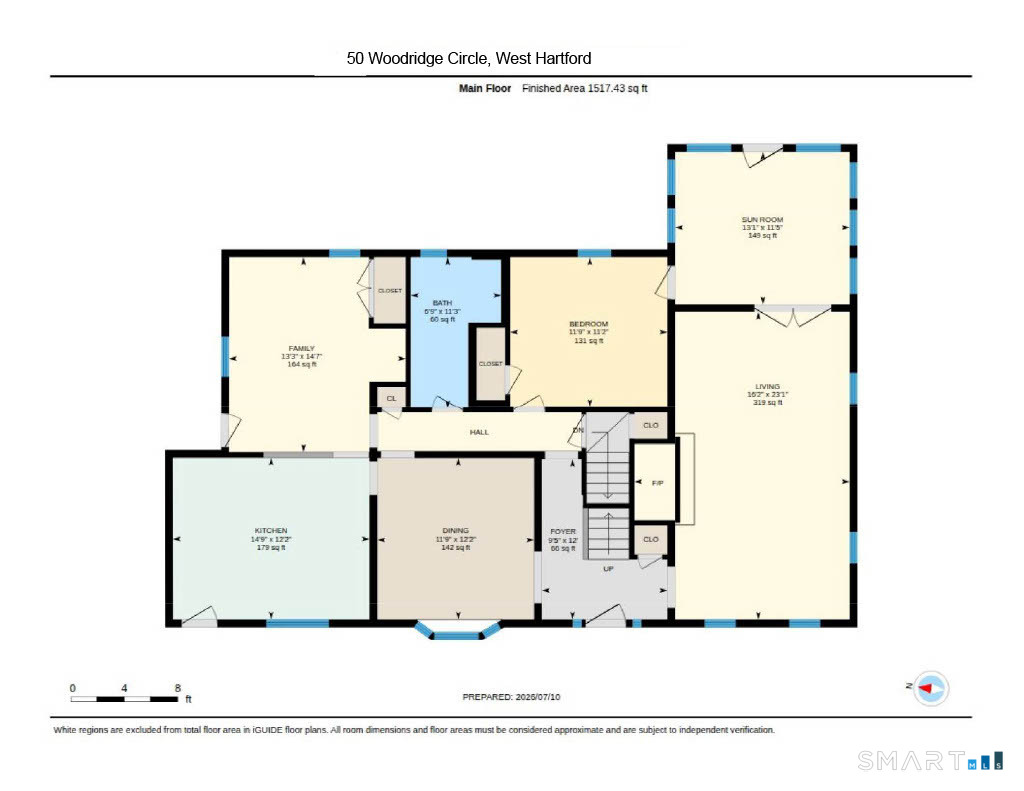
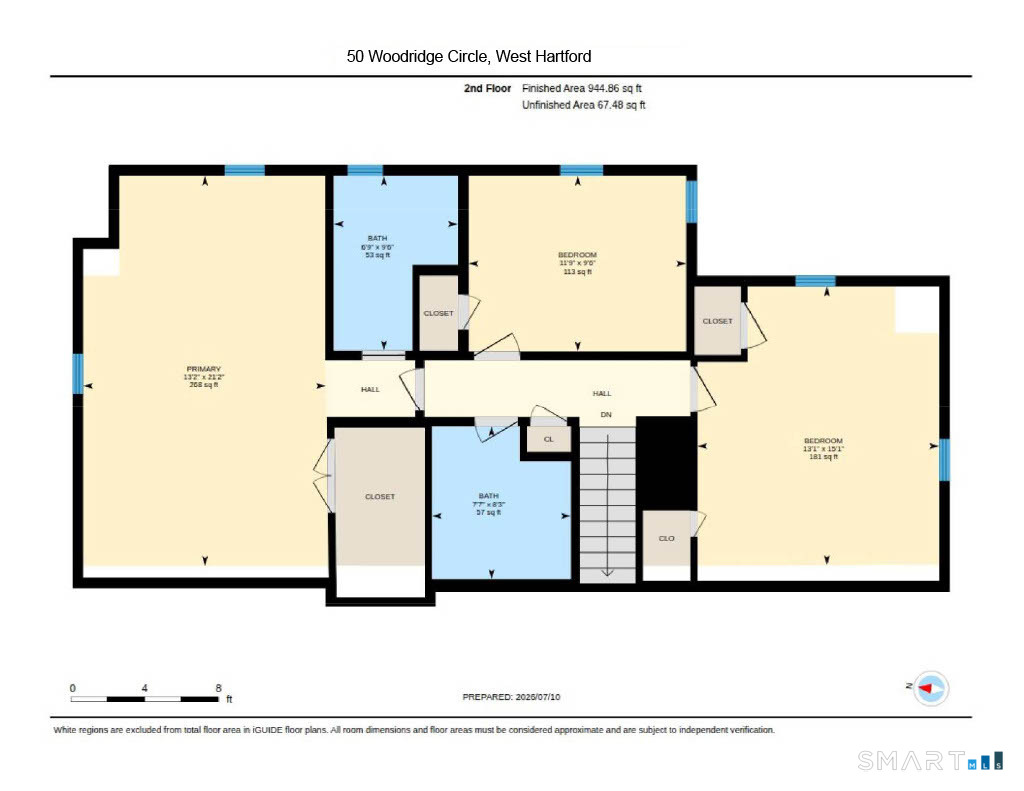
This home with much potential and charm is an exceptional opportunity to build equity and create value in a sought-after West Hartford neighborhood, surrounded by homes valued significantly higher. Bring your vision, make the improvements that suit your style, and transform this spacious home into a property that rivals its higher-priced neighbors. The spacious front-to-back living room is filled with natural light and features a classic wood-burning fireplace, while elegant French doors open to a four-season room overlooking the private backyard-an inviting space for relaxing, entertaining, or enjoying the changing seasons. The kitchen with stainless steel appliances opens to a comfortable family room with access to the back deck, providing an easy flow for everyday living and gatherings. The versatile first-floor bedroom can serve as a guest room, home office, den, or additional living space. Upstairs, the spacious primary suite offers custom built-ins, skylights, and a private ensuite bath, creating a wonderful retreat with plenty of potential to make it your own.
Listing Courtesy of Berkshire Hathaway NE Prop.
Our team consists of dedicated real estate professionals passionate about helping our clients achieve their goals. Every client receives personalized attention, expert guidance, and unparalleled service. Meet our team:

Broker/Owner
860-214-8008
Email
Broker/Owner
843-614-7222
Email
Associate Broker
860-383-5211
Email
Realtor®
860-919-7376
Email
Realtor®
860-538-7567
Email
Realtor®
860-222-4692
Email
Realtor®
860-539-5009
Email
Realtor®
860-681-7373
Email
Acres : 0.36
Appliances Included : Electric Cooktop, Wall Oven, Microwave, Range Hood, Dishwasher, Disposal, Compactor, Washer, Electric Dryer
Attic : Access Via Hatch
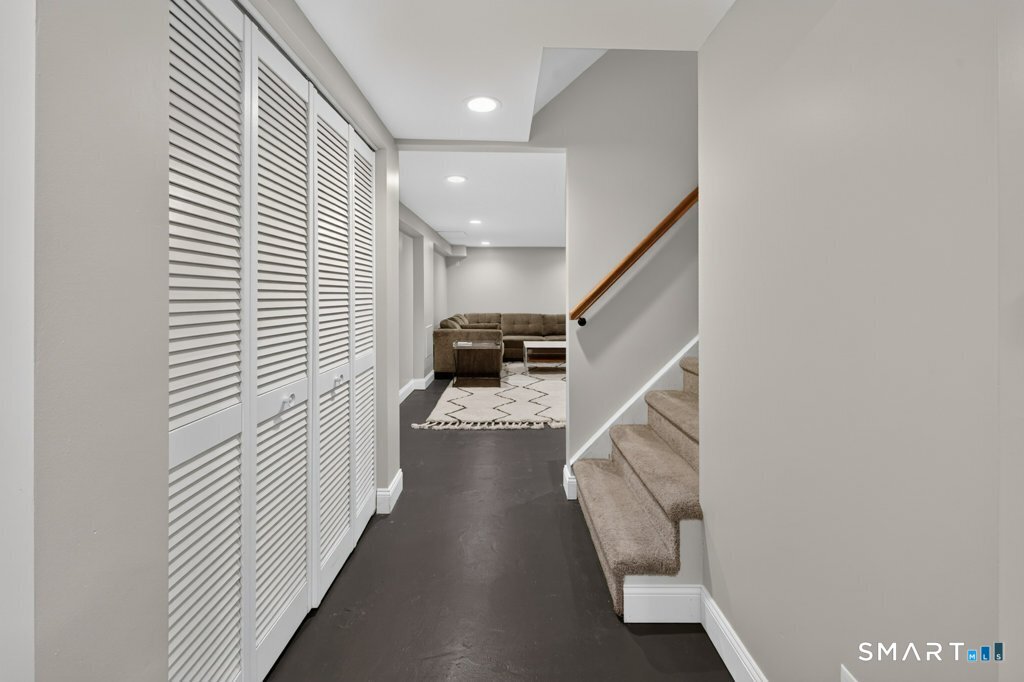
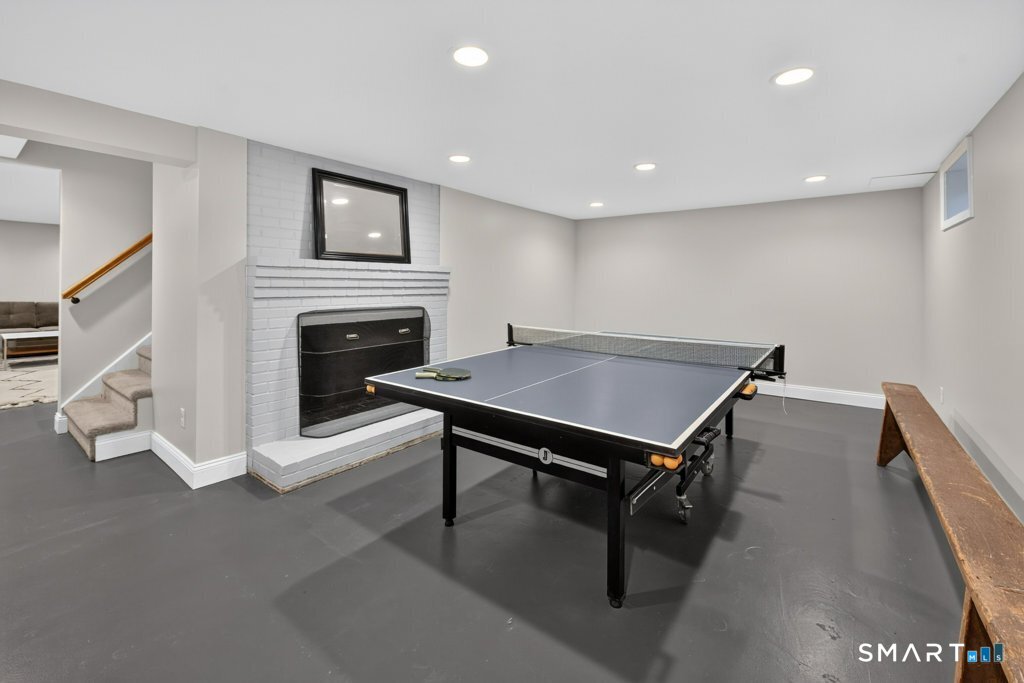
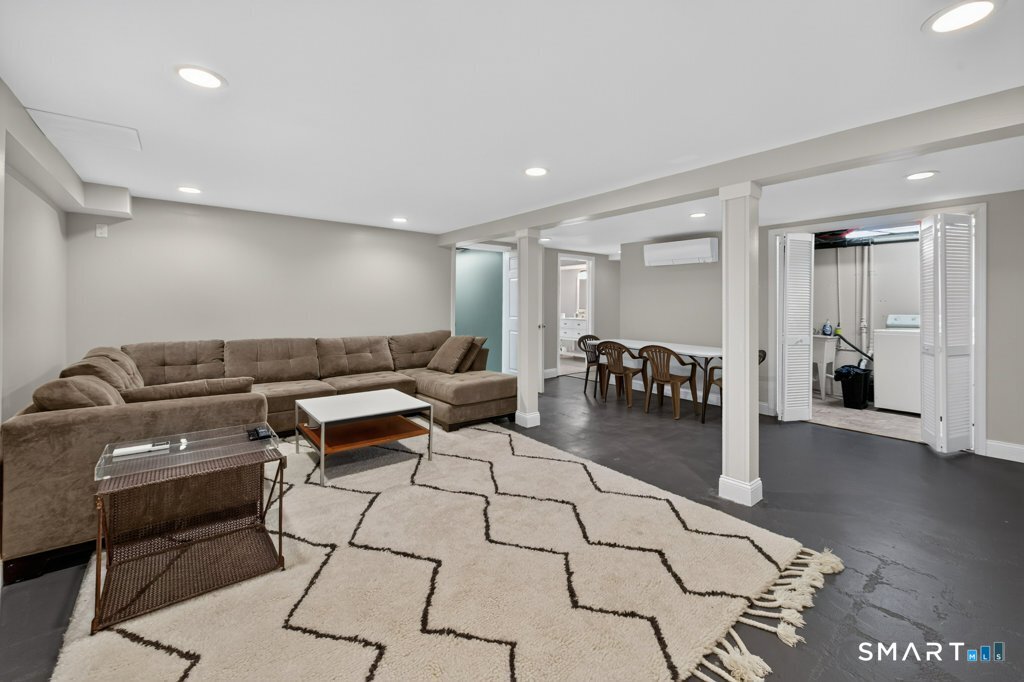
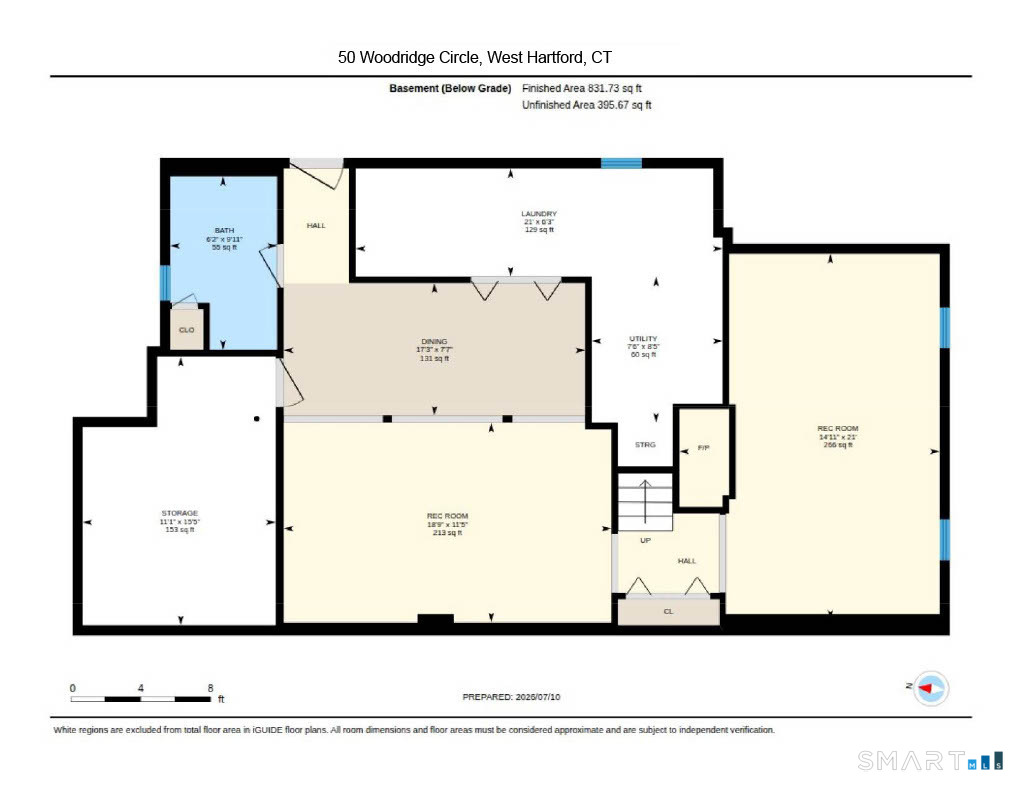
Basement : Full, Unfinished, Heated, Fully Finished, Cooled, Liveable Space, Full With Hatchway
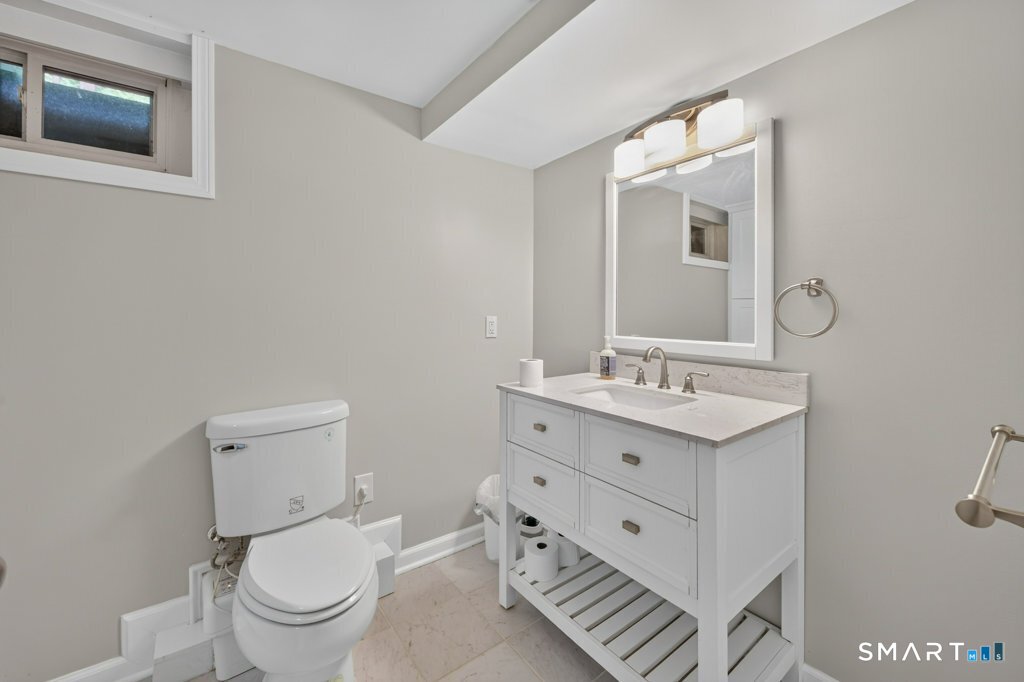
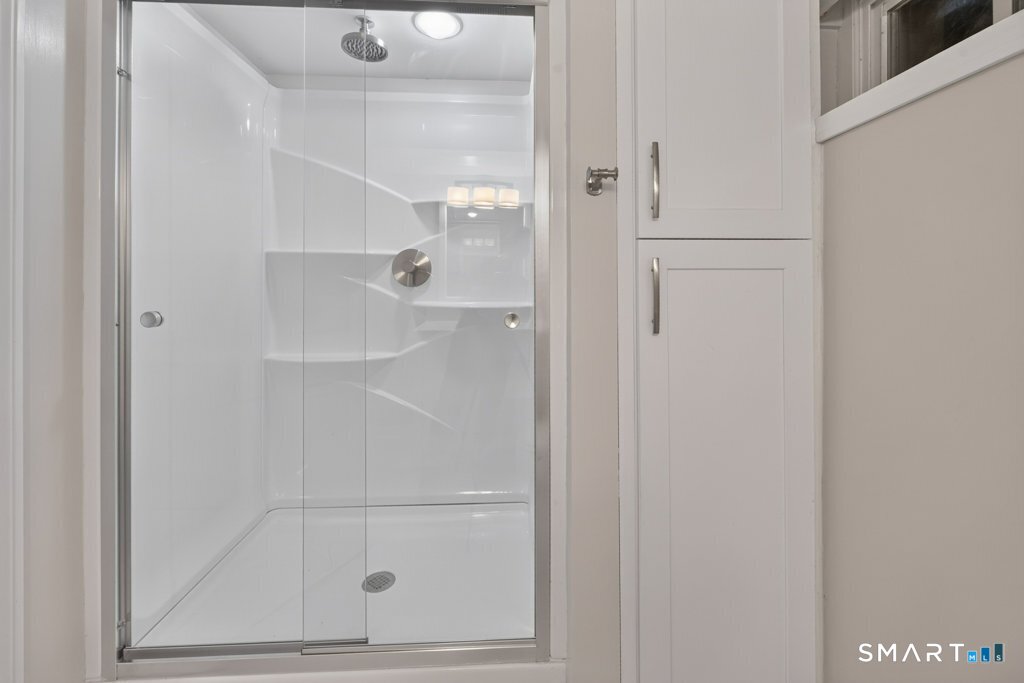
Full Baths : 4
Baths Total : 4
Beds Total : 4
City : West Hartford
Cooling : Central Air
County : Hartford
Elementary School : Wolcott
Fireplaces : 2
Foundation : Concrete
Fuel Tank Location : In Basement
Garage Parking : Attached Garage
Garage Slots : 1
Description : Secluded, Treed, On Cul-De-Sac
Middle School : Per Board of Ed
Neighborhood : N/A
Parcel : 1912067
Postal Code : 06107
Roof : Asphalt Shingle
Sewage System : Public Sewer Connected
Total SqFt : 3533
Tax Year : July 2026-June 2027
Total Rooms : 9
Watersource : Public Water Connected
weeb : RPR, IDX Sites, Realtor.com
Phone
860-384-7624
Address
20 Hopmeadow St, Unit 821, Weatogue, CT 06089
