
Bedrooms
Bathrooms
Sq Ft
Per Month
Danbury, Connecticut
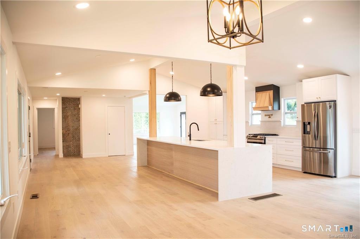
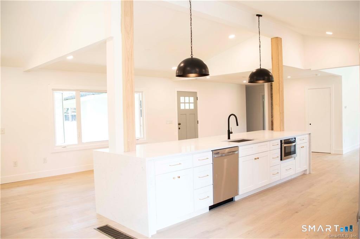
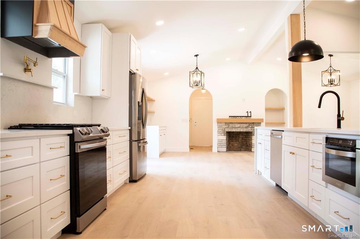
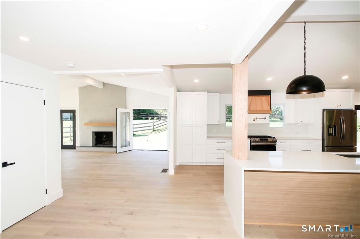
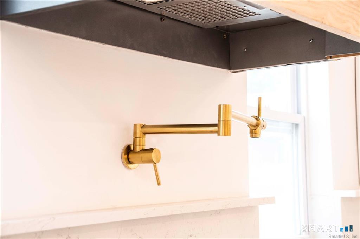
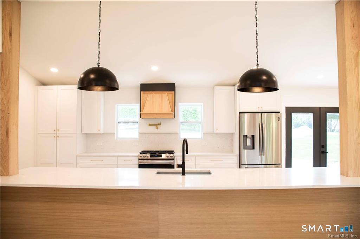
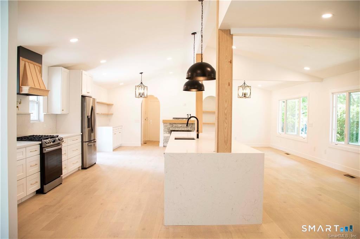
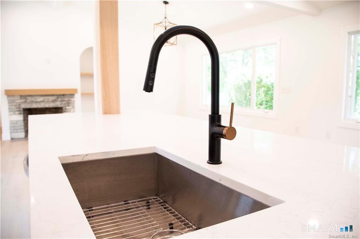
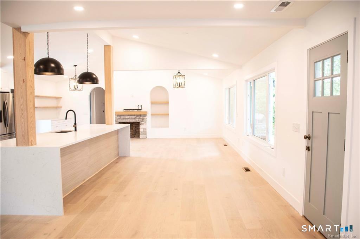
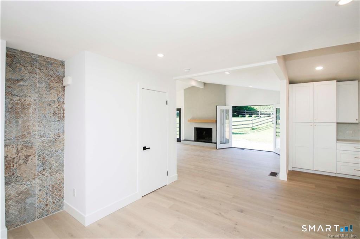
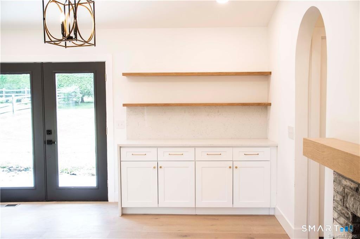
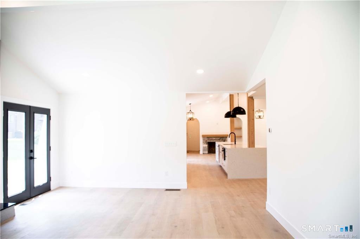
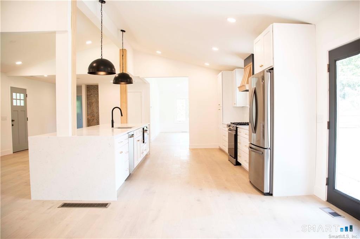
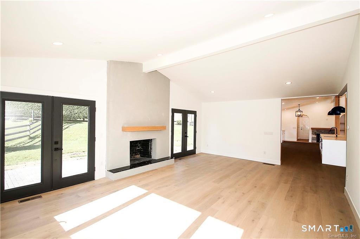
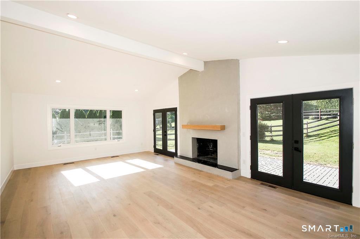
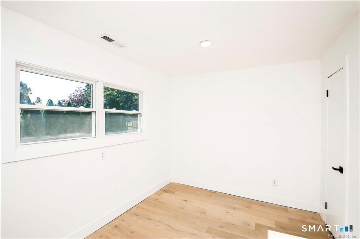
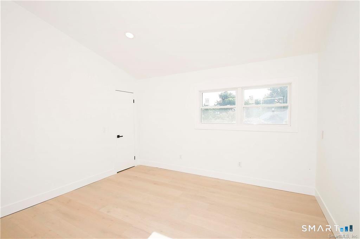
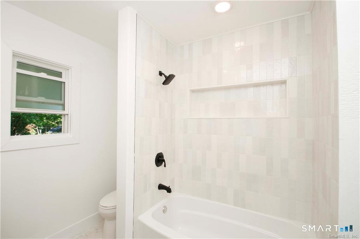
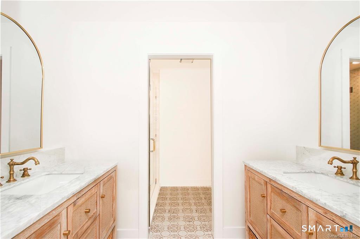
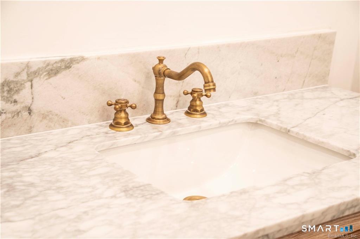
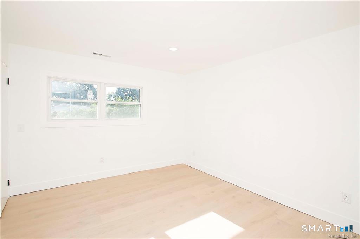
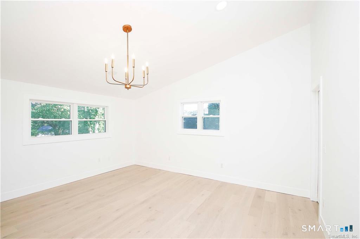
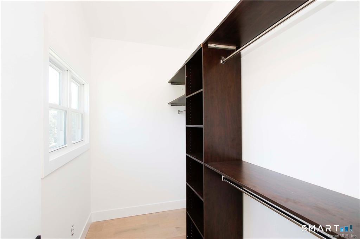
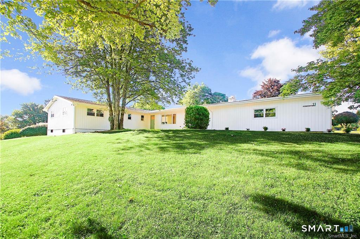
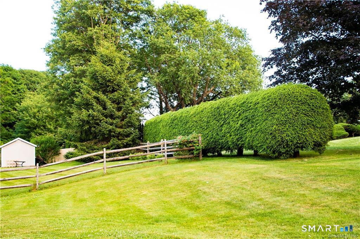
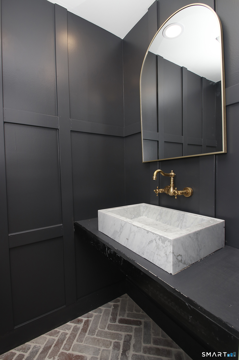
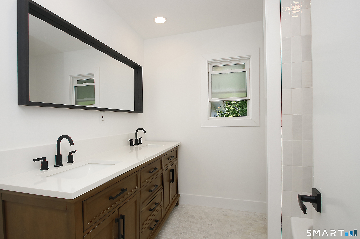
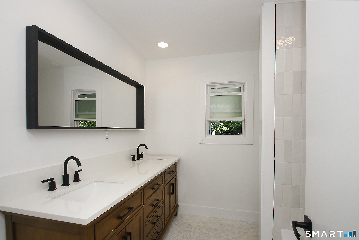
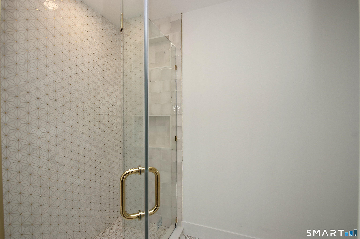
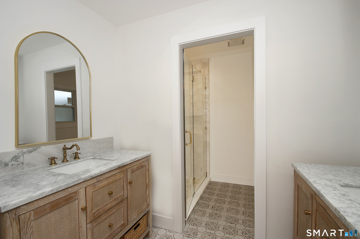
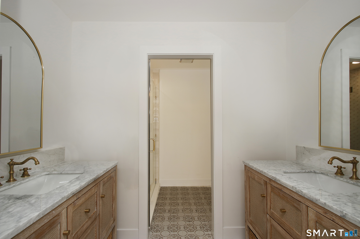
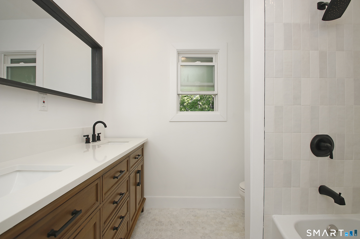
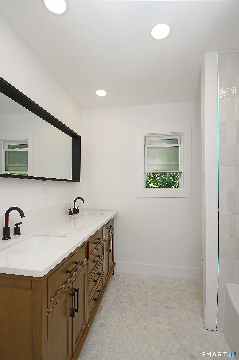
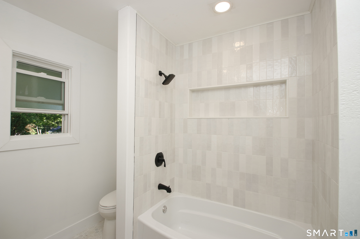
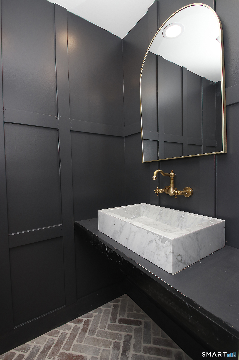
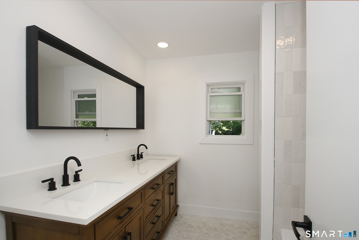
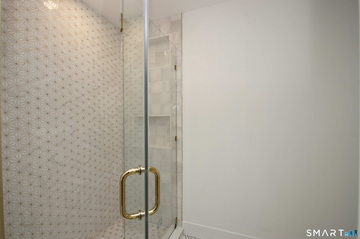
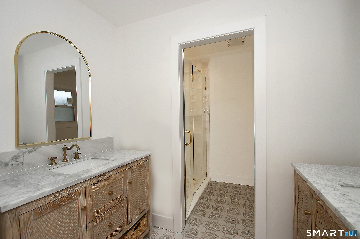
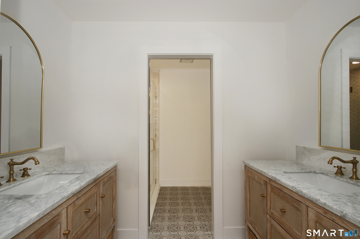
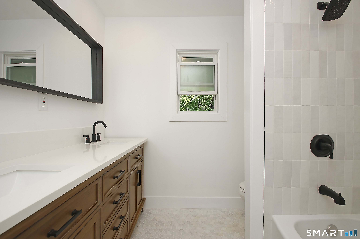
Attention HGTV fans -- your dream home has arrived! Move into this turn-key sprawling 4,000+ sq ft modern farmhouse on a corner lot & quiet street in coveted West-side Danbury close to shopping, schools, Metro-North train, and so much more. With high-end finishes, soaring cathedral ceilings, and open concept living, this LUXURY home will immediately impress. The dream Chef's Kitchen features a MASSIVE 14+ FOOT ISLAND, quartz counters and backsplash, waterfall edges, brand new stainless steel appliances, built-in drawer microwave, gas cooking, pot filler, custom vent hood, and soft-close shaker cabinets. Entertain guests in the living and dining rooms right off the kitchen, or head to the Great Room with its soaring ceilings and floor-to-ceiling Venetian plaster fireplace. Or take the party outside with convenient indoor-outdoor living access and large patio space. Luxurious wide-plank white oak hardwood floors ground the whole space, including four bedrooms on the main level with loads of closet space. The private master retreat features vaulted ceilings, walk-in closet with built-ins, and a spa-like master bathroom with elegant marble finishes. The finished lower level offers an additional bedroom, walk-in closet, office, expansive game/media room, full bathroom, and SEPARATE PRIVATE entrance. Neighborhood offers optional members-only pool. No expense spared in this beautiful home.
Listing Courtesy of Coldwell Banker Realty
Our team consists of dedicated real estate professionals passionate about helping our clients achieve their goals. Every client receives personalized attention, expert guidance, and unparalleled service. Meet our team:

Broker/Owner
860-214-8008
Email
Broker/Owner
843-614-7222
Email
Associate Broker
860-383-5211
Email
Realtor®
860-919-7376
Email
Realtor®
860-538-7567
Email
Realtor®
860-222-4692
Email
Realtor®
860-539-5009
Email
Realtor®
860-681-7373
Email
Acres : 0.64
Appliances Included : Gas Range, Oven/Range, Microwave, Range Hood, Refrigerator, Icemaker, Dishwasher
Attic : Access Via Hatch
Basement : Full, Heated, Partially Finished, Liveable Space, Full With Walk-Out
Full Baths : 3
Half Baths : 1
Baths Total : 4
Beds Total : 4
City : Danbury
Cooling : Central Air
County : Fairfield
Elementary School : Per Board of Ed
Fireplaces : 3
Fuel Tank Location : In Basement
Garage Parking : Attached Garage
Garage Slots : 2
Description : Corner Lot
Amenities : Golf Course, Library, Medical Facilities, Park, Playground/Tot Lot, Public Pool, Public Transportation, Shopping/Mall
Neighborhood : Mill Plain
Parcel : 70100
Pets : Can be discussed
Pets Allowed : Restrictions
Pool Description : In Ground Pool
Postal Code : 06811
Additional Room Information : Foyer, Laundry Room
Sewage System : Septic
Total SqFt : 4422
Total Rooms : 8
Watersource : Private Well
weeb : RPR, IDX Sites, Realtor.com
Phone
860-384-7624
Address
20 Hopmeadow St, Unit 821, Weatogue, CT 06089
