

Bedrooms
Bathrooms
Sq Ft
Price
Shelton, Connecticut
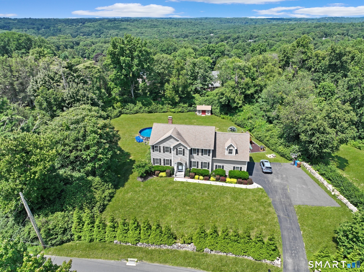
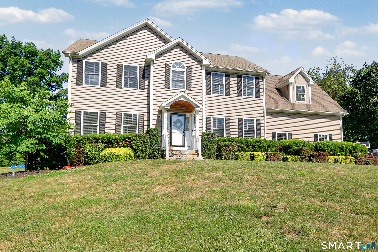
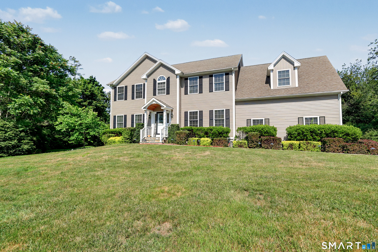
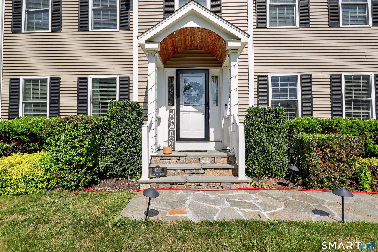
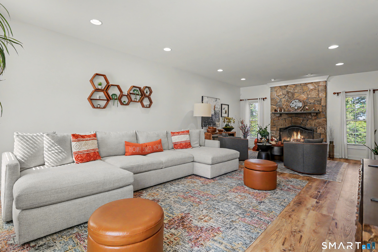
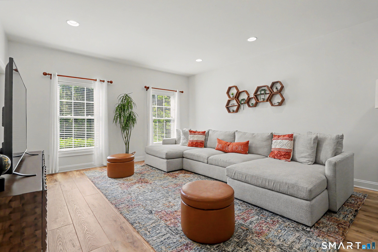
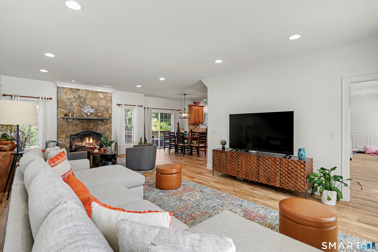
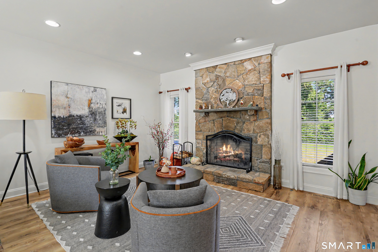
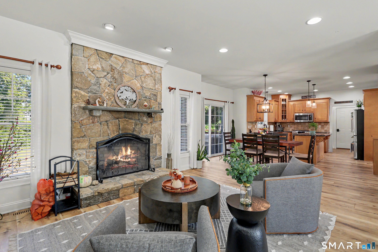
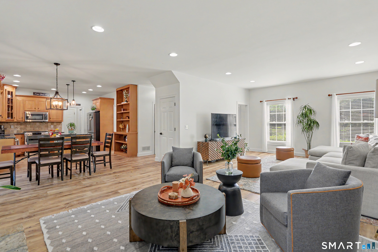
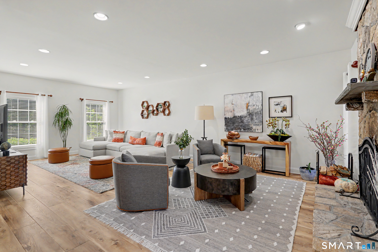
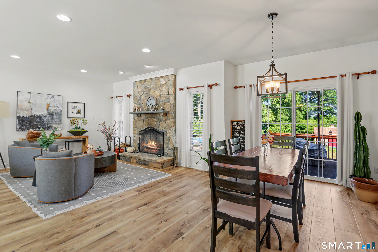
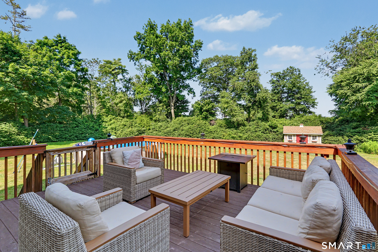
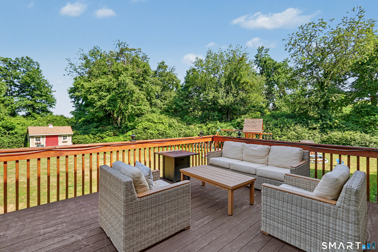
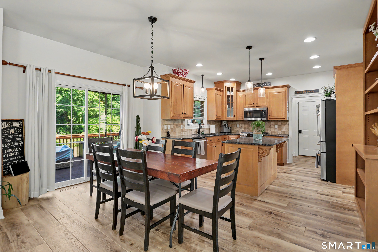
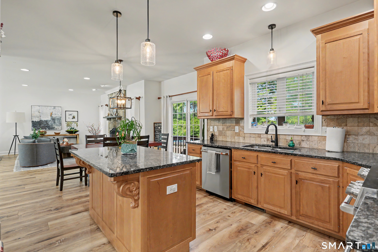
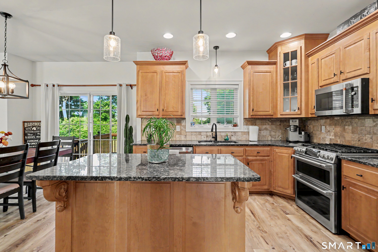
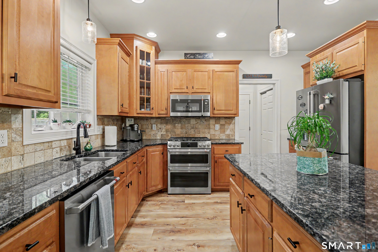
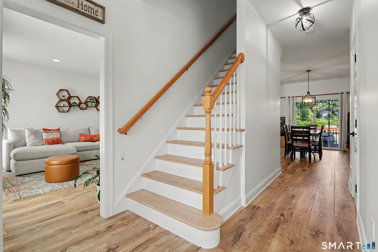
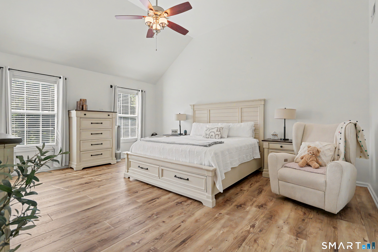
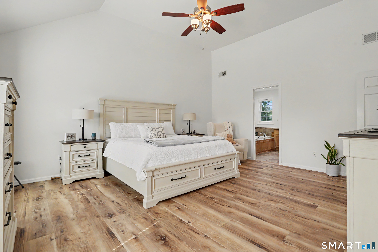
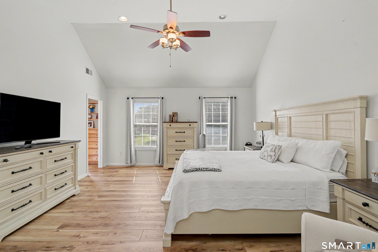
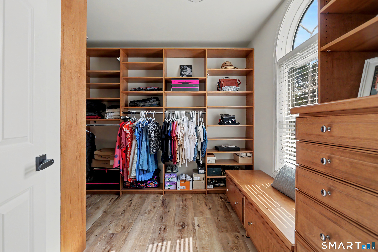
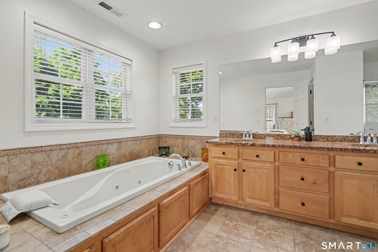
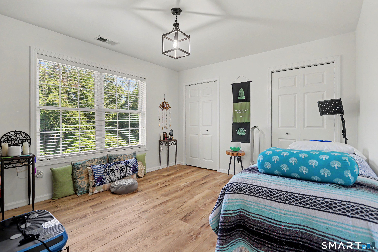
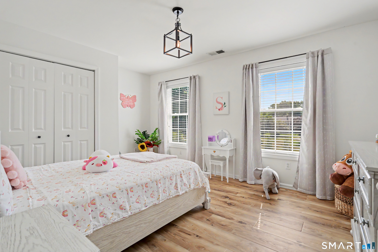
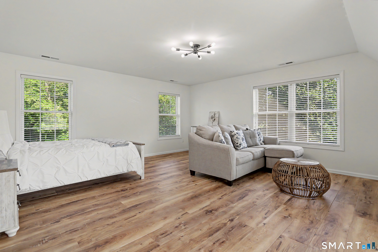
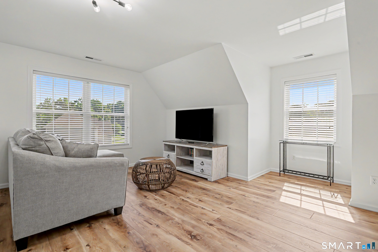
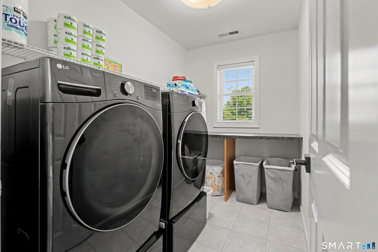
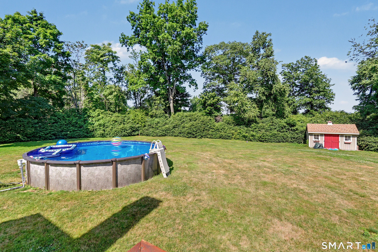
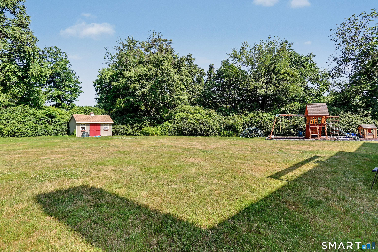
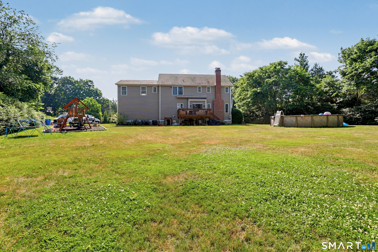
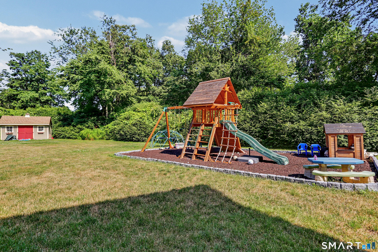
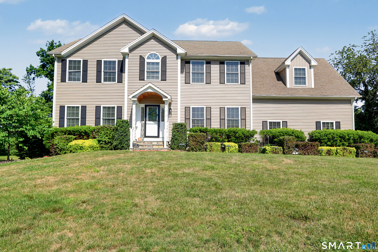
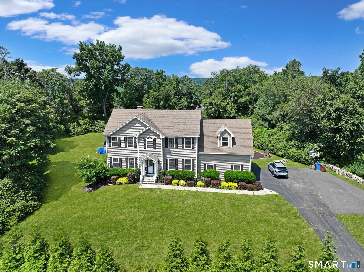
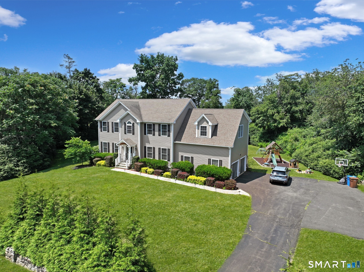
Welcome to this exceptional Colonial completely updated in the last 3 years in one of Shelton's most sought-after neighborhoods. Outstanding curb appeal begins with mature landscaping, new siding, wide plank wood flooring throughout, HVAC, expanded driveway and finished basement. Perfectly situated on 1.16 acres, this classic Colonial offers an unmatched blend of grand scale, timeless charm, privacy. Boasting nearly 4,000 square feet of beautifully maintained living space, the home features generously scaled rooms, an abundance of natural light, and a seamless flow ideal for both formal entertaining and casual daily living. The interior features 9+' ceilings throughout, raised paneling and wide plank wood floors. The main level offers a generous living room with wood burning Fireplace (insert ready). The eat-in kitchen has new GE Cafe stainless appliances and finished with granite counters. A formal dining rm completes this level. Upstairs the primary bedroom features a vaulted ceiling, walk-in closet with built-ins and full bath with jet-tub. 3 additional bedrooms and laundry room complete this floor. Additional features include a finished basement great for home gym or entertainment center, large back yard ideal for entertaining with above ground pool and cedar playground. Attached 2 car garage. Close proximity to Golf Courses, Hiking Trails, Parks & Housatonic River, Shopping & Restaurants.
Listing Courtesy of Coldwell Banker Realty
Our team consists of dedicated real estate professionals passionate about helping our clients achieve their goals. Every client receives personalized attention, expert guidance, and unparalleled service. Meet our team:

Broker/Owner
860-214-8008
Email
Broker/Owner
843-614-7222
Email
Associate Broker
860-383-5211
Email
Realtor®
860-919-7376
Email
Realtor®
860-538-7567
Email
Realtor®
860-222-4692
Email
Realtor®
860-539-5009
Email
Realtor®
860-681-7373
Email
Acres : 1.16
Appliances Included : Gas Range, Microwave, Range Hood, Refrigerator, Dishwasher, Washer, Dryer
Attic : Unfinished, Storage Space, Floored, Pull-Down Stairs
Basement : Full, Fully Finished, Hatchway Access, Interior Access
Full Baths : 2
Half Baths : 1
Baths Total : 3
Beds Total : 4
City : Shelton
Cooling : Central Air
County : Fairfield
Elementary School : Elizabeth Shelton
Fireplaces : 1
Foundation : Concrete
Fuel Tank Location : In Ground
Garage Parking : Attached Garage, Paved, Driveway
Garage Slots : 2
Description : Lightly Wooded, Dry, Level Lot, Cleared, Professionally Landscaped
Middle School : Shelton
Amenities : Basketball Court, Golf Course, Health Club, Library, Medical Facilities, Park, Shopping/Mall
Parcel : 289468
Total Parking Spaces : 6
Postal Code : 06484
Roof : Asphalt Shingle, Gable
Additional Room Information : Foyer, Laundry Room
Sewage System : Septic
Total SqFt : 4052
Tax Year : July 2026-June 2027
Total Rooms : 7
Watersource : Public Water Connected
weeb : RPR, IDX Sites, Realtor.com
Phone
860-384-7624
Address
20 Hopmeadow St, Unit 821, Weatogue, CT 06089
