
Bedrooms
Bathrooms
Sq Ft
Price
West Hartford, Connecticut
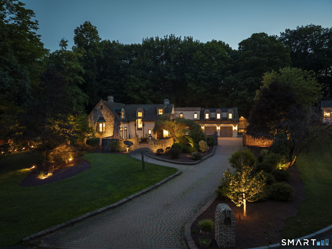
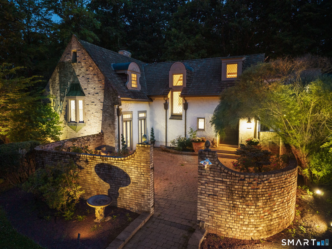
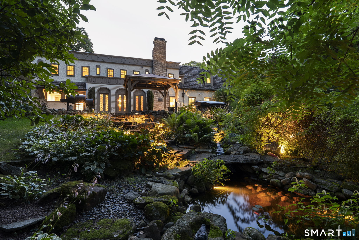
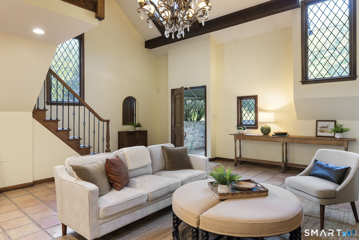
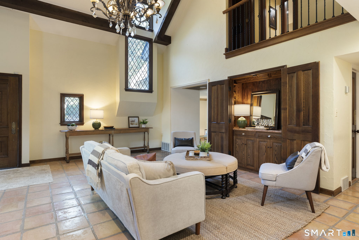
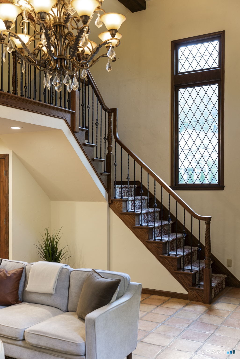
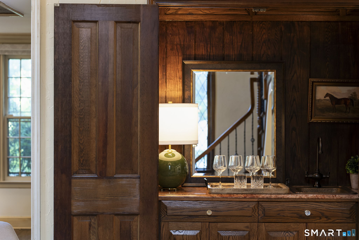
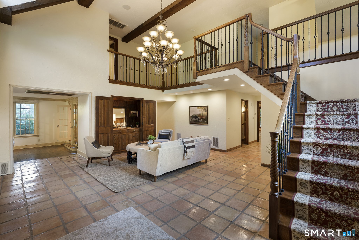
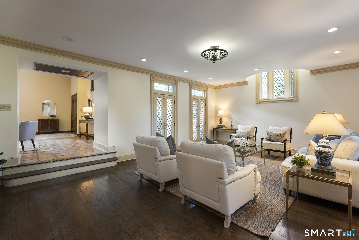
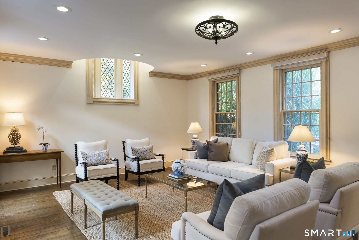
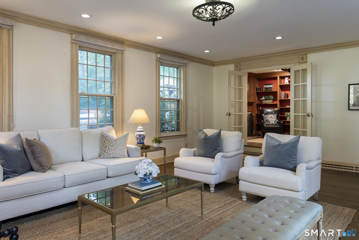
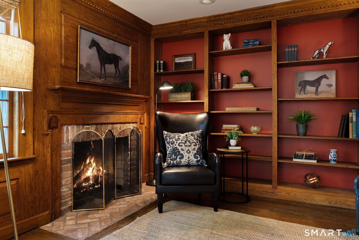
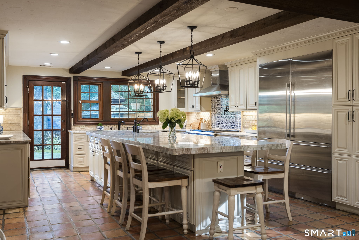
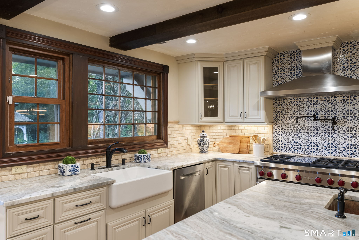
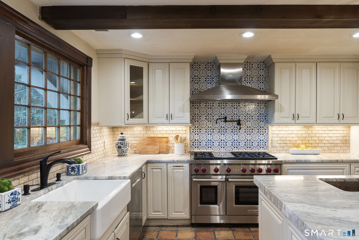
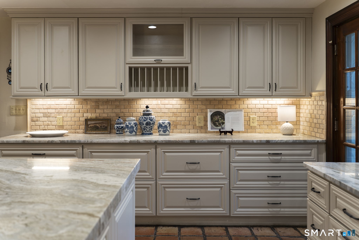
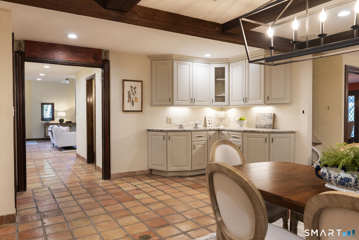
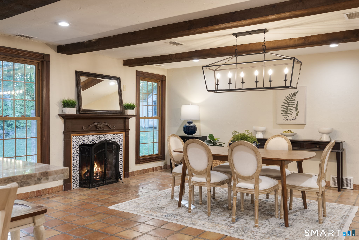
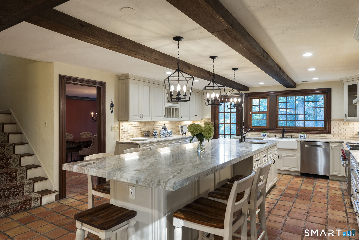
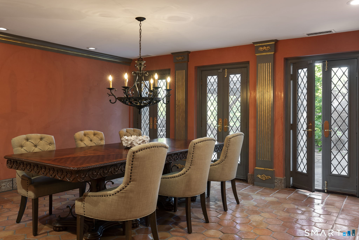
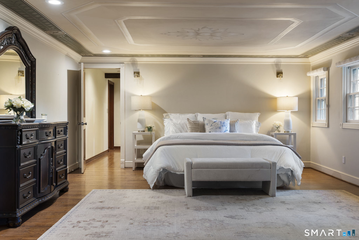
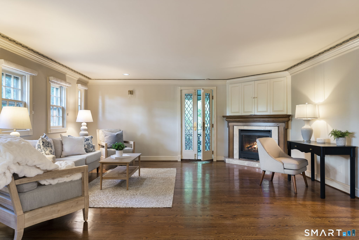
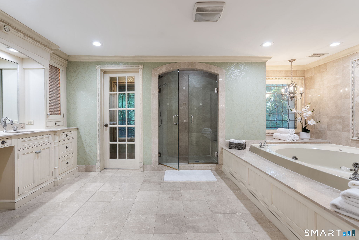
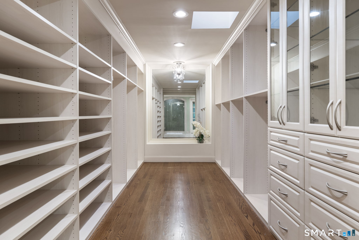
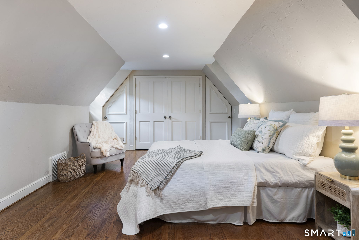
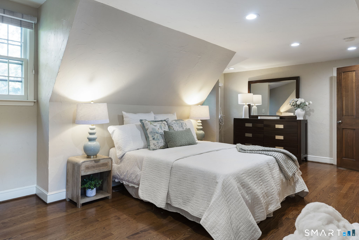
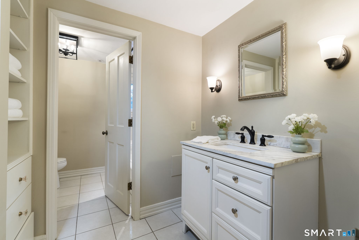
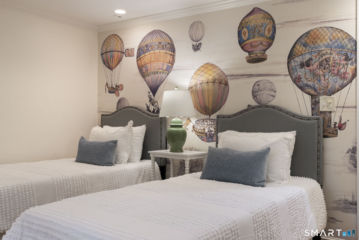
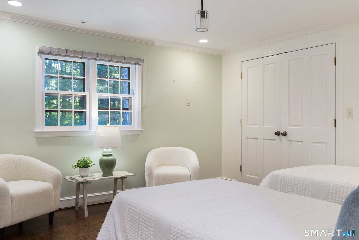
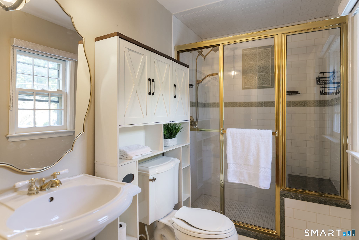
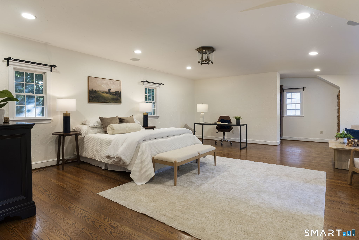
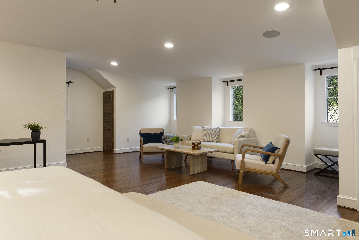
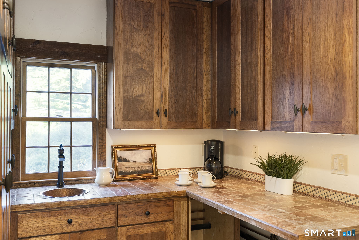
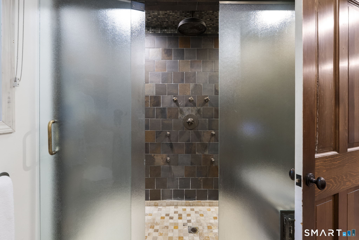
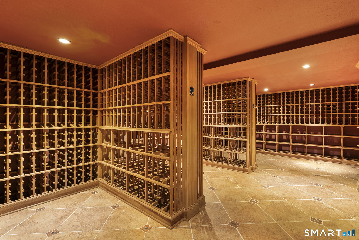
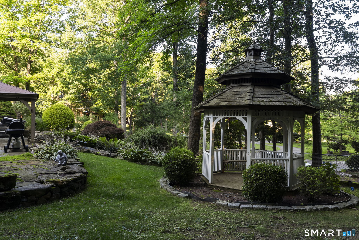
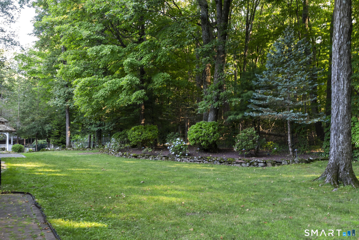
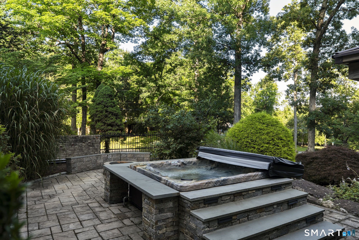
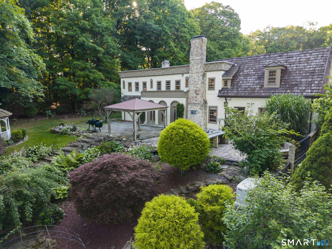
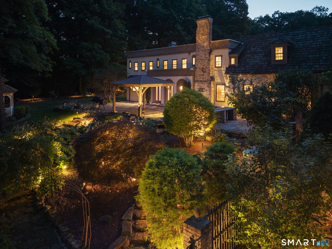
Welcome to 175 Orchard Road. Nestled against the serene backdrop of the West Hartford Reservoir and protected open space, this 5,833-square-foot European Tudor-style estate blends classic architectural grandeur with the warmth of a true family home. A beautiful courtyard leads to a custom front door opening into a two-story entertaining space with a dedicated wet bar. The large family room features 9+ft ceilings, hardwood floors and harlequin leaded-glass French doors that open to the front patio. Adjacent is a welcoming library with built-in bookshelves and a gas fireplace, perfect for quiet afternoon reading. For the culinary enthusiast, the chef's kitchen boasts a huge center island, Wolf appliances, exposed beams and casual dining with gas fireplace. The formal dining room has its own set of harlequin french doors that open to a private patio with a koi pond and water feature. Have peace of mind w/a newly installed generator. Upstairs, the oversized primary suite w/spa like bath offers a sitting area, large walk in closet, fireplace, and balcony overlooking the backyard. 3 additional bdrms include 1 en-suite and 2 sharing a hall bath. The huge bedroom over the garage can be a multi-purpose room, it can serve as a guest quarters or rec room with it's own wet bar. The lower level features a partially finished basement with a 3,000+ bottle custom wine cellar. The grounds are complete with a fire pit, hot tub, gazebo, and direct reservoir access for hiking and biking.
Listing Courtesy of William Pitt Sotheby's Int'l
Our team consists of dedicated real estate professionals passionate about helping our clients achieve their goals. Every client receives personalized attention, expert guidance, and unparalleled service. Meet our team:

Broker/Owner
860-214-8008
Email
Broker/Owner
843-614-7222
Email
Associate Broker
860-383-5211
Email
Realtor®
860-919-7376
Email
Realtor®
860-538-7567
Email
Realtor®
860-222-4692
Email
Realtor®
860-539-5009
Email
Realtor®
860-681-7373
Email
Acres : 0.79
Appliances Included : Gas Cooktop, Refrigerator, Dishwasher, Washer, Electric Dryer
Basement : Full, Partially Finished
Full Baths : 4
Half Baths : 1
Baths Total : 5
Beds Total : 4
City : West Hartford
Cooling : Central Air
County : Hartford
Elementary School : Braeburn
Fireplaces : 3
Foundation : Concrete
Garage Parking : Attached Garage
Garage Slots : 3
Handicap : Chair Lift
Description : Level Lot
Amenities : Library, Medical Facilities, Private School(s), Public Rec Facilities, Shopping/Mall
Neighborhood : N/A
Parcel : 1904351
Postal Code : 06117
Roof : Wood Shingle, Flat
Additional Room Information : Laundry Room, Mud Room, Wine Cellar
Sewage System : Public Sewer Connected
Total SqFt : 5833
Tax Year : July 2025-June 2026
Total Rooms : 9
Watersource : Public Water Connected
weeb : RPR, IDX Sites, Realtor.com
Phone
860-384-7624
Address
20 Hopmeadow St, Unit 821, Weatogue, CT 06089
