
Bedrooms
Bathrooms
Sq Ft
Price
Shelton, Connecticut
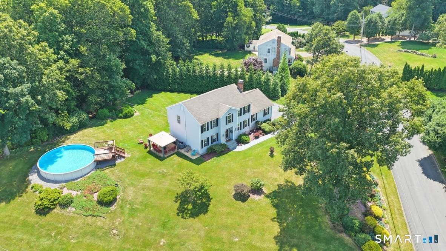
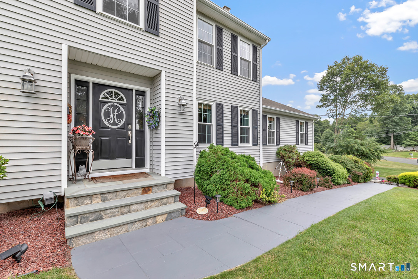
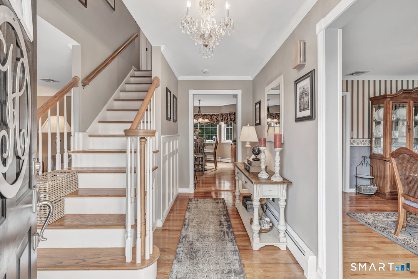
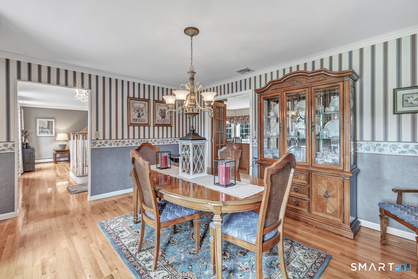
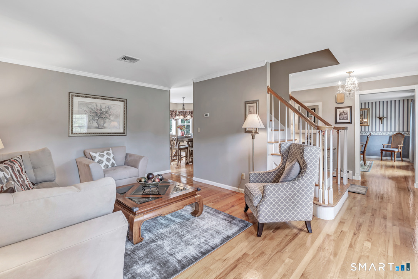
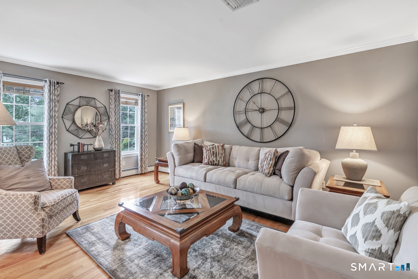
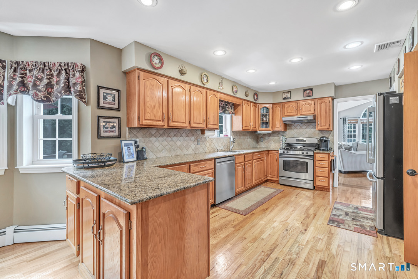
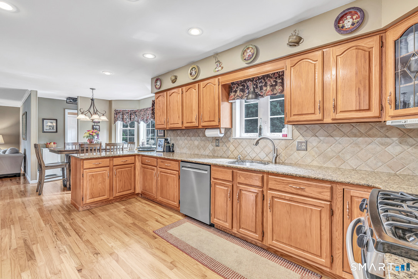
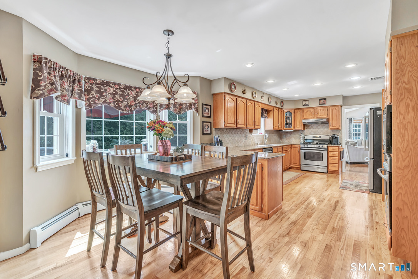
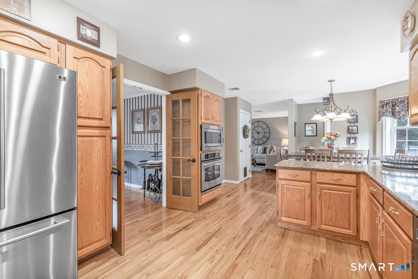
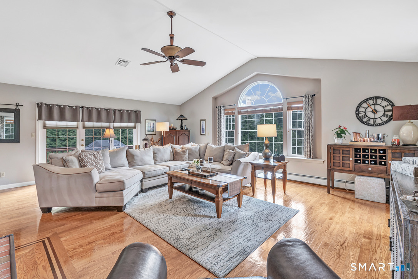
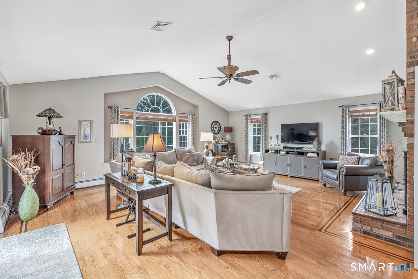
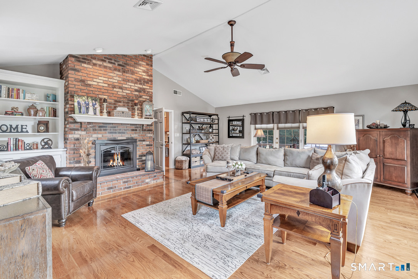
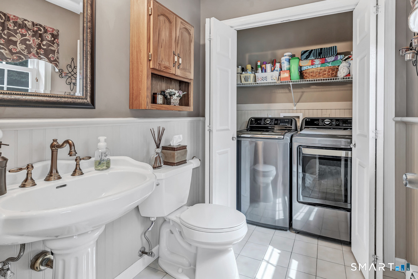
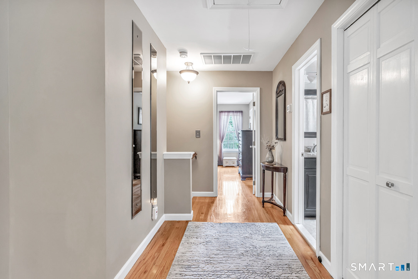
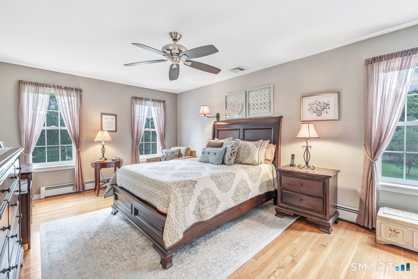
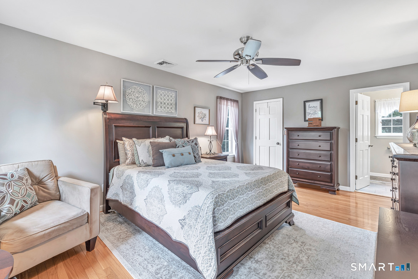
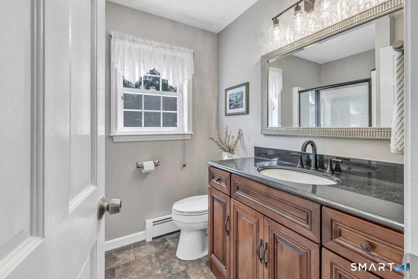
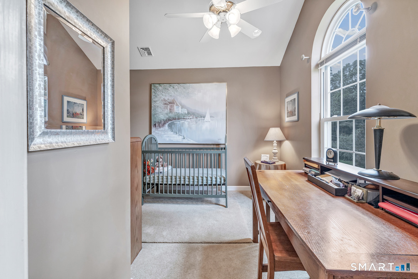
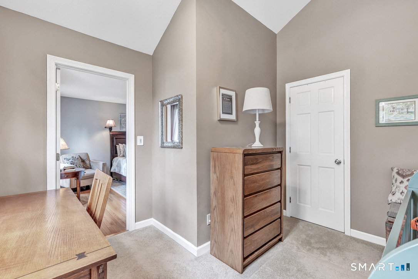
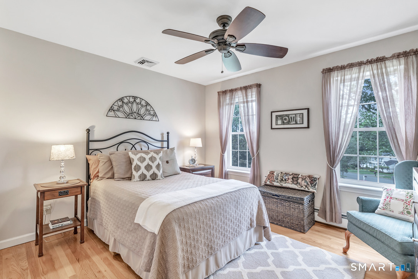
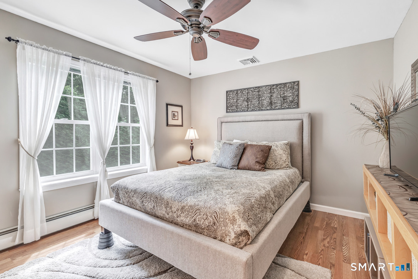
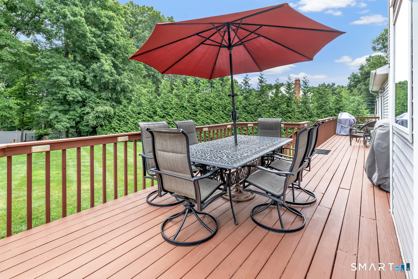
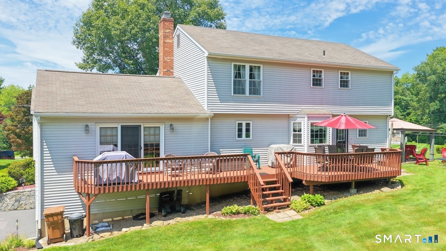
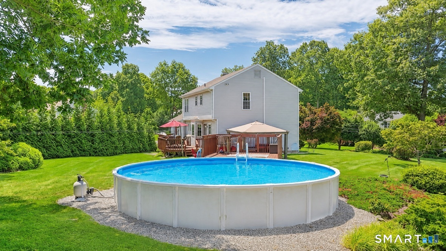
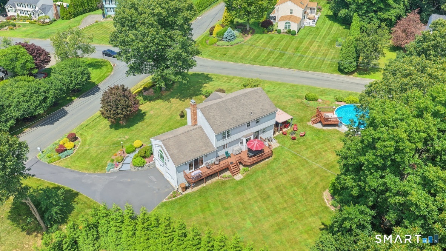
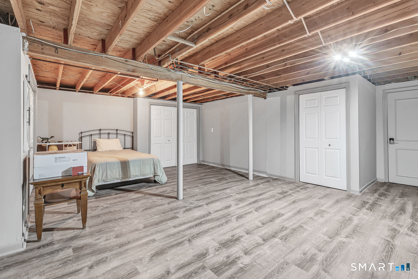
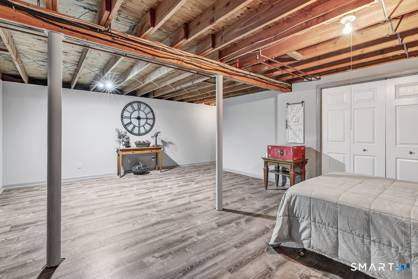
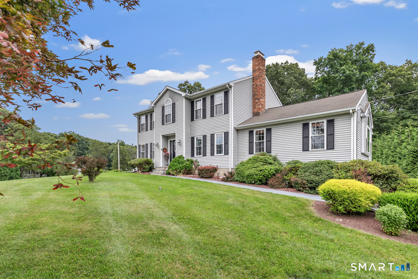
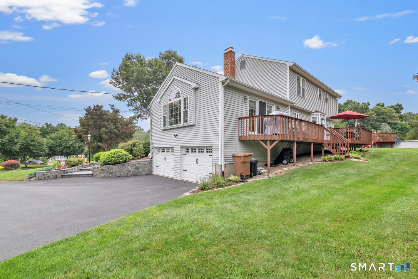
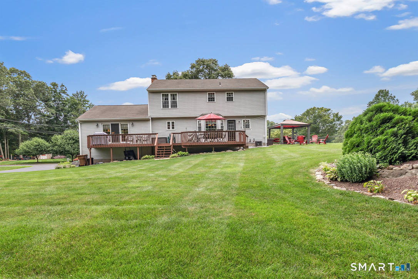
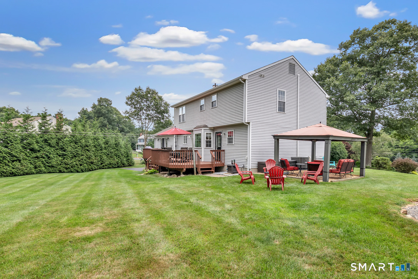
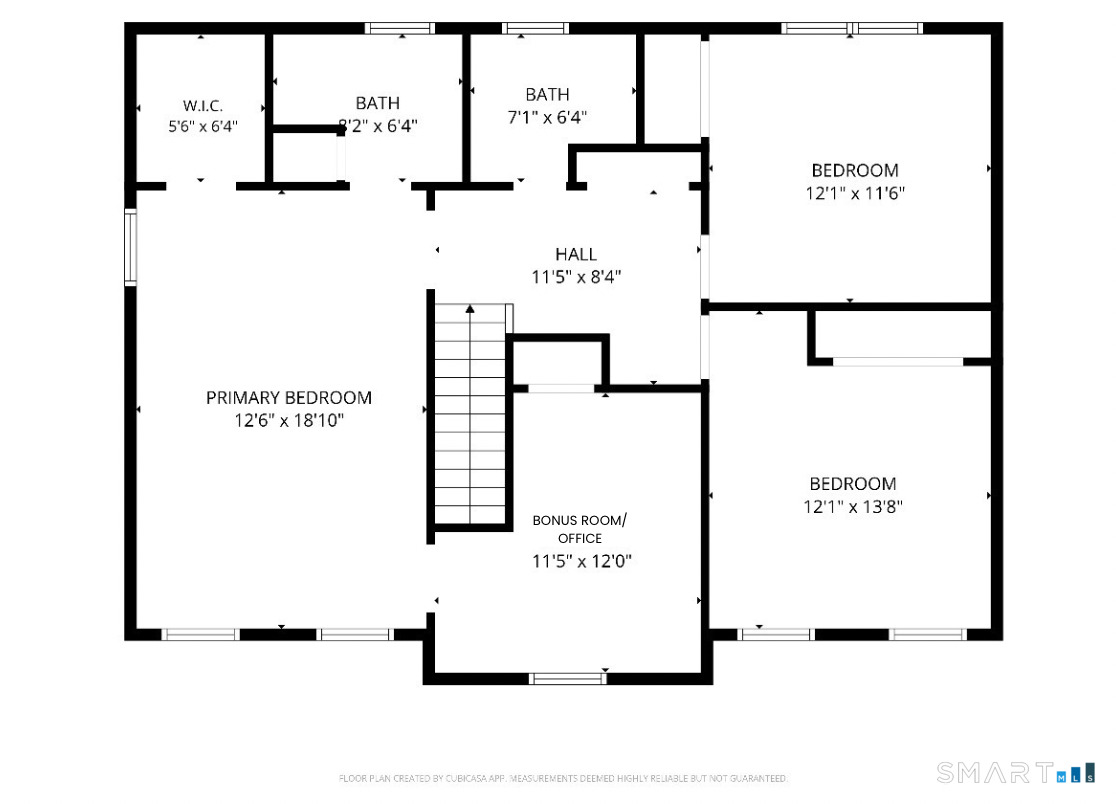
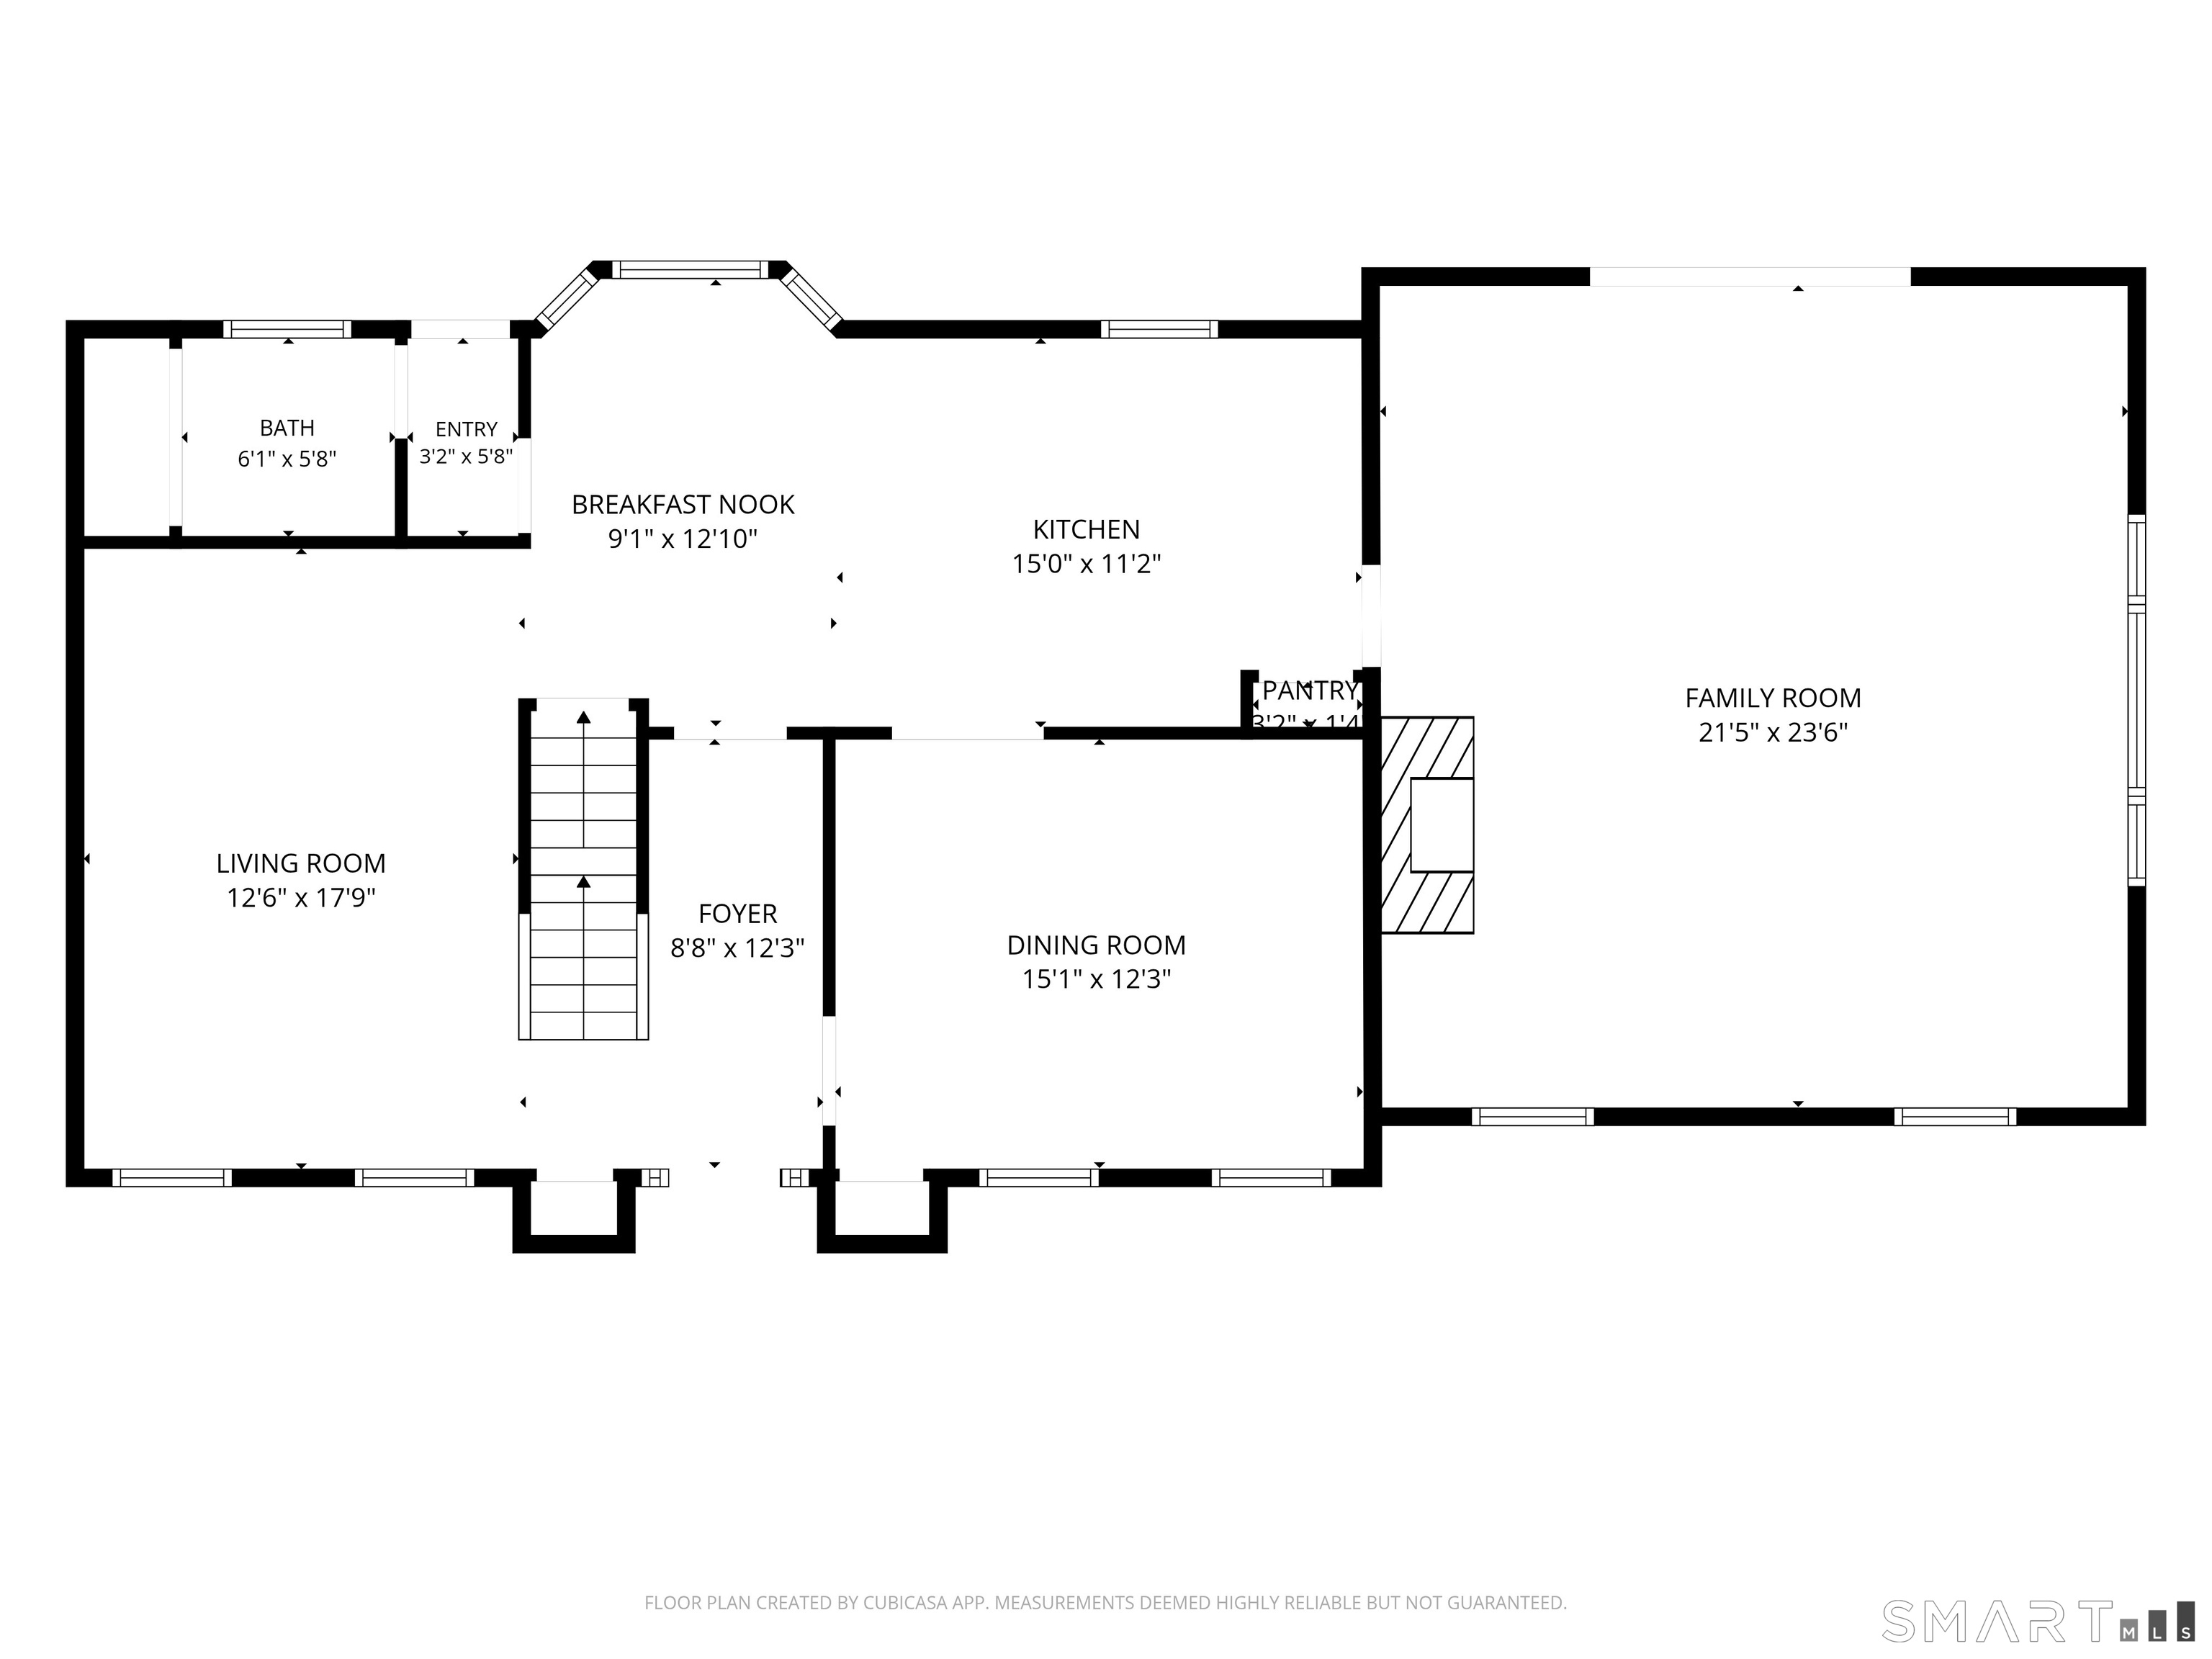
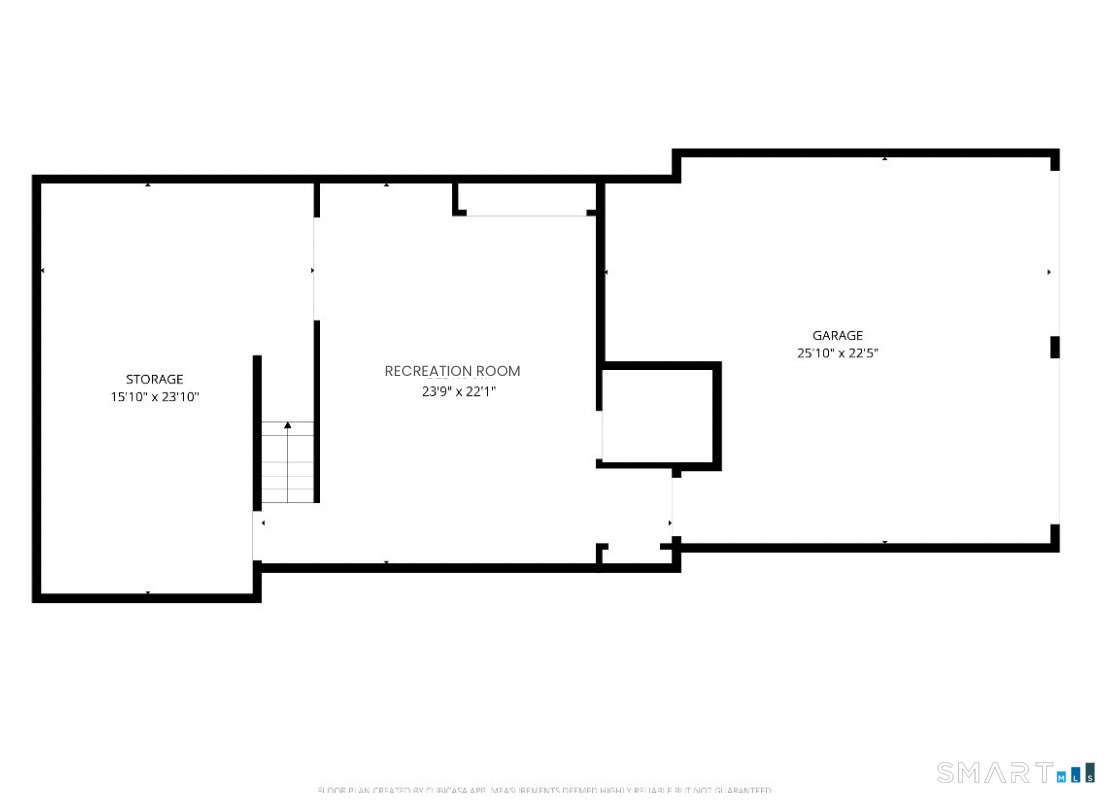
Set in the desirable White Hills area of Shelton, this beautifully maintained 2,516-square-foot Colonial offers generous living spaces, thoughtful updates, and a beautiful setting on a professionally landscaped 0.69-acre lot. The main level features a spacious formal living room and dining room, a bright eat-in kitchen with abundant cabinetry, ample counter space, and stainless-steel appliances including two ovens making meal preparation & entertaining a breeze. An oversized family room with vaulted ceilings and a gas fireplace that creates a warm and inviting gathering space. A convenient powder room with first-floor laundry hookups completes the main level. Upstairs, the spacious primary suite offers a walk-in closet, private full bath, & adjoining bonus room ideal for a home office, exercise room, nursery, or sitting area. Two additional generously sized bedrooms & a large full bath provide plenty of space for family and guests. The partially finished lower level offers additional versatility with a bonus room, abundant storage, & direct access to the attached 2-car garage. Outside, enjoy the beautifully landscaped grounds, oversized above-ground pool with deck, expansive backyard, & stamped-concrete entry sidewalk leading to the front door. With its exceptional White Hills location, spacious interior, private outdoor setting, & thoughtful updates, this is a home with room to grow, space to gather, and the opportunity to enjoy all that Shelton living has to offer!
Listing Courtesy of William Raveis Real Estate
Our team consists of dedicated real estate professionals passionate about helping our clients achieve their goals. Every client receives personalized attention, expert guidance, and unparalleled service. Meet our team:

Broker/Owner
860-214-8008
Email
Broker/Owner
843-614-7222
Email
Associate Broker
860-383-5211
Email
Realtor®
860-919-7376
Email
Realtor®
860-538-7567
Email
Realtor®
860-222-4692
Email
Realtor®
860-539-5009
Email
Realtor®
860-681-7373
Email
Acres : 0.69
Appliances Included : Gas Range, Wall Oven, Microwave, Range Hood, Refrigerator, Dishwasher
Attic : Storage Space, Pull-Down Stairs
Basement : Full, Storage, Garage Access, Interior Access, Partially Finished, Concrete Floor
Full Baths : 2
Half Baths : 1
Baths Total : 3
Beds Total : 3
City : Shelton
Cooling : Central Air
County : Fairfield
Elementary School : Elizabeth Shelton
Fireplaces : 1
Foundation : Concrete
Fuel Tank Location : In Basement
Garage Parking : Under House Garage, Paved, Driveway
Garage Slots : 2
Description : Corner Lot
Middle School : Shelton
Amenities : Golf Course, Health Club, Library, Medical Facilities, Park, Private School(s), Public Rec Facilities, Shopping/Mall
Neighborhood : White Hills
Parcel : 293978
Total Parking Spaces : 4
Pool Description : Above Ground Pool
Postal Code : 06484
Roof : Asphalt Shingle
Additional Room Information : Bonus Room
Sewage System : Septic
Total SqFt : 2516
Tax Year : July 2026-June 2027
Total Rooms : 8
Watersource : Public Water Connected
weeb : RPR, IDX Sites, Realtor.com
Phone
860-384-7624
Address
20 Hopmeadow St, Unit 821, Weatogue, CT 06089
