

Bedrooms
Bathrooms
Sq Ft
Price
Darien, Connecticut
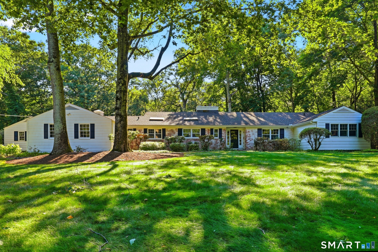
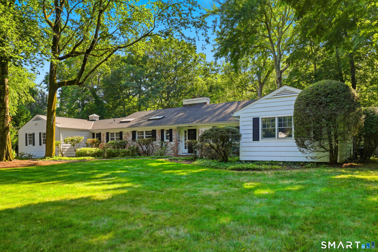
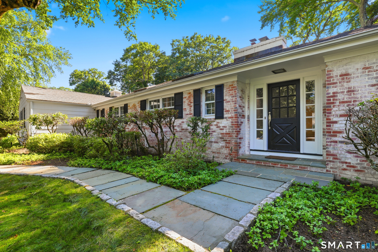
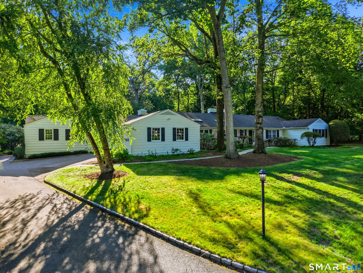
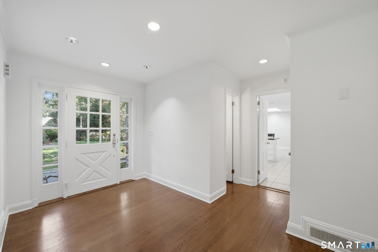
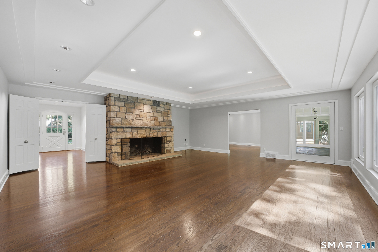
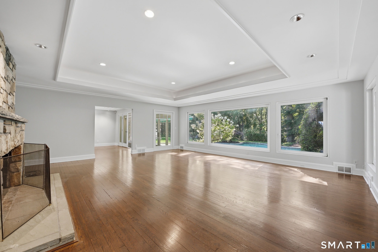
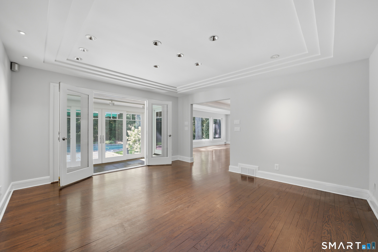
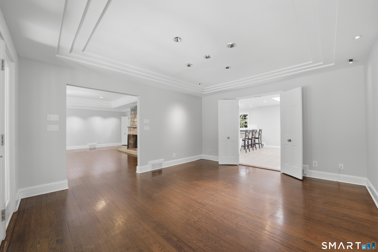
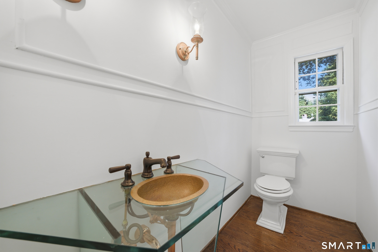
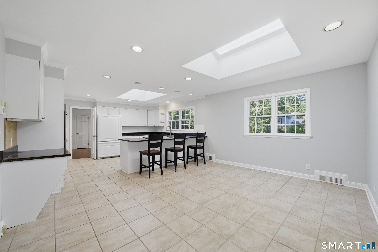
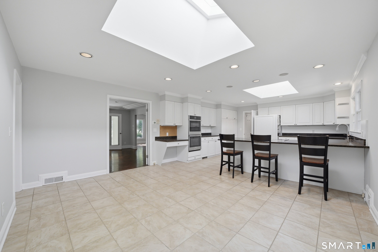
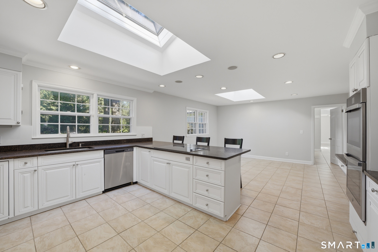
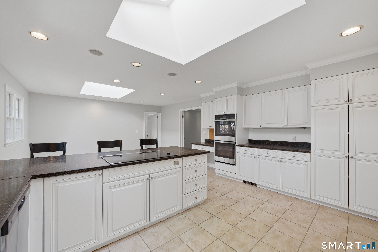
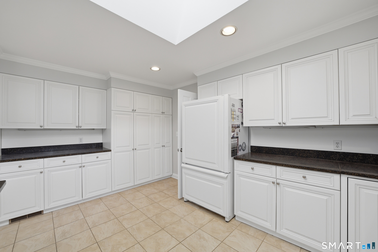
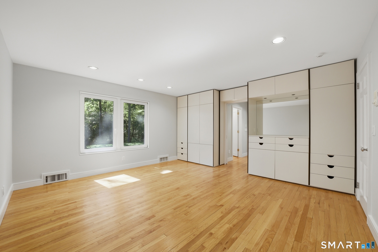
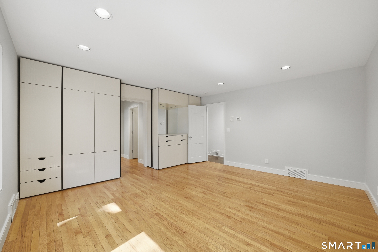
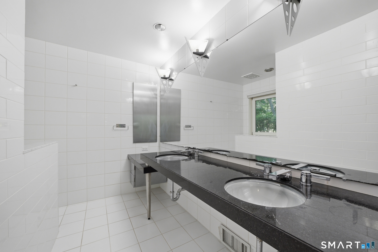
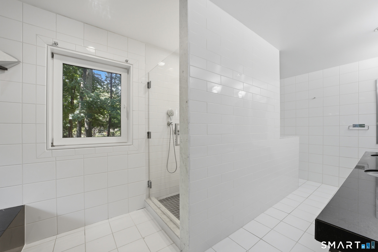
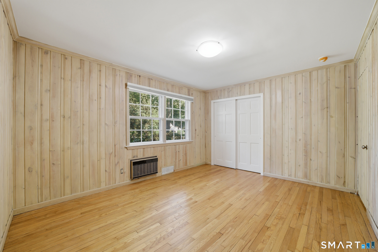
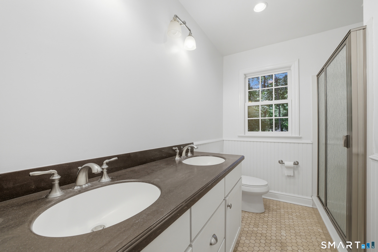
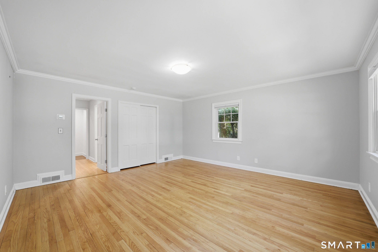
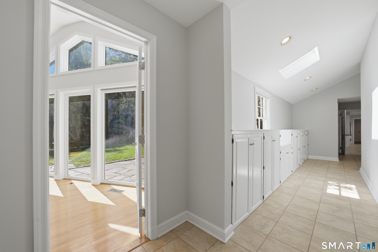
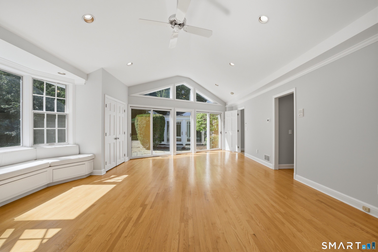
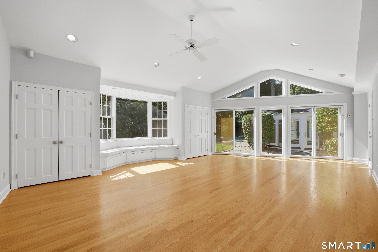
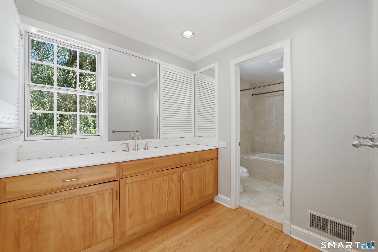
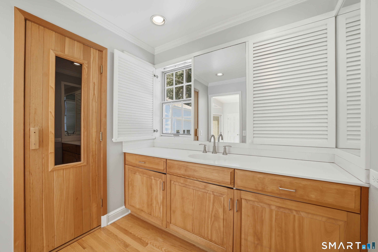
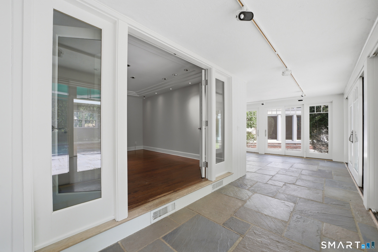
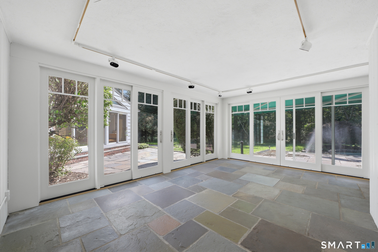
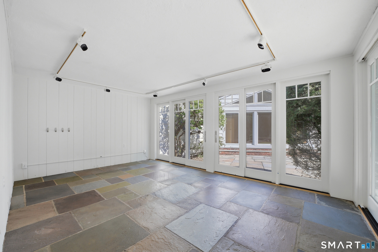
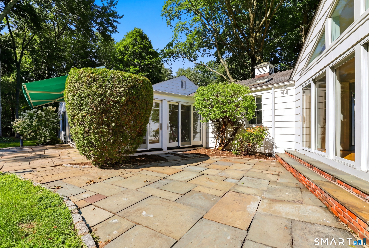
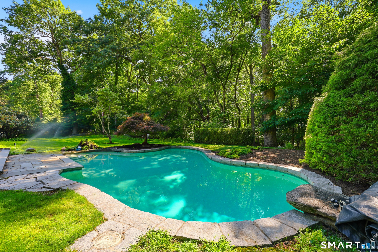
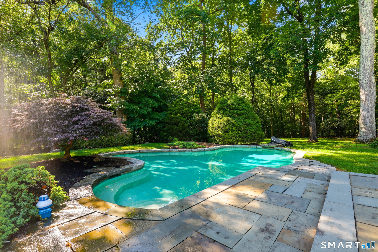
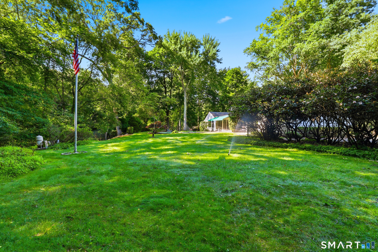
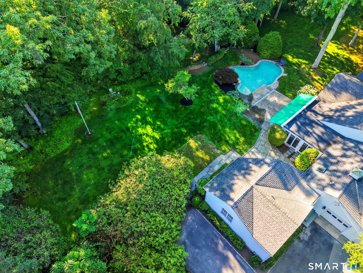
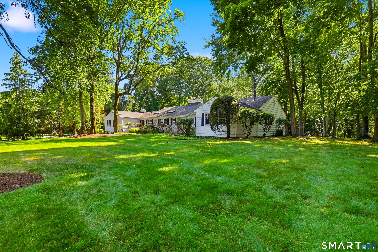
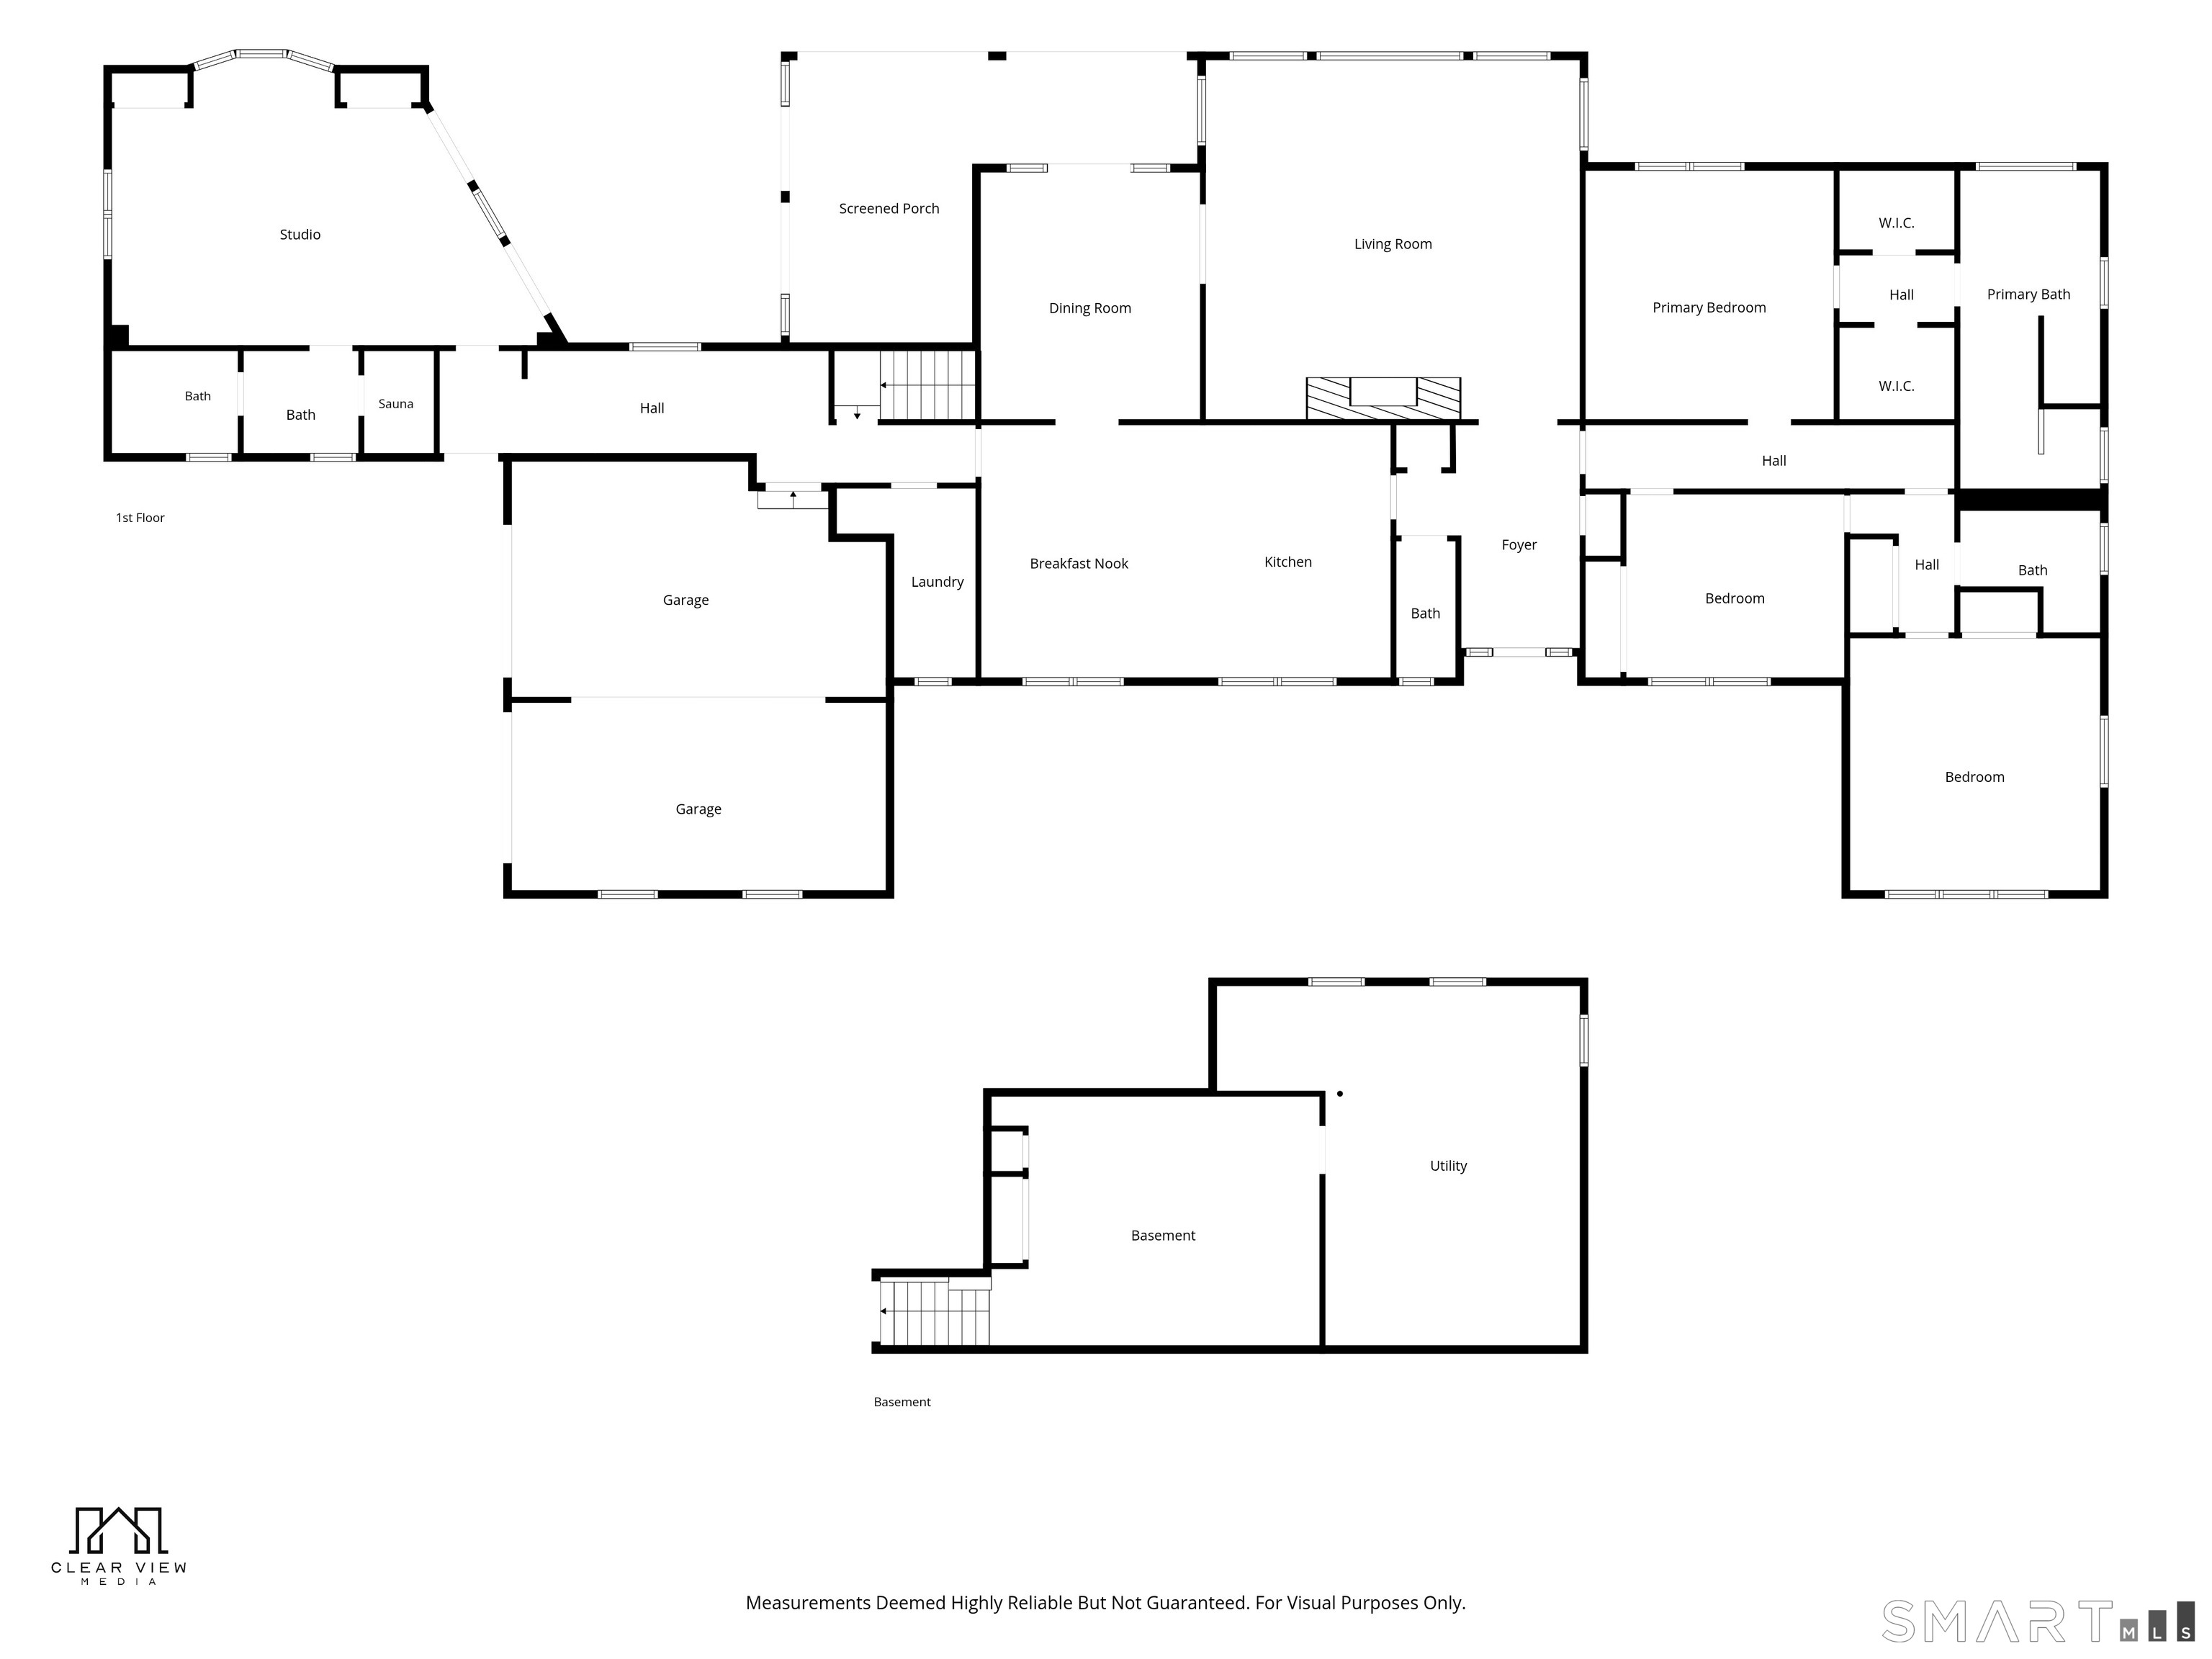
Set on one of Darien's most sought-after, multi-million dollar cul-de-sacs, this sprawling wood and brick ranch offers exceptional scale and endless potential for the discerning buyer, renovator, or builder. Positioned on a remarkably private 2.5 acre lot, abutting another 10+ acres of protected wetlands, the setting affords unmatched peace, natural beauty, and exclusivity. The interior boasts a versatile layout. The back of the home features expansive walls of glass, with a fully enclosed glass terrace, which creates a seamless visual connection to the serene, wooded surroundings. Highlights include 3 generously sized bedrooms, 3.5 baths, a sauna, a spacious living room anchored by a beautiful stone fireplace, a formal dining room, and a large eat-in kitchen, with a large breakfast area. Designed with an indoor-outdoor flow in mind, the substantial multi-purpose room anchoring one end of the house, can be used according to any family's needs: a playroom, family room, studio, in-law suite. With its sliding doors that open to the flagstone terrace and the private free-form pool, it shows the flexibility of the design. Whether remodeling, renovating, expanding, or building new, this is a special one-of-a-kind opportunity to create your dream in your new home. Agents please check confidential remarks.
Listing Courtesy of Compass Connecticut, LLC
Our team consists of dedicated real estate professionals passionate about helping our clients achieve their goals. Every client receives personalized attention, expert guidance, and unparalleled service. Meet our team:

Broker/Owner
860-214-8008
Email
Broker/Owner
843-614-7222
Email
Associate Broker
860-383-5211
Email
Realtor®
860-919-7376
Email
Realtor®
860-538-7567
Email
Realtor®
860-222-4692
Email
Realtor®
860-539-5009
Email
Realtor®
860-681-7373
Email
Acres : 2.5
Appliances Included : Electric Cooktop, Wall Oven, Refrigerator, Freezer, Dishwasher, Disposal, Washer, Dryer
Basement : Full, Unfinished, Interior Access
Full Baths : 3
Half Baths : 1
Baths Total : 4
Beds Total : 4
City : Darien
Cooling : Central Air
County : Fairfield
Elementary School : Ox Ridge
Fireplaces : 1
Foundation : Masonry
Fuel Tank Location : In Basement
Garage Parking : Attached Garage, Paved, On Street Parking, Driveway
Garage Slots : 2
Description : Fence - Full, Some Wetlands, Lightly Wooded, Level Lot, On Cul-De-Sac
Middle School : Middlesex
Amenities : Golf Course, Health Club, Library, Playground/Tot Lot
Neighborhood : N/A
Parcel : 103909
Total Parking Spaces : 3
Pool Description : In Ground Pool
Postal Code : 06820
Roof : Asphalt Shingle
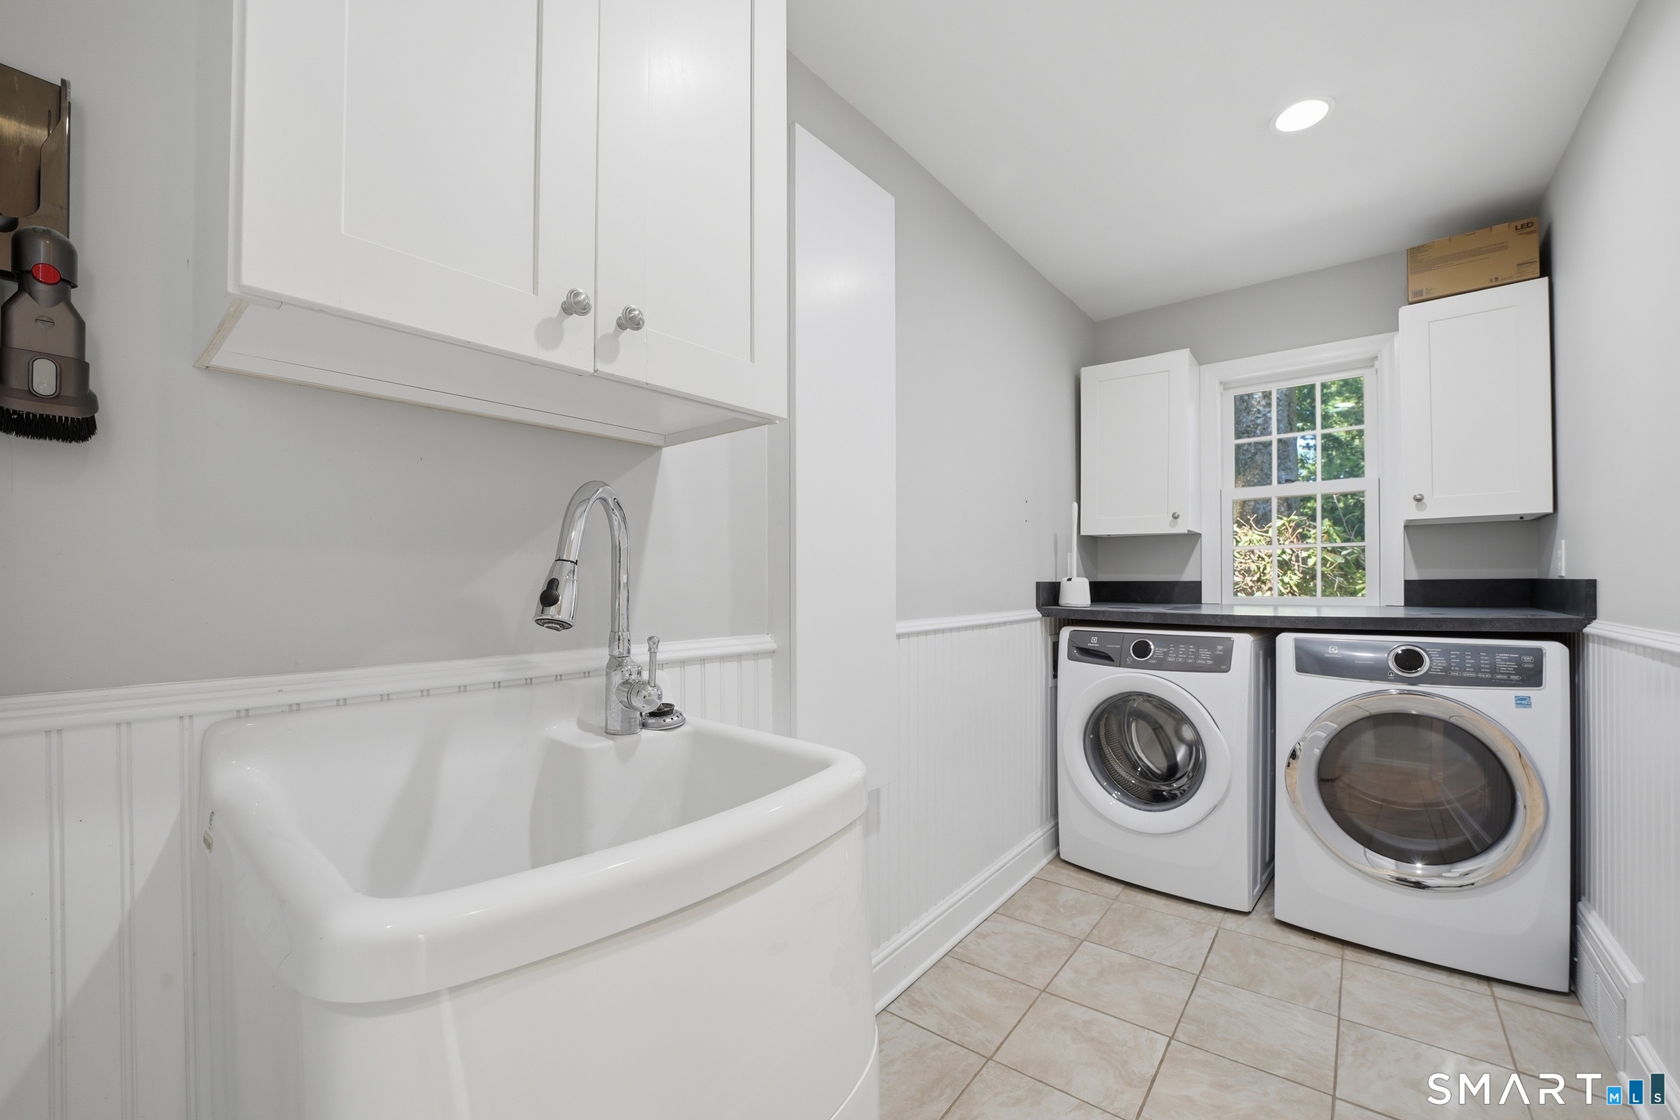
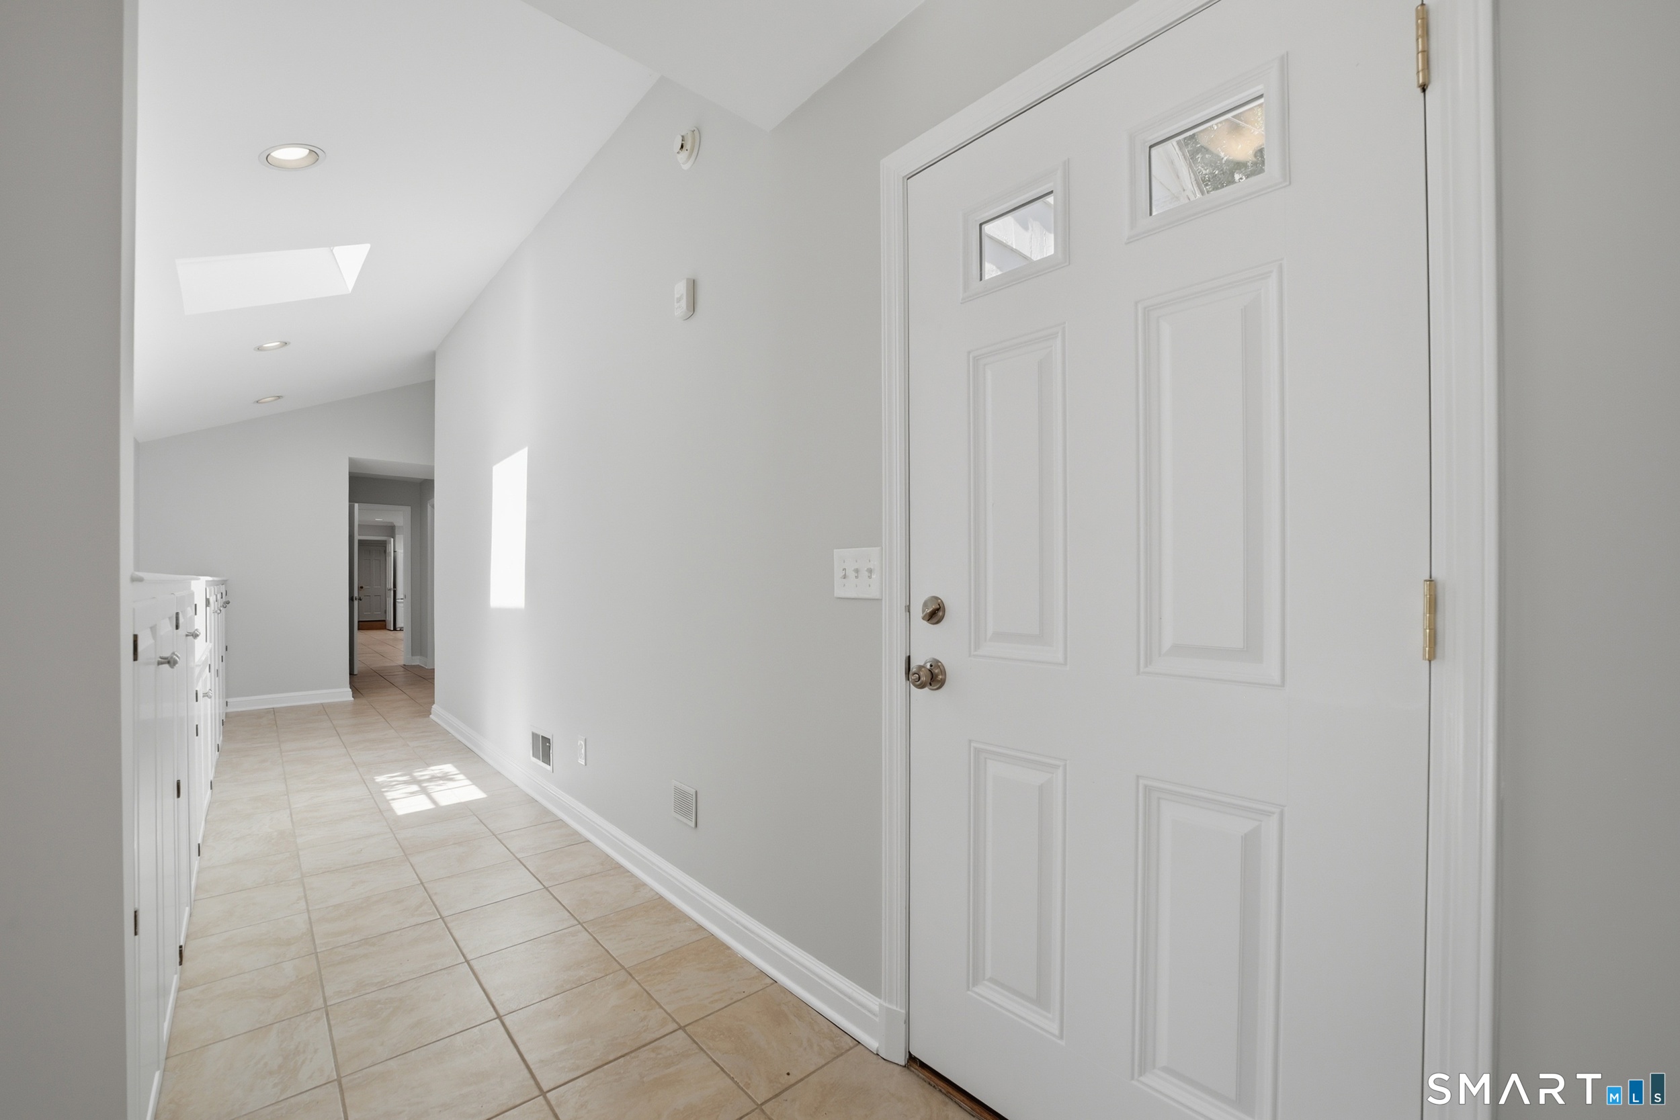
Additional Room Information : Breezeway, Foyer, Laundry Room, Sitting Room
Sewage System : Septic
Total SqFt : 4100
Tax Year : July 2025-June 2026
Total Rooms : 8
Watersource : Public Water Connected
weeb : RPR, IDX Sites, Realtor.com
Phone
860-384-7624
Address
20 Hopmeadow St, Unit 821, Weatogue, CT 06089
