
Bedrooms
Bathrooms
Sq Ft
Price
Killingly, Connecticut
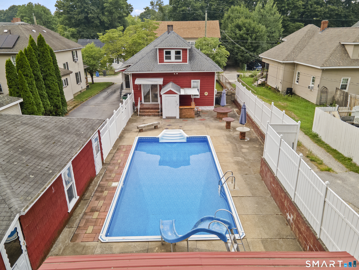
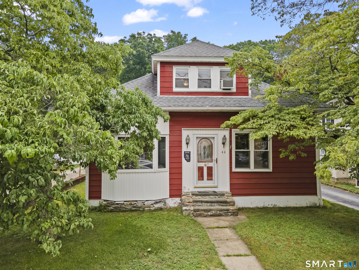
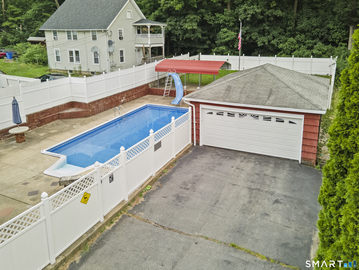
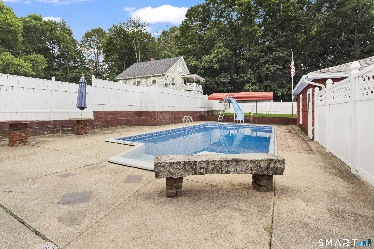
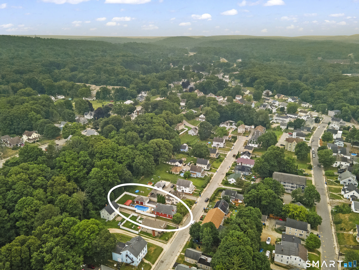
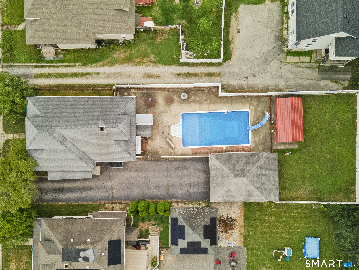
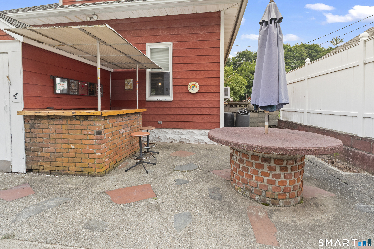
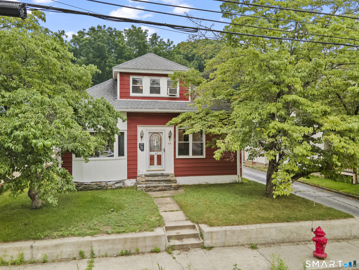
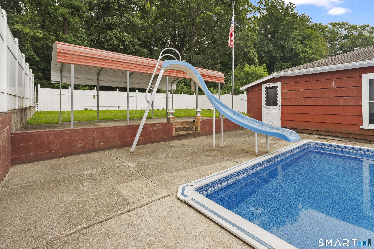
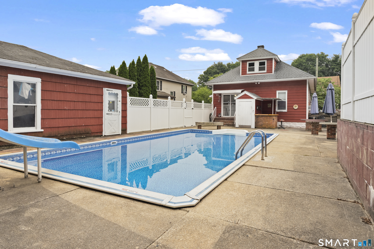
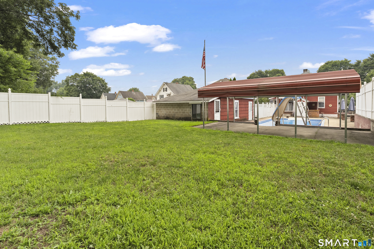
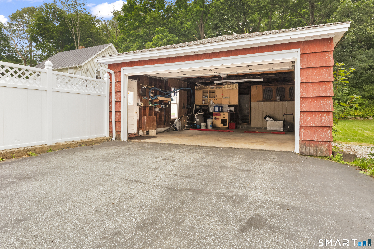
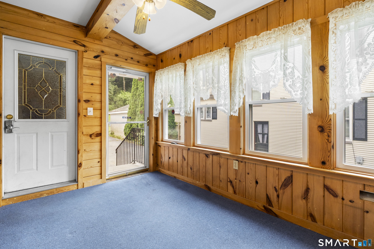
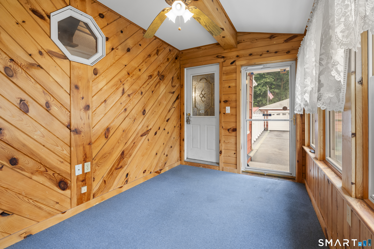
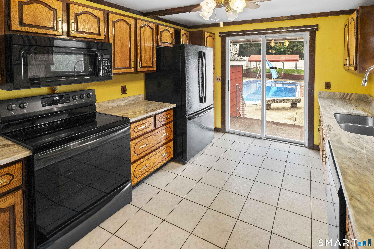
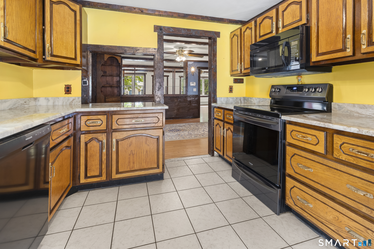
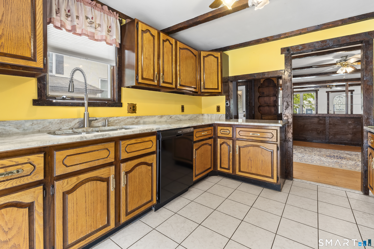
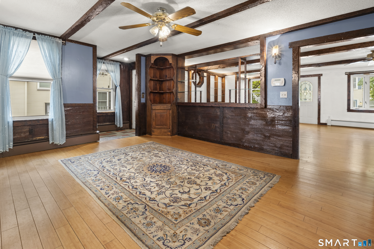
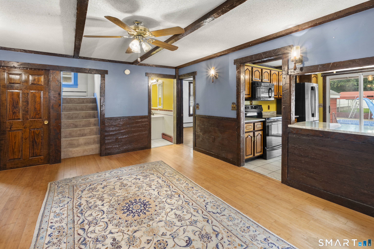
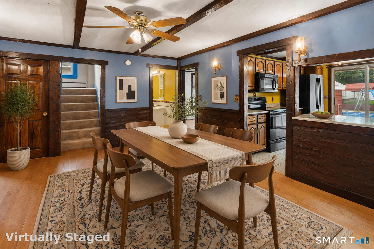
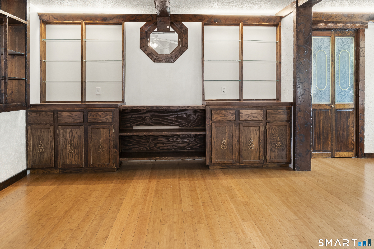
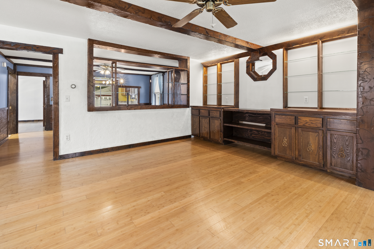
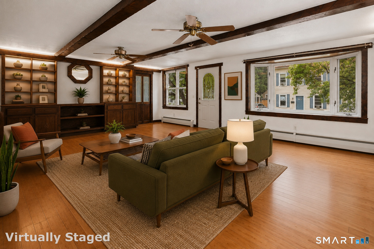
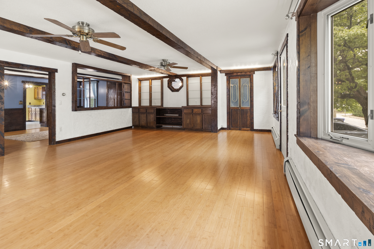
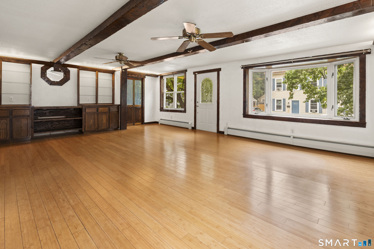
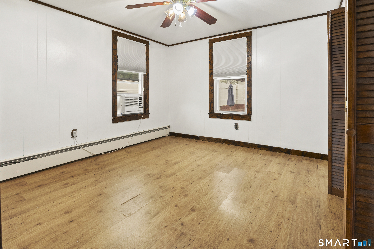
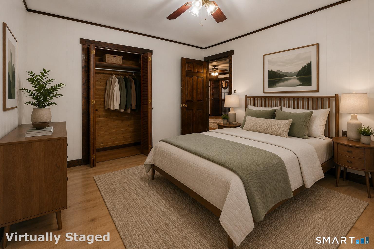
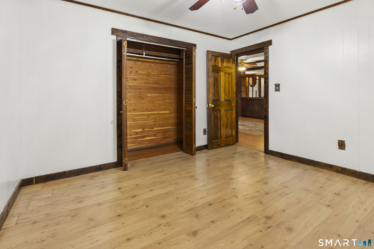
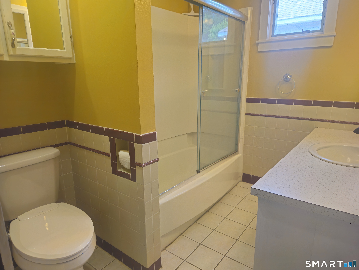
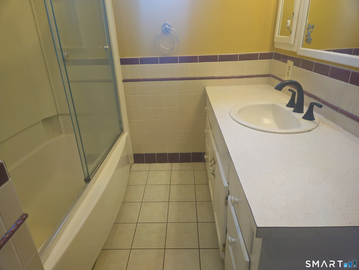
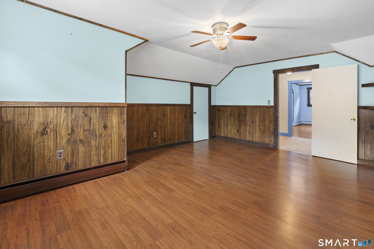
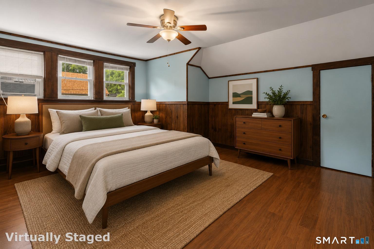
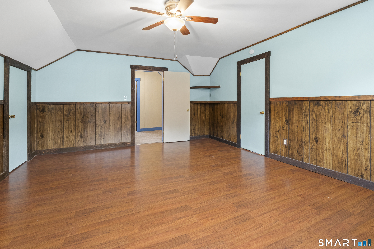
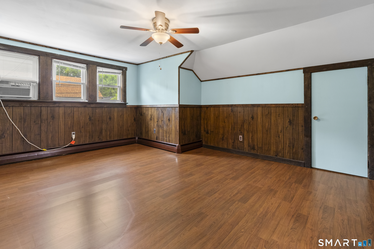
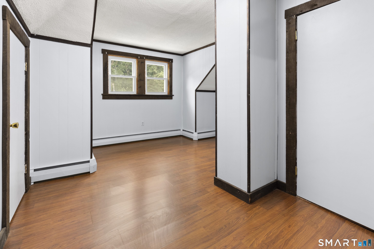
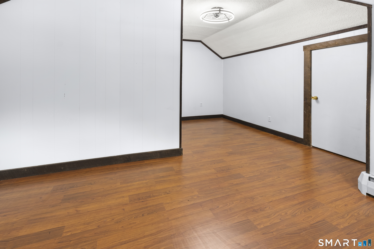
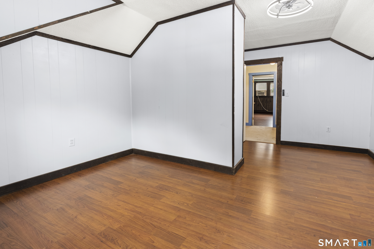
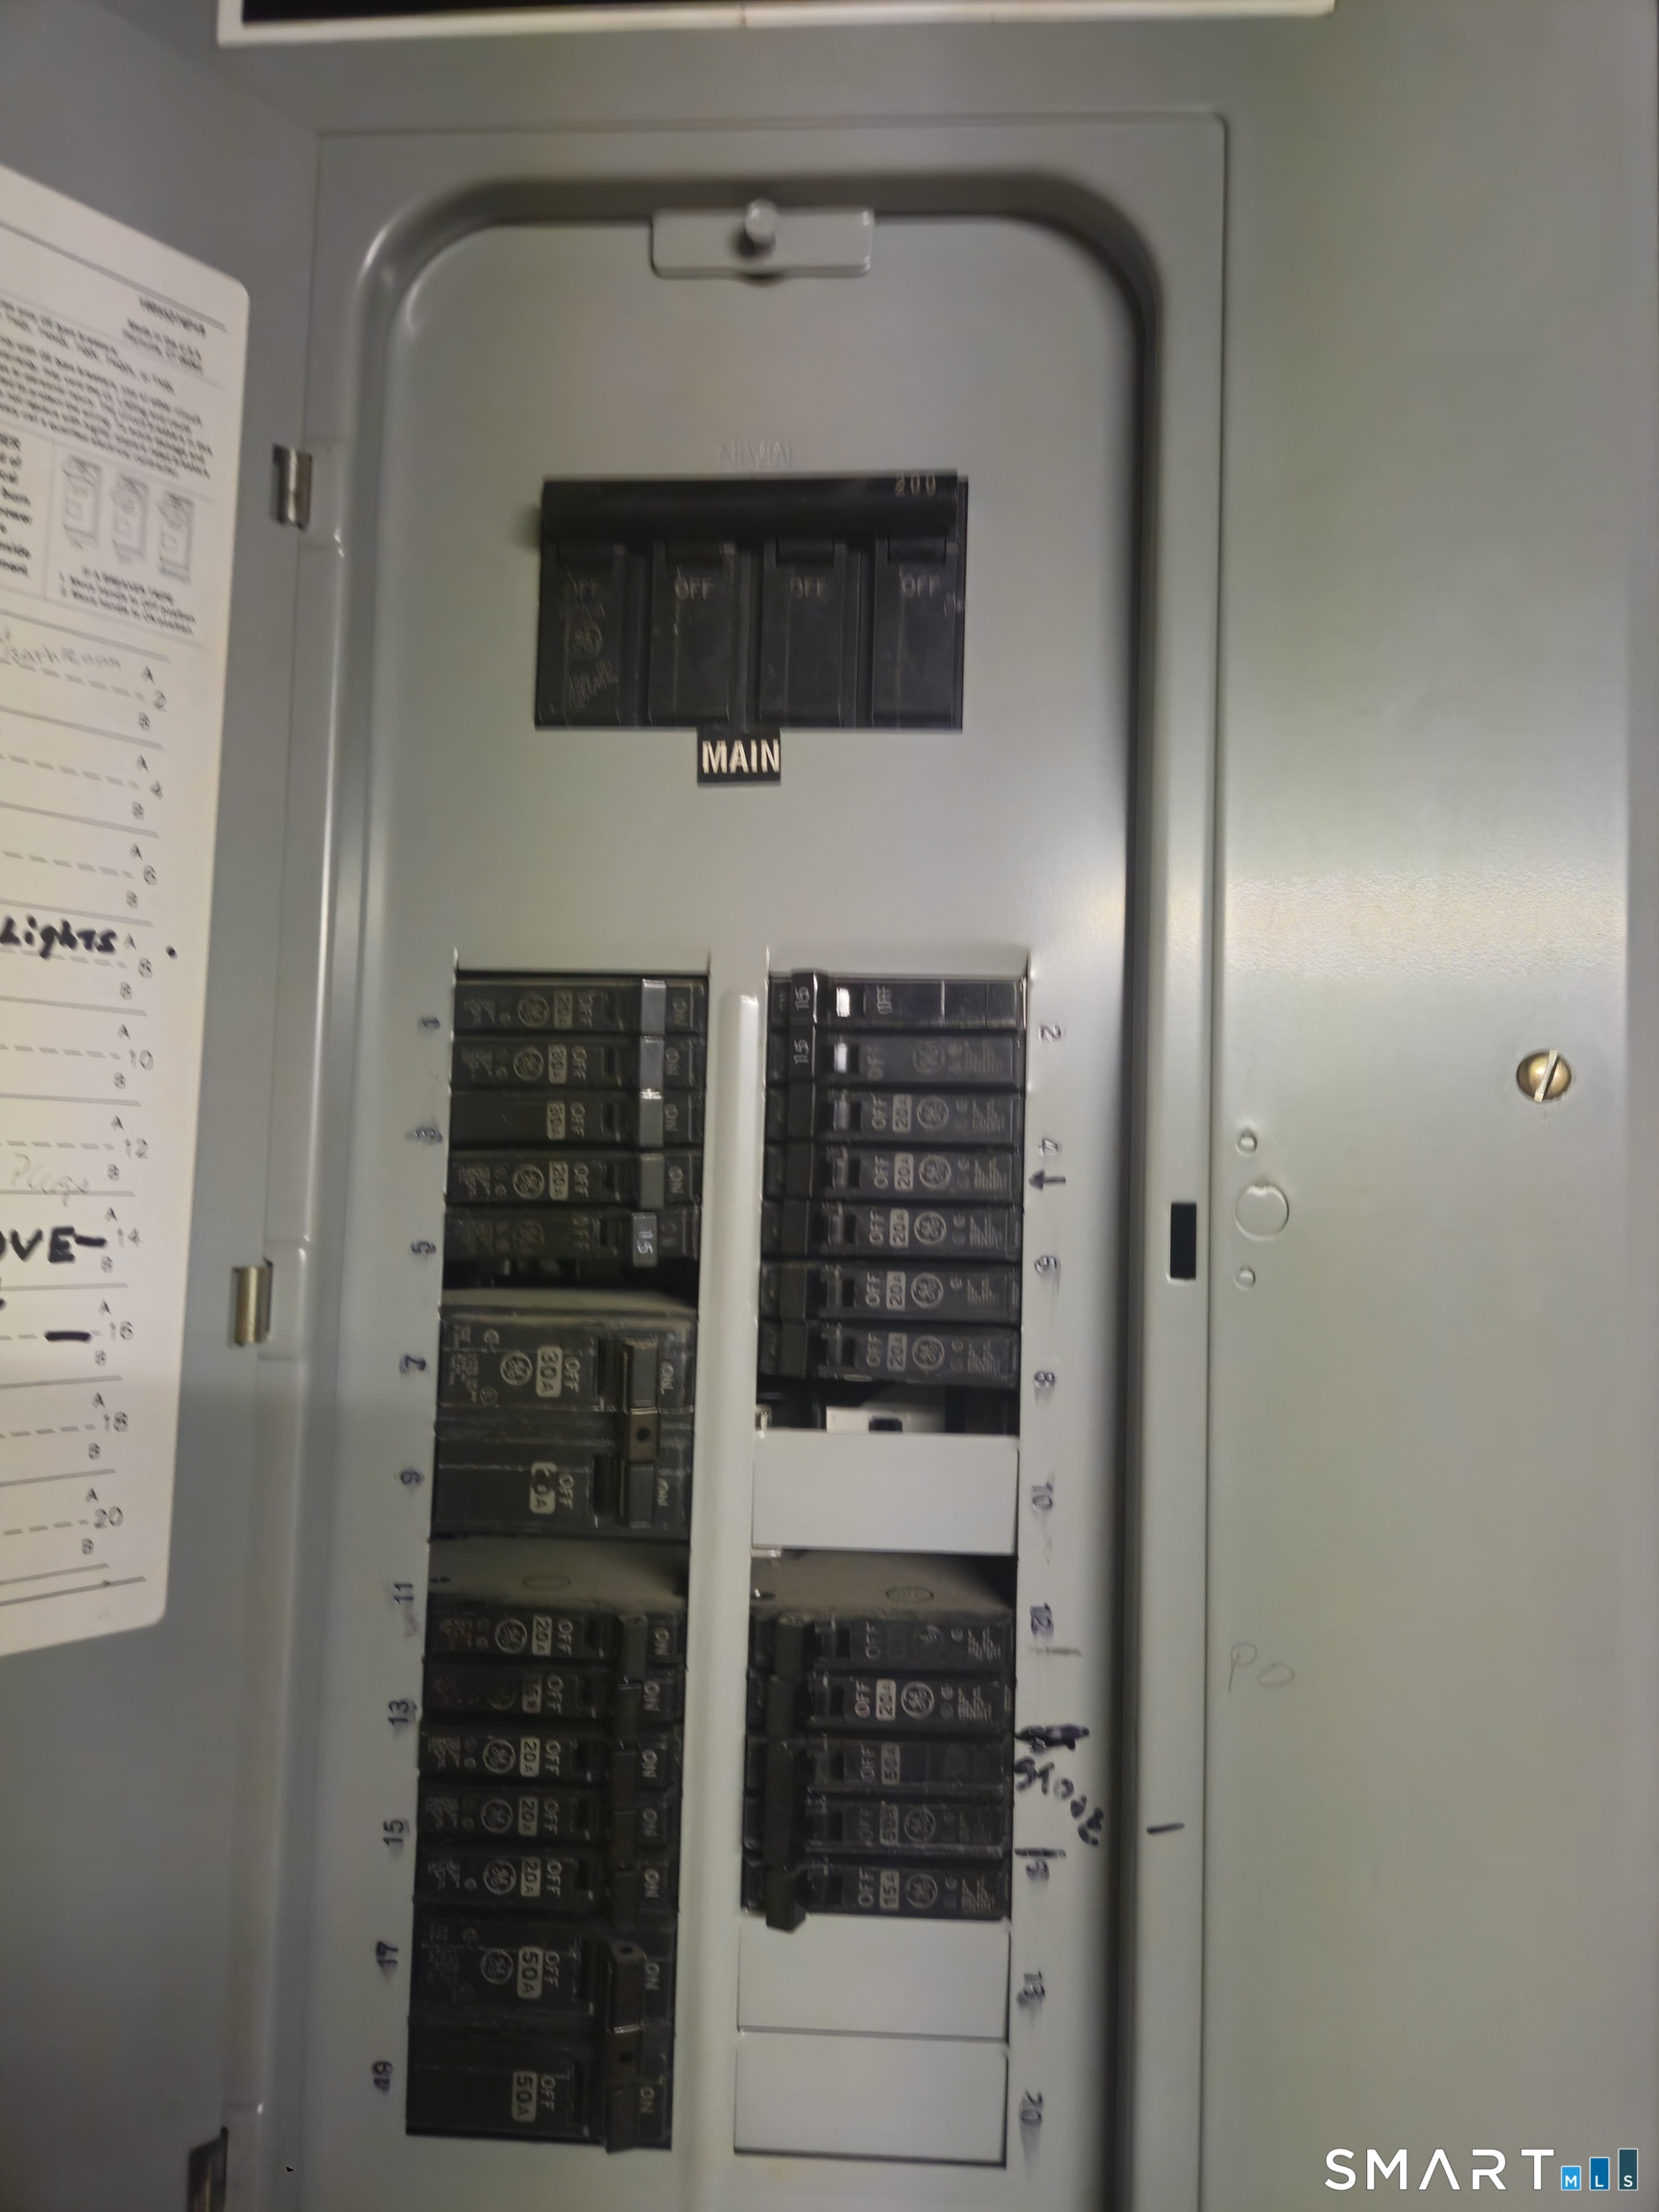
This well-loved 3-bedroom Cape-style home has been the place for generations of memories and is now ready for its next chapter. Offering 1,148 sq. ft., the main level features a spacious living room, dining room, kitchen, full bath and first-floor bedroom with cedar closet. A side sunroom offers additional space to relax, while custom wood trim, beams, built-in shelving and cabinetry add distinctive character throughout. The kitchen features granite counters, newer appliances, and sliders leading directly to the backyard. Upstairs are 2 additional bedrooms with generous closets and abundant eave storage. Outside is where this property truly surprises! The fenced .21-acre lot makes excellent use of every inch with an inground pool (with new liner), poolside entertaining areas, built-in concrete tables, bar area, grassy yard and large metal canopy with picnic space. A detached 2-car garage provides valuable workspace, while the basement offers additional storage and workbenches. Highlights include rare, durable steel exterior siding, a roof approximately 12 years old, 200-amp electrical service. Solid, distinctive and not cookie-cutter, this home offers plenty of unexpected extras and room for its next owner to create new memories.
Listing Courtesy of Signature Properties of N.E.
Our team consists of dedicated real estate professionals passionate about helping our clients achieve their goals. Every client receives personalized attention, expert guidance, and unparalleled service. Meet our team:

Broker/Owner
860-214-8008
Email
Broker/Owner
843-614-7222
Email
Associate Broker
860-383-5211
Email
Realtor®
860-919-7376
Email
Realtor®
860-538-7567
Email
Realtor®
860-222-4692
Email
Realtor®
860-539-5009
Email
Realtor®
860-681-7373
Email
Acres : 0.21
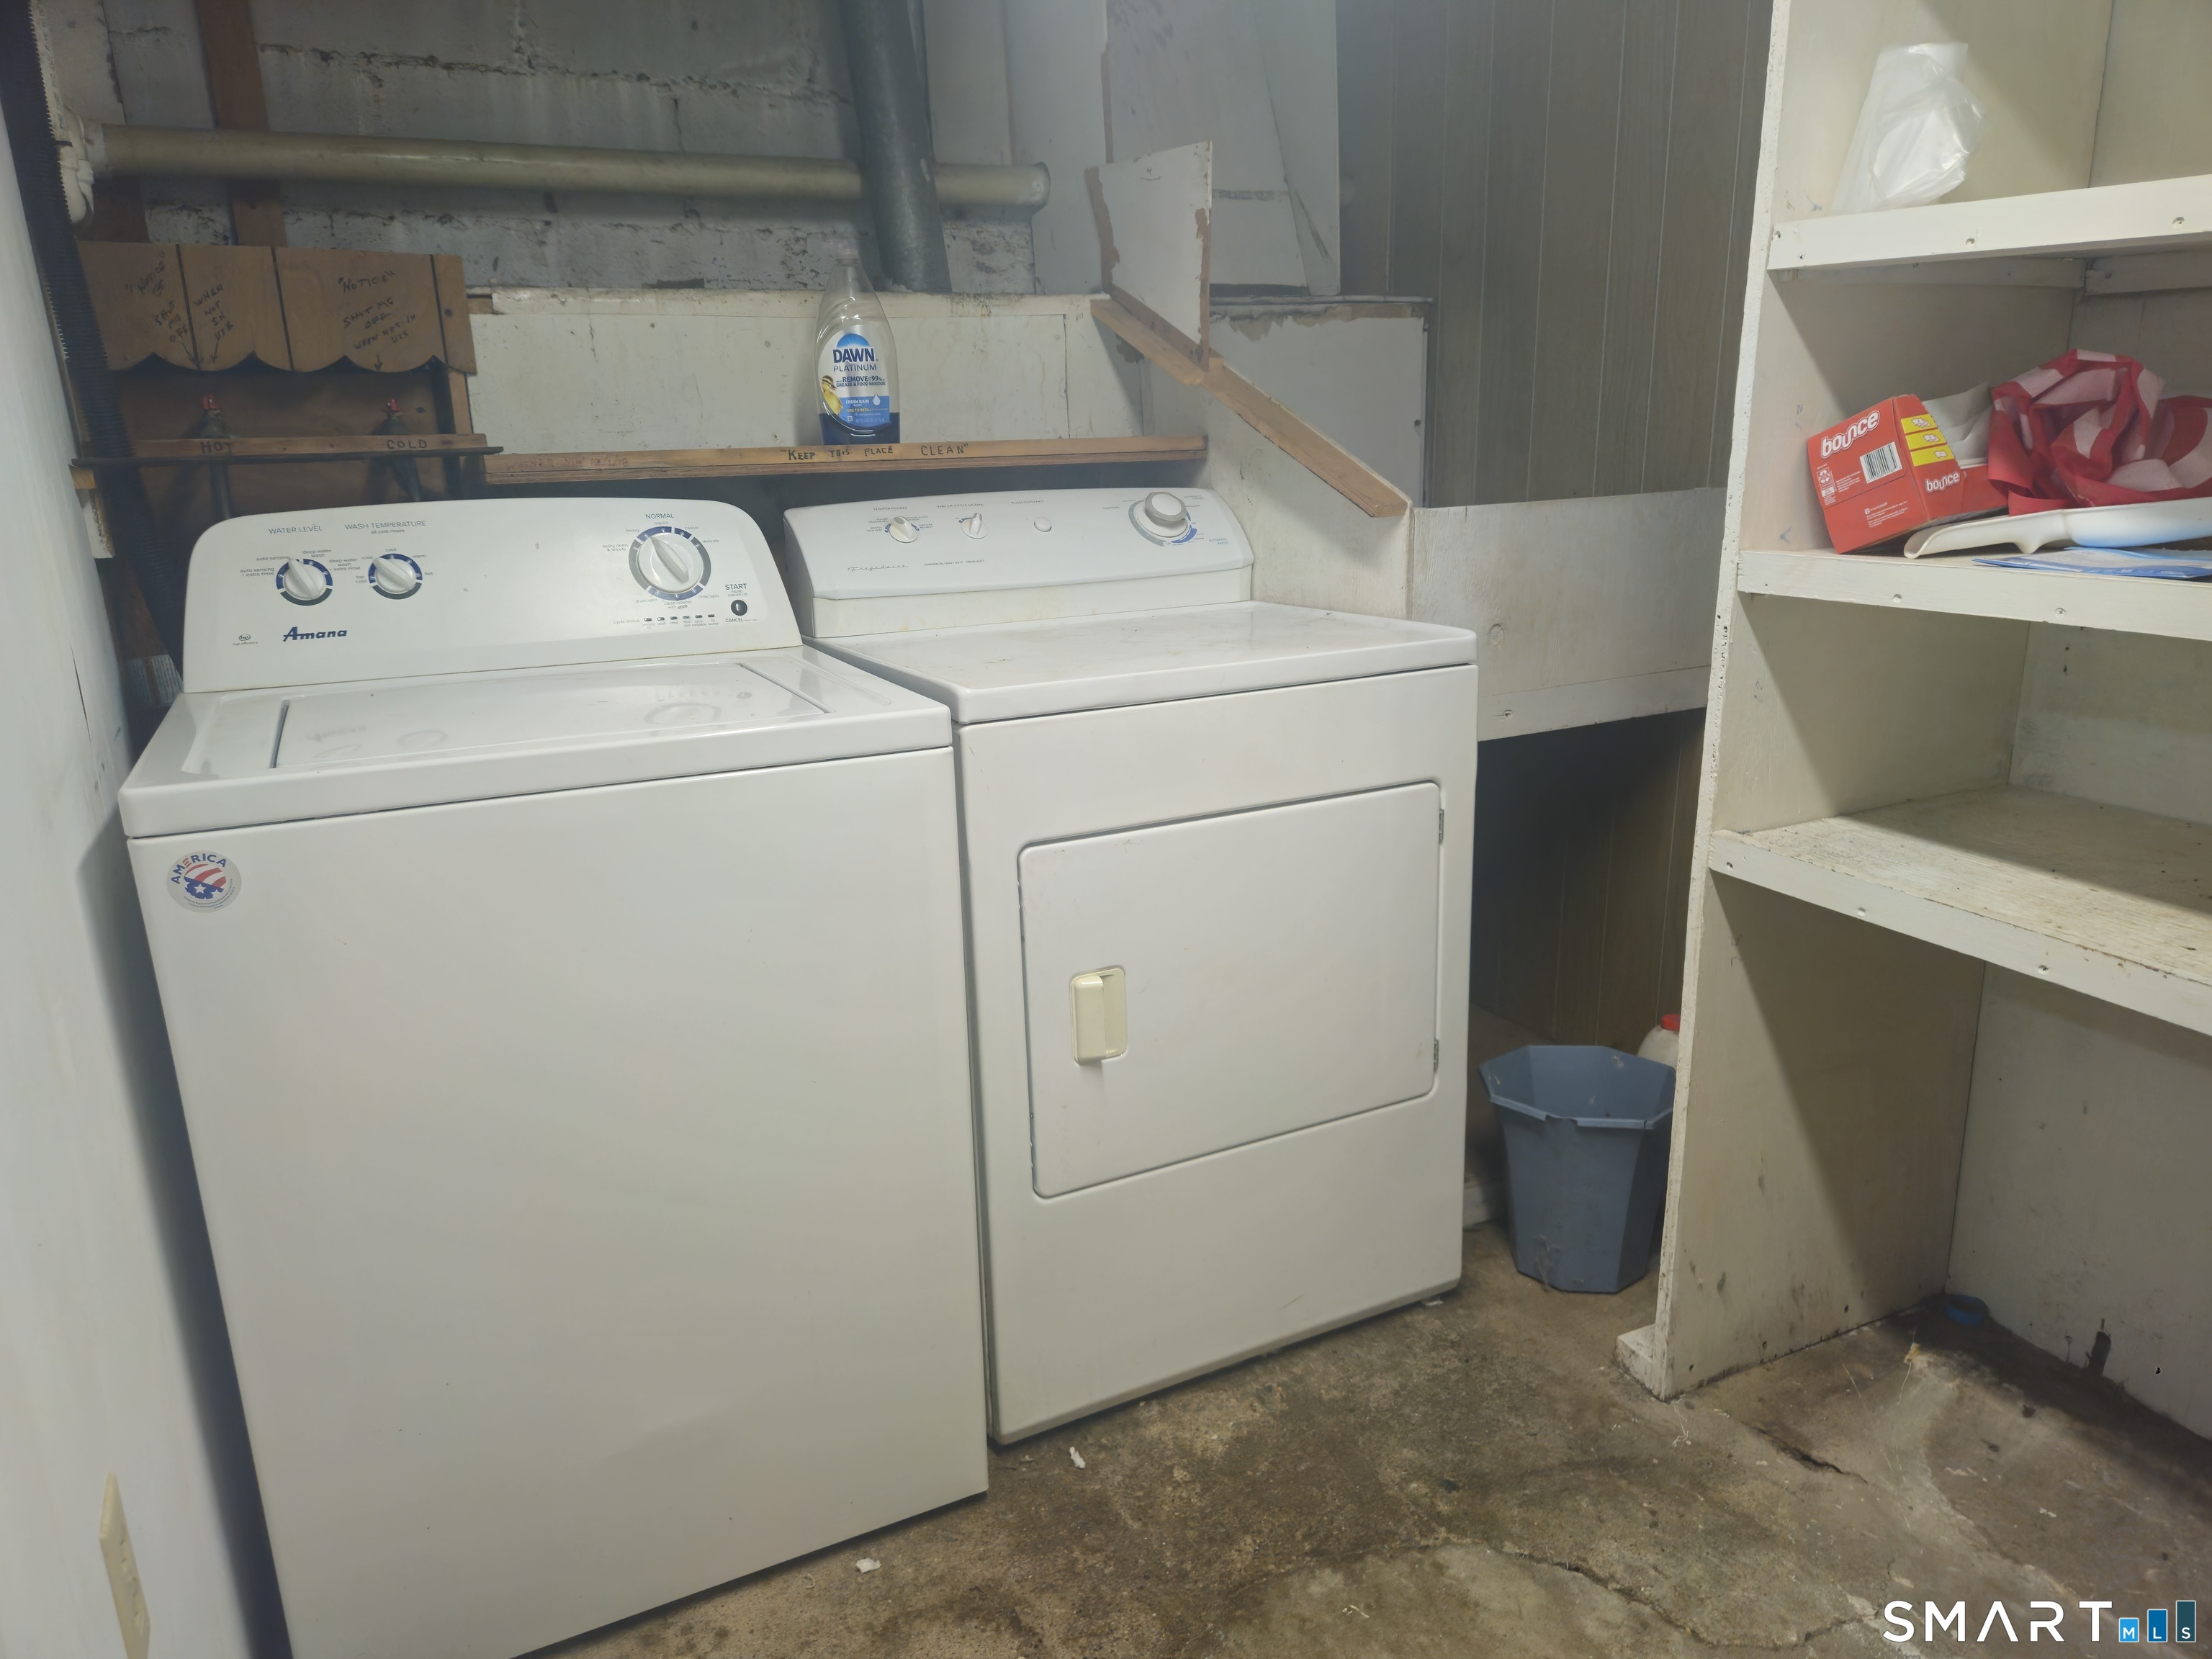
Appliances Included : Oven/Range, Microwave, Refrigerator, Dishwasher, Washer, Electric Dryer
Attic : Crawl Space, Access Via Hatch
Basement : Full, Unfinished, Storage, Interior Access, Walk-out, Concrete Floor, Full With Walk-Out
Full Baths : 1
Baths Total : 1
Beds Total : 3
City : Killingly
Cooling : Ceiling Fans, Wall Unit, Window Unit
County : Windham
Elementary School : Per Board of Ed
Foundation : Block, Stone
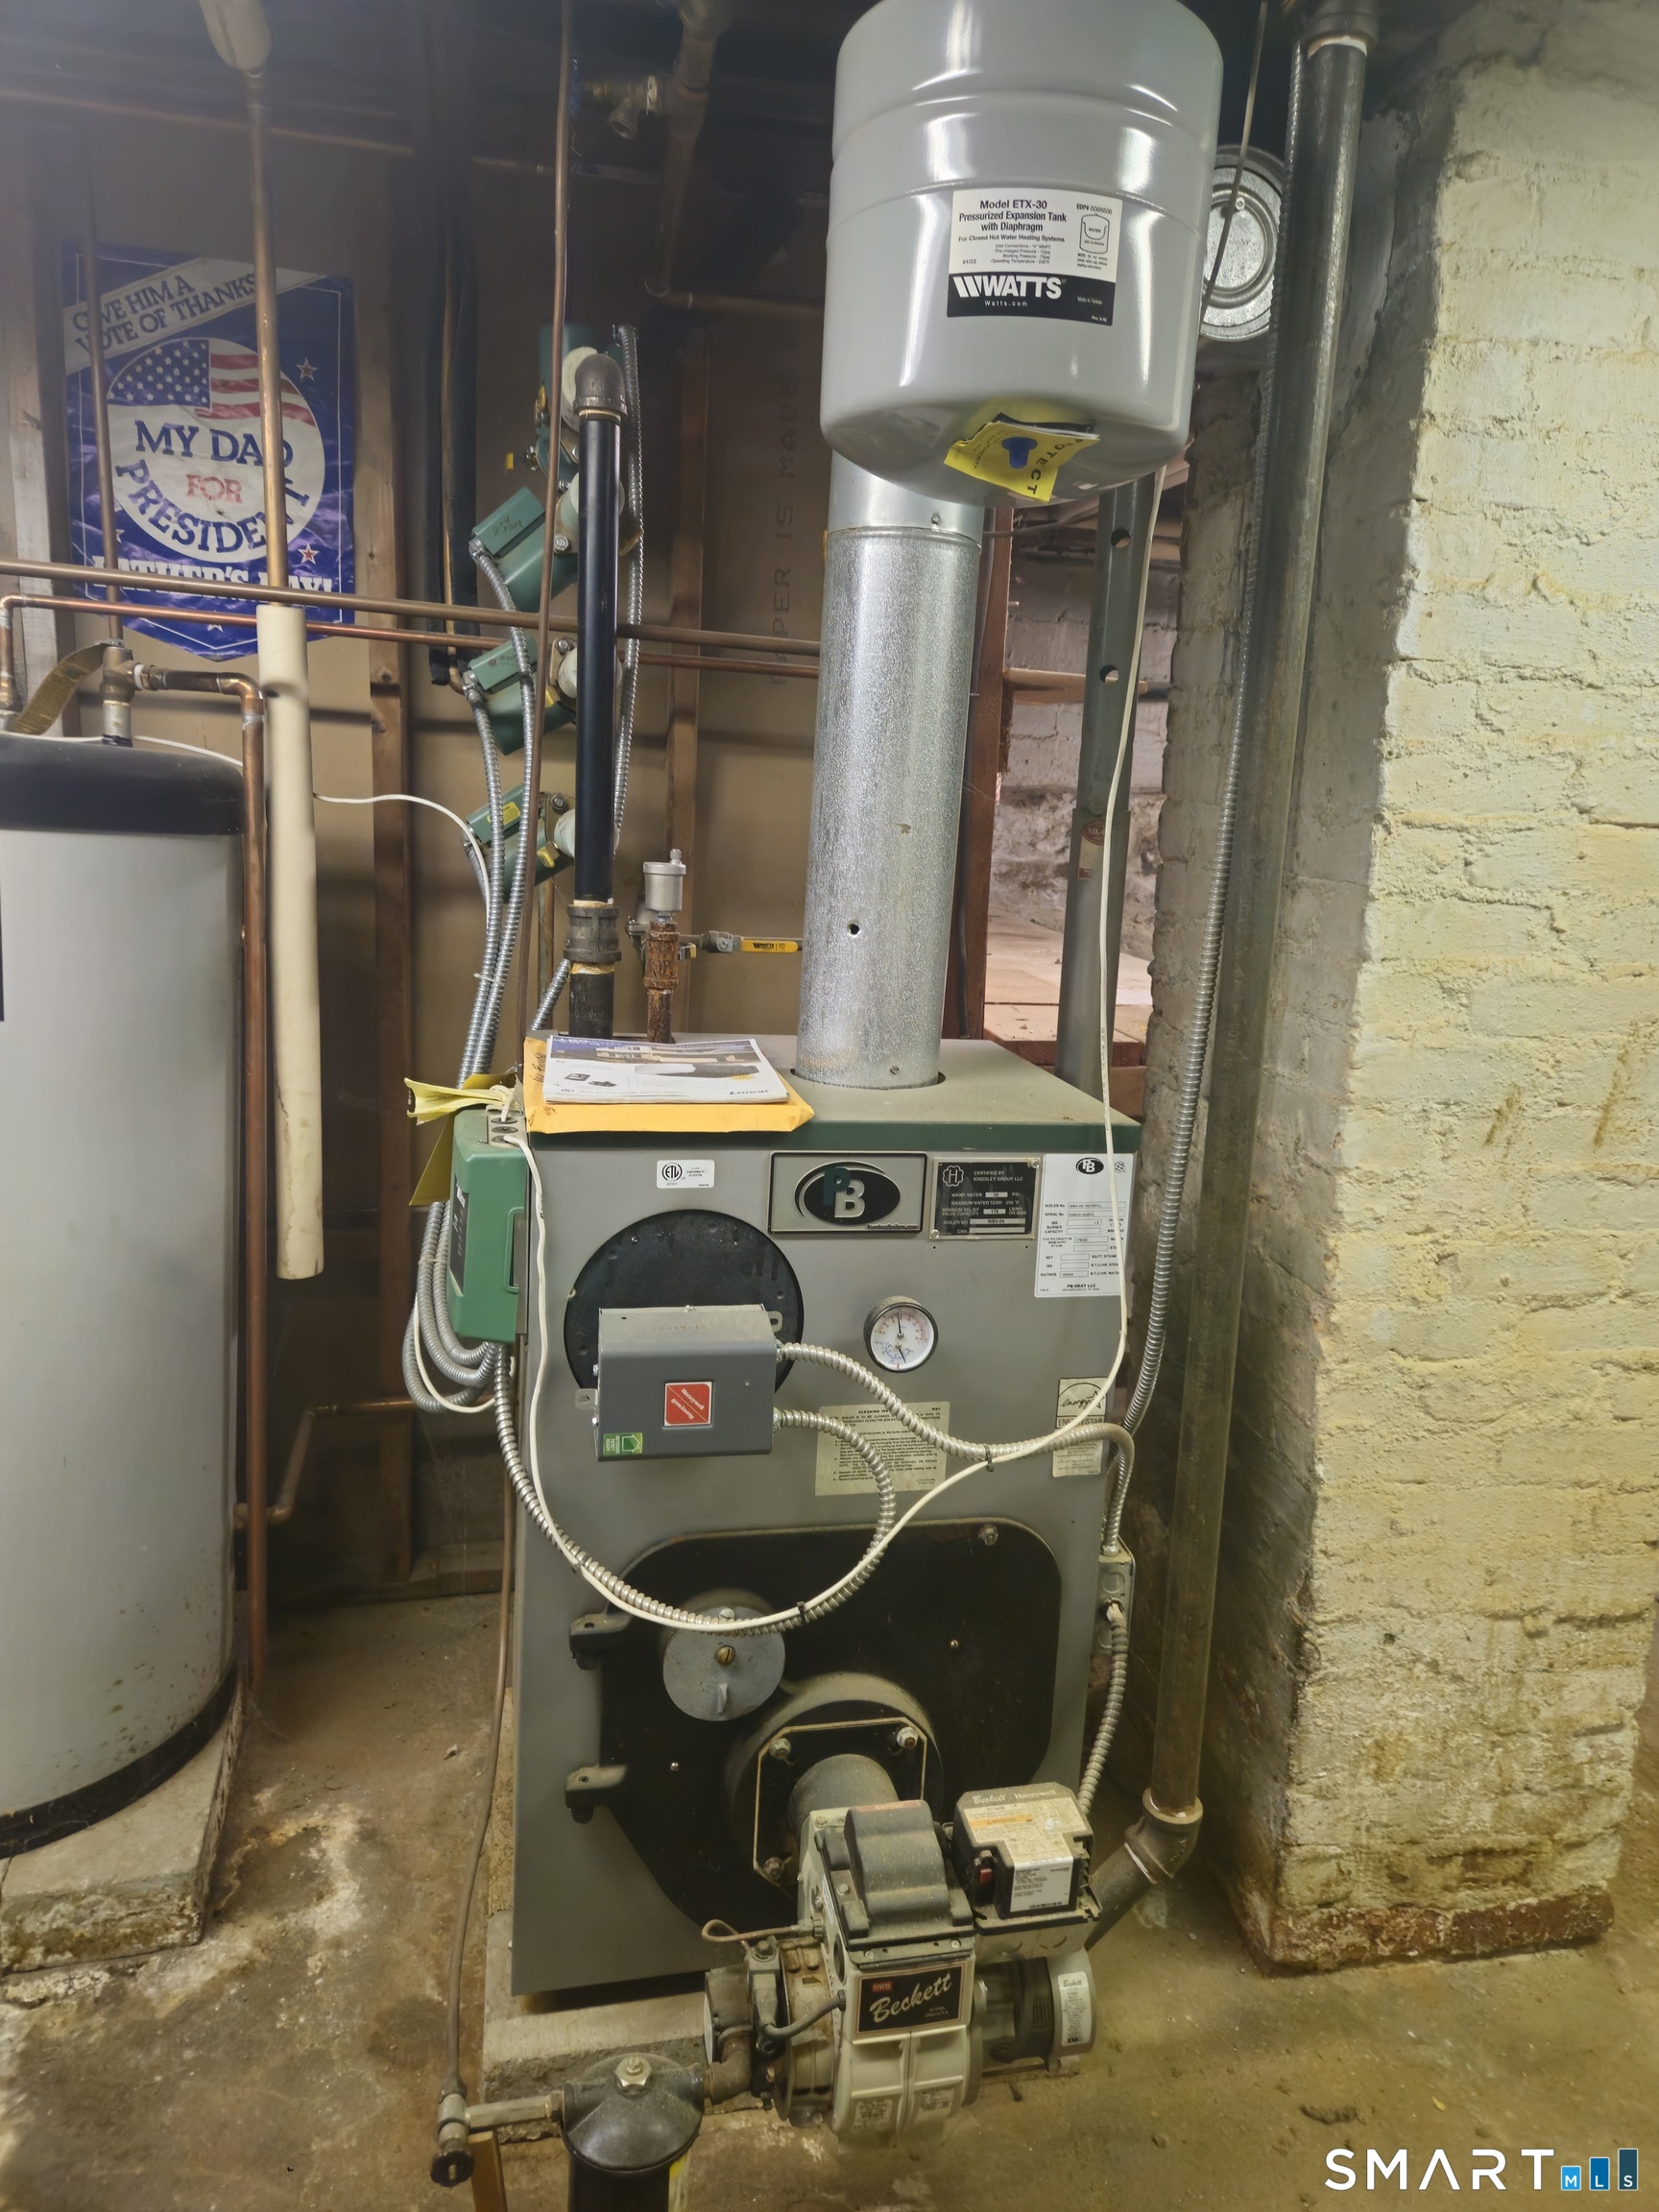
Fuel Tank Location : In Basement
Garage Parking : Detached Garage, Paved, On Street Parking, Driveway
Garage Slots : 2
Description : Fence - Privacy, Fence - Full, Level Lot, Cleared, Open Lot
Middle School : Per Board of Ed
Amenities : Library, Medical Facilities, Park, Public Transportation, Tennis Courts
Neighborhood : Danielson
Parcel : 1688418
Total Parking Spaces : 8
Pool Description : Slide, Safety Fence, In Ground Pool
Postal Code : 06239
Roof : Asphalt Shingle
Additional Room Information : Breezeway
Sewage System : Public Sewer Connected
Total SqFt : 1148
Tax Year : July 2025-June 2026
Total Rooms : 6
Watersource : Public Water Connected
weeb : RPR, IDX Sites, Realtor.com
Phone
860-384-7624
Address
20 Hopmeadow St, Unit 821, Weatogue, CT 06089
